
Click here to view the video
Click here to view the video
Click here to view the video
For sale
Added 5 hours ago
197 South Street, Newtownards, BT23 4JY
2 Bed Terrace House
Offers Around £129,950
Property Overview
Status
For Sale
Style
Terrace House
Bedrooms
2
Bathrooms
1
Receptions
2
Property Features
Tenure
Leasehold
Energy Rating
Heating
Oil
Broadband Speed Checker
*³
In partnership with
Property Financials
Stamp Duty
Rates
£849.49 pa*¹
Typical Mortgage


Marketed by Grant Estate Agents
+44 28 9182 8100

Propertynews Currency Partner - helping you transfer money for property purchases in Ireland & Northern Ireland. Speak to an expert
Additional Information
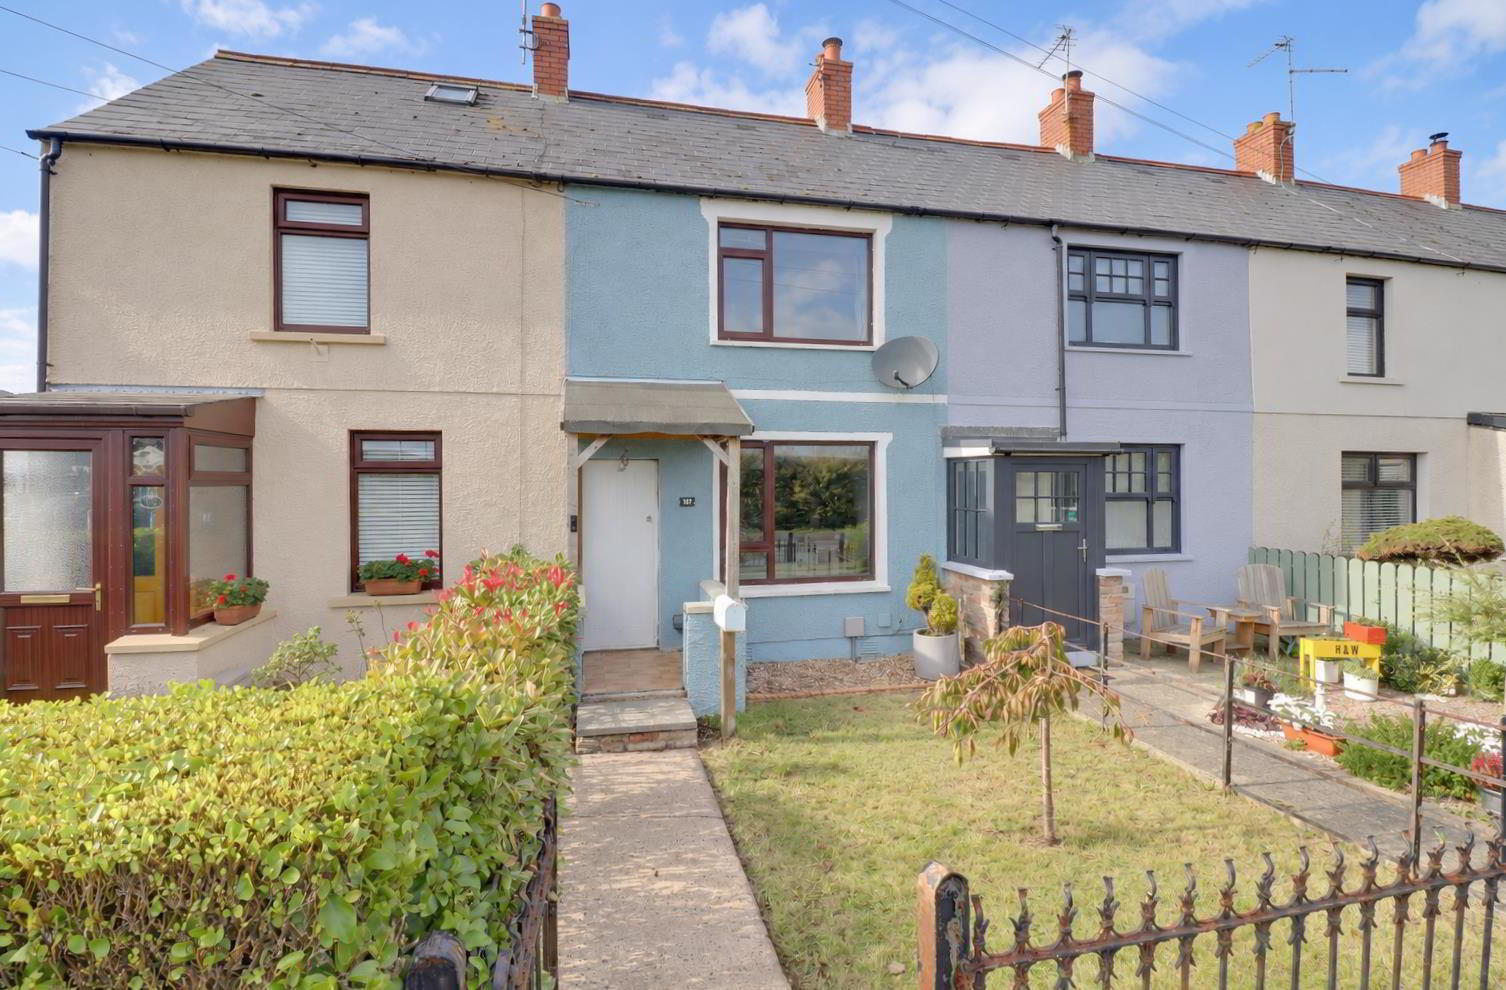
- Terraced home with double storey rear extension
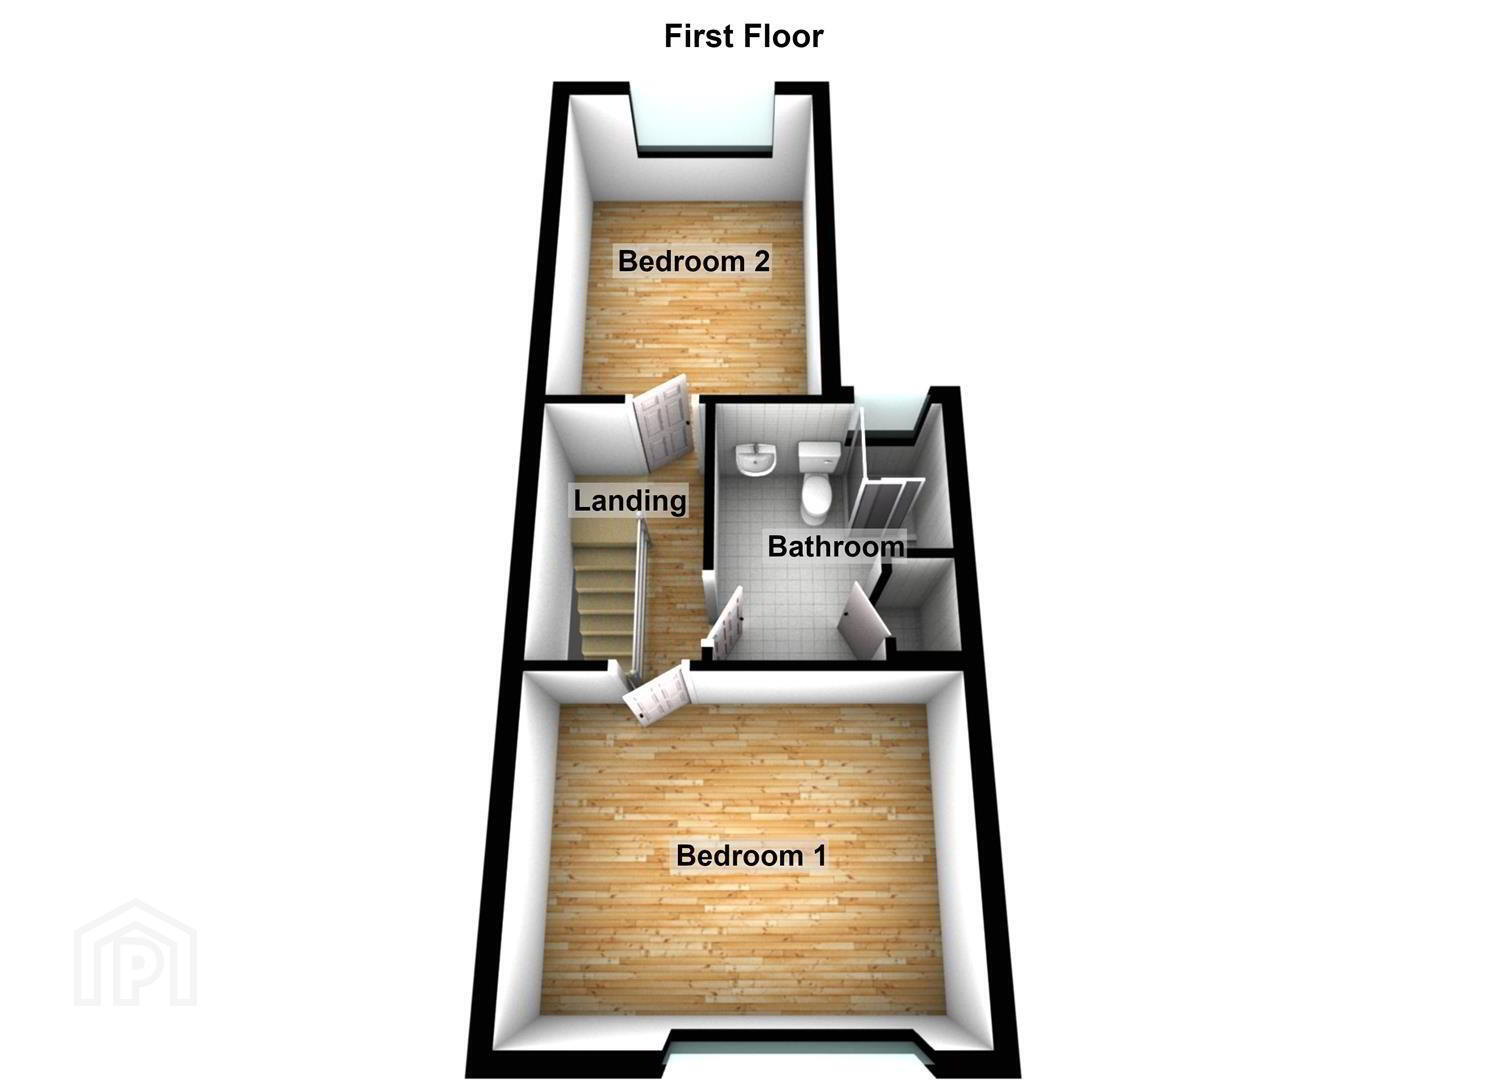
- 2 Double bedrooms
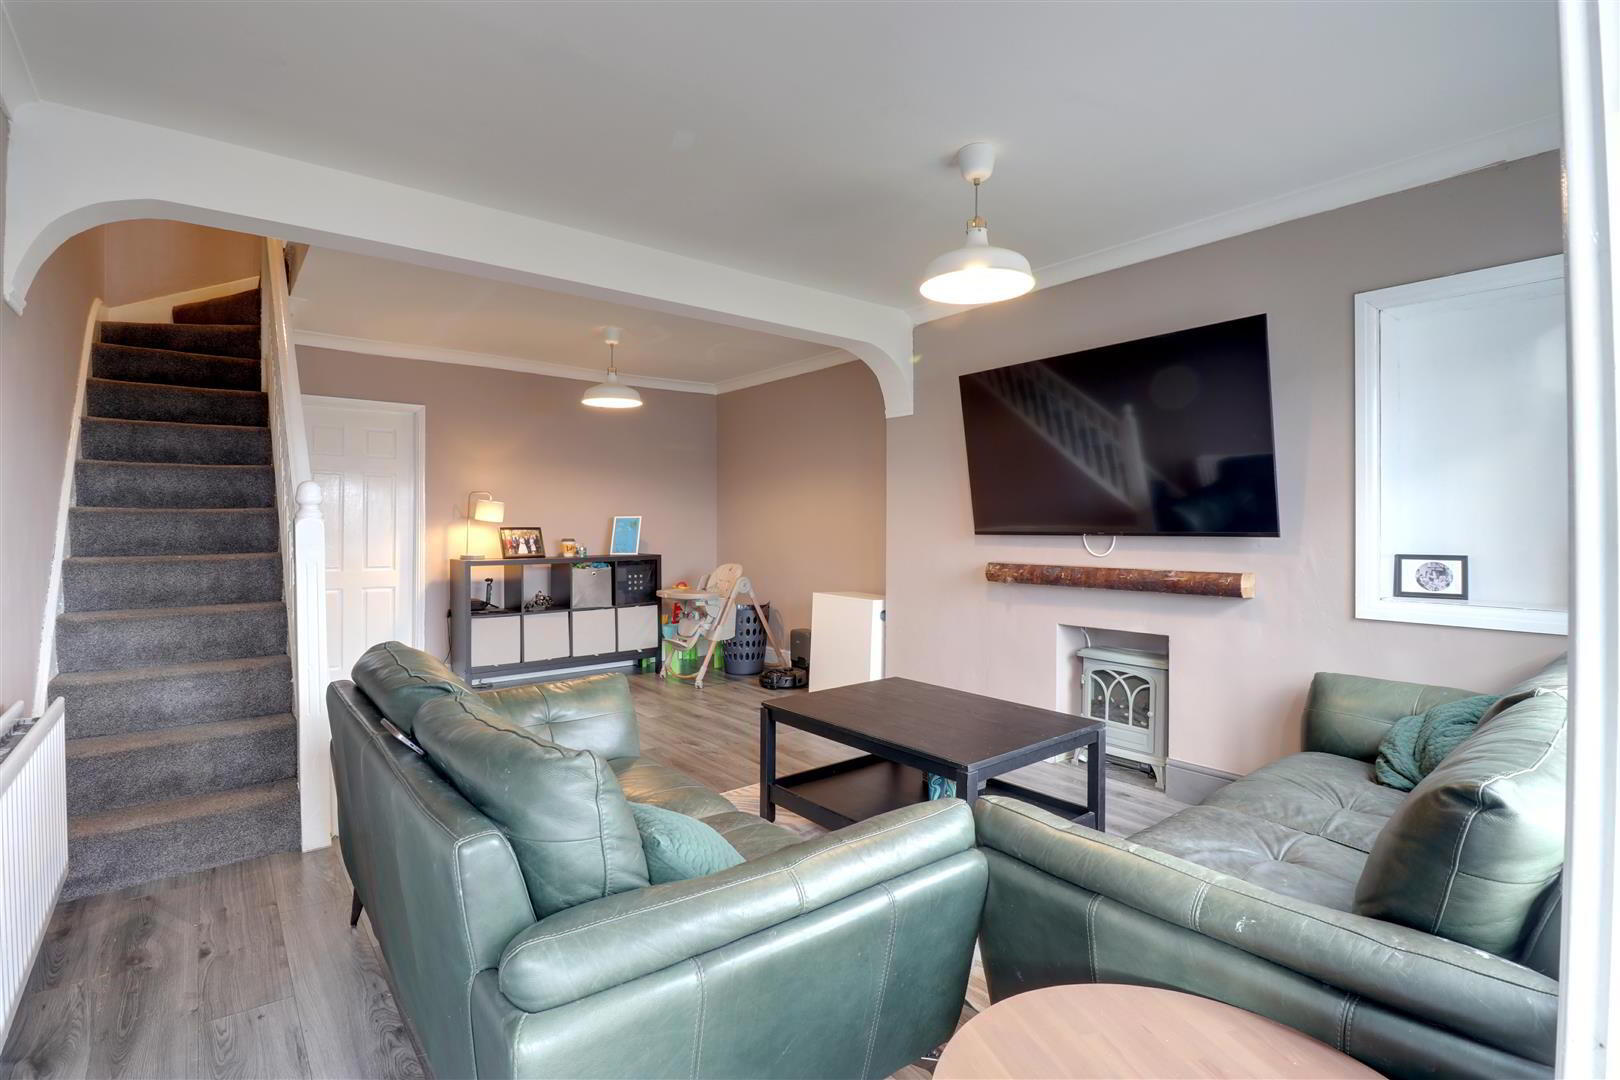
- Generous lounge with dining area
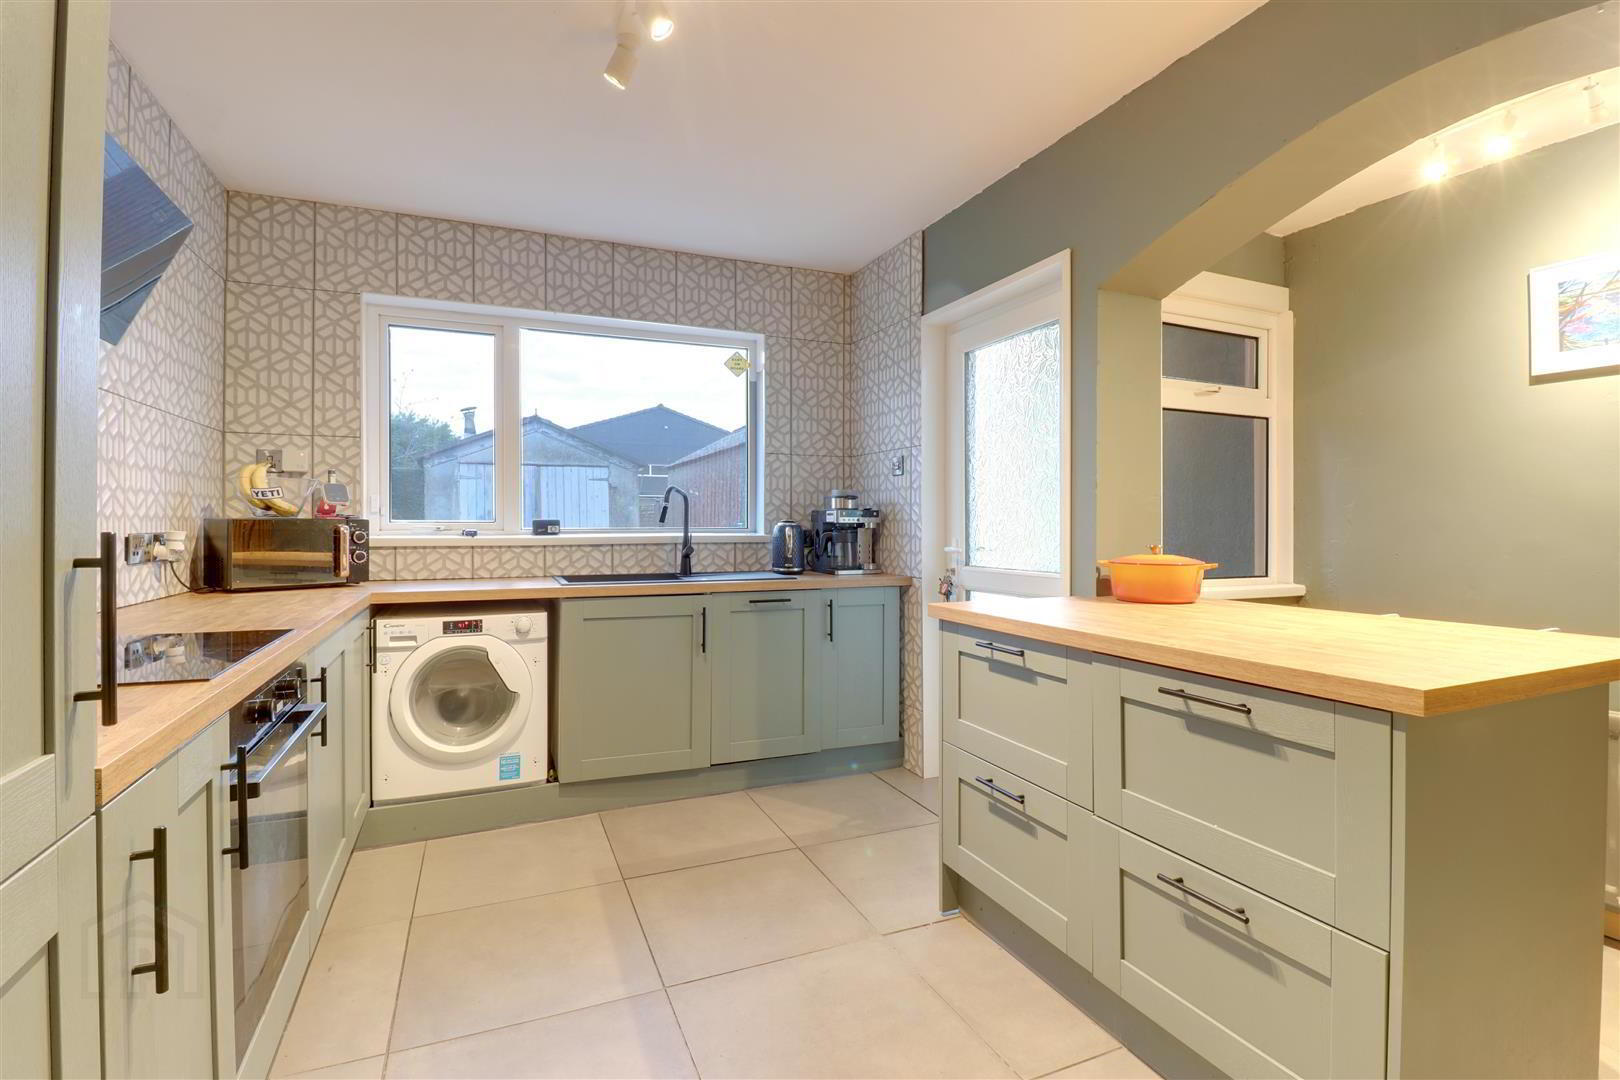
- Modern kitchen with breakfast bar/island
- Modern shower room
- uPVC double glazing & fascia
- Oil fired central heating
- Garage, parking area and garden to rear
- Close to Ards town centre & Castlebawn
- Please see our website for full details
It offers a ground floor lounge/dining room and a modern kitchen/diner, with island/breakfast bar and access to the rear garden. The first floor provides a modern shower room and two double bedrooms. It also benefits from uPVC double glazing and oil fired central heating. Externally, there is off street parking to the rear with a detached prefabricated garage (needs repair/replacement) and a small garden with paved patio plus an additional front garden in lawn with paved footpath and metal gate.
Good space, little to do bar some freshening up and decoration to your own taste perhaps and you've got a really practical home in an excellent location with the added benefit of garage, garden and parking.
Internal viewing is recommended.
- Entrance
- Covered porch. Hardwood door to lounge.
- Lounge 5.82mx3.99m (19'1x13'1)
- At widest points. Wood effect laminate flooring. Spindle staircase to first floor landing. Under stairs storage cupboard. Mock fireplace with wooden mantle. Cornice ceiling.
- Kitchen/Diner 3.81mx3.91m (12'6x12'10)
- Range of high and low level units in "Shaker style" finish with wood block effect worktops plus breakfast bar/island. Composite sink with mixer tap. Integrated oven, hob & extractor hood. Integrated dishwasher. Plumbed for washing machine. Tiled floor & part tiled walls. uPVC double glazed door to rear garden.
- Landing
- Access to roof space via Slingsby ladder.
- Bathroom 2.57mx2.29m (8'5x7'6)
- Modern double walk in shower with thermostatic "rain shower". White WC & wash hand basin. Tiled walls. Heated towel rail. Hotpress.
- Bedroom 1 4.11mx3.07m (13'6x10'1)
- Range of built in bedroom furniture. Views across Regent House playing fields.
- Bedroom 2 3.89mx2.82m (12'9x9'3)
- Wood effect laminate flooring.
- Garage 6.71mx3.05m (22x10)
- Prefab garage with wooden doors - in need of attention or possible replacement.
Oil fired boiler. - Outside
- Vehicular access onto Circular Road. Parking area in front of garage. Enclosed garden to rear in lawn with paved patio. uPVC oil tank.
Small garden to front in lawn with paved pathways and metal gate. - Tenure
- Leasehold - 1,000 years WEF 1970.
Ground rent - £6 (TBC). - Property misdescriptions
- Every effort has been made to ensure the accuracy of the details and descriptions provided within the brochure and other adverts (in compliance with the Consumer Protection from Unfair Trading Regulations 2008) however, please note that, John Grant Limited have not tested any appliances, central heating systems (or any other systems). Any prospective purchasers should ensure that they are satisfied as to the state of such systems or arrange to conduct their own investigations.
Travel Time From This Property

Important PlacesAdd your own important places to see how far they are from this property.
Agent Accreditations



Marketed by Grant Estate Agents
+44 28 9182 8100


