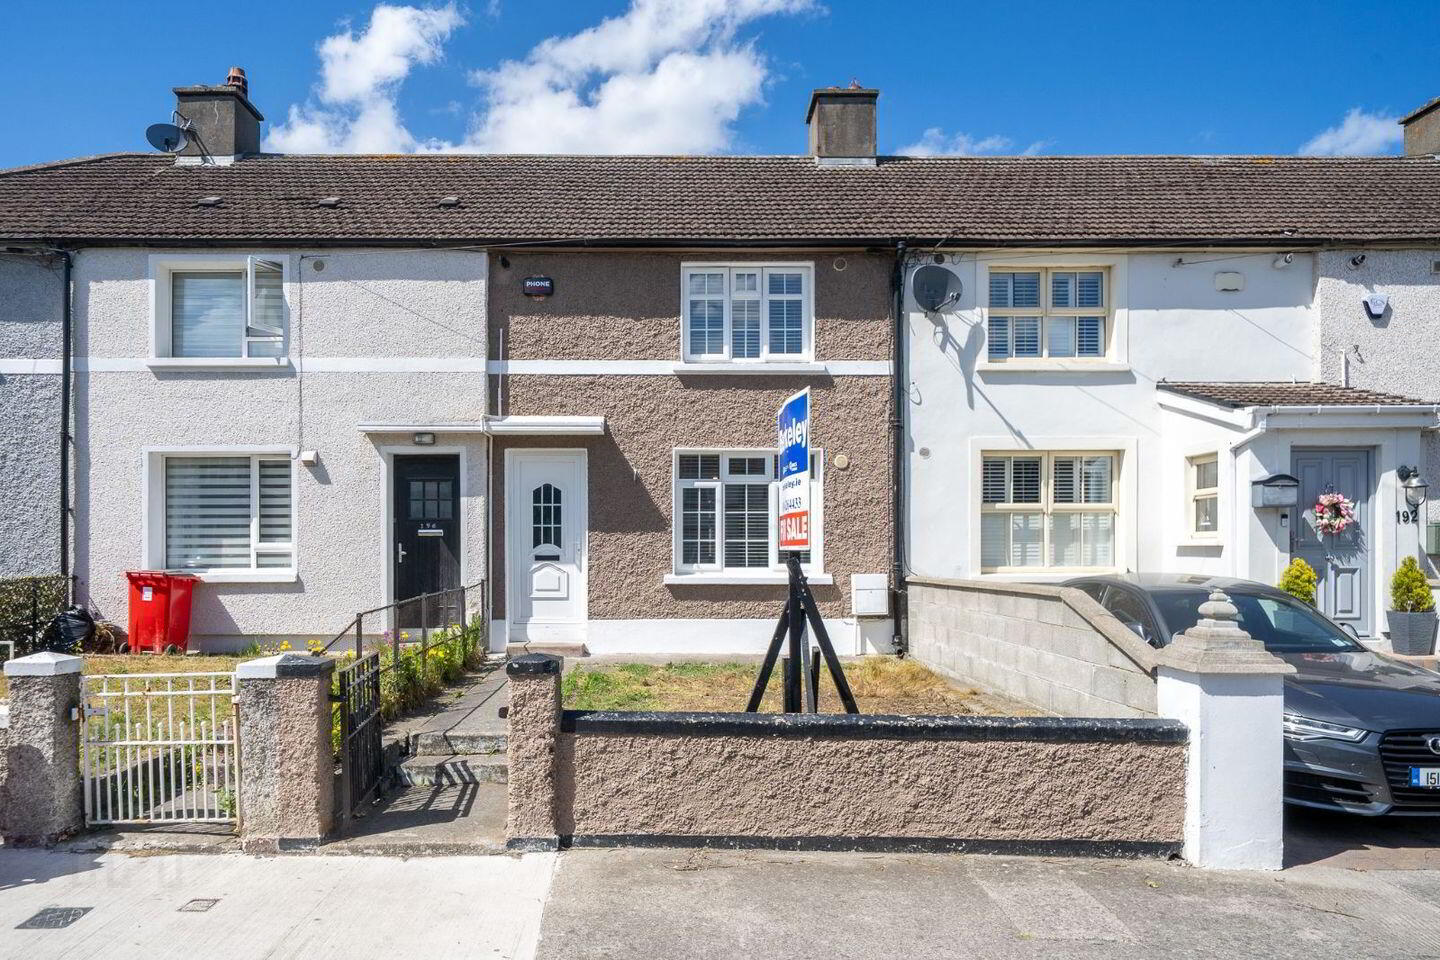
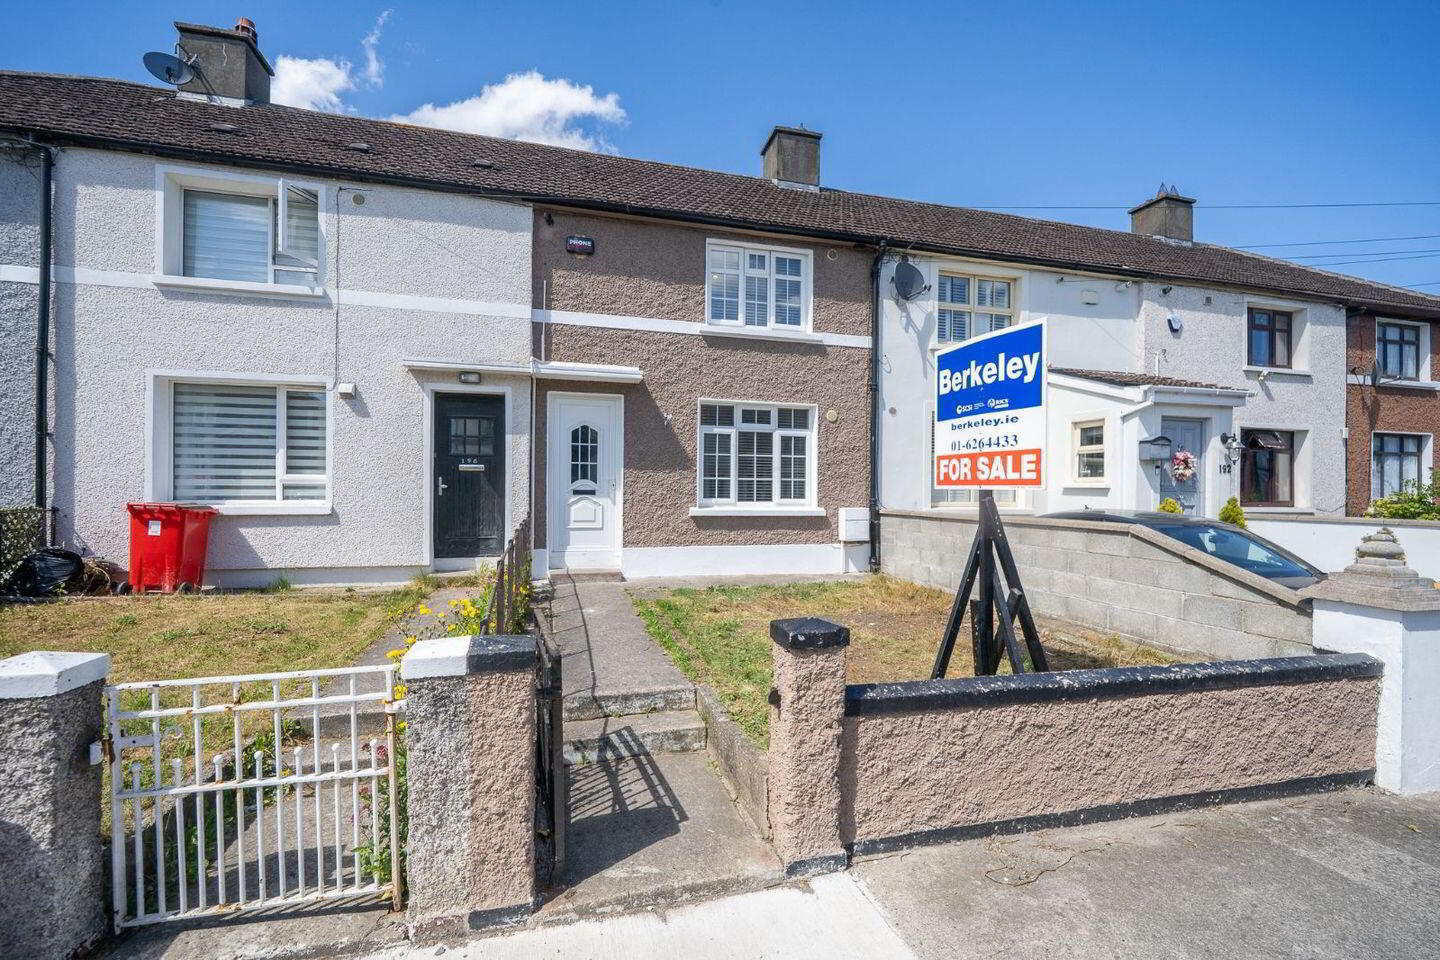
194 Landen Road, Ballyfermot, D10CC80
3 Bed Terrace House
Asking Price €310,000
Property Overview
Status
For Sale
Style
Terrace House
Bedrooms
3
Bathrooms
1
Property Features
Size
70 sq m (753.5 sq ft)
Tenure
Not Provided
Energy Rating
Heating
Gas
Property Financials
Stamp Duty
€3,100*²

Marketed by Berkeley & Associates
PSR Licence: 003599
+353 1 626 4433

Propertynews Currency Partner - helping you transfer money for property purchases in Ireland & Northern Ireland. Speak to an expert
Additional Information
- Sought after location
- Freshly painted throughout
- Large Rear Garden
- Gas Fired Central Heating
- Excellent condition throughout
Berkeley & Associates are delighted to announce 194 Landen Road to the sales market, a charming three-bedroom, one-bathroom home.
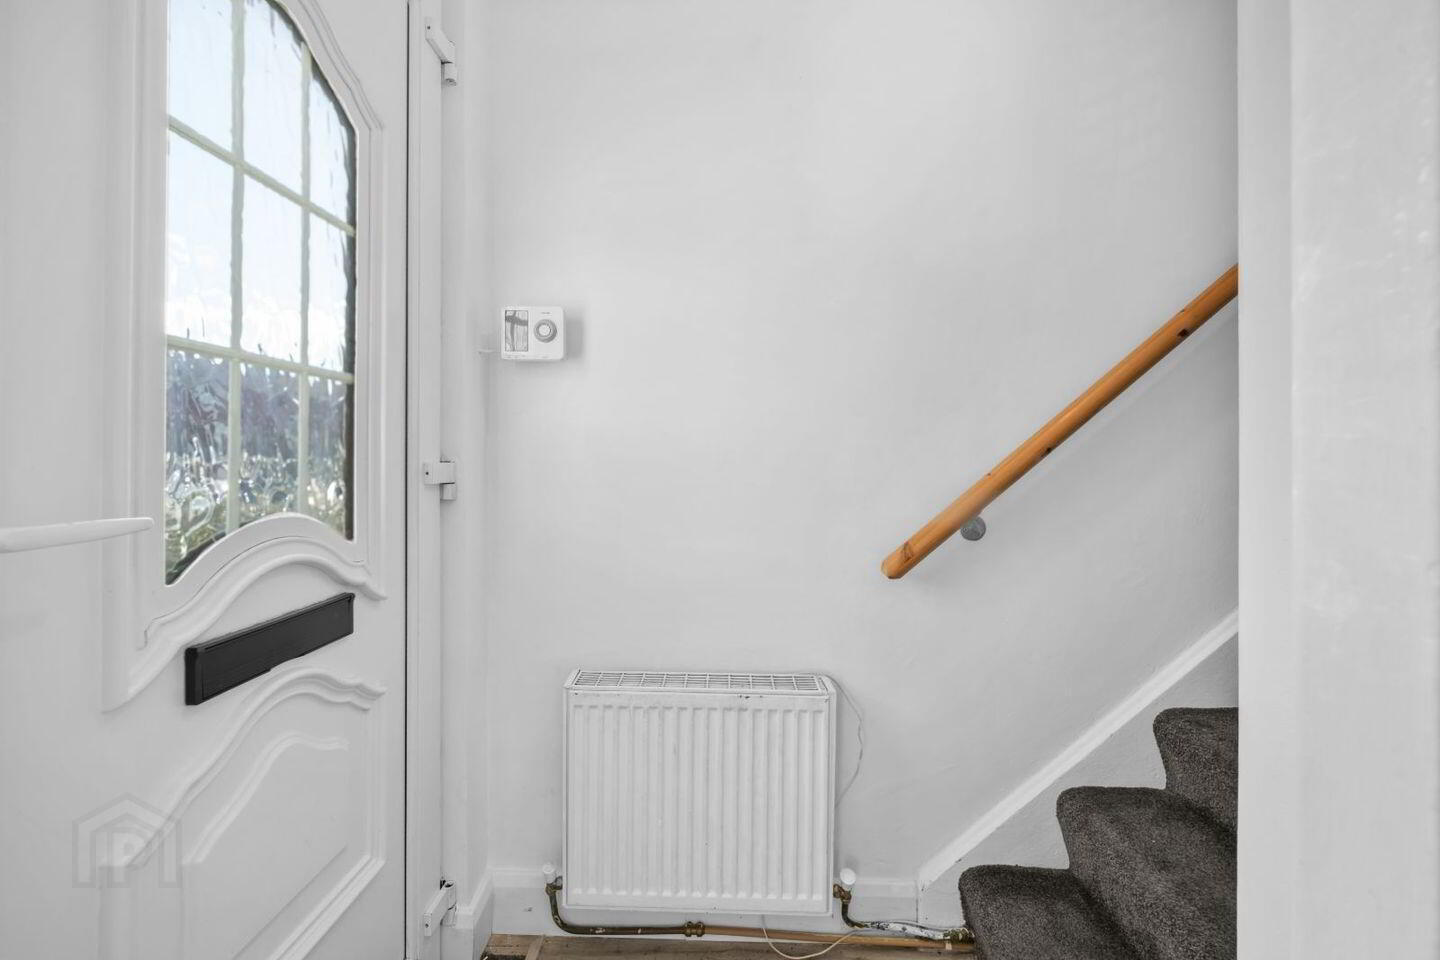
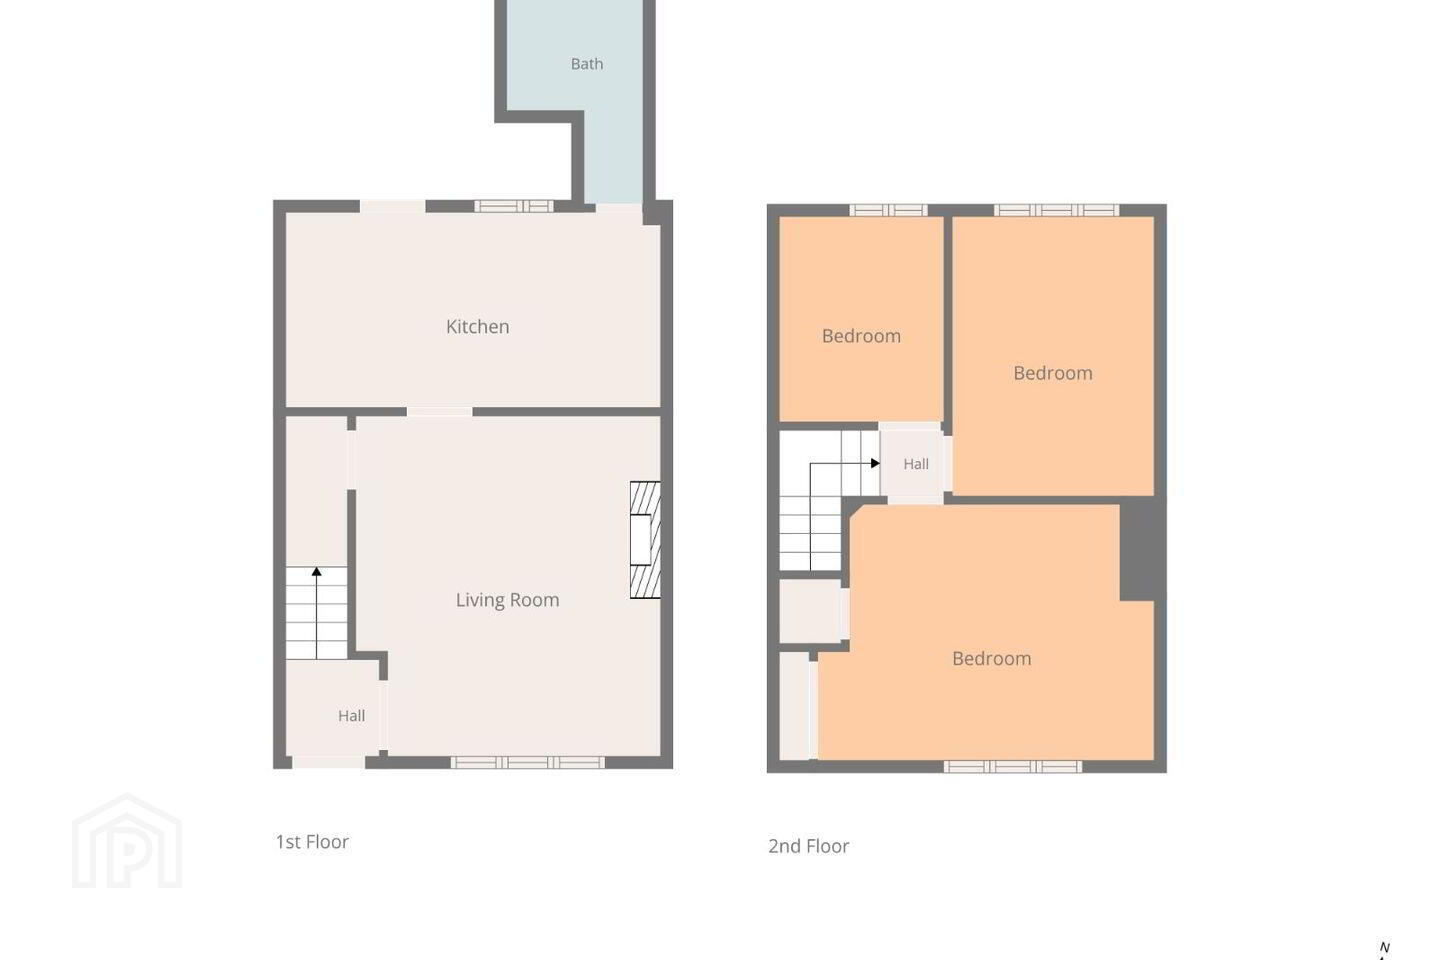
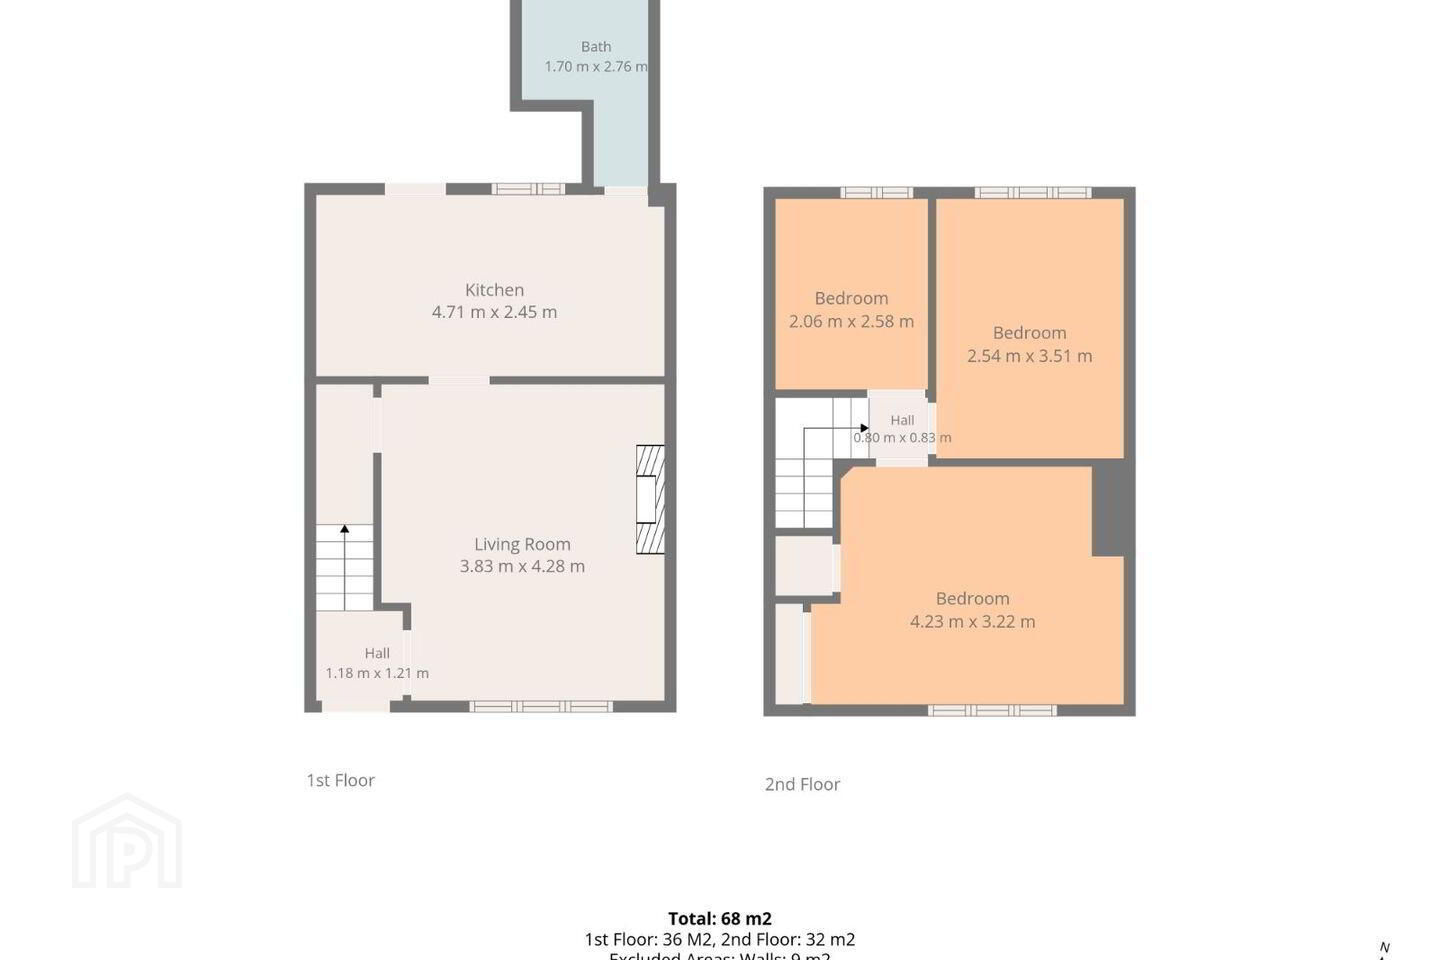
This lovely walk in ready family home consists of the ground floor featuring a lovely bright and spacious living room, complete with an under-stairs storage unit for added convenience. The large kitchen offers ample space for cooking and dining, while a well-appointed bathroom completes the downstairs layout. This property also benefits from a generous rear garden, perfect for outdoor activities and relaxation. Upstairs, you will find three bright and spacious bedrooms, each providing comfortable living space. This home is ideally located in a mature and popular residential area of Ballyfermot, close to local amenities and well-connected to the city centre via frequent bus routes and easy access to the N7 and M50 motorways.
Living Room
With laminate wood flooring, pendant lighting & a fireplace with tiled surroundings.
Under Stair Storage
1.686 X 0.878
Kitchen
4.830 x 2.534
With a range of floor & eye level fitted presses, tiled flooring, recessed lighting, wash machine, dishwasher, oven, hob, extractor fan.
Bathroom
3.133 x 1.790
With tiled flooring/walls, WC, WHB, shower, storage cabinet behind mirror.
Bedroom 1
4.858 x 3.386
With laminate wood flooring, pendant lighting & built in wardrobes.
Bedroom 2
3.543 x 2.944
With laminate wood flooring & pendant lighting.
Bedroom 3
2.667 x 2.198
With laminate wood flooring & pendant lighting.
Travel Time From This Property

Important PlacesAdd your own important places to see how far they are from this property.
Agent Accreditations
Not Provided

Marketed by Berkeley & Associates
PSR Licence: 003599
+353 1 626 4433




