
SALE AGREED
SALE AGREED
SALE AGREED
SALE AGREED
SALE AGREED
SALE AGREED
SALE AGREED
SALE AGREED
SALE AGREED
SALE AGREED
SALE AGREED
SALE AGREED
SALE AGREED
SALE AGREED
SALE AGREED

Click here to view the video
SALE AGREED
SALE AGREED
SALE AGREED
SALE AGREED
SALE AGREED
SALE AGREED
SALE AGREED
SALE AGREED
SALE AGREED
SALE AGREED
SALE AGREED
SALE AGREED
SALE AGREED
SALE AGREED
SALE AGREED
Click here to view the video
SALE AGREED
SALE AGREED
SALE AGREED
SALE AGREED
SALE AGREED
SALE AGREED
SALE AGREED
SALE AGREED
SALE AGREED
SALE AGREED
SALE AGREED
SALE AGREED
SALE AGREED
SALE AGREED
SALE AGREED
Click here to view the video
194 Barleyfields, Culmore Road, Derry/Londonderry, BT48 8TQ
4 Bed Semi-Detached House
Sale agreed
Property Overview
Status
Sale Agreed
Style
Semi-Detached House
Bedrooms
4
Bathrooms
3
Receptions
1
Property Features
Tenure
Freehold
Energy Rating
Heating
Gas
Broadband Speed Checker
*³
Property Financials
Rates
£1,954.24 pa*¹

Marketed by James Gorman Property
+44 28 7161 0402
Additional Information
Features
- Four bedroom semi-detached townhouse
- Bison slab floors
- Immaculate finish throughout
- Integral garage, already tiled and offering potential for another room
- High-end extras included
- Emperador quartz stone kitchen worktops
- Fully enclosed and paved rear garden
- Attic boarded with drop-down ladder
- Gas central heating and log-burning stove
- Double glazed sash windows and composite front door
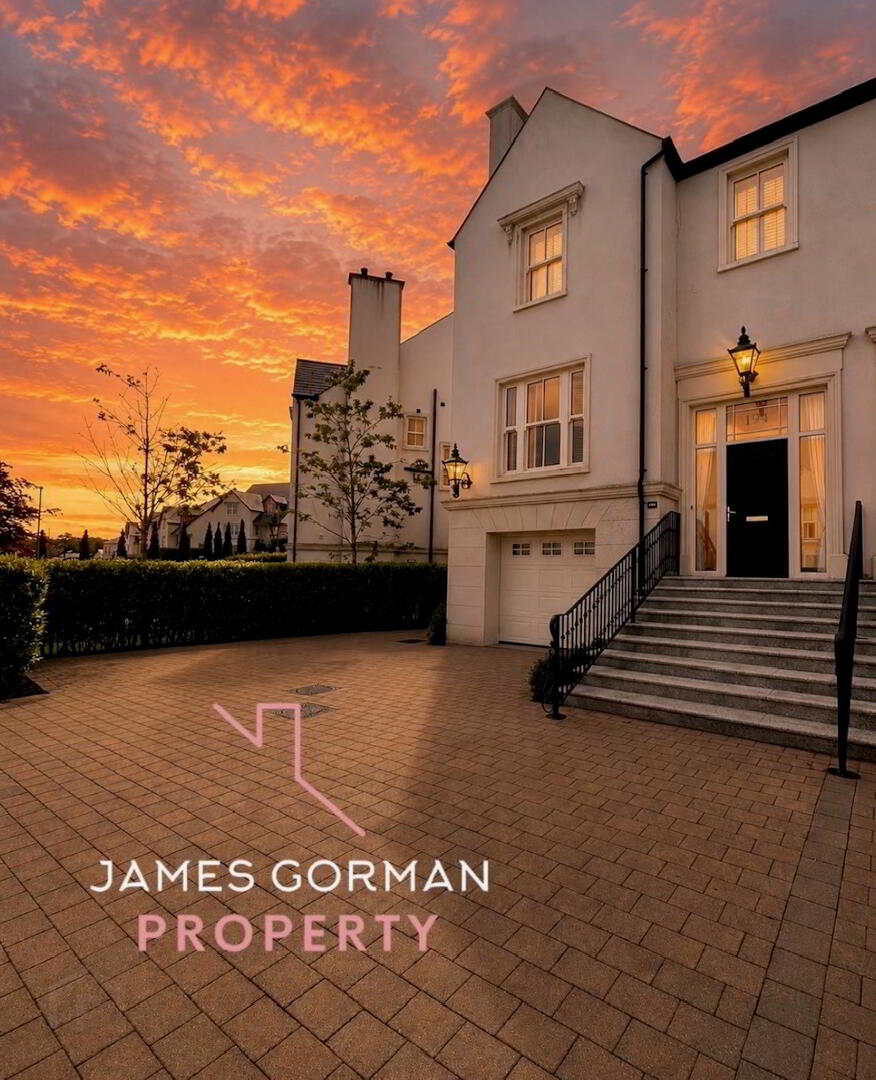
- Extended off-street parking for three-plus cars
- Sought-after residential area off the Culmore Road
- Early viewing highly recommended
Ever Dreamed Of Owning A Farringdon At Barleyfields?
Well, Now This Is Your Chance! This one is a stunner!
James Gorman Property are delighted to welcome 194 Barleyfields to the sales market. This luxury four-bedroom townhouse was constructed in 2021 by Taggart Homes and benefits from bison slab flooring to both the first and second floors.
The current owners have cared for this home exceptionally well, and internally it feels virtually brand new. A superb range of high-end extras are included as part of the sale, with all chandeliers, curtains, radiator covers and wooden shutters remaining.
The lower ground floor garage has already been tiled and is plumbed for a radiator from the house, offering excellent potential to convert into an additional living room, playroom or home office.
This property really does tick a lot of boxes and must be viewed to be fully appreciated. Early internal viewing is highly advised.
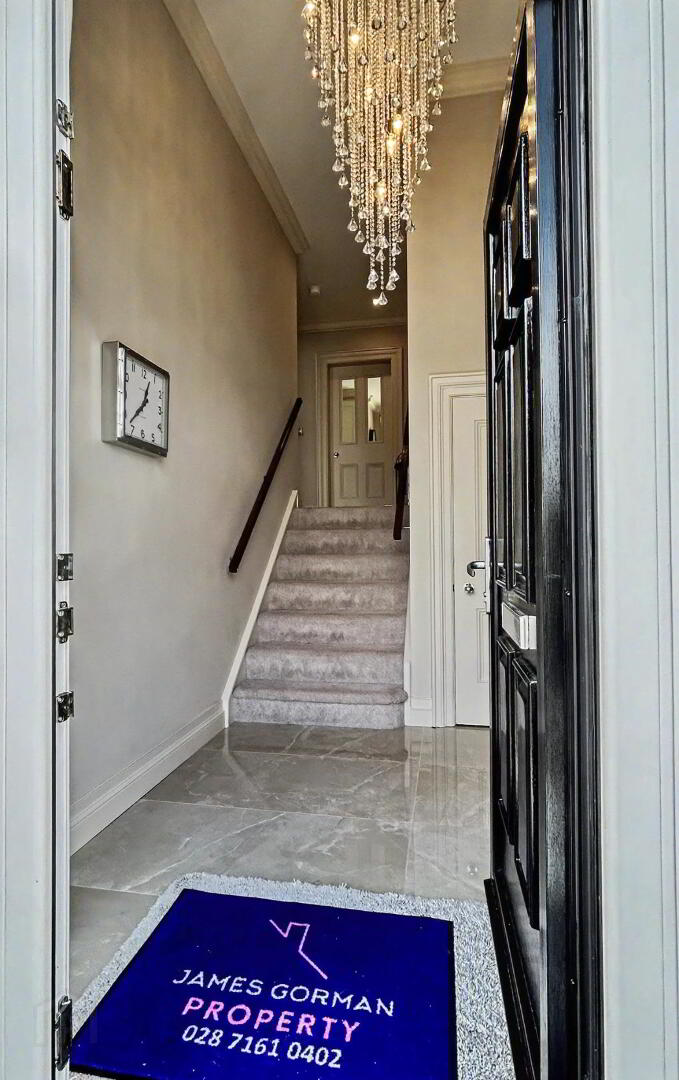
Upon entering the home via the grand entrance staircase, you are welcomed into a bright lobby with full-height ceiling, an impressive light fitting and a well-placed storage cupboard, ideal for coats and shoes.
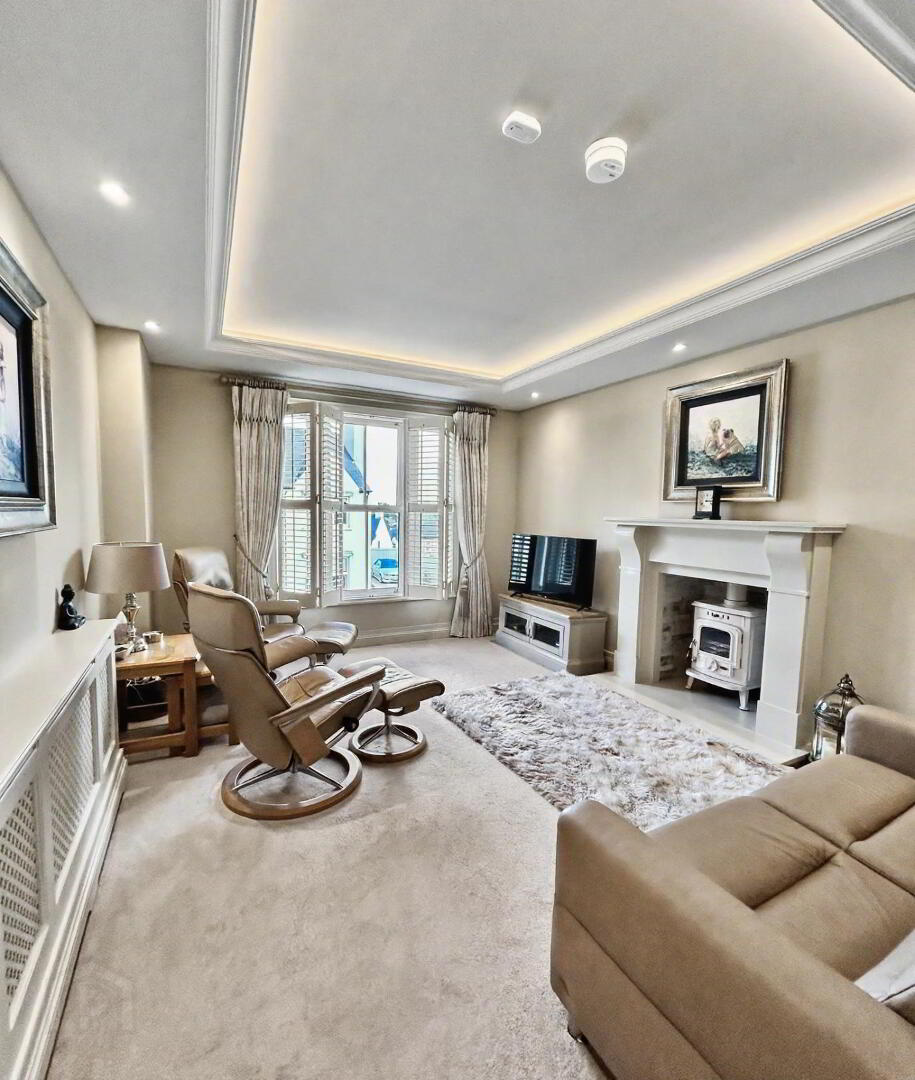
Up seven steps, you enter the main living area of the home. There is a W.C. to the right and a lounge to the front, complete with beautiful double glazed sash windows. The owners’ curtains and shutters give this room a warm and comfortable feel. The lounge also benefits from a feature fireplace with log-burning stove insert, along with attractive drop-ceiling lighting.
To the rear of the property is a modern U-shaped kitchen with built-in appliances, including two ovens. The Emperador quartz worktops are a real feature, while the polished beige floor tiles help create a bright and contemporary space. There is comfortable dining space for four to six people, with patio doors leading directly into a low-maintenance, fully paved rear garden.
The first floor comprises four bedrooms, three of which benefit from built-in sliderobes. The master bedroom includes an impressive en-suite with a 1200 shower tray and LED Bluetooth mirror.
Bedrooms two and three, positioned to the rear of the property, are both comfortable double rooms. Bedroom four is currently used as a dressing room, but would also make an ideal home office or nursery.
The main bathroom, also on this level, has been replaced with a large walk-in shower and is fully tiled from floor to ceiling. It also benefits from an LED Bluetooth mirror.
Further benefits include gas central heating, double glazed windows and doors throughout, and approximately five years remaining on the original 10-year NHBC structural guarantee. Externally, the home offers extended paved off-street parking to the front, while internally there are built-in wall lights along all staircases.
This home really does need to be seen to be appreciated.
Viewings will start week commencing 25/05/26.
For more information or to arrange a viewing, give James a call on 028 7161 0402. Don’t forget to follow our social media channels. Good luck!
Lounge 14’09 x 11’09
Kitchen-Diner 19’11 x 13’09
Bedroom One 11’03 x 9’07
Bedroom Two 11’04 x 10’03
Bedroom Three 11’04 x 9’
Bedroom Four 9’10 x 9’10
Garage 21’02 x 10’10
NB: All measurements taken to widest points
Travel Time From This Property

Important PlacesAdd your own important places to see how far they are from this property.
Agent Accreditations


Marketed by James Gorman Property
+44 28 7161 0402


