

SALE AGREED

SALE AGREED


SALE AGREED
SALE AGREED
SALE AGREED
SALE AGREED
SALE AGREED
SALE AGREED
SALE AGREED
SALE AGREED
SALE AGREED
SALE AGREED
SALE AGREED
SALE AGREED
SALE AGREED
SALE AGREED
SALE AGREED
SALE AGREED
SALE AGREED
SALE AGREED
SALE AGREED
SALE AGREED
SALE AGREED
SALE AGREED
SALE AGREED
SALE AGREED
SALE AGREED
SALE AGREED
SALE AGREED
SALE AGREED
SALE AGREED
SALE AGREED
SALE AGREED
SALE AGREED
SALE AGREED
SALE AGREED
SALE AGREED
SALE AGREED
SALE AGREED
SALE AGREED
SALE AGREED
SALE AGREED
SALE AGREED
SALE AGREED
SALE AGREED
SALE AGREED
SALE AGREED
SALE AGREED
SALE AGREED
SALE AGREED
SALE AGREED
SALE AGREED
SALE AGREED
SALE AGREED
SALE AGREED
SALE AGREED
SALE AGREED
SALE AGREED
SALE AGREED
SALE AGREED
SALE AGREED
SALE AGREED
SALE AGREED
SALE AGREED
SALE AGREED
SALE AGREED
SALE AGREED
SALE AGREED
SALE AGREED
SALE AGREED
SALE AGREED
SALE AGREED
SALE AGREED
SALE AGREED
SALE AGREED
SALE AGREED
SALE AGREED
SALE AGREED
SALE AGREED
SALE AGREED
SALE AGREED
SALE AGREED
SALE AGREED
SALE AGREED
SALE AGREED
SALE AGREED
SALE AGREED
SALE AGREED
SALE AGREED
SALE AGREED
SALE AGREED
SALE AGREED
SALE AGREED
SALE AGREED
SALE AGREED
SALE AGREED
SALE AGREED
SALE AGREED
SALE AGREED
SALE AGREED
SALE AGREED
SALE AGREED
SALE AGREED
SALE AGREED
SALE AGREED
SALE AGREED
SALE AGREED
SALE AGREED
SALE AGREED
SALE AGREED
SALE AGREED
SALE AGREED
SALE AGREED
SALE AGREED
SALE AGREED
SALE AGREED
SALE AGREED
SALE AGREED
SALE AGREED
SALE AGREED
SALE AGREED
SALE AGREED
SALE AGREED
SALE AGREED
SALE AGREED
SALE AGREED
SALE AGREED
SALE AGREED
SALE AGREED
SALE AGREED
SALE AGREED
SALE AGREED
SALE AGREED
SALE AGREED
SALE AGREED
SALE AGREED
SALE AGREED
SALE AGREED
SALE AGREED
SALE AGREED
SALE AGREED
SALE AGREED
SALE AGREED
SALE AGREED
SALE AGREED
SALE AGREED
SALE AGREED
SALE AGREED
SALE AGREED
SALE AGREED
SALE AGREED
SALE AGREED
SALE AGREED
SALE AGREED
SALE AGREED
SALE AGREED
SALE AGREED
SALE AGREED
SALE AGREED
SALE AGREED
SALE AGREED
SALE AGREED
SALE AGREED
SALE AGREED
SALE AGREED
SALE AGREED
SALE AGREED
SALE AGREED
SALE AGREED
SALE AGREED
SALE AGREED
SALE AGREED
SALE AGREED
SALE AGREED
SALE AGREED
SALE AGREED
SALE AGREED
SALE AGREED
SALE AGREED
SALE AGREED
SALE AGREED
SALE AGREED
SALE AGREED
SALE AGREED
SALE AGREED
SALE AGREED
SALE AGREED
SALE AGREED
SALE AGREED
SALE AGREED
SALE AGREED
SALE AGREED
SALE AGREED
SALE AGREED
SALE AGREED
SALE AGREED
SALE AGREED
SALE AGREED
192 Seven Mile Straight, Nutts Corner, Crumlin, BT29 4YR
5 Bed Detached House
Sale agreed
Property Overview
Status
Sale Agreed
Style
Detached House
Bedrooms
5
Bathrooms
4
Receptions
3
Property Features
Tenure
Freehold
Energy Rating
Broadband Speed Checker
Property Financials
Price
Last listed at Offers Over £475,000
Rates
£2,745.60 pa*¹

Marketed by Nest Estate Agents (Ballyclare Office)
+44 28 9343 8090

Propertynews Currency Partner - helping you transfer money for property purchases in Ireland & Northern Ireland. Speak to an expert
Additional Information
- Well maintained beautifully presented detached property
- Five bedrooms - two with ensuite bathrooms
- Living room with multi fuel burning stove
- Modern hardwood bespoke fitted kitchen
- Open plan dining/ lounge area with multi fuel burning stove
- Modern four piece bathroom suite
- Downstairs W/C
- Playroom
- Detached single garage
- Large, side front and rear gardens. Driveway for multiple cars. Oil fired central heating.
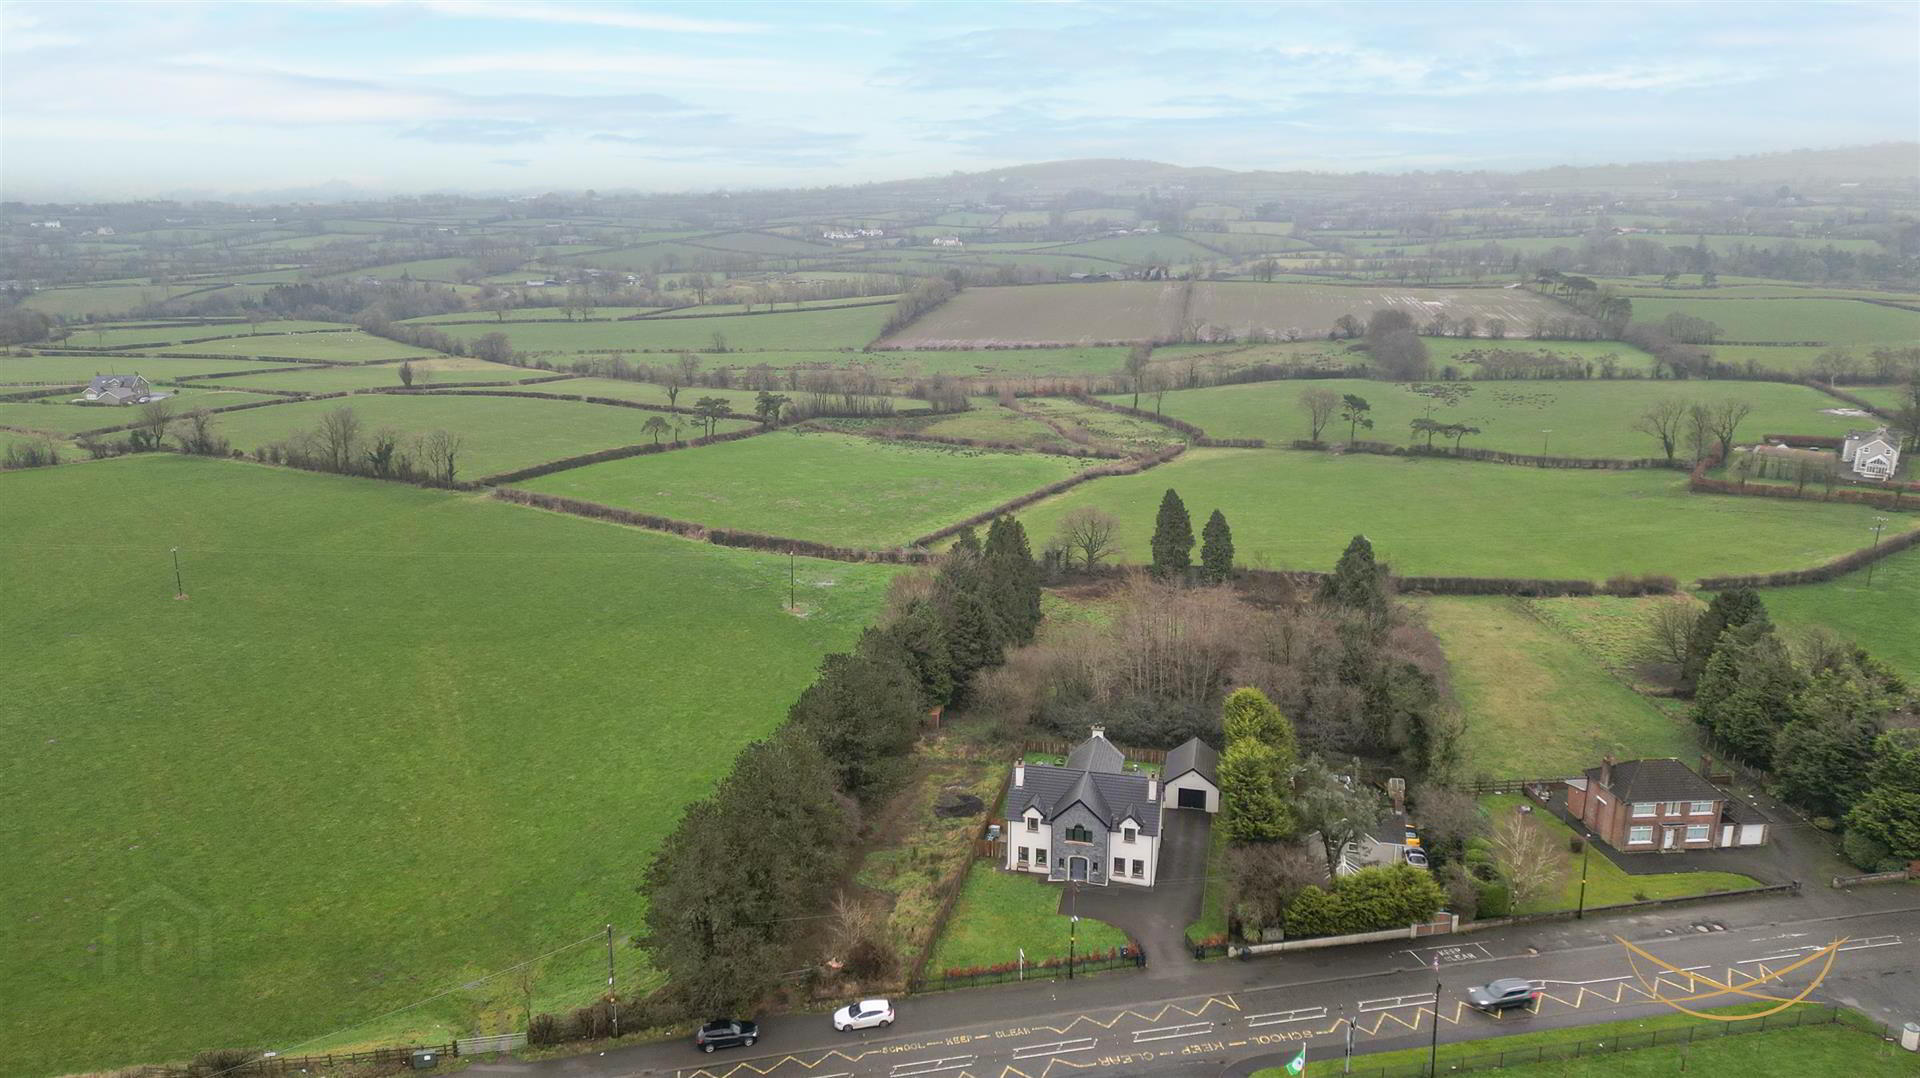
- Beautifully presented detached family home set on the Seven Mile Straight, Loanends.
Built in 2021, this impressive and immaculately maintained property is truly show-home worthy, offering approximately 2,500 sq ft of bright, spacious accommodation.
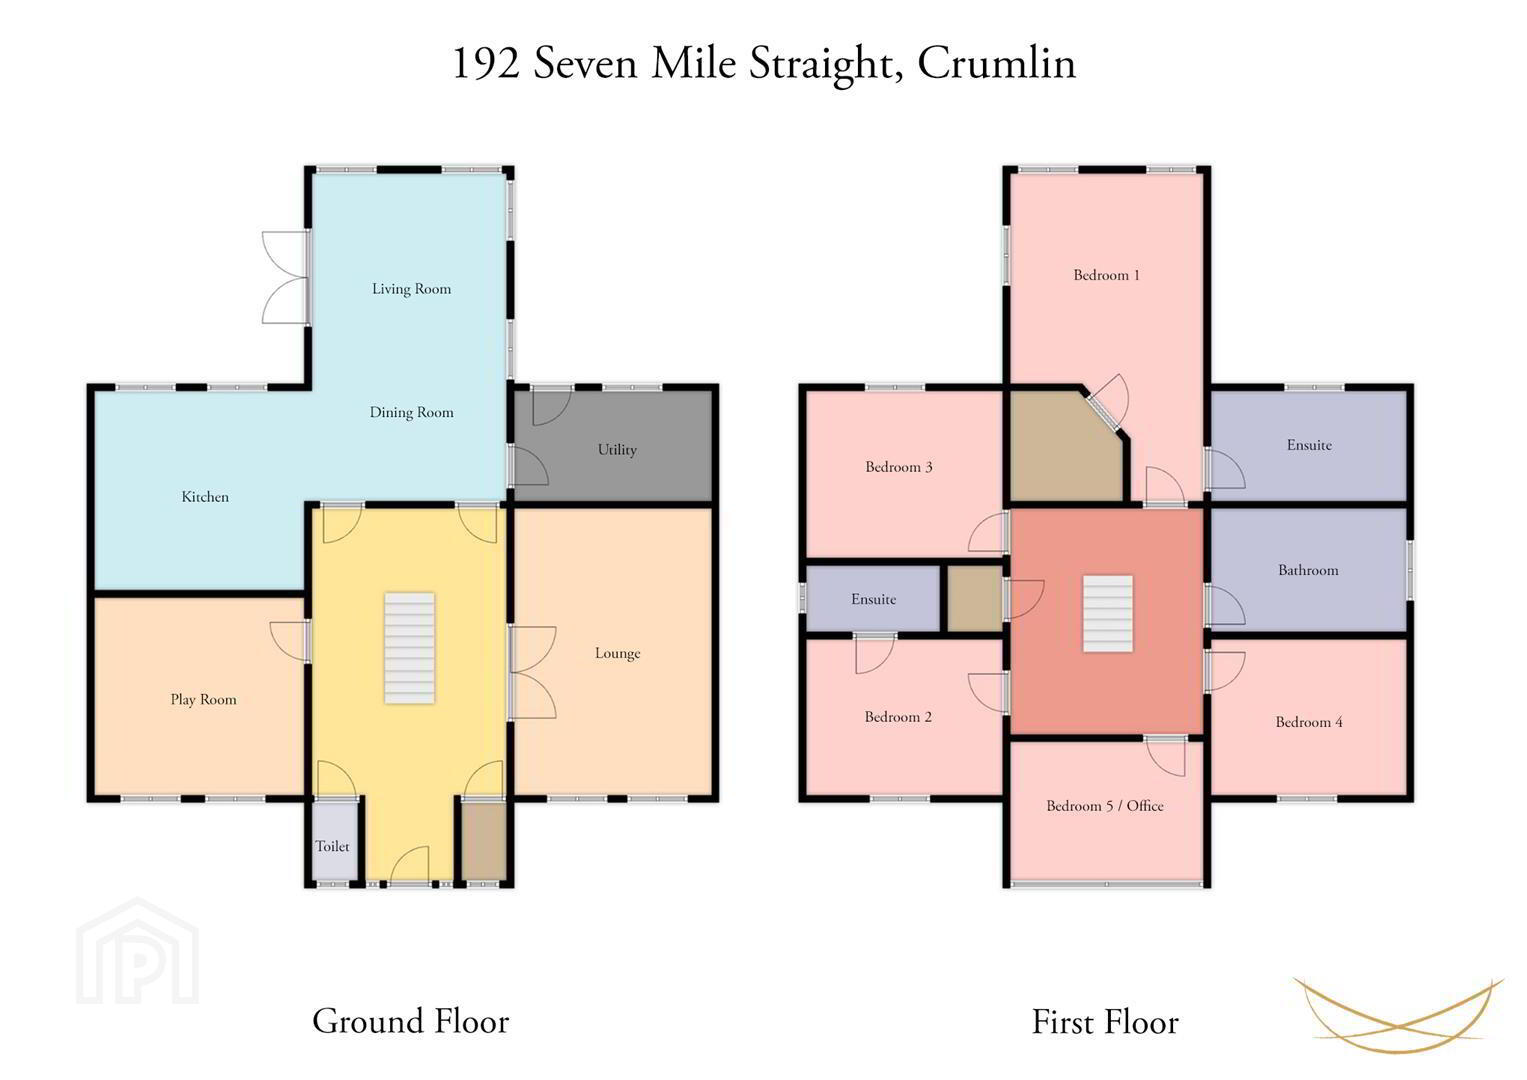
The home features a welcoming lounge, separate playroom, and a stunning open-plan living and dining area, with multi-fuel burning stoves in every principal room, creating warmth and character throughout. A striking gallery-style grand bifurcating staircase forms an elegant focal point of the home.
Accommodation comprises five generously sized bedrooms, two of which benefit from en-suite facilities, along with a luxurious four-piece family bathroom. Ample storage is thoughtfully integrated throughout the property.
Externally, the home enjoys a private gated entrance and sits within fully enclosed front, rear and side gardens, extending to approximately one-third of an acre. A detached single garage completes the offering. - HALLWAY 3.86m x 7.21m (12'8 x 23'8)
- Georgian style hardwood front door with feature glazed side and over panels. Grand bifurcating staircase. Recessed spotlights. Access to storage. Tile wood effect flooring.
- DOWNSTAIRS W/C 0.99m x 1.75m (3'3 x 5'9)
- White suite comprising low flush W/C. Vanity style sink unit with mixer taps. Tiled wood effect flooring. Partially tiled walls.
- STORAGE 0.99m x 1.75m (3'3 x 5'9)
- LOUNGE 5.59m x 3.89m (18'4 x 12'9)
- Feature multi fuel burning stove. Tiled inset with contrasting hearth. Tiled wood effect flooring.
- PLAYROOM 3.89m x 3.91m (12'9 x 12'10)
- Multi fuel burning stove. Tiled inset with contrasting hearth. Tiled wood effect flooring.
- FITTED KITCHEN 3.86m x 3.89m (12'8 x 12'9 )
- Shaker style hard wood bespoke kitchen with a range of high and low level units with granite worktop. Space for range style cooker. Feature mirror effect splashback. Ceramic 1.5 sink bowl unit with drainer and brass mixer taps. Space for American style fridge freezer. Feature display cabinets. Recessed spotlights. Tiled wood effect flooring. Feature island with breakfast area.
- LIVING ROOM/ DINING ROOM
- Floor to ceiling glass partitioning wall. Multi fuel burning stove with tiled inset with contrasting hearth. Tiled wood flooring. Patio doors leading to rear garden.
- UTILITY 3.89m x 2.24m (12'9 x 7'4)
- Range of high and low level units with contrasting formica worktops. Space for washing machine. Stainless steel sink unit with drainer and mixer taps. Access to rear garden. Tiled wood effect flooring,
- GARAGE 5.28m x 4.95m (17'4 x 16'3)
- FIRST FLOOR
- BEDROOM 1 3.86m x 6.25m (12'8 x 20'6)
- Laminate wood flooring. Access to storage.
- STORAGE 2.13m x 2.13m (7 x 7 )
- ENSUITE 3.89m x 2.08m (12'9 x 6'10)
- White suite comprising large walk mains waterfall shower. Vanity style sink unit with mixer taps. Low flush W/C. Tiled flooring. Partially tiled walls. Recessed spotlights.
- BEDROOM 2 3.89m x 3.05m (12'9 x 10 )
- Laminate wood flooring.
- ENSUITE 2.69m x 1.40m (8'10 x 4'7)
- White suite comprising low flush W/C. Pedestal wash hand basin with mixer taps. Large fully enclosed mains shower. Partially tiled walls. Tiled flooring.
- BEDROOM 3 3.89m x 3.30m (12'9 x 10'10)
- Laminate wood flooring.
- BEDROOM 4 3.86m x 3.20m (12'8 x 10'6)
- Laminate wood flooring.
- BEDROOM 5/ OFFICE 2.79m x 3.81m (9'2 x 12'6)
- Laminate wood effect flooring. Built in furniture.
- BATHROOM 3.86m x 2.46m (12'8 x 8'1)
- White suite comprising free standing slipper bath with hand held shower and mixer taps. Vintage style basin with chrome washstand and mixer taps. Low flush W/C. Fully enclosed mains rainfall shower. Tiled flooring. Partially tiled walls. Recessed spotlights. Access to roofspace.
- LANDING 4.19m 3.84m (13'9 12'7 )
- Gallery style staircase
- OUTSIDE
- Rear, side and front laid in lawns. Stoned feature pathway. Vegetable patch. Feature paved seating area. Outdoor lighting. Outdoor tap. Tarmac finished driveway for multiple cars. Electric mobile controlled entrance gate.
- We endeavour to make our sales particulars accurate and reliable, however, they do not constitute or form part of an offer or any contract and none is to be relied upon as statements of representation or fact. Any services, systems and appliances listed in this specification have not been tested by us and no guarantee as to their operating ability or efficiency is given.
Do you need a mortgage to finance the property? Contact Nest Mortgages on 02893 438092.
Travel Time From This Property

Important PlacesAdd your own important places to see how far they are from this property.
Agent Accreditations




Marketed by Nest Estate Agents (Ballyclare Office)
+44 28 9343 8090


