
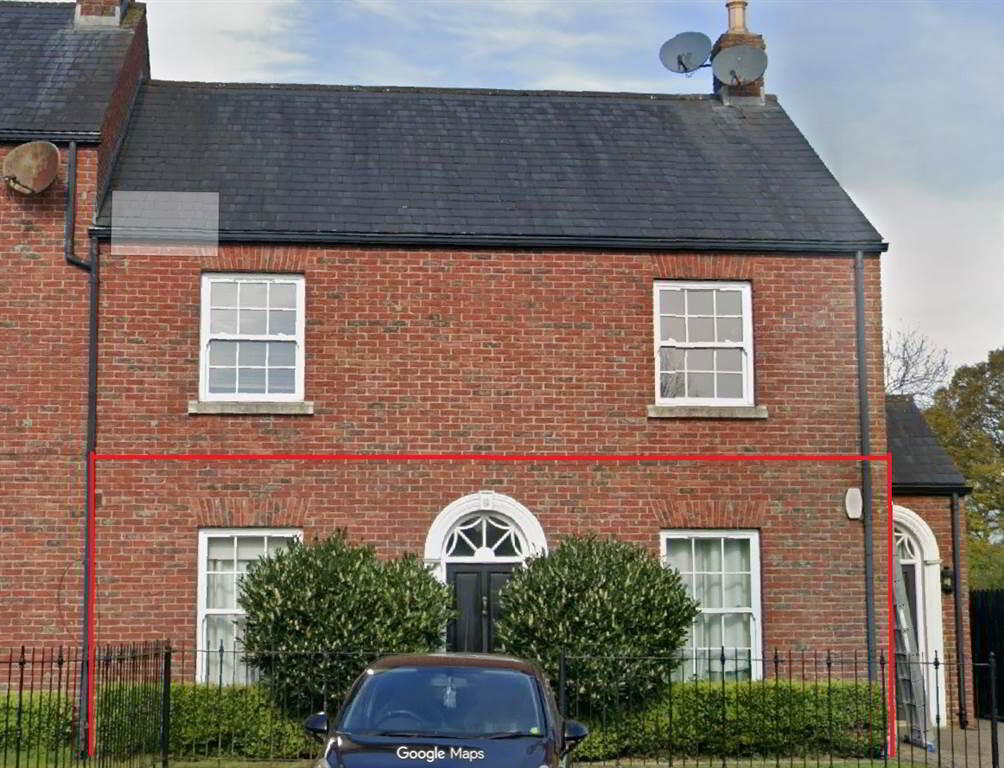
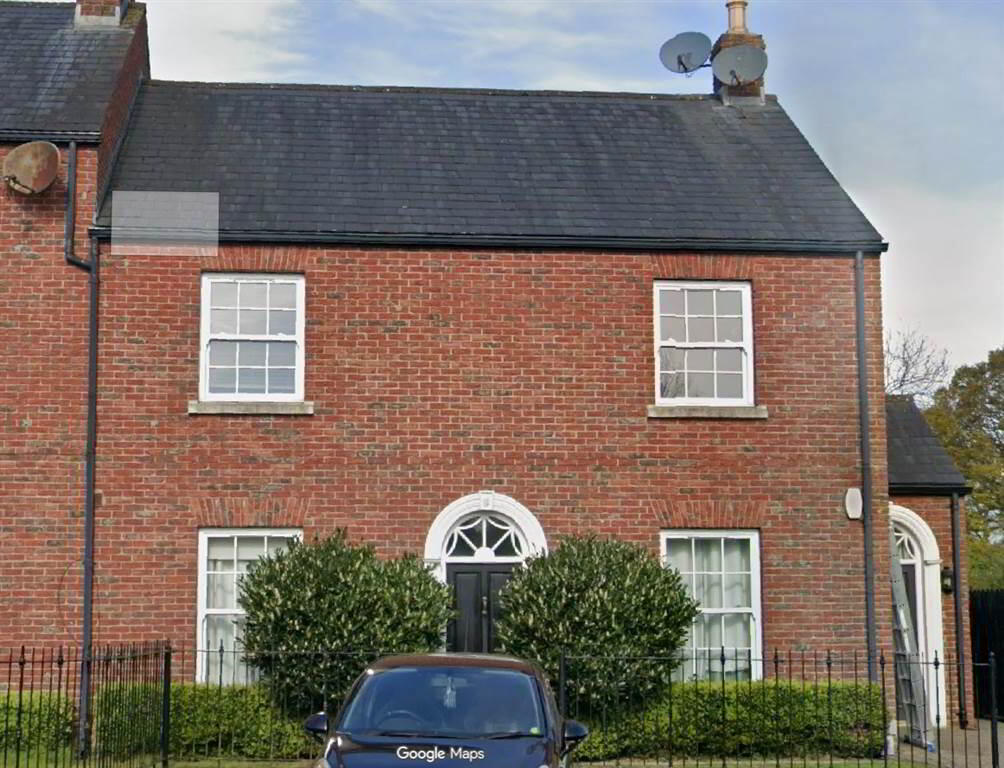
19 The Old Stables, Lower Ballinderry, Antrim, BT28 2FY
2 Bed Apartment
Offers Over £159,950
Property Overview
Status
For Sale
Style
Apartment
Bedrooms
2
Receptions
1
Property Features
Tenure
Not Provided
Energy Rating
Heating
Oil
Broadband Speed Checker
*³
In partnership with
Property Financials
Stamp Duty
Rates
£809.63 pa*¹
Typical Mortgage


Marketed by Dalzell Estate Agents
+44 28 9266 6638

Propertynews Currency Partner - helping you transfer money for property purchases in Ireland & Northern Ireland. Speak to an expert
Additional Information
A splendid ground floor apartment located within this popular development built by the award-winning builders Porter & Co. The Old Stables is situated in the quiet hamlet of Lower Ballinderry off the main Aghalee to Crumlin Road and convenient to the A26, Moira and to Airport Road. Access to the M1 motorway in Moira is approximately 6 miles. Offering well proportioned, all ground floor accommodation this fantastic apartment has to be viewed to truly appreciate what it has to offer.
The apartment benefits from, oil-fired central heating, PVC double glazed windows (PVC double glazed sash style windows to front), car-parking spaces to rear, enclosed area to rear with gates for secure off-street car parking, 8 floor ceilings and own door access.
The accommodation comprises as follows:
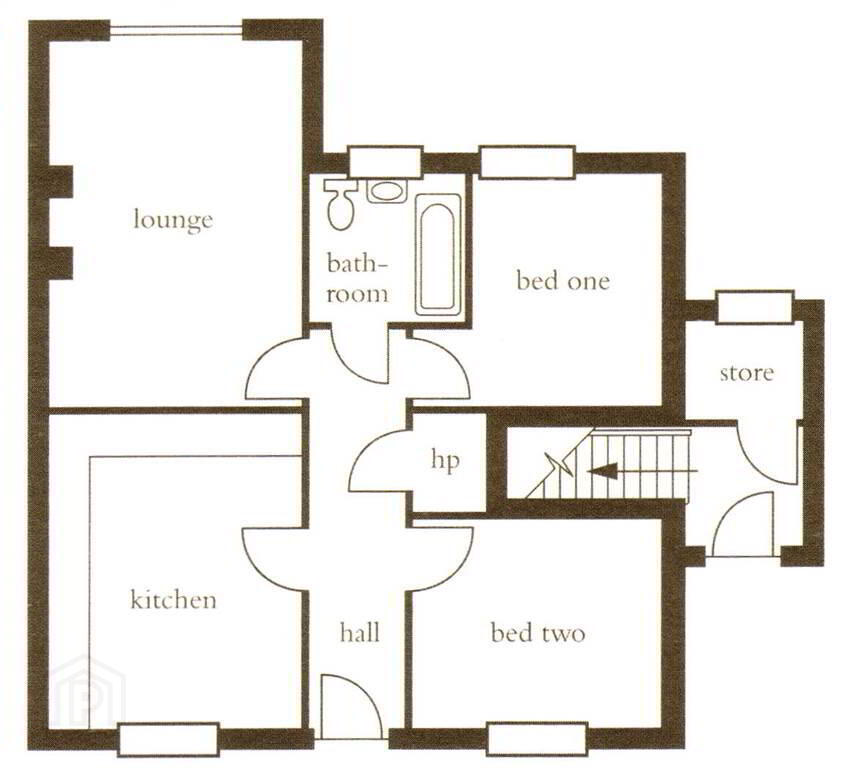
Ground Floor - Hall with hotpress/storage, kitchen/dining, lounge with fireplace. two bedrooms, and a bathroom.
Outside - Front garden strip in lawn with black metal railing. Fully enclosed rear with double gates providing secure off-street car parking. Brick paver and stoned area. Outside tap and light.
Ground Floor
- HALL:
- Hardwood front door with glazed fanlight over. Tiled floor. Built-in storage/hotpress.
- KITCHEN/DINING:
- 4.278m x 3.421m (14' 0" x 11' 3")
Range of high and low level golden oak shaker style units with contrasting granite effect worktops. One and a half stainless steel sink unit with mixer tap and drainer. Built-in electric oven and 4 ring ceramic electric hob with stainless steel extractor over. Integrated fridge/freezer. Integrated dishwasher. Plumbed for washing machine. Part tiled walls. Tiled floor. - BEDROOM 1:
- 3.379m x 2.765m (11' 1" x 9' 1")
- LOUNGE:
- 4.854m x 3.414m (15' 11" x 11' 2")
Feature fireplace with granite hearth and surround and oak mantle. PVC double glazed door to rear with matching side panels. - BEDROOM 2:
- 3.058m x 2.619m (10' 0" x 8' 7")
- BATHROOM:
- White suite comprising of a panelled bath with mixer tap and mains shower fittings over the bath. Shower screen. Pedestal wash hand basin with mixer tap. Low flush WC. Tiled around bath and part tiled walls. Tiled floor.
Directions
Turn into the Old Stables and follow the road. No.19 is on the left-hand side.
Travel Time From This Property

Important PlacesAdd your own important places to see how far they are from this property.
Agent Accreditations




Marketed by Dalzell Estate Agents
+44 28 9266 6638


