
Click here to view the video

Click here to view the 3D tour
Click here to view the video
Click here to view the 3D tour
Click here to view the video
Click here to view the 3D tour
For sale
Added 10 hours ago
19 Oakdale Drive, Glenageary, A96D9C2
4 Bed Semi-Detached House
Asking Price €650,000
Property Overview
Status
For Sale
Style
Semi-Detached House
Bedrooms
4
Bathrooms
1
Property Features
Size
132 sq m (1,420.8 sq ft)
Tenure
Not Provided
Energy Rating
Property Financials
Stamp Duty
€6,500*²

Marketed by LWK Premium Collection
PSR Licence: 003566
+353 1 531 0777

Propertynews Currency Partner - helping you transfer money for property purchases in Ireland & Northern Ireland. Speak to an expert
Additional Information
Premium Collection is delighted to present No. 19 Oakdale Drive to the market.
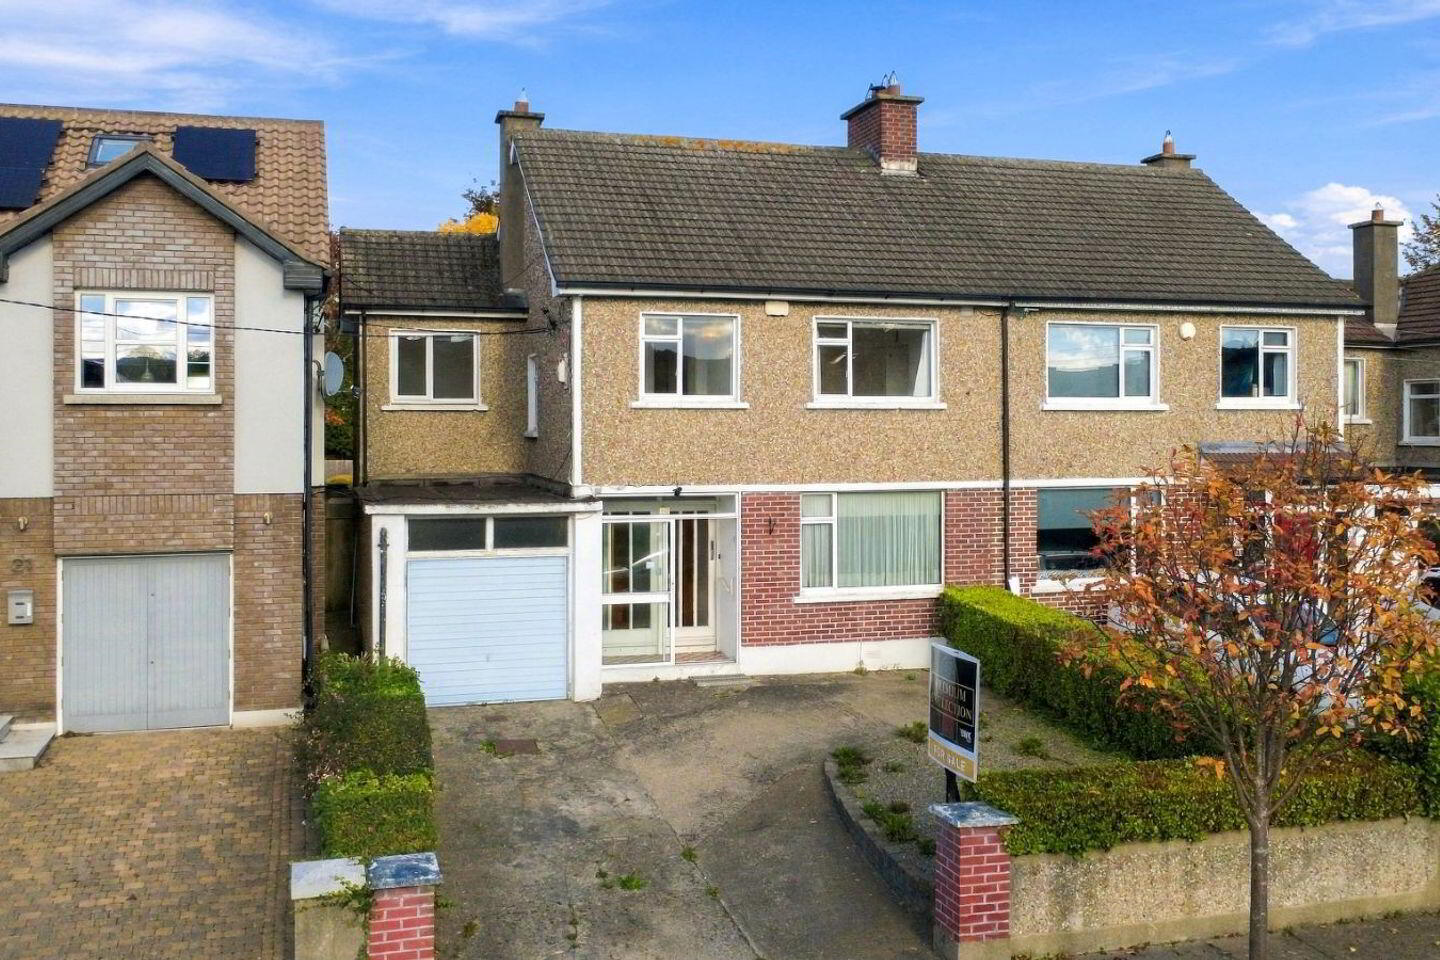
This attractive four-bedroom semi-detached family home is ideally situated in the highly sought-after residential area of Dún Laoghaire, South County Dublin. Extending to approximately 131 sqm., the property offers generous living accommodation, a mature residential setting and excellent potential for further development, subject to the necessary planning permission.
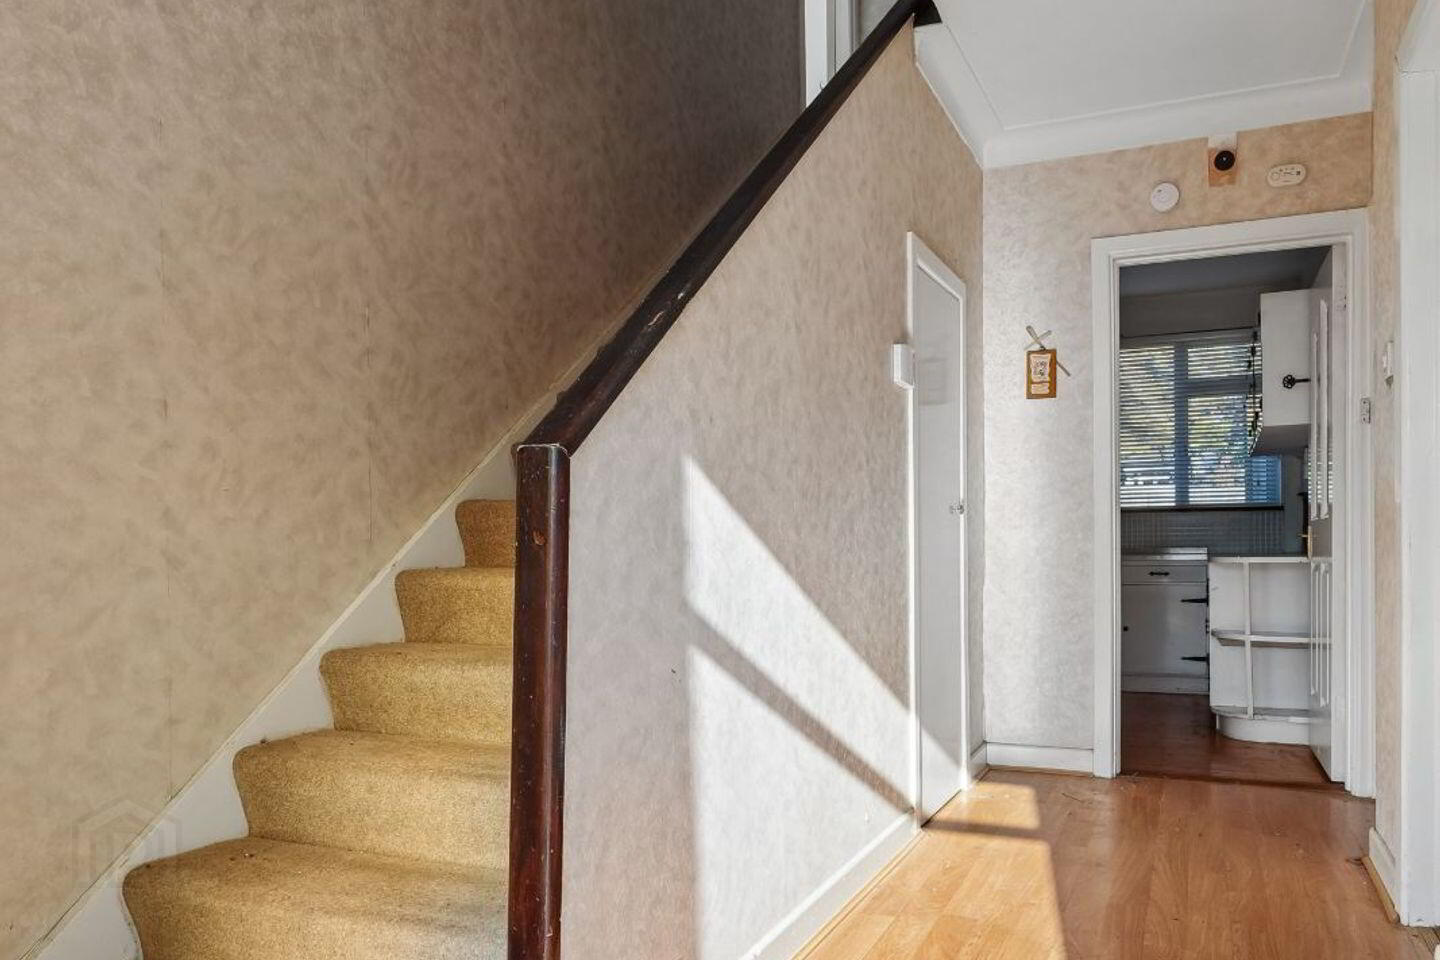
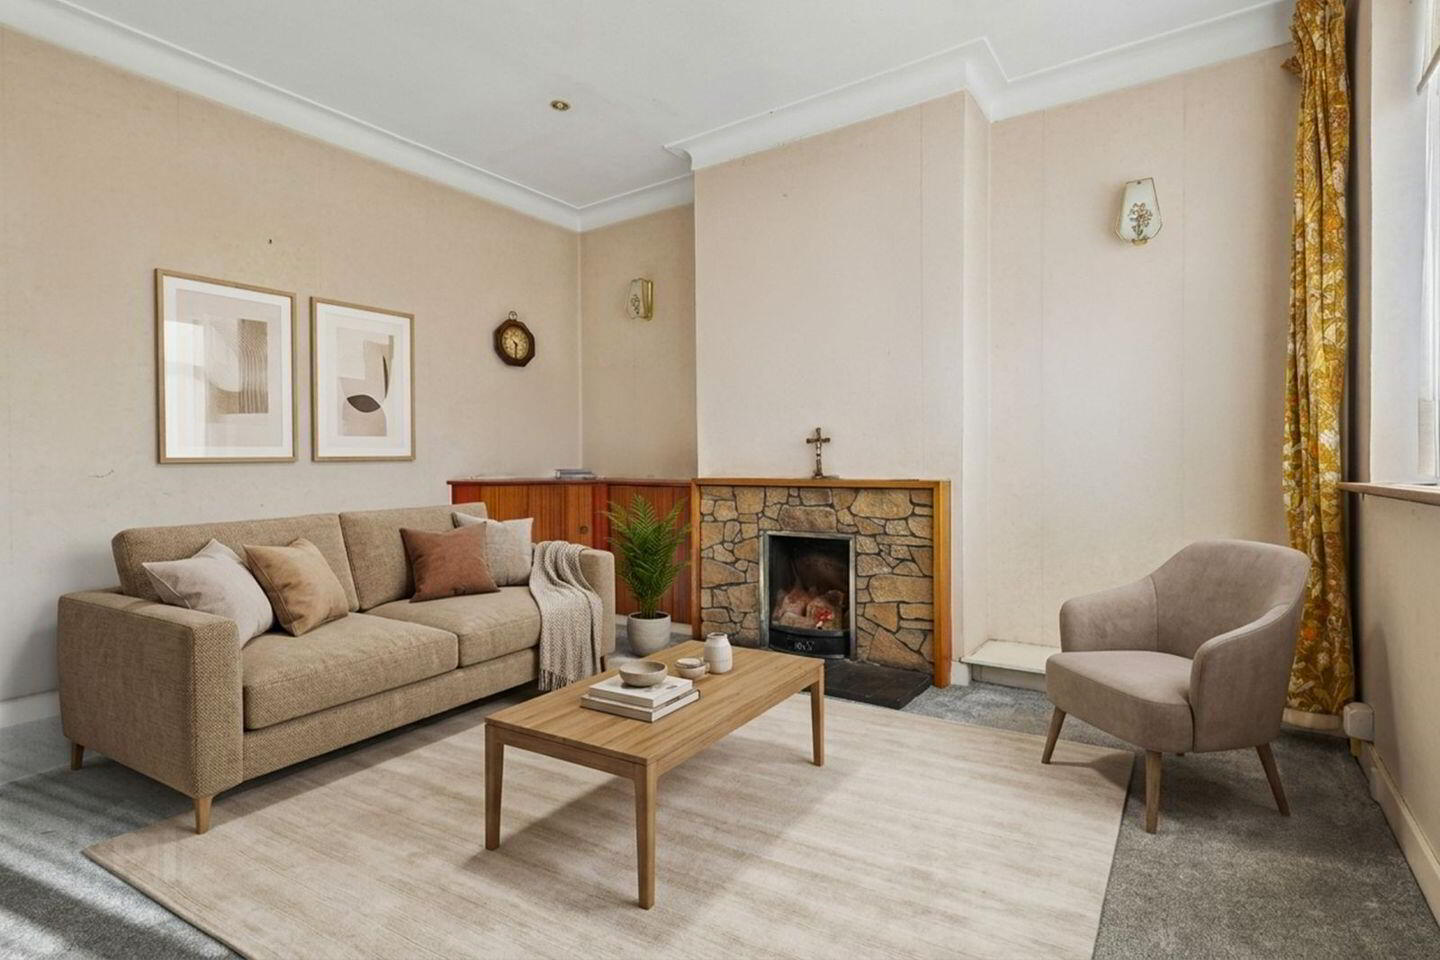
Upon entering the property, you are greeted by a glass porch leading to a spacious entrance hallway. To the right, the front living room is filled with natural light and enjoys views over the front garden. An open fireplace creates a warm and inviting focal point.
To the rear, the dining room benefits from an extended, split-level layout, providing additional space for family living and entertaining. A second open fireplace adds character, while patio doors provide direct access to the rear garden. The kitchen is positioned at the back of the house and offers access to a separate utility area and the adjoining garage.
Upstairs, the accommodation comprises three double bedrooms, two of which feature built-in wardrobes, the master has an electric shower, the fourth bedroom would be an ideal home office. A family bathroom completes the first-floor accommodation.
Externally, the property benefits from off-street parking to the front and a generous rear garden, offering excellent scope for outdoor enjoyment and further enhancement. A block-built shed provides additional storage, while the existing garage and overall layout present exciting possibilities for prospective purchasers seeking to modernise or extend the property, subject to planning permission.
Location
The property enjoys a convenient location close to a wealth of local amenities. Johnstown Road offers a selection of neighbourhood shops, while Killiney Shopping Centre and Cabinteely Village provide further shopping, dining and everyday conveniences. The nearby Cornelscourt Dunnes Stores flagship store adds to the excellent range of retail facilities available.
Families will appreciate the choice of highly regarded primary and secondary schools in the surrounding area, together with a variety of leisure and recreational facilities.
The property is also well served by transport links, with convenient access to the N11 and M50, providing straightforward routes to Dublin City Centre and beyond.
Combining a desirable location, spacious accommodation and considerable potential, No. 19 Oakdale Drive presents an excellent opportunity for families and purchasers looking to create a home tailored to their own needs in an established South County Dublin neighbourhood.
Features
● Highly sought-after residential location
● Four-bedroom semi-detached family home
● Approximately 131 sq. m. of living accommodation
● Extended dining room with split-level layout
● Two open fireplaces
● Double-glazed windows
● Off-street parking
● Generous rear garden
● Block-built garden shed with toilet
● Existing garage and utility area
● Excellent potential for extension or further development, subject to planning permission
● Convenient access to the N11 and M50
● Situated in a quiet cul-de-sac
***All information provided is to the best of our knowledge. The utmost of care and attention has been placed on providing factual and correct information. In certain cases some information may have been provided by the vendor to us. We do not hold any responsibility for mistakes, errors or inaccuracies in our online advertising and give each and every viewer the right to get an opinion on any concern they may have***
BER Details
BER Rating: E
BER No.: 119989069
Energy Performance Indicator: Not provided
Travel Time From This Property

Important PlacesAdd your own important places to see how far they are from this property.
Agent Accreditations
Not Provided

Marketed by LWK Premium Collection
PSR Licence: 003566
+353 1 531 0777


