

Click here to view the video
Click here to view the video
Click here to view the video
19 Mill Race Manor, Markethill, BT60 1QU
3 Bed Semi-Detached House
Offers Around £235,000
Property Overview
Status
For Sale
Style
Semi-Detached House
Bedrooms
3
Bathrooms
3
Receptions
1
Property Features
Tenure
Freehold
Energy Rating
Broadband Speed Checker
*³
Property Financials
Stamp Duty
Rates
£1,261.67 pa*¹
Typical Mortgage


Marketed by Joyce Clarke Estate Agents
+44 28 3833 1111

Propertynews Currency Partner - helping you transfer money for property purchases in Ireland & Northern Ireland. Speak to an expert
Additional Information
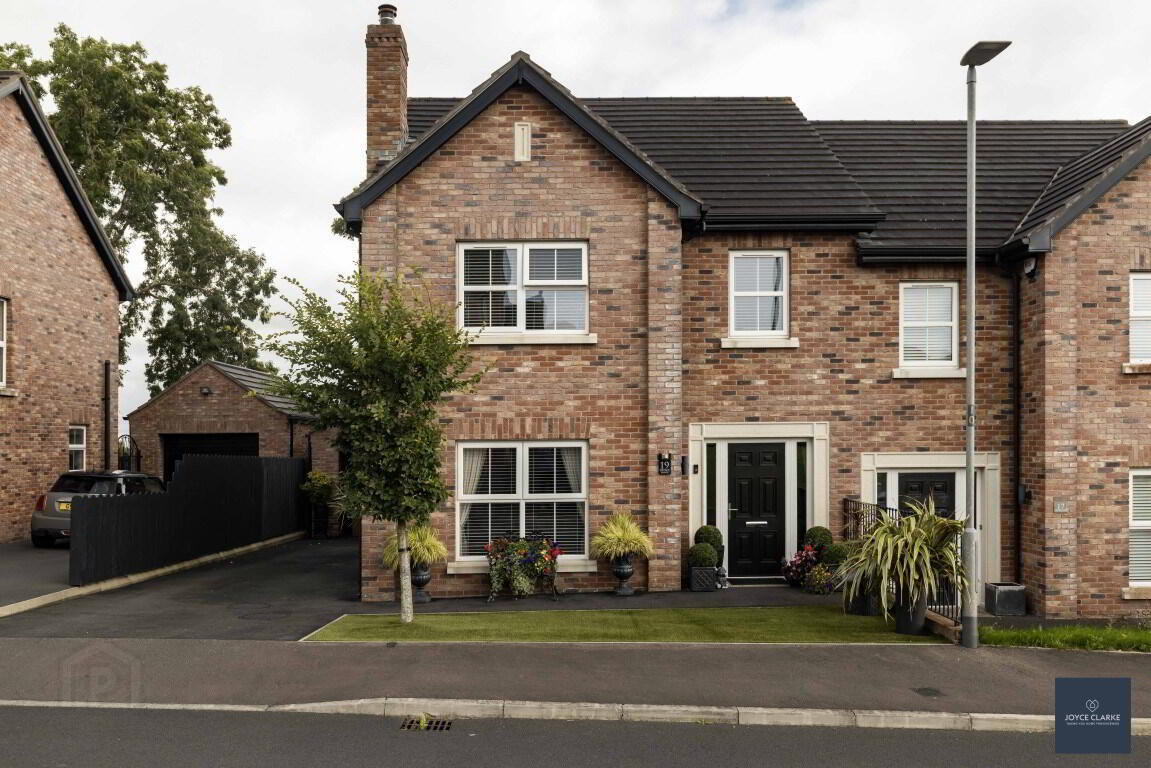
- Immaculately presented red brick semi detached home within a highly regarded development
- Dual aspect living room with feature fireplace
- Stunning fitted kitchen with an array of storage units and integrated appliances open to dining
- Three great sized bedrooms
- Stylish family bathroom with separate bath and shower complimented by wall hung storage units
- Utility and ground floor WC
- Energy efficient "B84" rating
- Detached garage and spacious driveway
- Fantastic fully enclosed low maintenance garden to the rear overlooking fields
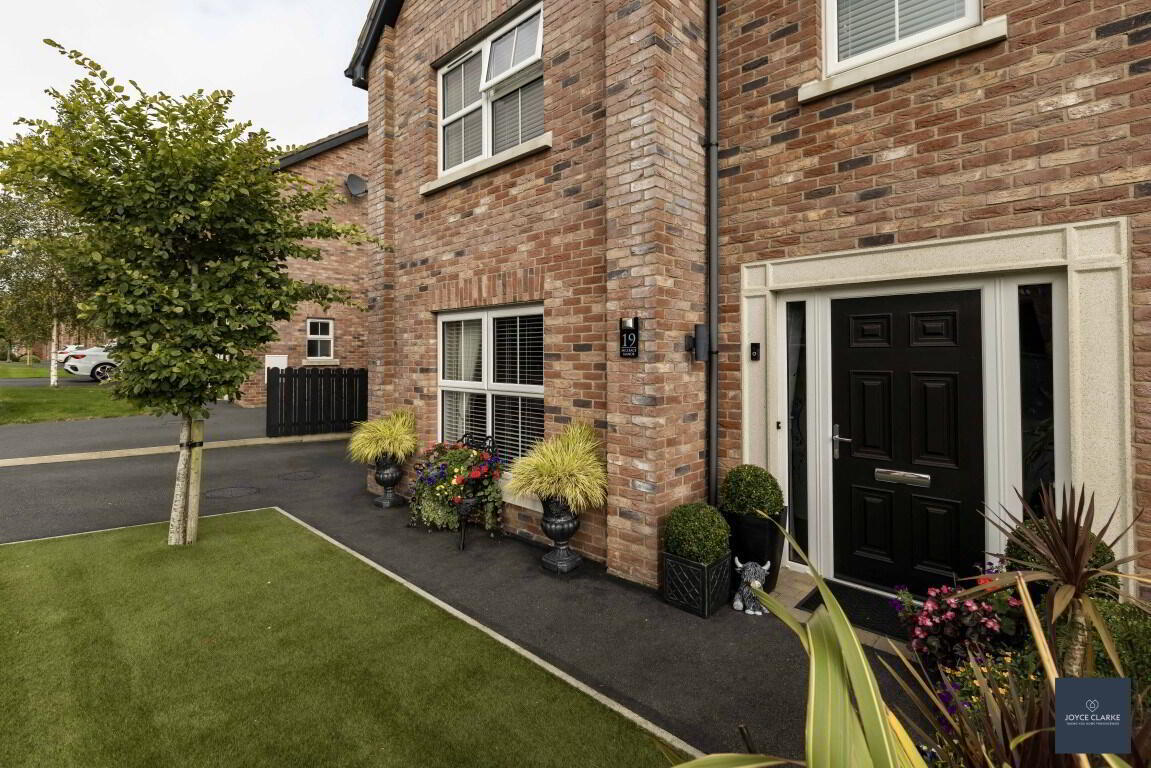
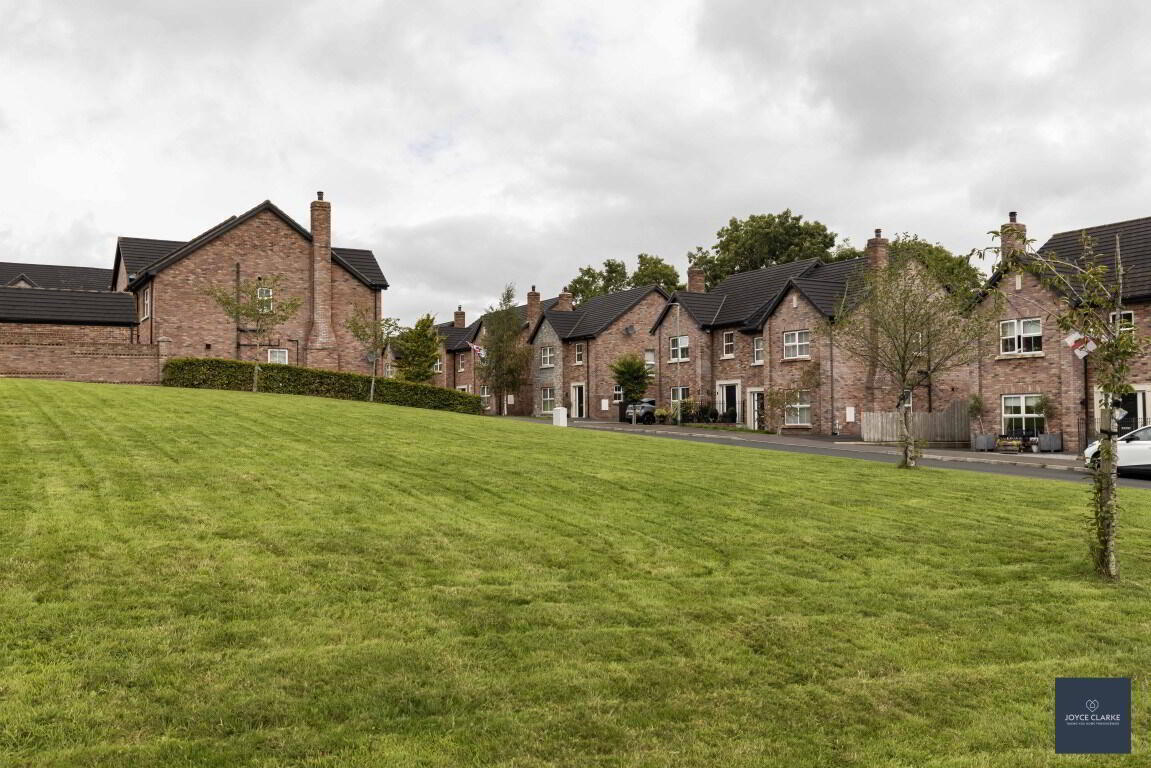
19 Millrace Manor is a must see to fully appreciate just how well finished this picture perfect semi detached home is! Step inside to the welcoming hallway with wonderful natural lighting, and tasteful feature wall panelling this really sets the tone for thie beautiful property. Relax in the dual aspect living room with attractive fireplace as focal point. The open plan kitchen dining has been well planned out with excellent storage complimented by a great range of integrated appliances. A utility room and WC complete the ground floor. Upstairs there are three double bedrooms, the master benefitting from fully tiled shower room. The family bathroom is also fully tiled, and comprises of a modern four piece suite with additional co ordinating wall hung storage unit. The fully enclosed garden to the rear really is quiet special, and has been laid out to ensure that this haven is low maintenance as well as a show piece with mature plants and trees. To complete this listing there is a detached garage and tarmac driveway. Millrace Manor is a highly regarded development originally built by Arona Developments, and has a beautifully kept green landscaped area in the centre of it for residents to enjoy. Early viewing is highly recommended!
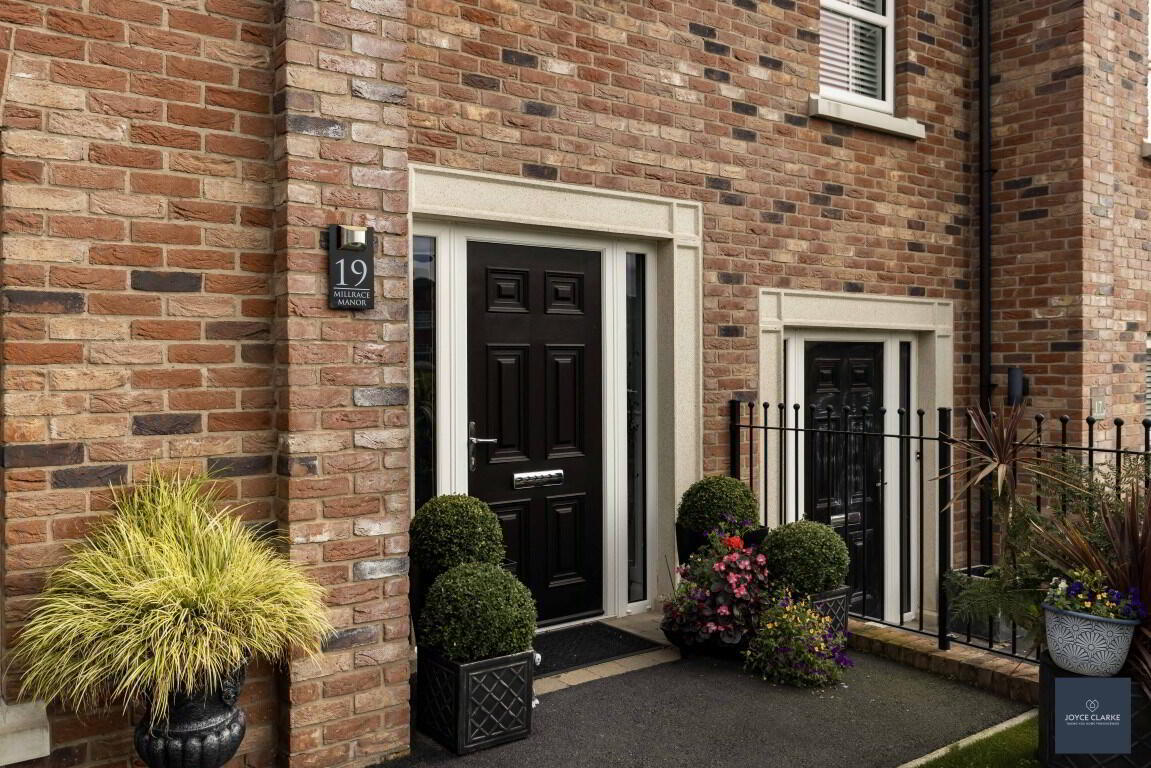
ENTRANCE HALLComposite door with glazed side panels, leading to hallway. Feature wall panelling. Double panel radiator.
LIVING ROOM
4.00m x 5.36m (13' 1" x 17' 7")
Dual aspect reception room with feature fireplace with electric fire. Laminate flooring. TV point. Double panel radiator
KITCHEN DINING
Superb range of high and low storage cabinets complimented by integrated oven and four ring ceramic hob with stainless steel extractor over. Dishwasher, Fridge freezer, one and a half bowl stainless steel sink and drainer. Tiled wood effect flooring and tiled splashback. Recessed lighting. Double panel radiator.
UTILITY ROOM
1.77m x 2.38m (5' 10" x 7' 10")
Contrasting high and low level storage units. Stainless steel sink and drainer with mixer tap. Space for washing machine and tumble dryer. Single panel radiator. Part glazed uPVC door to rear.
GROUND FLOOR WC
0.87m x 2.11m (2' 10" x 6' 11")
Floating sink with mixer tap. Dual flush WC. Single panel radiator. Tiled flooring and splashback. Extractor.
FIRST FLOOR LANDING
Hotpress. Access to roofspace. Laminate flooring
MASTER BEDROOM
4.49m x 3.46m (14' 9" x 11' 4")
Front aspect double bedroom. Laminate flooring. Double panel radiator.
ENSUITE
1.19m x 2.98m (3' 11" x 9' 9")
Fully tiled ensuite comprising of shower enclosure with mains fed shower. Floating sink with vanity below and mixer tap. Dual flush WC. Heated towel rail. Window. Extractor.
BEDROOM TWO
3.52m x 3.58m (11' 7" x 11' 9")
Rear aspect double bedroom. Laminate flooring. Double panel radiator.
BEDROOM THREE
2.68m x 2.68m (8' 10" x 8' 10")
Front aspect double bedroom. Laminate flooring. Single panel radiator.
FAMILY BATHROOM
2.53m x 2.20m (8' 4" x 7' 3")
Elegant fully tiled bathroom, suite comprising of moulded bath with mixer tap. Corner shower enclosure with mains fed shower. Sink with vanity unit and coordinating wall hung cabinet. Dual flush WC. Heated towel rail.
OUTSIDE
FRONT GARDEN
Low maintenance artificial grass to front. Tarmac driveway and path.
REAR GARDEN
Fully enclosed rear garden with paved patio area. Attractive decorative stones. Oil tank. Tap. Light. Access gate to side.
GARAGE
3.46m x 5.33m (11' 4" x 17' 6")
Up and over door. Side window and pedestrian door. Power and light. Boiler. Pressurised water system
Travel Time From This Property

Important PlacesAdd your own important places to see how far they are from this property.
Agent Accreditations

Not Provided


Marketed by Joyce Clarke Estate Agents
+44 28 3833 1111




