For sale
Added 2 days ago
19 Lissenfield, Rathmines, Rathmines, D06D3E2
2 Bed Apartment
Asking Price €575,000
Property Overview
Status
For Sale
Style
Apartment
Bedrooms
2
Bathrooms
1
Property Features
Size
70 sq m (753.5 sq ft)
Tenure
Not Provided
Energy Rating
Property Financials
Stamp Duty
€5,750*²

Marketed by Daphne Kaye & Associates
PSR Licence: 003990
+353 1 289 9034

Propertynews Currency Partner - helping you transfer money for property purchases in Ireland & Northern Ireland. Speak to an expert
Additional Information
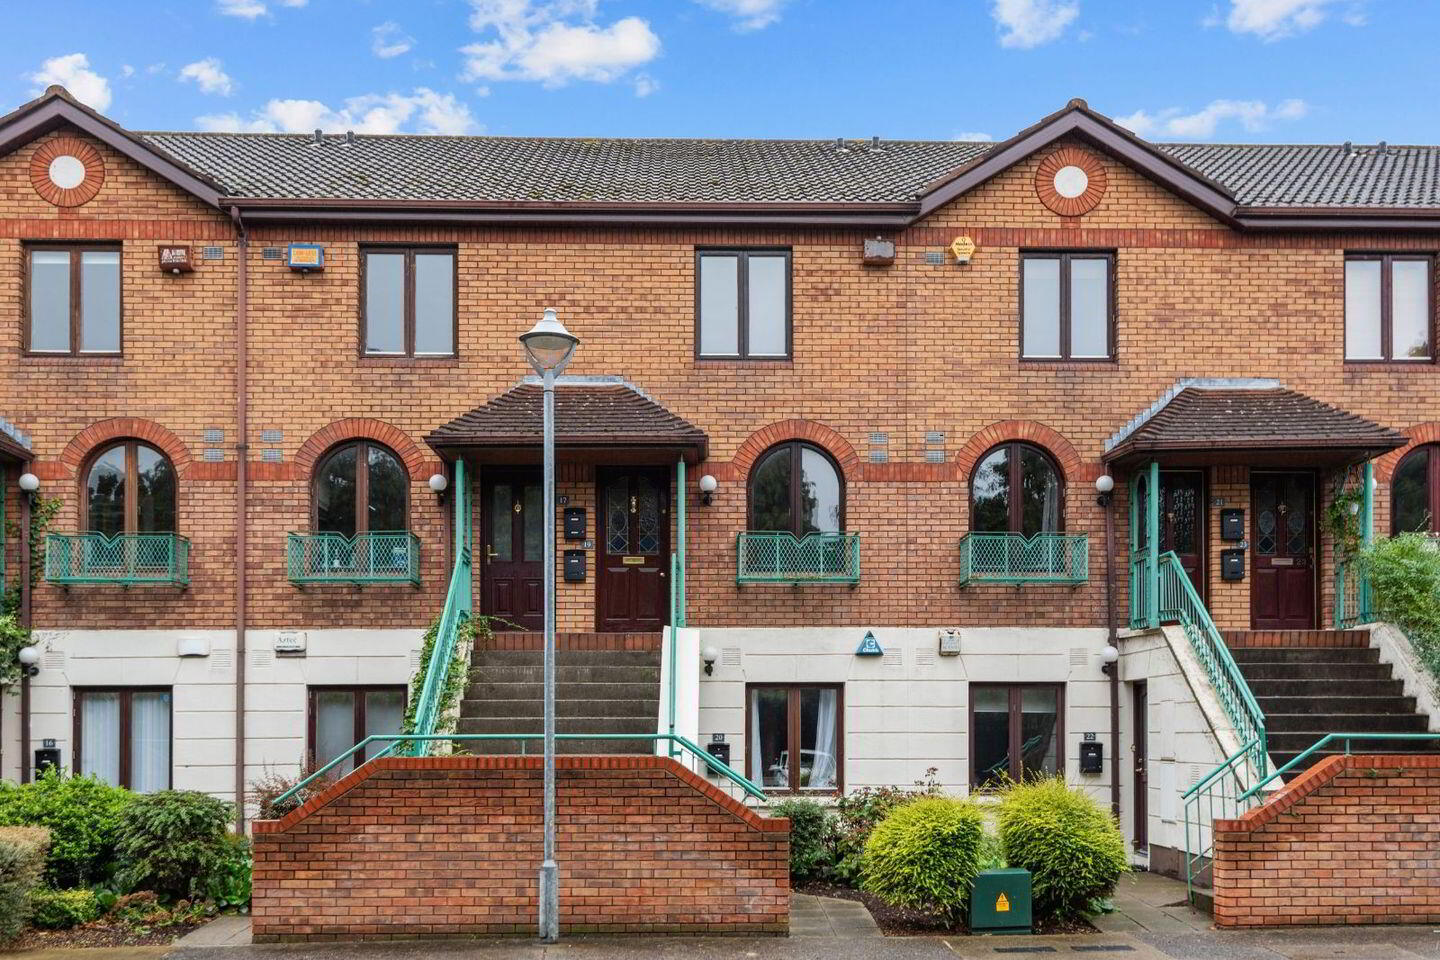
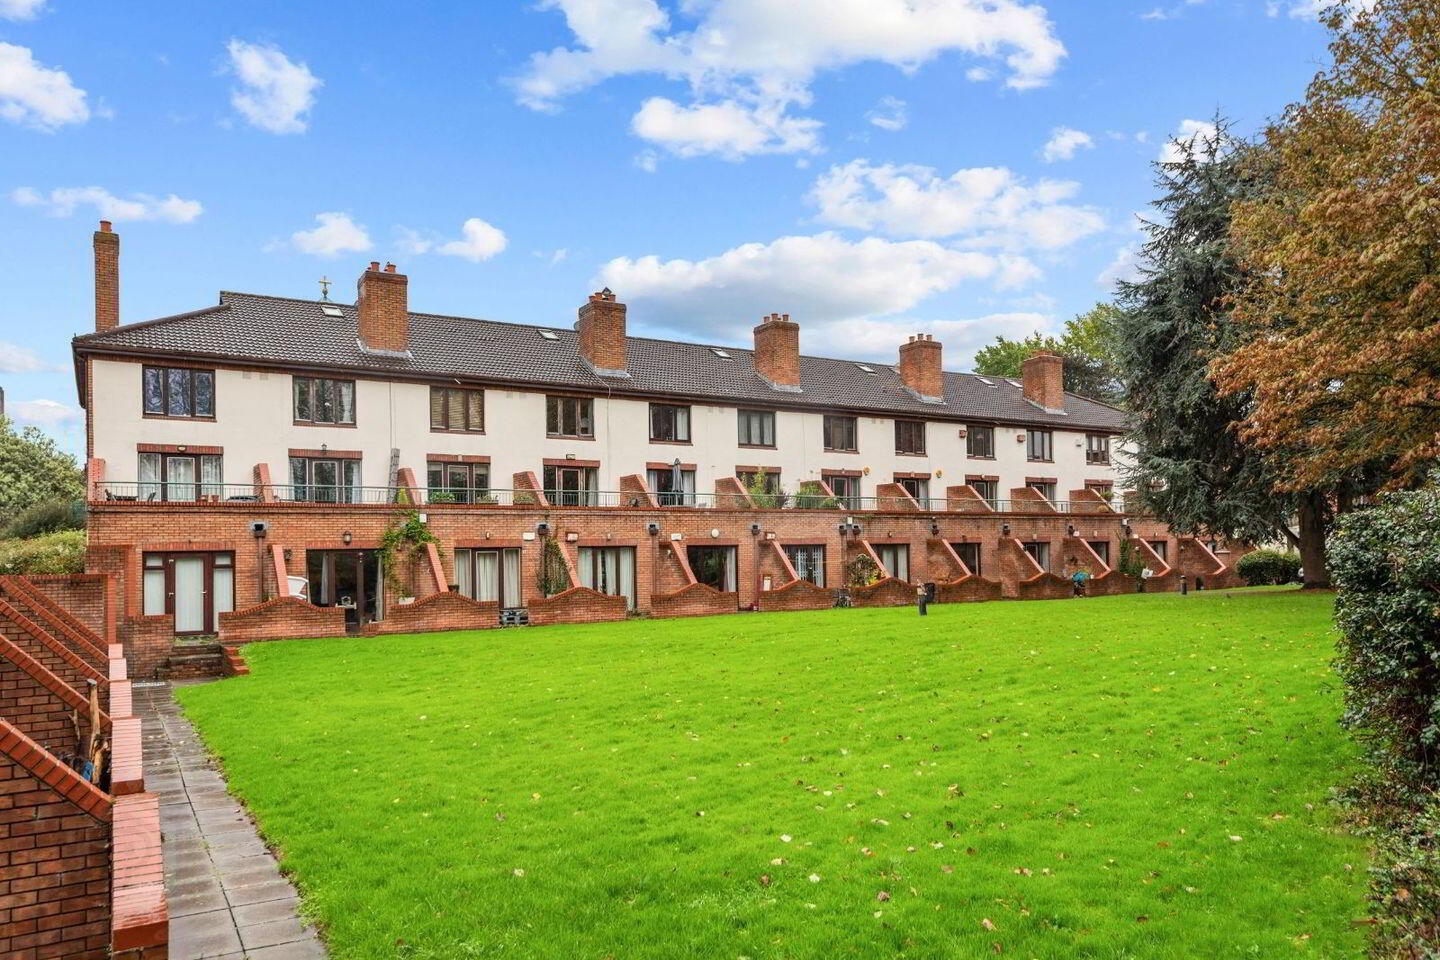
Ideally situated in the heart of Rathmines this impressive red brick own door 2 double bedroom duplex apartment enjoys a private aspect and a pleasing outlook to both the front and rear. Presented in excellent turn-key condition and tastefully appointed the natural light filled interiors extend to c. 70 sq m (755 sq ft). The immense appeal of 19 Lissenfield is further enhanced by its generous west facing balcony overlooking the gardens and the playing fields of St. Marys College. This prime village centre location is within a leisurely walk of local shops, trendy cafés, and vibrant restaurants dotted across Rathmines and Camden Street. The LUAS, primary bus routes, Portobello, St. Stephen’s Green and Trinity College are within easy access to this most pivotal location.
Special Features:
• Tastefully appointed and presented in ready-to-move in condition
• Exceedingly bright and well planned interiors of c. 70 sq m (755 sq ft)
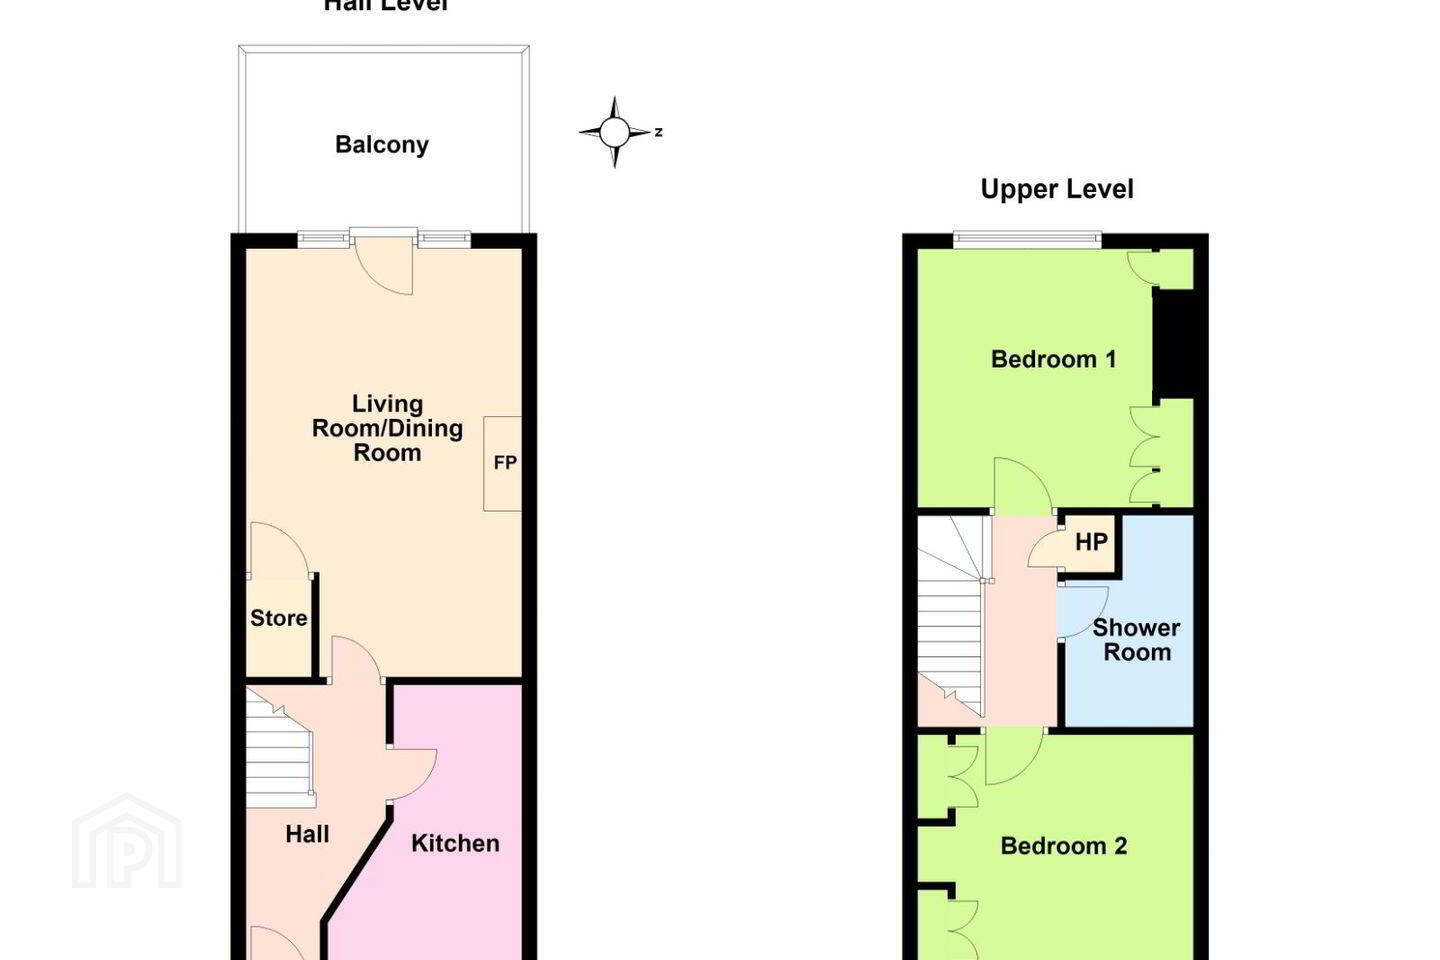
• West-facing balcony 3.65m x 2.62m
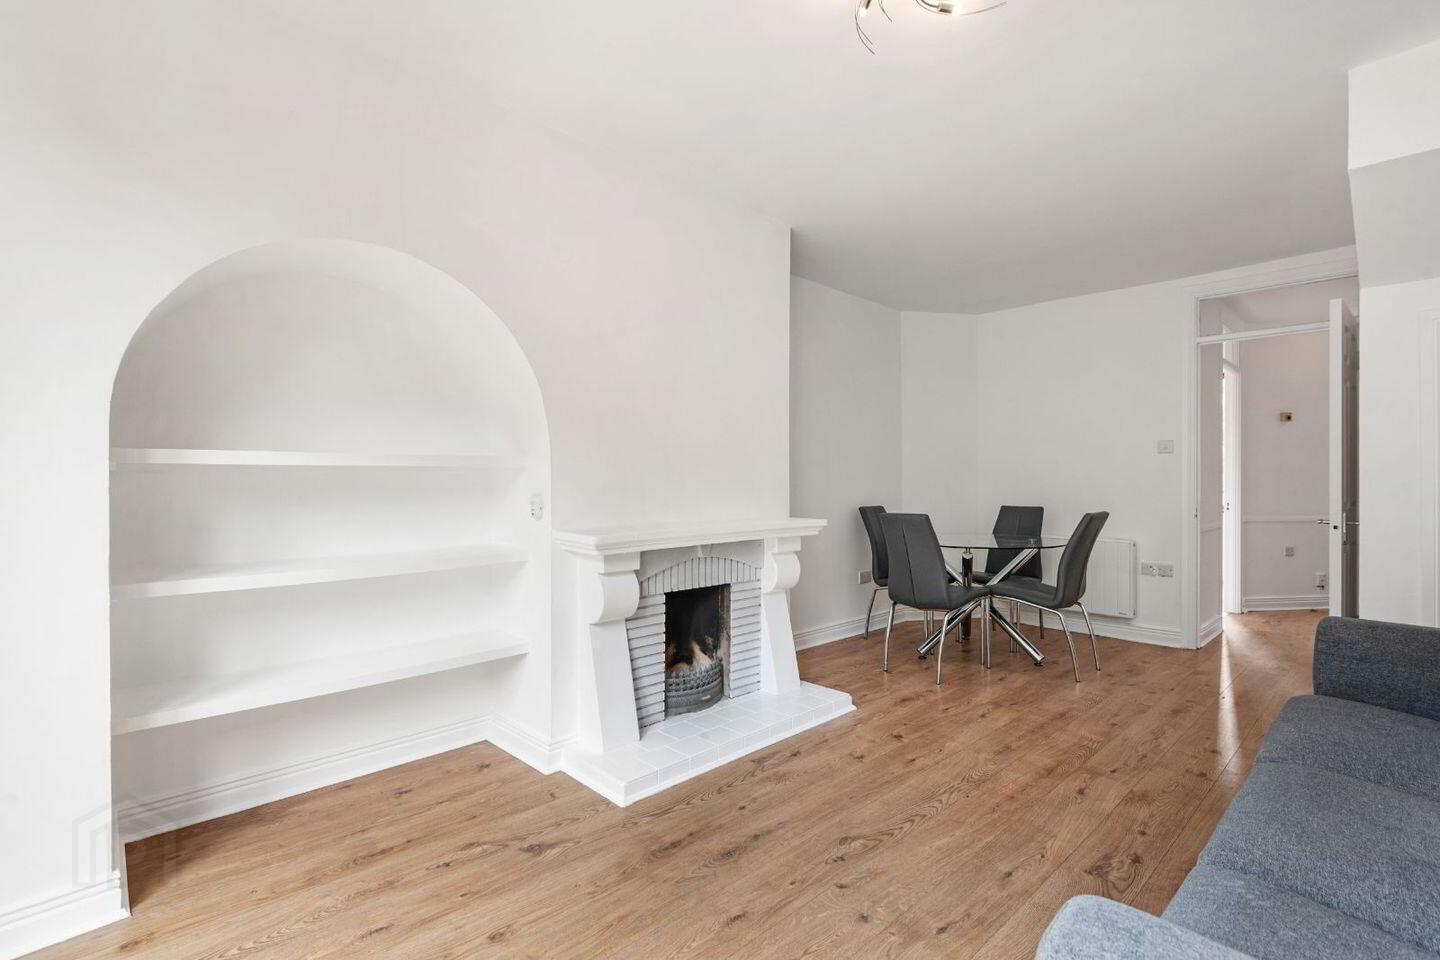
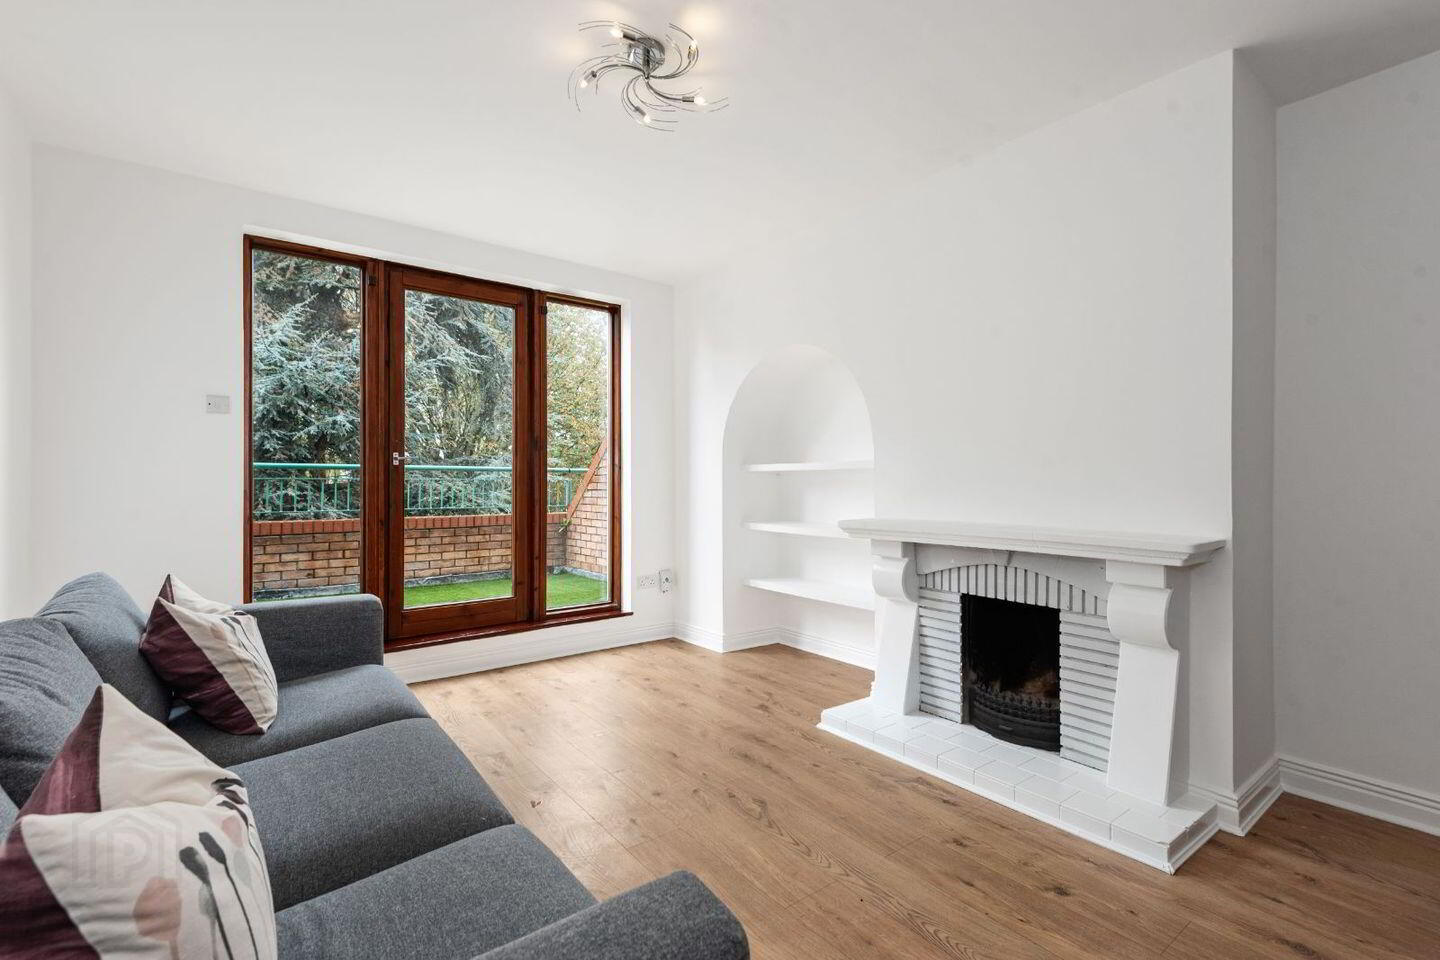
• Attractive Living Room with fireplace and door to balcony
• Double-glazed windows throughout
• Electric central heating
• Attractive hard surface flooring to Bedrooms and Reception Areas
• Appealing outlook to front and rear enjoying a very private aspect
• Car parking and generous Visitor parking
• Well maintained Communal Gardens.
Accommodation
Hall Level
Entrance Hall Feature stained glass detail in the hall door.
Living Room
5.66m x 3.63m centred around an open fireplace with tiled hearth and tiled inset. Includes recessed shelving, under-stairs storage, and Angle & Tilt door access to the private west-facing balcony overlooking the gardens.
Kitchen/Breakfast
3.82m x 2.56m max featuring fitted units and worktop areas with tiled splashback, and stainless steel sink. Equipped with quality appliances including oven, ceramic hob, extractor fan, washing machine, dishwasher and fridge/freezer. Breakfast counter and Quarry tiled floor.
Upper Floor
Landing Hot press with insulated cylinder.
Bedroom 1
3.63m x 3.42m Double bedroom with built-in double wardrobes.
Bedroom 2
3.63m x 3.15m Double bedroom featuring built-in double wardrobes and a vanity unit with mirror.
Shower Room
2.8m x 1.73m Tiled and fitted with a contemporary white suite comprising a Triton power shower, w.c., and wash hand basin set in a vanity unit.
Managing Agents: Wyse Property Management
Service charge €2,069.50 p.a.
BER Details
BER Rating: C1
BER No.: 116335126
Energy Performance Indicator: Not provided
Travel Time From This Property

Important PlacesAdd your own important places to see how far they are from this property.
Agent Accreditations
Not Provided

Marketed by Daphne Kaye & Associates
PSR Licence: 003990
+353 1 289 9034




