SALE AGREED

SALE AGREED
SALE AGREED
SALE AGREED
SALE AGREED
SALE AGREED
SALE AGREED
SALE AGREED
SALE AGREED
SALE AGREED
SALE AGREED
SALE AGREED
SALE AGREED
SALE AGREED
SALE AGREED
SALE AGREED

SALE AGREED
SALE AGREED

Click here to view the video
SALE AGREED
SALE AGREED
SALE AGREED
SALE AGREED
SALE AGREED
SALE AGREED
SALE AGREED
SALE AGREED
SALE AGREED
SALE AGREED
SALE AGREED
SALE AGREED
SALE AGREED
SALE AGREED
SALE AGREED
SALE AGREED
SALE AGREED
SALE AGREED
Click here to view the video
SALE AGREED
SALE AGREED
SALE AGREED
SALE AGREED
SALE AGREED
SALE AGREED
SALE AGREED
SALE AGREED
SALE AGREED
SALE AGREED
SALE AGREED
SALE AGREED
SALE AGREED
SALE AGREED
SALE AGREED
SALE AGREED
SALE AGREED
SALE AGREED
Click here to view the video
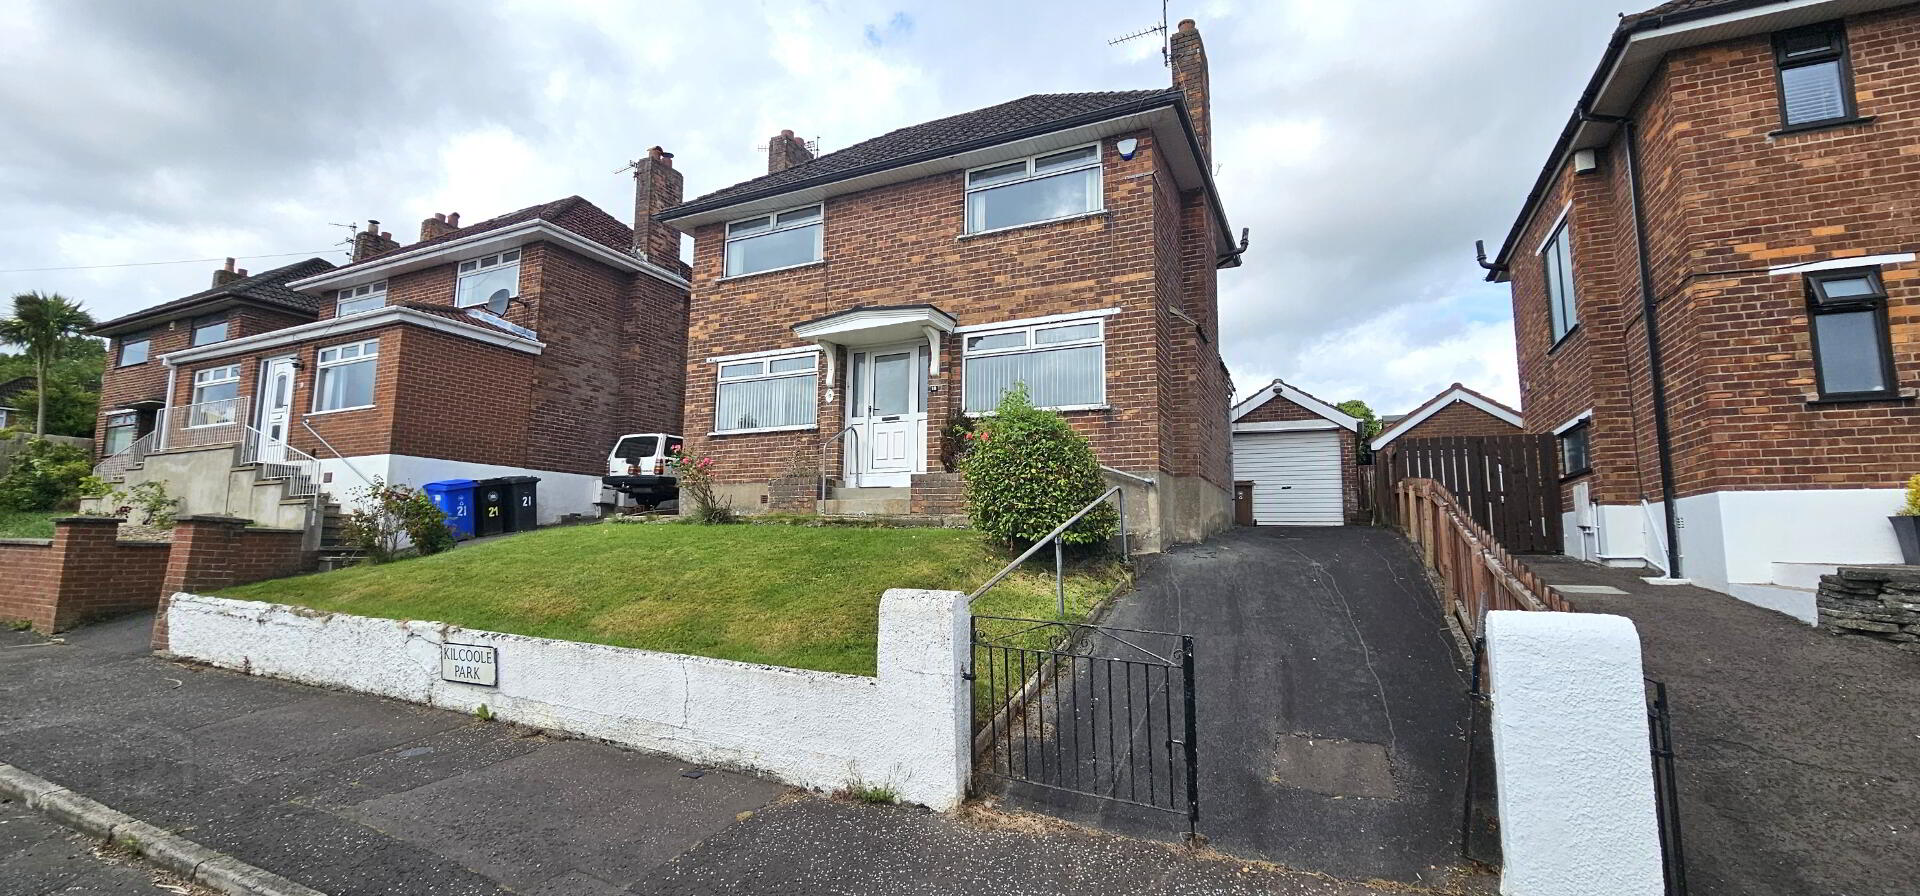
19 Kilcoole Park, Belfast, BT14 8LA
3 Bed Detached House
Sale agreed
Property Overview
Status
Sale Agreed
Style
Detached House
Bedrooms
3
Bathrooms
1
Receptions
2
Property Features
Tenure
Leasehold
Energy Rating
Heating
Oil
Broadband Speed Checker
*³
Property Financials
Price
Last listed at Offers Over £209,950
Rates
£1,356.89 pa*¹

Marketed by Abbey Real Estate (Ballyclare)
+44 28 9332 3136

Propertynews Currency Partner - helping you transfer money for property purchases in Ireland & Northern Ireland. Speak to an expert
Additional Information
Abbey Real Estate are delighted to market this delightful elevated red brick detached property with panoramic views to Belfast Lough and beyond within this highly sought after area. This family home comprises 3 bedrooms, lounge, dining room, newly fitted white gloss kitchen and white bathroom suite. Other benefits include Upvc double glazed windows & oil fired central heating. Externally there are gardens to front & rear and a detached garage. View early to avoid disappointment.
Entrance porch - Upvc double glazed door. Meter cupboard. Newly fitted carpet.
Hall - Newly fitted carpet. Double radiator.
Rear hall - single radiator. Built in storage cupboard. Upvc double door leading to rear.
Kitchen- 13'8" x 8'6" ( 4.16m x 2.59m). Newly fitted white high gloss kitchen units with single drainer stainless steel sink unit. Integrated oven and hob with overhead stainless steel extractor fan. Plumbed for washing machine. Access for fridge freezer. Laminate wooden floor. Recessed ceiling lighting. Single radiator. Upvc double glazed window x 2.
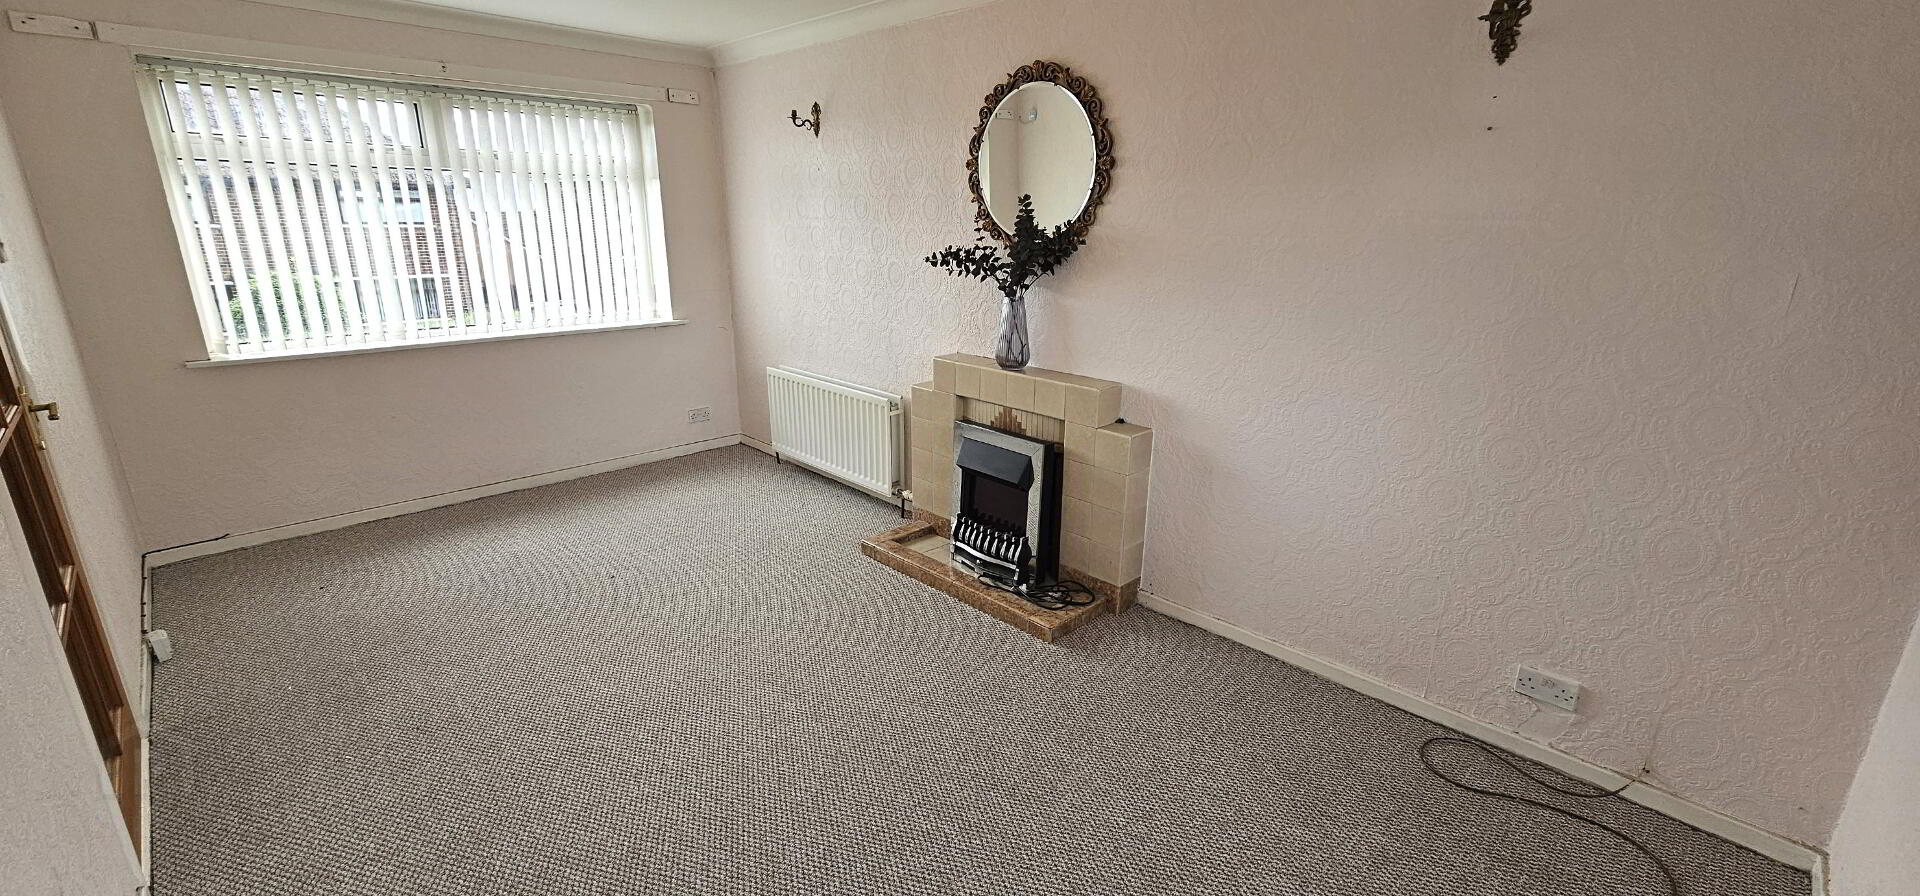
Lounge - 16'9" x 9'6" (5.11m x 2.89m). Newly fitted carpet. Fireplace with electric fire inset. Double radiator x 2. Upvc double glazed window x 2.
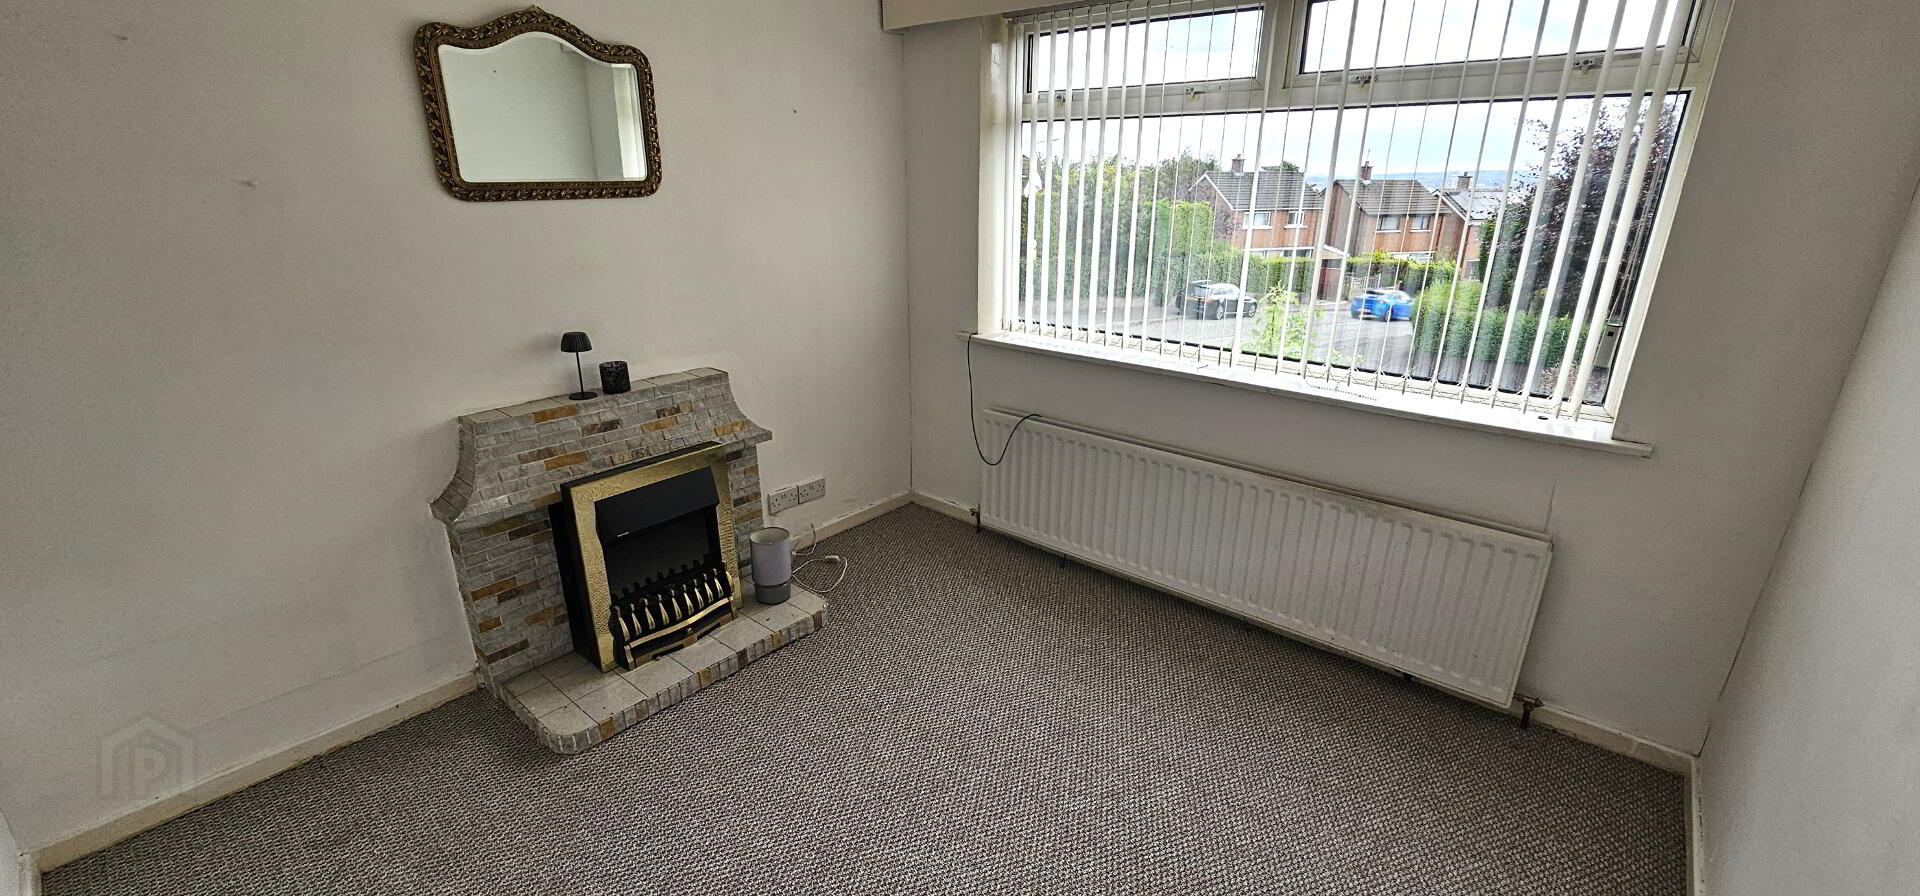
Dining room - 9'6" x 9'6" ( 2.90m x 2.90m). Newly fitted carpet. Fireplace with electric fire inset. Double radiator. Upvc double glazed window.
Stairs and landing - Newly fitted carpet. Upvc double glazed bay window. Access to roof space.
Bathroom- Three piece white suite comprising of panelled bath with mixer taps and electric shower above. Low flush WC. Pedestal wash hand basin with vanity unit. Vinyl floor covering. Fully tiled walls. Hot press with copper cylinder tank. Single radiator. Upvc double glazed window.
Bedroom 1 - 11'9" x 9'2" ( 3.60m x 2.80m). Newly fitted carpet. Built in wardrobe. Single radiator. Upvc double glazed window. Superb views over Belfast and surrounding areas.
Bedroom 2 - 12'5" x 9'1" (3.78m x 2.77m). Newly fitted carpet. Single radiator. Upvc double glazed window. Superb views over Belfast and surrounding areas.
Bedroom 3 - 9'5" x 6'10" ( 2.88m x 2.09m). Newly fitted carpet. Single radiator. Upvc double glazed window. Views over Boys Model playing fields and Cavehill.
Outside - Tarmac driveway to front. Gardens laid in lawn to front and rear gardens. Pvc oil tank. Oil fired boiler. Outside lights.
Detached garage- 18'11" x 9'2" ( 5.77m x 2.79m). Roller shutter door. Upvc double glazed window x 2.
Travel Time From This Property

Important PlacesAdd your own important places to see how far they are from this property.
Agent Accreditations



Marketed by Abbey Real Estate (Ballyclare)
+44 28 9332 3136




