
Click here to view the video

Click here to view the 3D tour
Click here to view the video
Click here to view the 3D tour
Click here to view the video
Click here to view the 3D tour
For sale
Added 1 day ago
19 Grange Park, Rathfarnham, Rathfarnham, D14T9Y0
3 Bed Semi-Detached House
Asking Price €775,000
Property Overview
Status
For Sale
Style
Semi-Detached House
Bedrooms
3
Bathrooms
2
Property Features
Size
107 sq m (1,151.7 sq ft)
Tenure
Not Provided
Energy Rating
Property Financials
Stamp Duty
€7,750*²

Marketed by Mullery O'Gara Estate Agents
PSR Licence: 004302
+353 1 255 2489

Propertynews Currency Partner - helping you transfer money for property purchases in Ireland & Northern Ireland. Speak to an expert
Additional Information
- Stylish, well-presented interiors
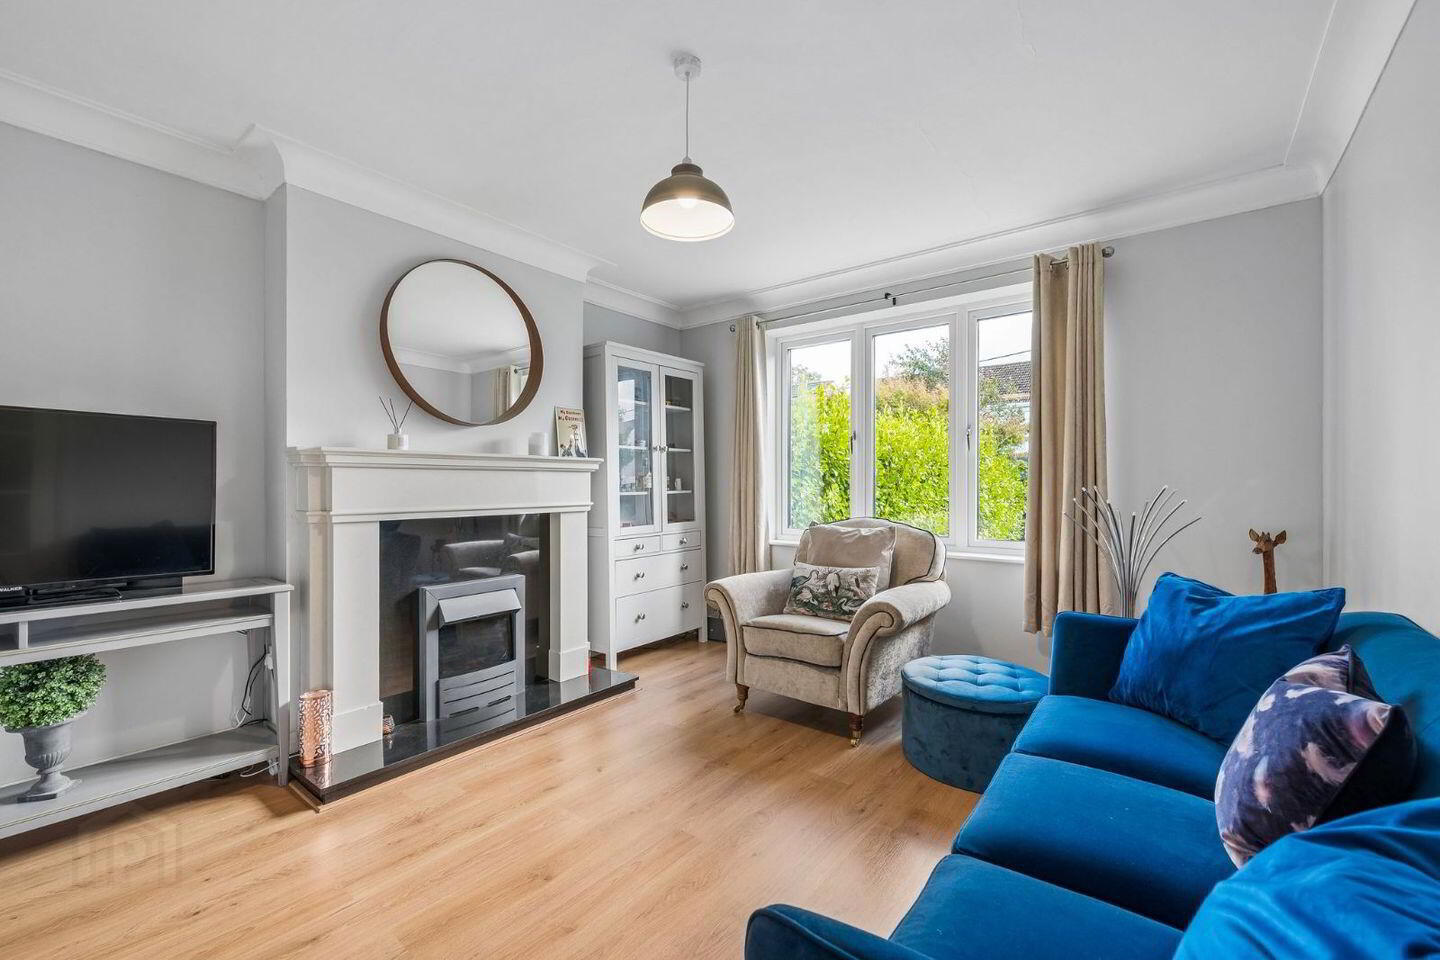
- Separate front living room with feature fireplace
- Open-plan kitchen, family room and extended dining area
- Rooflight, triple glazed windows & doors
- Two double bedrooms and one single bedroom
- Contemporary first-floor shower room
- Ground-floor guest WC
- Attached garage
- Lawned rear garden with decked seating areas
- Front garden and driveway parking
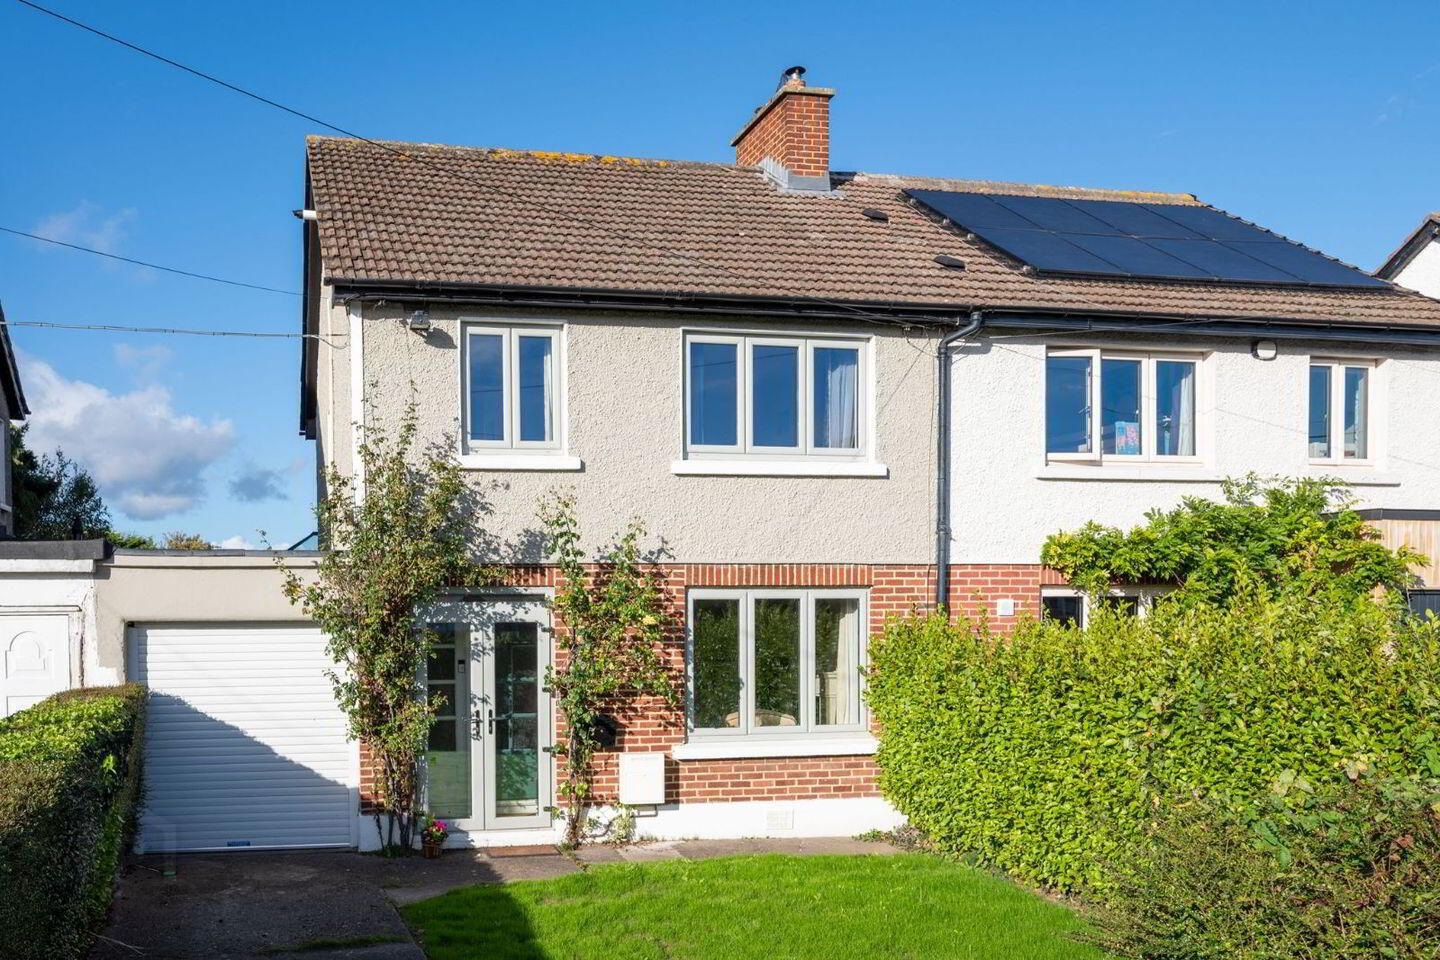
Mullery O’Gara are delighted to present 19 Grange Park, a wonderfully inviting 3-bedroom home where stylish interiors, light-filled living spaces and an established Rathfarnham setting come together beautifully. From the elegant front living room to the sociable open-plan accommodation overlooking the garden, this is a home equally suited to relaxed family life and entertaining friends.
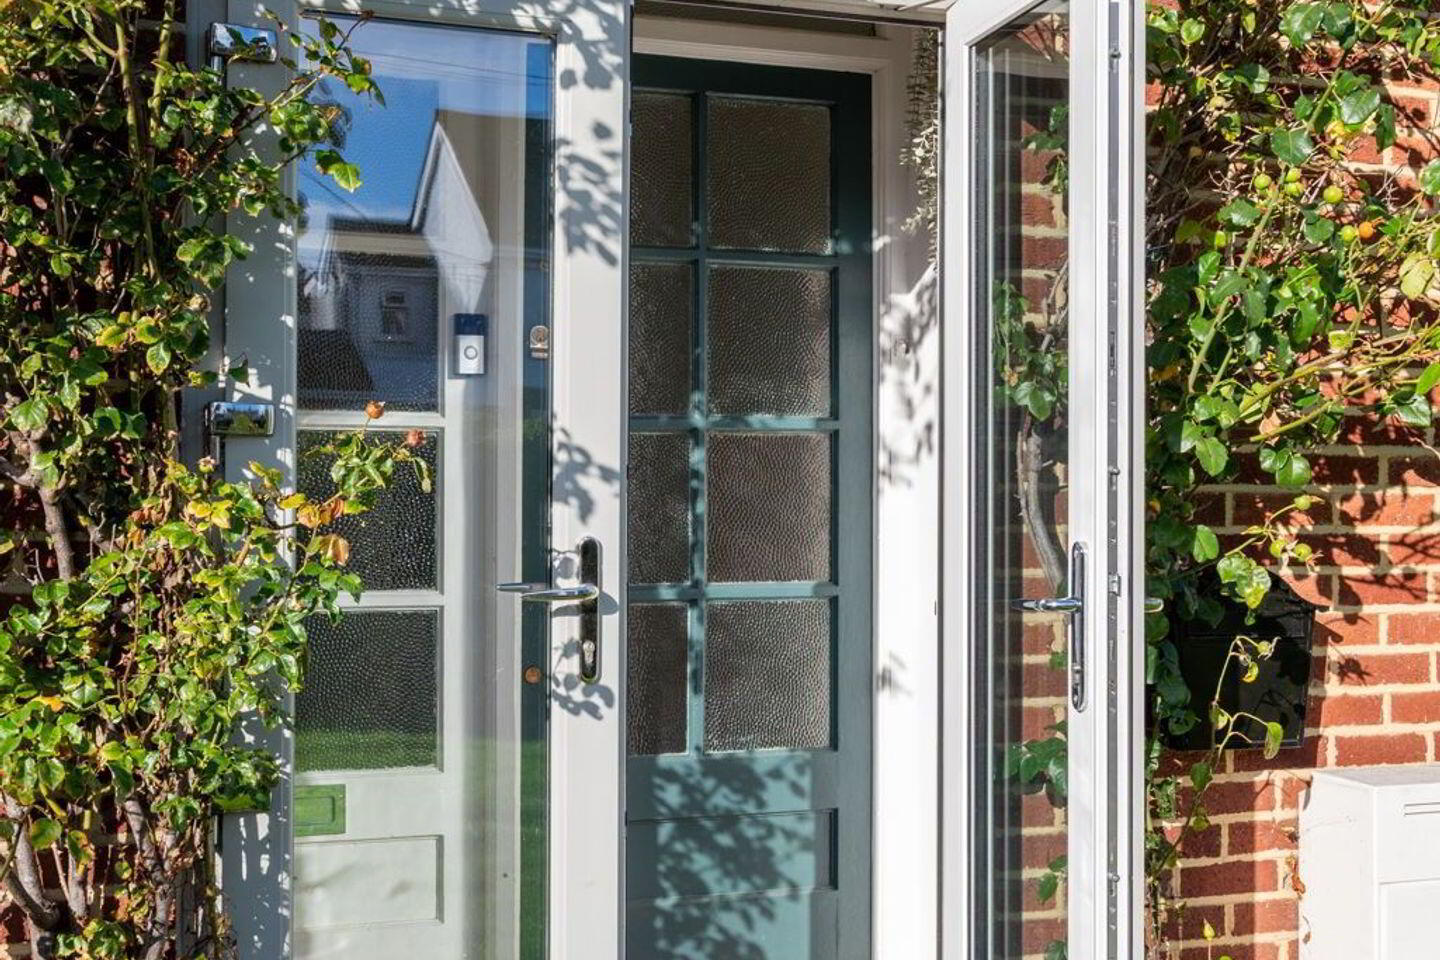
Beyond the entrance porch, a welcoming hallway leads to the front living room, where a feature fireplace, timber flooring and a broad picture window create a warm, comfortable retreat. The heart of the home lies to the rear - a generous family room flowing into the kitchen and extended dining area. Contemporary finishes, decorative timber detailing and contrasting kitchen cabinetry bring personality to the space, while a rooflight and French doors fill the dining area with natural light.
This flowing layout makes everyday life feel effortless, with room to cook, gather and unwind together. The dining area opens directly onto the garden, creating a lovely connection between indoors and out—perfect for summer meals or simply enjoying the garden throughout the seasons. A guest WC, side passageway and attached garage (with automatic doors) provide valuable practical space and utility area, while a combi boiler adds to the home’s everyday convenience.
Upstairs, three attractively presented bedrooms offer comfortable accommodation, with two doubles and a single that could also serve as a nursery or home office. A contemporary shower room, complete with a glazed shower enclosure, vanity unit and heated towel rail, finishes the accommodation.
The rear garden is a particularly appealing feature, combining a generous lawn with decked seating areas and established planting. Whether enjoying a morning coffee, hosting a barbecue or giving children space to play, it offers plenty of opportunity to make the most of outdoor living. To the front, mature hedging frames the lawned garden, with a driveway providing off-street parking.
The location brings another dimension to the appeal. Set between Grange Road and Willbrook Road, Grange Park enjoys the character and convenience of an established neighbourhood close to Rathfarnham Village. Local shops, cafés and restaurants, the historic Rathfarnham Castle and shopping at Nutgrove and Dundrum provide a wealth of choice for everyday essentials and leisurely weekends.
St Enda’s Park and Marlay Park offer wonderful settings for walks, recreation and family outings, while the Dublin Mountains invite further exploration. A choice of local schools, including St Mary’s Boys’ National School, Loreto Primary School and Loreto High School Beaufort, together with bus connections towards the city centre, Dundrum Luas and Blackrock DART, completes the appeal of this stylish home in a sought-after setting.
Accommodation
Ground Floor
Living room – 3.37 m × 3.92 m
Family room – 5.49 m × 3.93 m
Kitchen
Dining area – 3.13 m × 3.42 m
Guest WC
Garage – 2.33 m × 5.34 m
First Floor
Rear double bedroom – 3.37 m × 3.88 m
Front double bedroom – 3.09 m × 3.98 m
Front single bedroom – 2.30 m × 2.63 m
Bathroom / shower room – 2.02 m × 2.69 m
Local area
Schools: St Mary’s Boys NS, Clochar Loreto NS, Rathfarnham ET, Loreto High School, Gaelcholáiste An Phiarsaigh, Our Lady's School, and many more nearby
Bus routes (within 10-mins): S6, 74, 16, 16D, 15B & 15D
Luas: Dundrum c. 30-mins by foot
Property features
c. 107 sq. m. (1,151 sq. ft.)
GFCH – combi boiler
B – BER rating
Off street parking
Year of construction: 1955
BER Details
BER Rating: B
BER No.: 114284722
Energy Performance Indicator: 132.49 kWh/m²/yr
Travel Time From This Property

Important PlacesAdd your own important places to see how far they are from this property.
Agent Accreditations
Not Provided

Marketed by Mullery O'Gara Estate Agents
PSR Licence: 004302
+353 1 255 2489




