To let
Added 9 hours ago
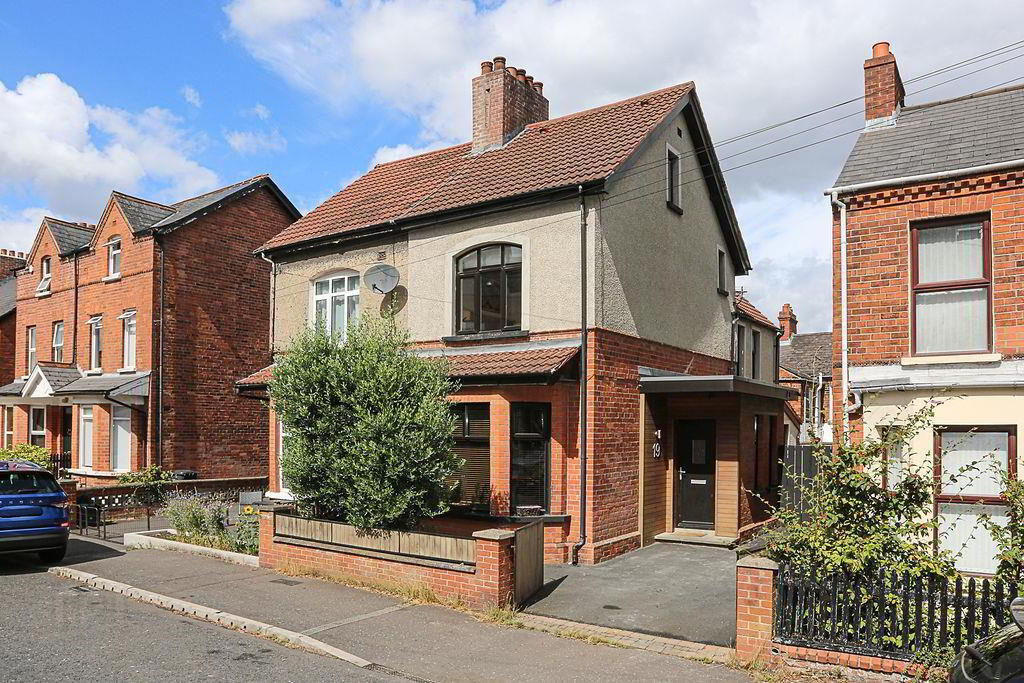
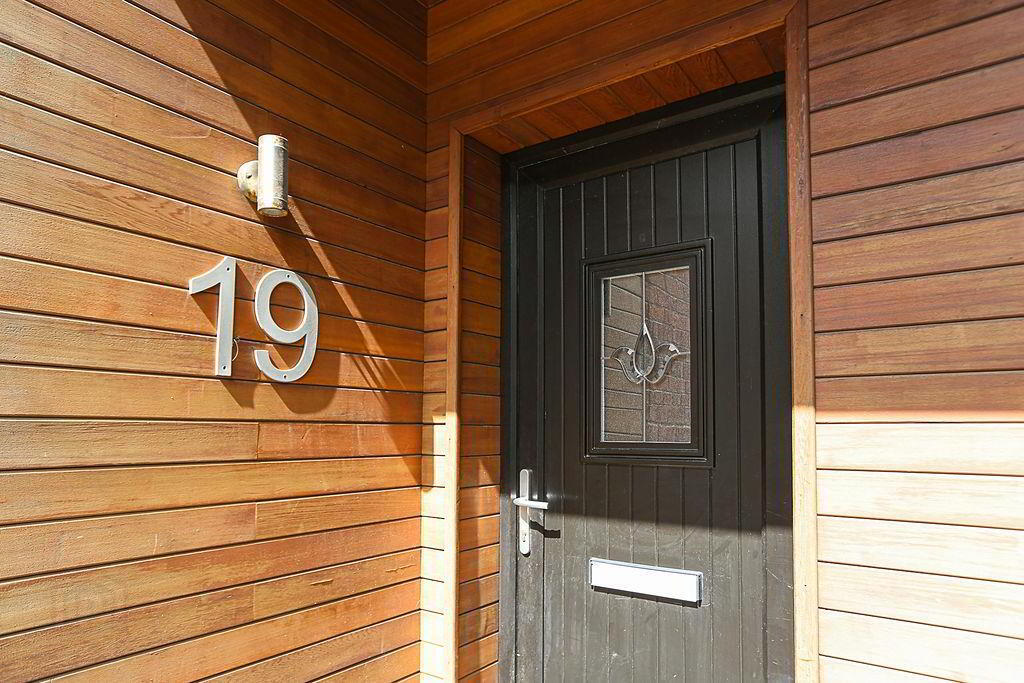
19 Florenceville Avenue, Ormeau Road, Belfast, BT7 3GZ
3 Bed Semi-Detached House
£1,500 per month
Property Overview
Status
To Let
Style
Semi-Detached House
Bedrooms
3
Bathrooms
2
Receptions
1
Available From
1 Nov 2026
Property Features
Furnishing
Furnished
Energy Rating
Heating
Gas
Broadband Speed Checker
*³
In partnership with
Property Financials
Deposit
£1,500

Marketed by Ulster Property Sales (Forestside)
+44 28 9064 1264
Additional Information
- Semi Detached Home (Fully Furnished) 6 Month Lease
- Three Bedrooms
- Lounge / Dining
- Modern Fitted Kitchen
- Downstairs w/c
- White Bathroom Suite 1st Floor
- Gas Heating
- Double Glazing
- Off Street Parking
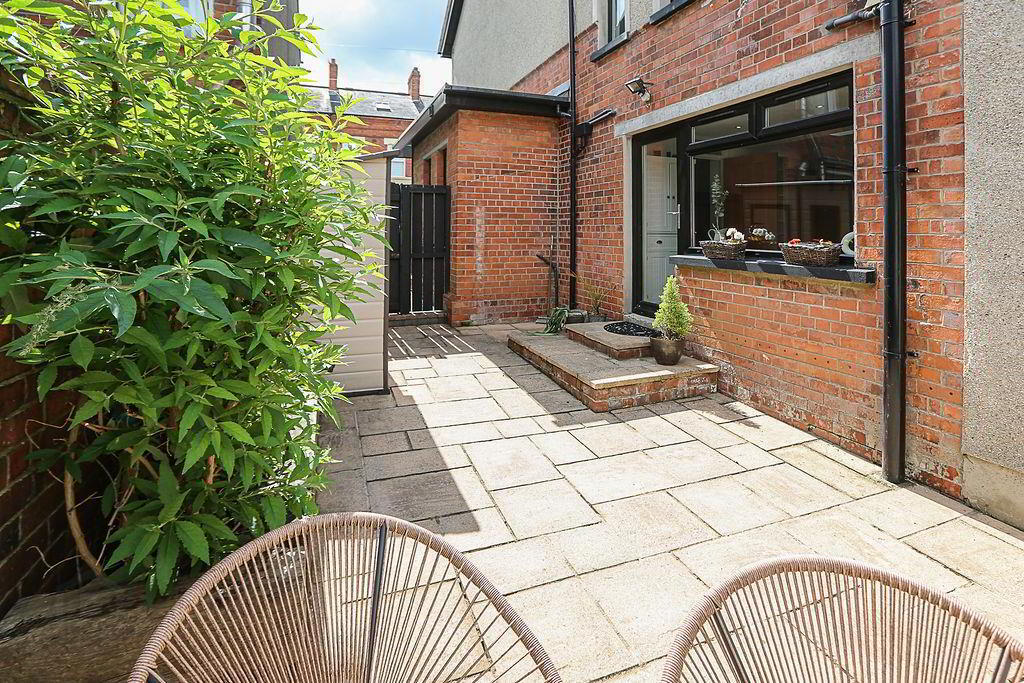
- Enclosed Rear Patio
Situated in the popular residential location of Florenceville Avenue, just off the Ormeau Road, this attractive, fully furnished property enjoys a convenient position within walking distance of a fantastic range of cafés, bars, restaurants and local amenities. Cherryvale Playing Fields are also close by.
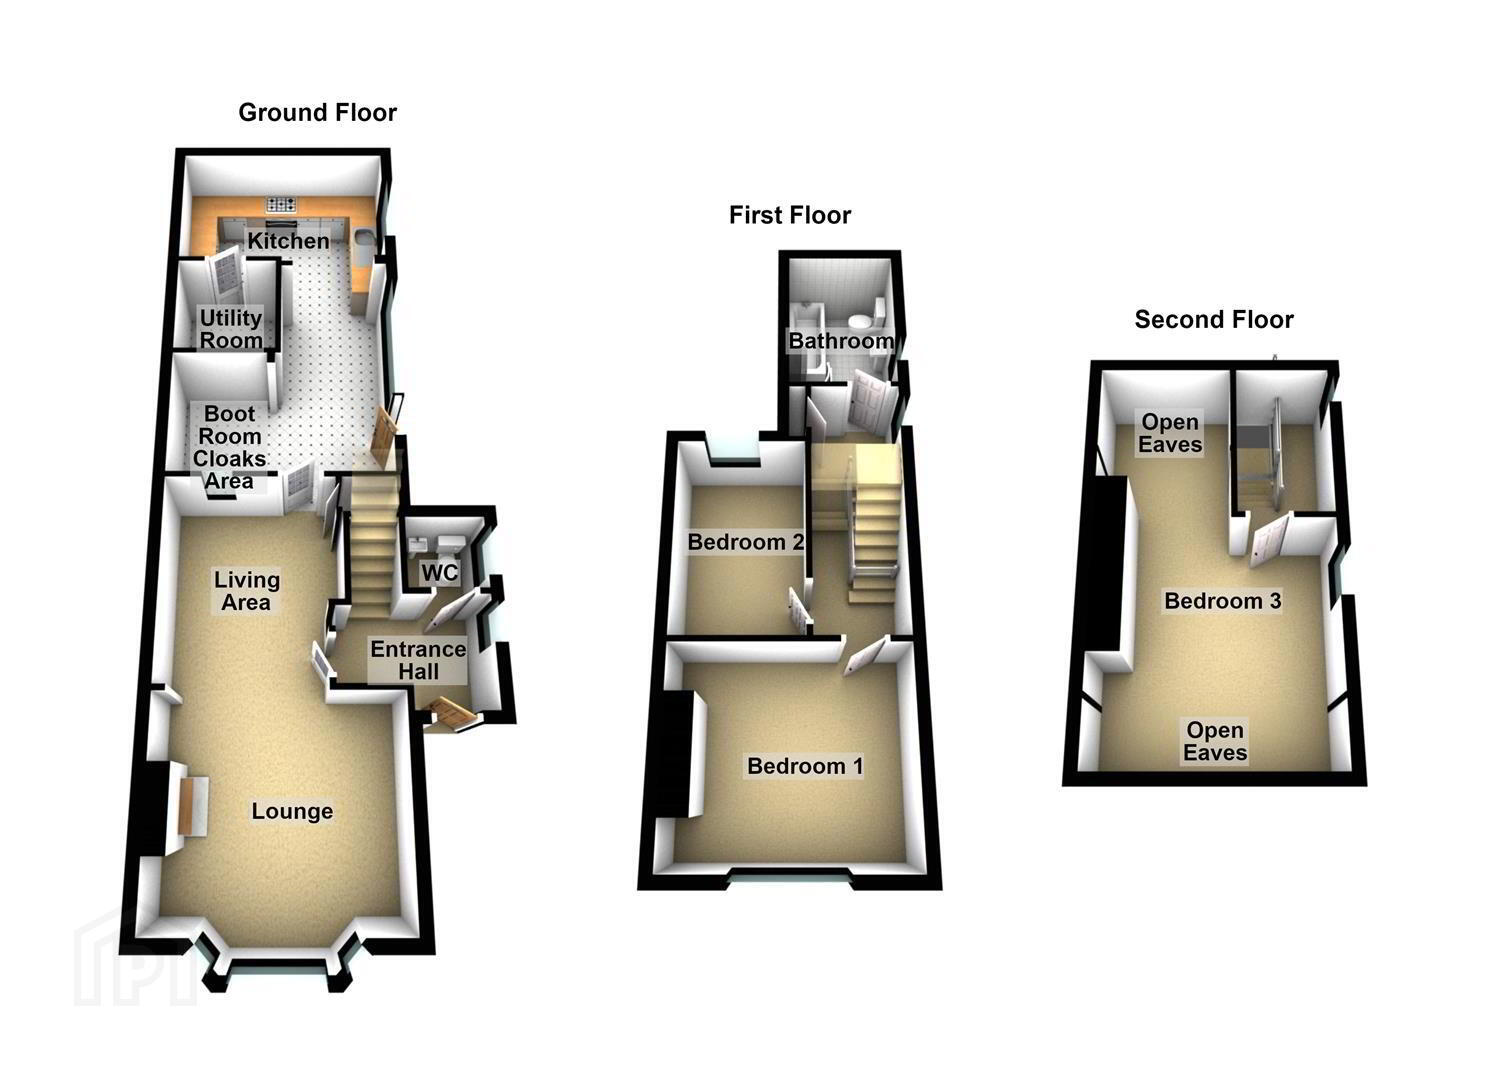
Available on a six-month lease, the accommodation is well laid out over three floors and comprises a welcoming lounge open to a dining area, leading through to a useful boot room and modern fitted kitchen. A downstairs WC adds further convenience.
On the first floor, there are two well-proportioned bedrooms and a contemporary white bathroom suite, while the third bedroom is located on the second floor.
Further benefits include gas-fired central heating, double glazing, off-street parking and an enclosed rear patio area.
A superb opportunity to rent a fully furnished home in a highly sought-after location, ideally placed to enjoy everything the Ormeau Road and surrounding area have to offer.
- The Accommodation Comprises
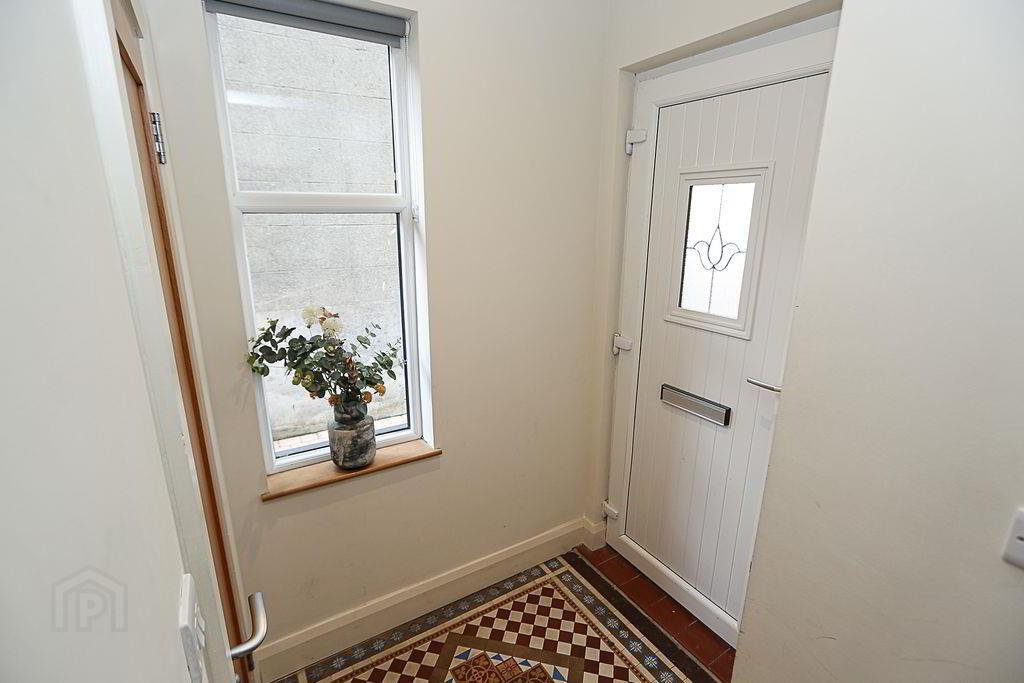
- Glass panelled front door to entrance hall, decorative tiled floor.
- Downstairs w/c
- Comprising Low flush w.c wash hand basin with storage, extractor fan, chrome towel rail.
- Lounge
- To bay, Solid wood flooring, Attractive and decorative cast iron fireplace with decorative tiled inset, housing open fire. Open to
- Dining Area
- Boot Room / cloaks Area
- Fitted Kitchen
- Full range of soft closing, high and low level units and drawers, single drainer sink unit with feature pull out kitchen tap which is a stunning blend of design and function. The flexible hose allows for a wider range of use and the modern design makes it a focal point for the kitchen. Work surfaces, extractor canopy, 5 ring gas hob and electric under oven, built in wine cooler, tiled floor, recessed spotlights, keylite roof window.
- Utility
- Built in units, tiled floor, plumbed for washing machine, tiled floor.
- First Floor
- Bedroom One
- Bedroom Two
- Bathroom Suite
- Deluxe white suite comprising wood panelled bath, with mixer taps and mixer taps, low flush w.c, pedestal wash hand basin with storage below, corner shower cubicle with chrome fittings, tiled floor, fully tiled walls, extractor fan.
- Stairs To Second Floor
- Bedroom Three
- Outside
- Gates To the front providing access to driveway with ample parking
- Outside rear
- Enclosed rear gardens to rear fully flagged with feature railway sleeper flower bed, and bench seating outside light and tap.
Travel Time From This Property

Important PlacesAdd your own important places to see how far they are from this property.
Agent Accreditations



Marketed by Ulster Property Sales (Forestside)
+44 28 9064 1264




