19 Dunmurry Lane, Dunmurry, Belfast, BT17 9RP
5 Bed Detached House
Offers Over £525,000
Property Overview
Status
For Sale
Style
Detached House
Bedrooms
5
Bathrooms
2
Receptions
2
Property Features
Tenure
Not Provided
Energy Rating
Broadband Speed Checker
*³
In partnership with
Property Financials
Stamp Duty
Rates
£3,718.87 pa*¹
Typical Mortgage


Marketed by Simon Brien (South Belfast)
+44 28 9066 8888

Propertynews Currency Partner - helping you transfer money for property purchases in Ireland & Northern Ireland. Speak to an expert
Additional Information
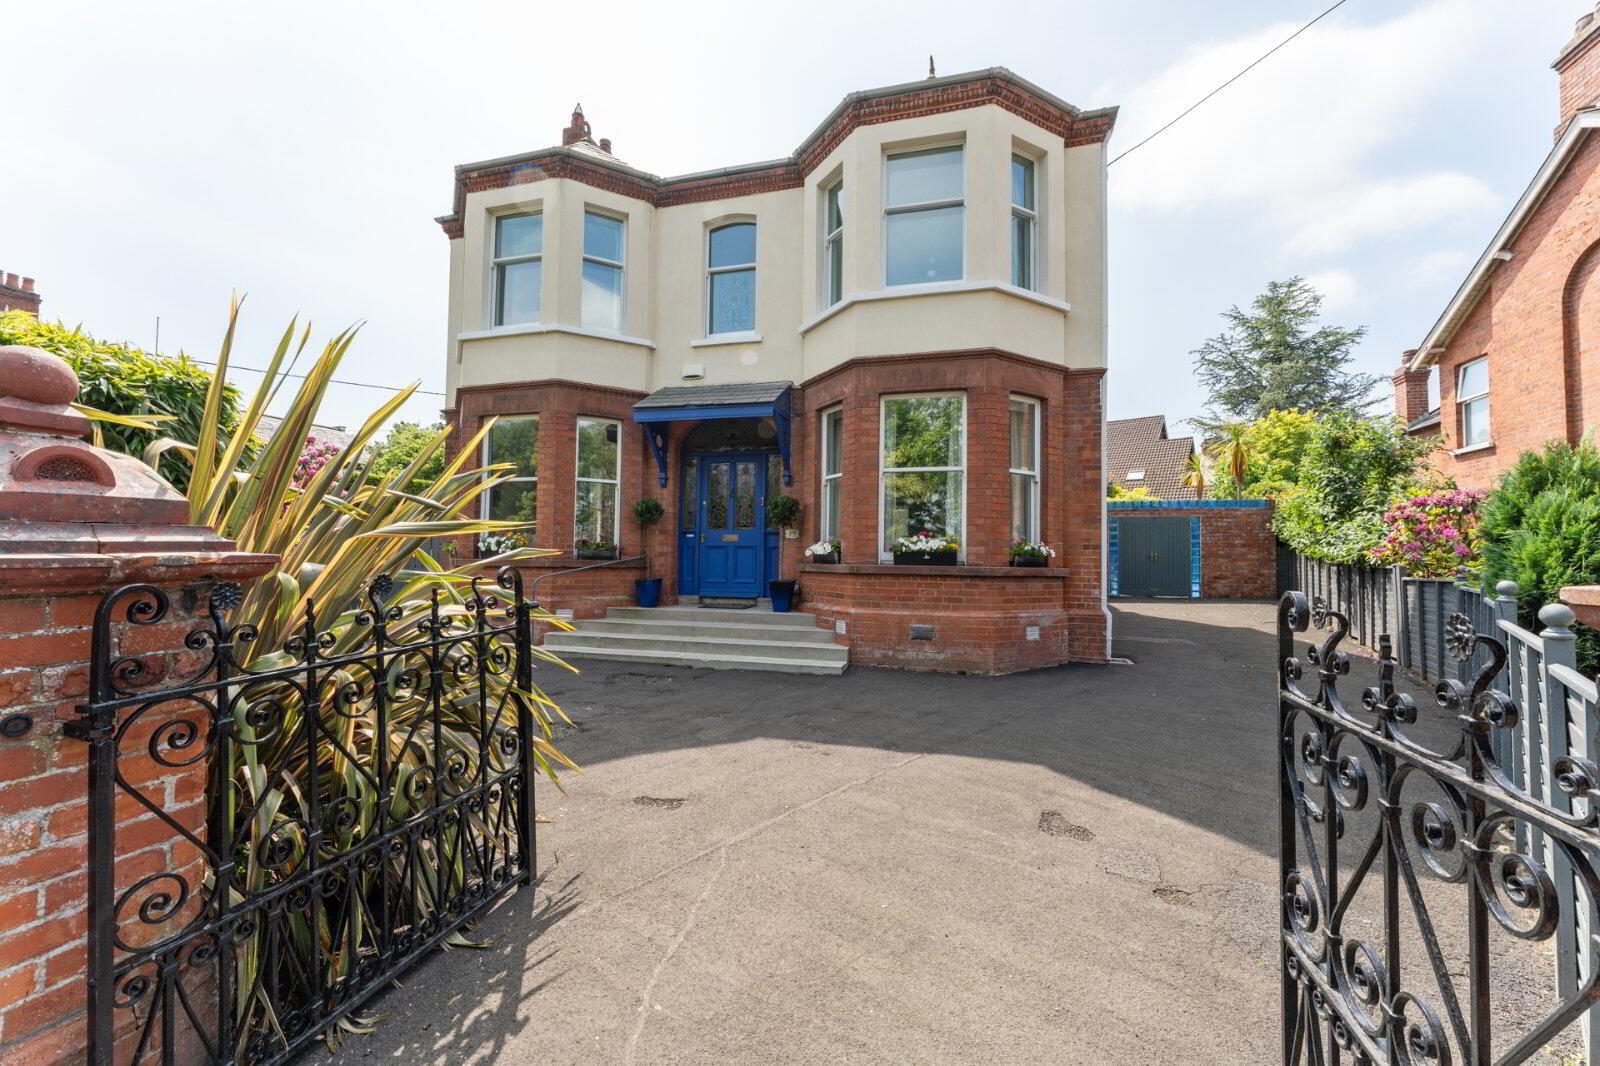
- Detached Double Fronted Period Residence In Sought After Residential Location
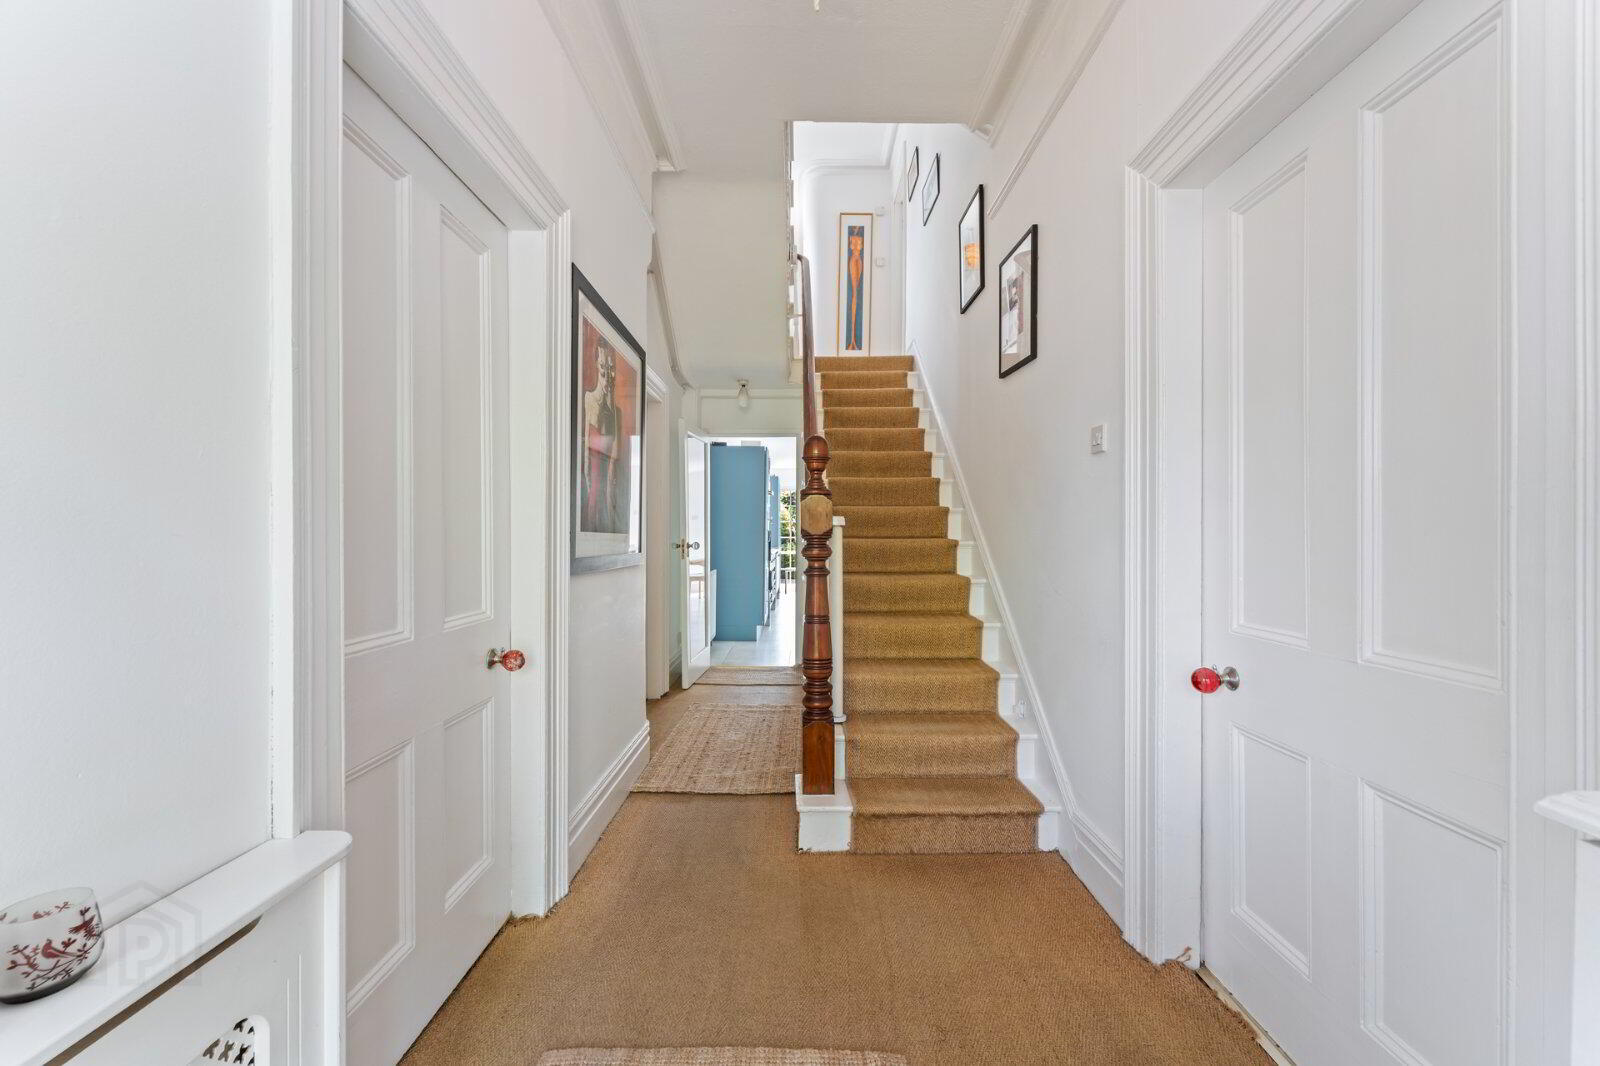
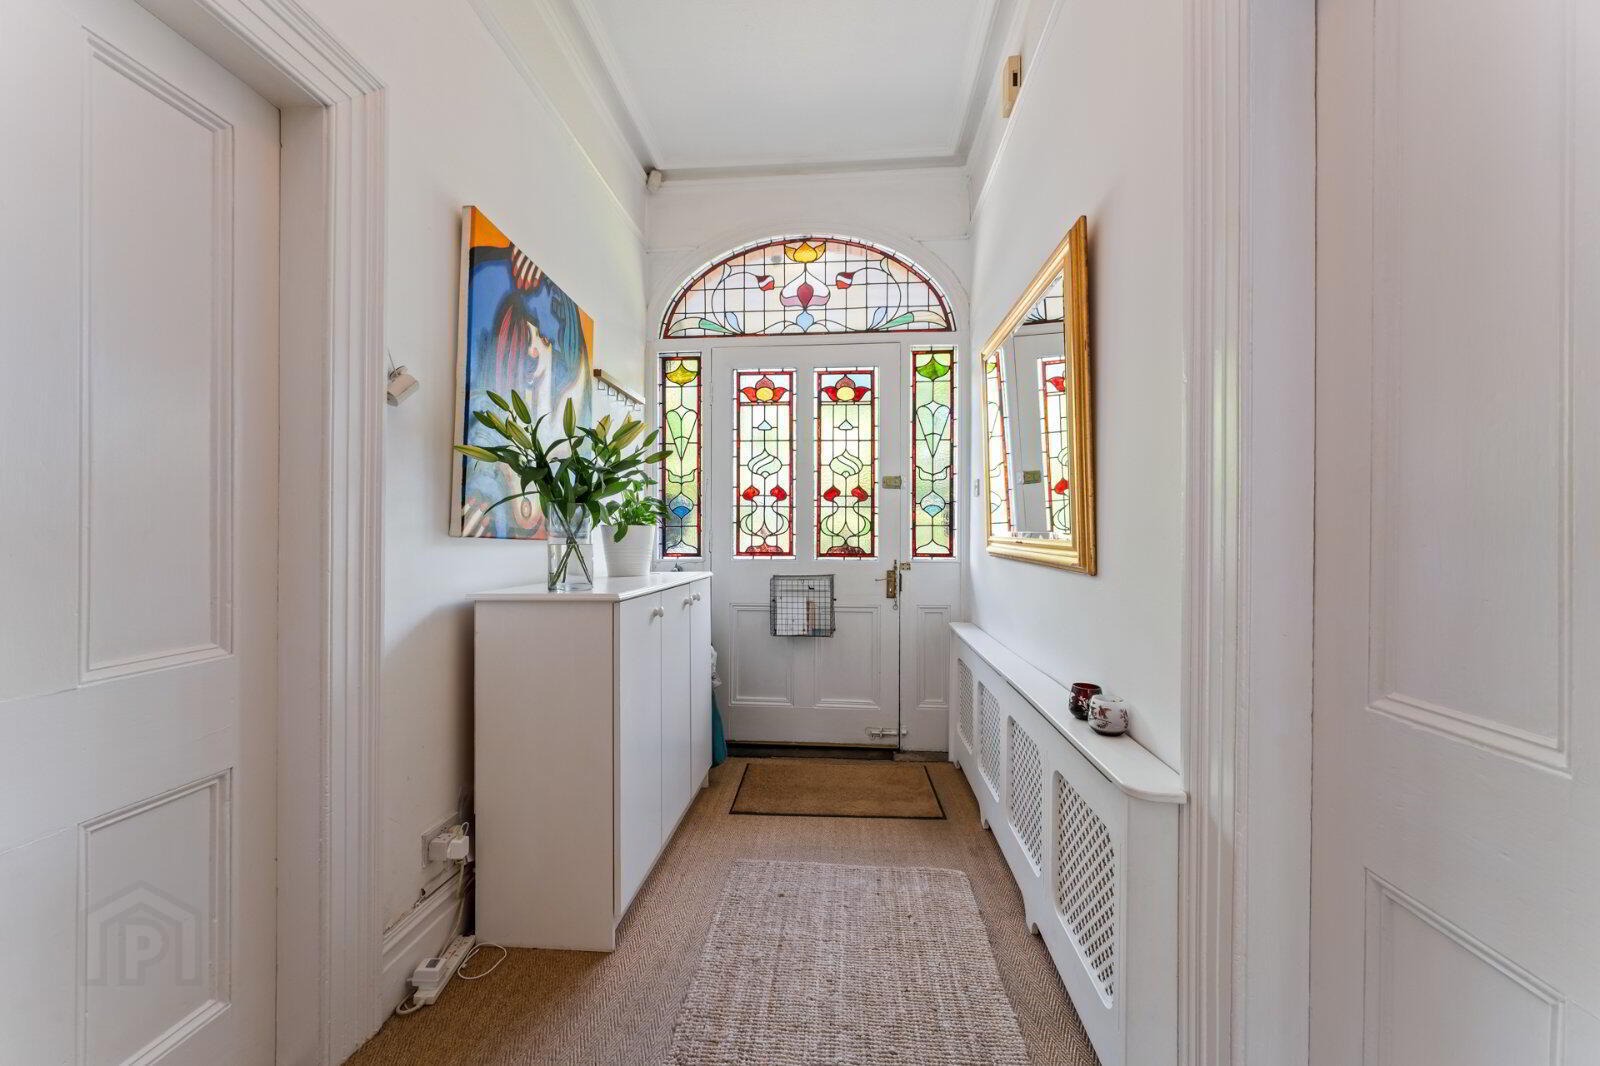
- Gracious Reception Hall
- Living / Dining Room And Period Open Fireplace
- Family Room With Double Doors To Patio
- Luxury Fitted Kitchen With Twin French Doors To Patio
- Five Bedrooms & Ensuite
- Modern Family Bathroom
- Gas Fired Central Heating
- Double Glazed Hardwood Sliding Sash Windows
- Driveway Parking
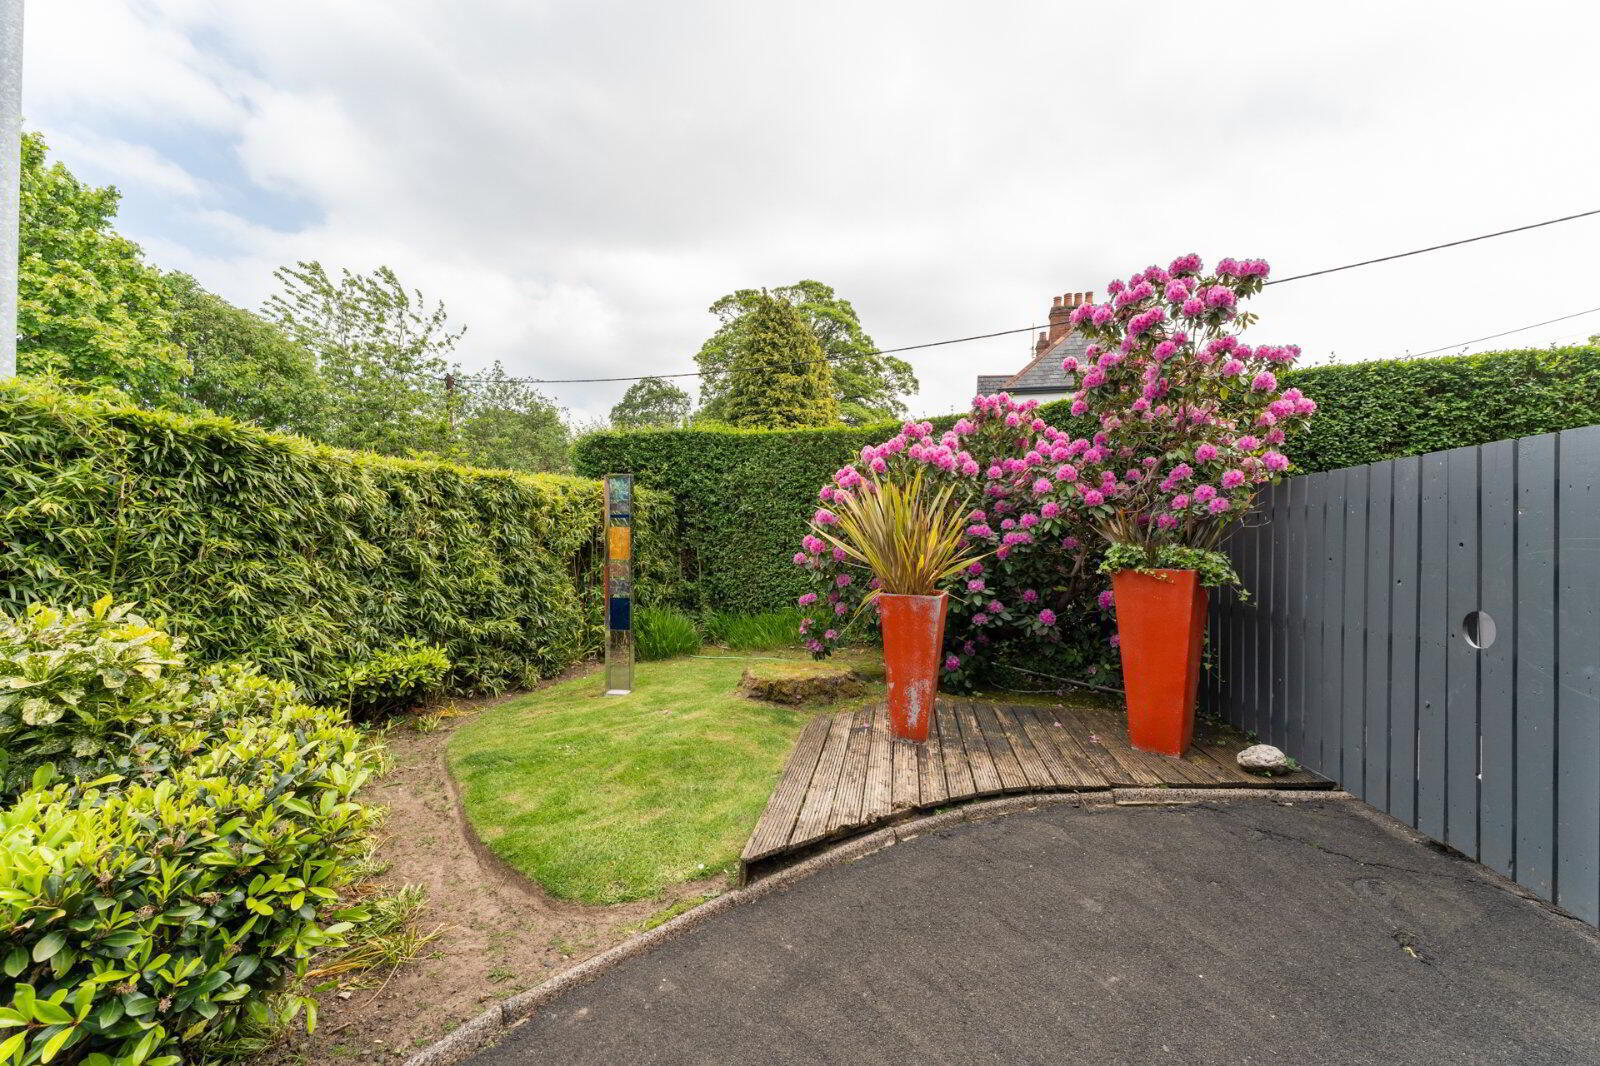
- Beautiful Private Site With Front And Good Sized Rear Gardens In Shrubs And Lawns With Composite Decked Sitting Area
- Excellent Location Within Walking Distance Of Dunmurry Train Station, Tesco's And Local Amenities Also Within Catchment Of Leading Primary And Grammar Schools
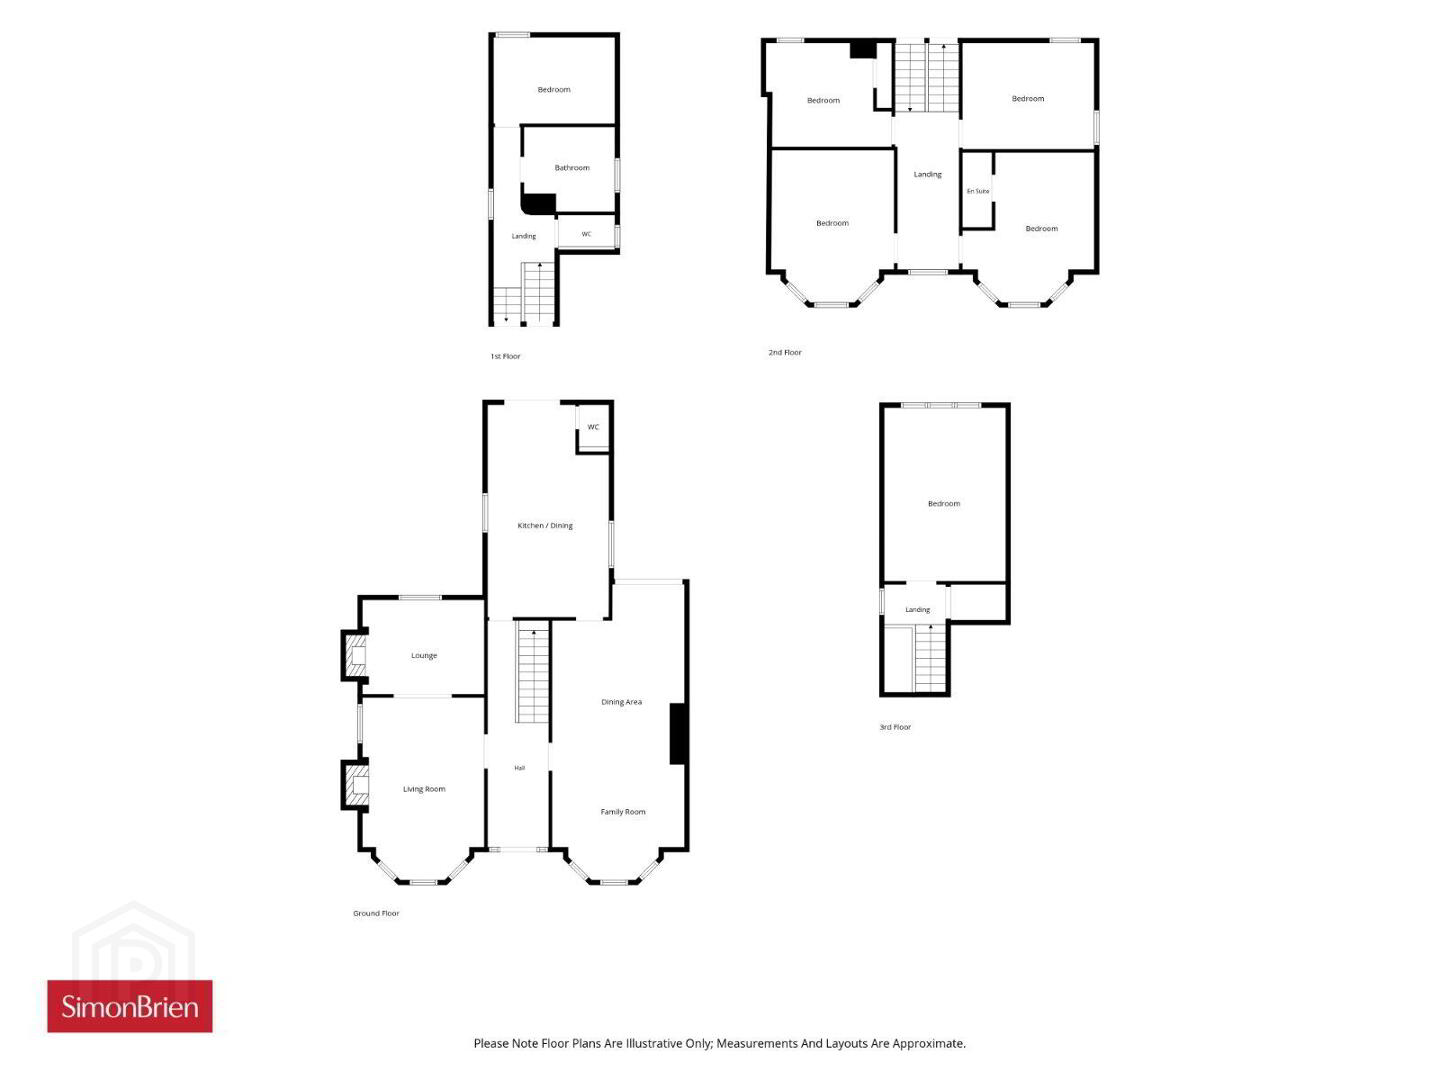
Internally the home offers five bedrooms, 1 ensuite, bathroom, office, kitchen, family room and spacious living / dining room. Outside the property is set on a generous private corner site with beautiful enclosed gardens.
Viewing is strictly by private appointment. Please contact our Lisburn Road office on 028 9066 8888 to arrange a viewing at your convenience.
- Glazed front door to
- Reception Hall
- Understairs storage cupboard
- Living/Dining Room
- 8.94m x 3.91m (29'4" x 12'10")
Solid wood floor, cornice ceiling, cornice rose, solid wood fireplace with tiled inset and hearth, bay window - Family Room
- 9.15m x 3.95m (30'0" x 13'0")
Solid wood floor, bay window, double doors to patio, cornice ceiling, cornice rose - Kitchen
- 6.54m x 3.73m (21'5" x 12'3")
Tiled floor, spotlighting, range of high and low level units, twin stainless steel sink units, twin 'Grundig' electric oven, space for American fridge Freezer, 4 ring ceramic hob, stainless steel extractor fan, plumbed for dishwasher, twin French doors to patio - First Floor Landing
- Store, plumbed for washing machine, space for tumble dryer
- Principal Bedroom
- 4.71m x 3.88m (15'5" x 12'9")
Bay window - Bedroom 2
- 4.66m x 3.91m (15'3" x 12'10")
- Ensuite
- Ceramic tiled floor, low flush WC, part tiled wall, fully tiled shower cubicle, extractor fan
- Bedroom 3
- 3.95m x 3.11m (13'0" x 10'2")
Built in wardrobes, circular sink - Bedroom 4
- 3.52m x 3.04m (11'7" x 10'0")
- Bedroom 5
- 5.26m x 3.68m (17'3" x 12'1")
Built in wardrobes - Office
- 3.65m x 2.48m (12'0" x 8'2")
- Fully Tiled Bathroom
- Close coupled WC, pedestal wash hand basin, freestanding bath, fully tiled shower cubicle with rainhead shower, extractor fan
- Separate WC
- Tiled floor, part tiled wall, low flush WC, pedestal wash hand basin
- Outside
- Tarmac driveway to the front with front, back and side garden in lawn enclosed by mature hedging. Decked and tiled sitting area with a selection of mature plants and shrubs
Travel Time From This Property

Important PlacesAdd your own important places to see how far they are from this property.
Agent Accreditations





Marketed by Simon Brien (South Belfast)
+44 28 9066 8888




