For sale
Added 3 days ago
19 Crawfordsburn Way, Newtownards, BT23 4RY
4 Bed Detached House
Offers Around £469,950
Property Overview
Status
For Sale
Style
Detached House
Bedrooms
4
Bathrooms
3
Receptions
3
Property Features
Size
185.8 sq m (2,000 sq ft)
Tenure
Not Provided
Energy Rating
Broadband Speed
*³
Property Financials
Stamp Duty
Rates
£2,548.47 pa*¹
Typical Mortgage


Contact Ulster Property Sales (Newtownards)
+44 28 9181 1444

Propertynews Currency Partner - helping you transfer money for property purchases in Ireland & Northern Ireland. Speak to an expert
Additional Information
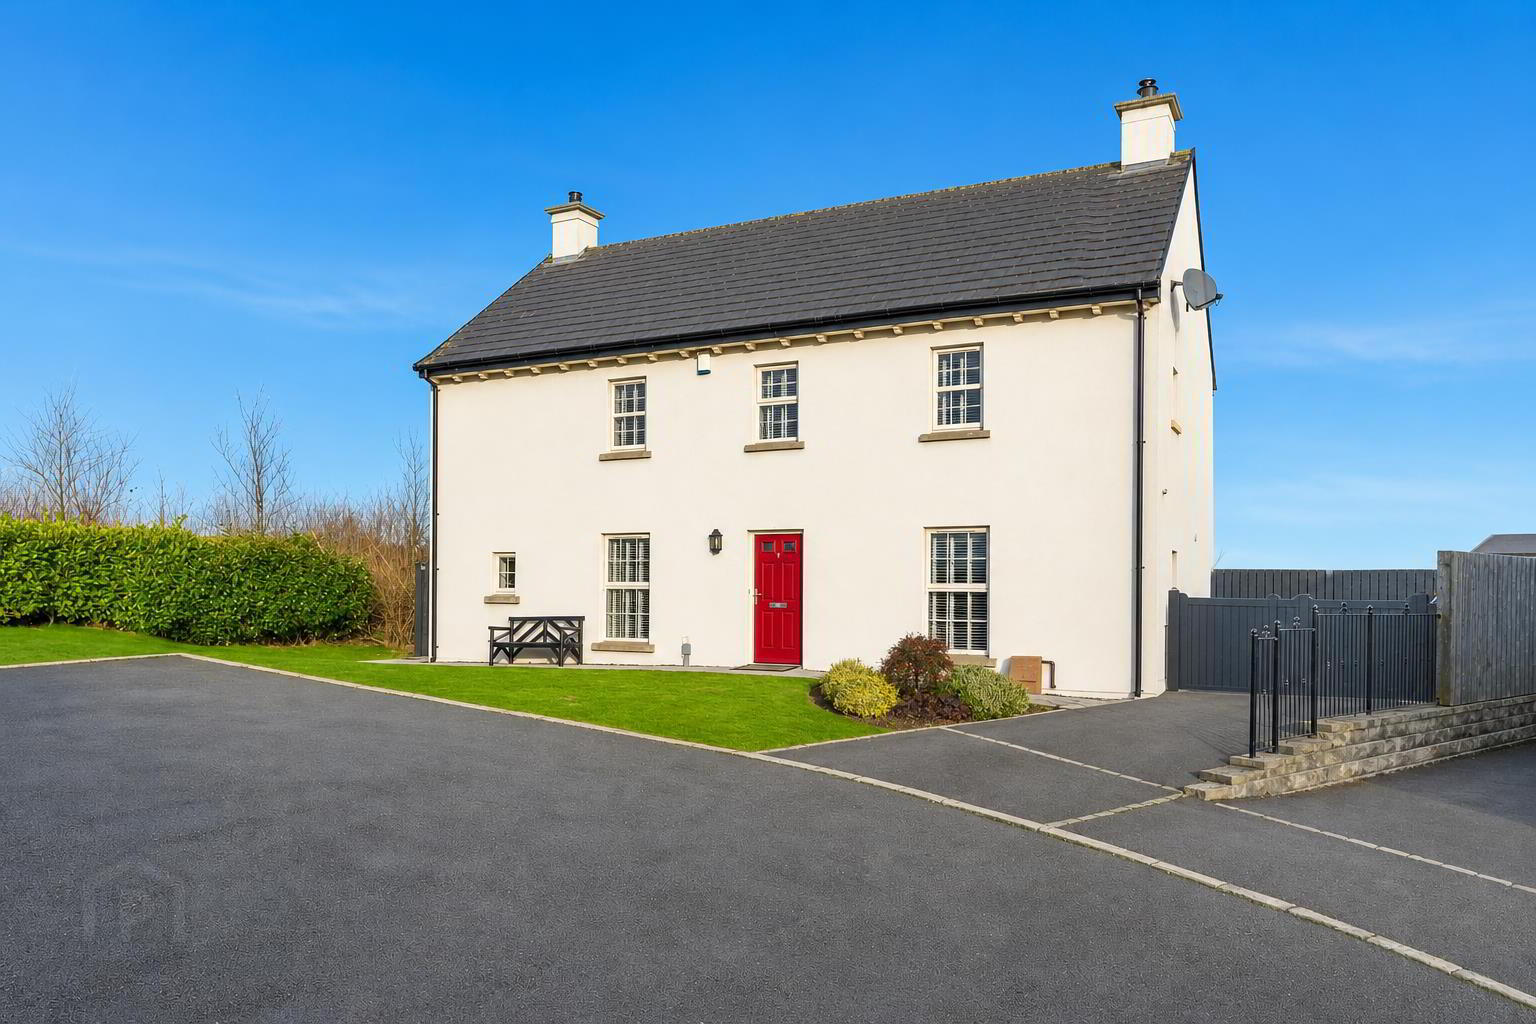
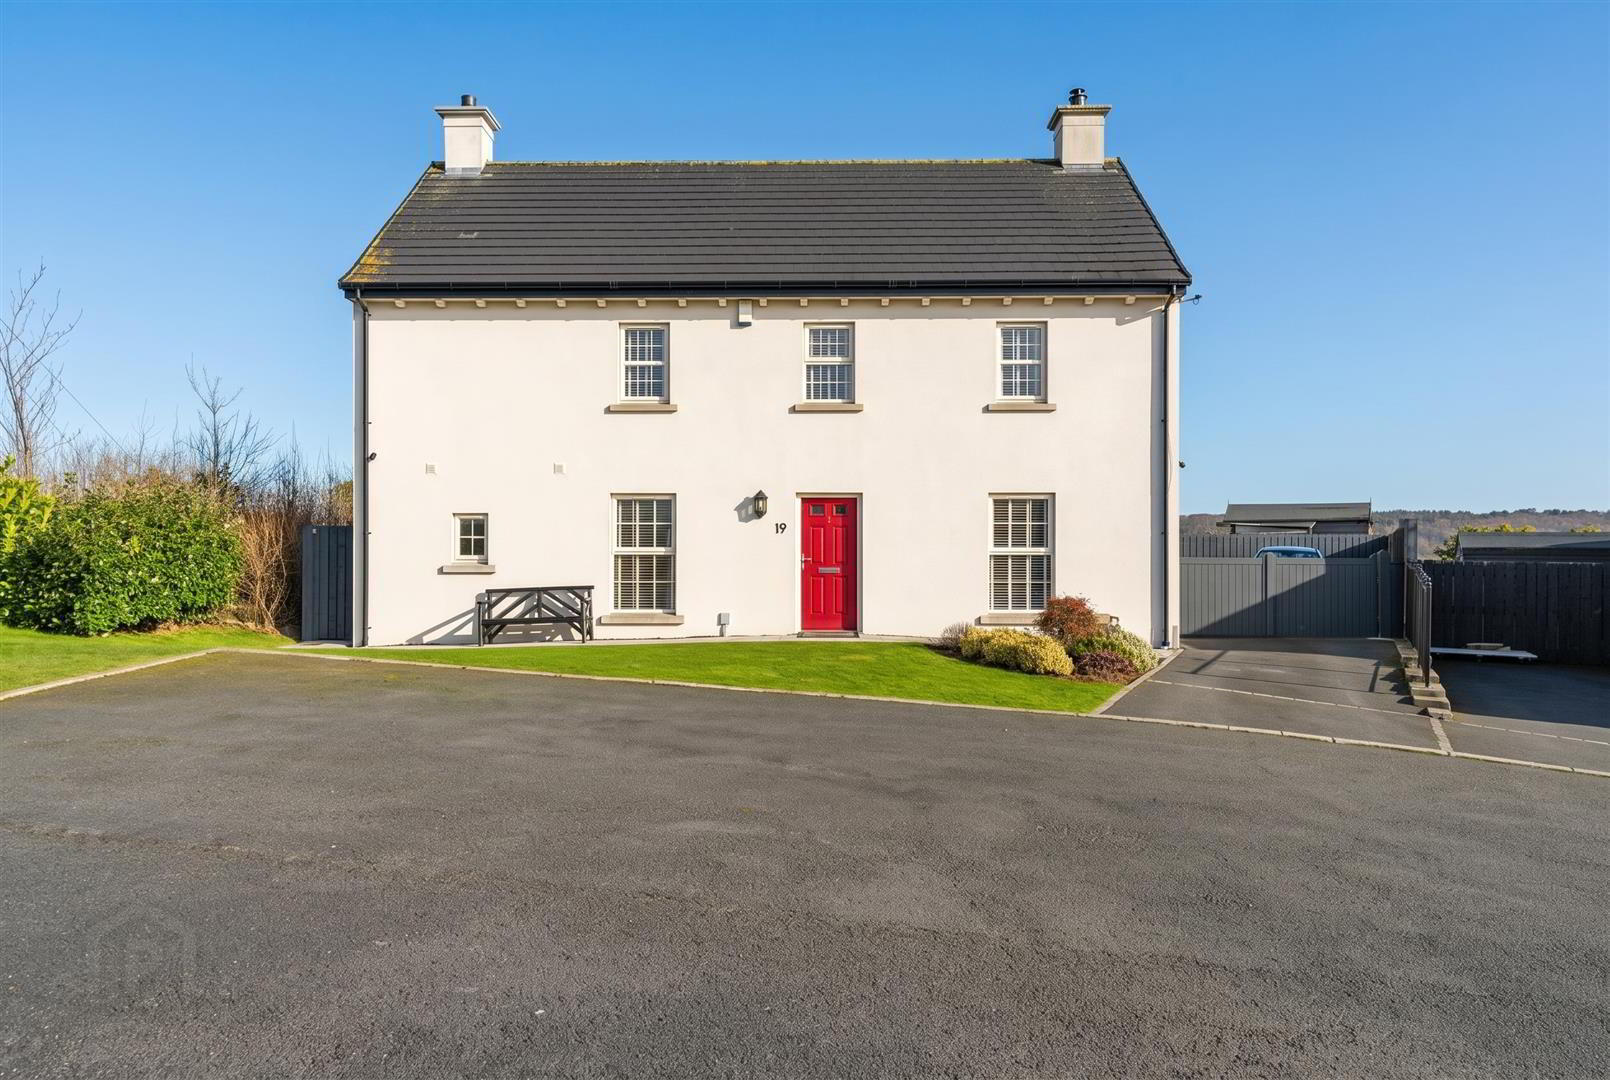
- Substantial Detached Home Circa 2000 Sq Ft On A Large, Private Site In A Quiet Cul-De-Sac
- Modern Kitchen Open Plan To Dining And Snug Area, With Separate Utility
- Four Double Bedrooms, One With En-Suite and Main Family Bathroom
- Gas Fired Central Heating And PVC Double Glazed Windows
- Constructed in 2016 By The Renowned Lagan Homes
- Feature Surround Sound Entertainment System
- Fully Enclosed Rear Garden In Lawn and Tarmac Driveway For Multiple Vehicles
- Early Viewing Recommended To Appreciate This Stunning Home
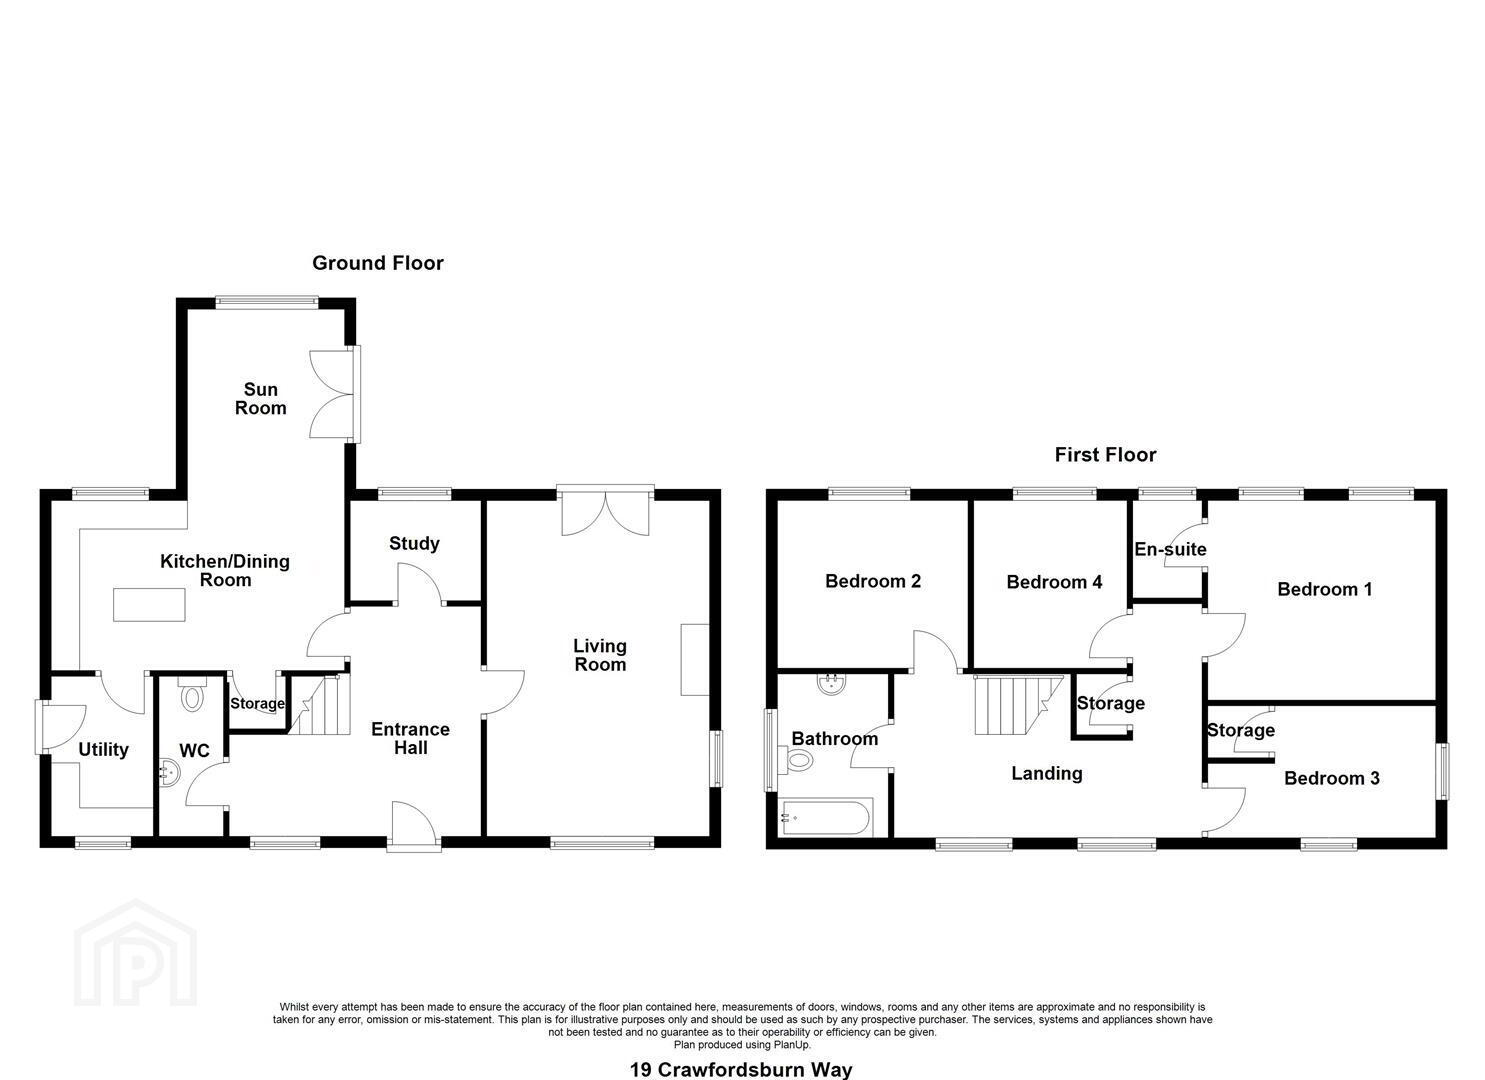
As you step inside, you are greeted by an inviting open-plan layout that seamlessly connects the reception rooms, creating a warm atmosphere ideal for family gatherings or entertaining guests. The large triple-aspect living room is a standout feature, complete with a charming multi-fuel stove that adds a touch of elegance and warmth to the home.
The property comprises four spacious bedrooms, including a master suite with an en-suite shower room. With three bathrooms in total, convenience is at the forefront of this home's design, catering to the needs of a busy family.
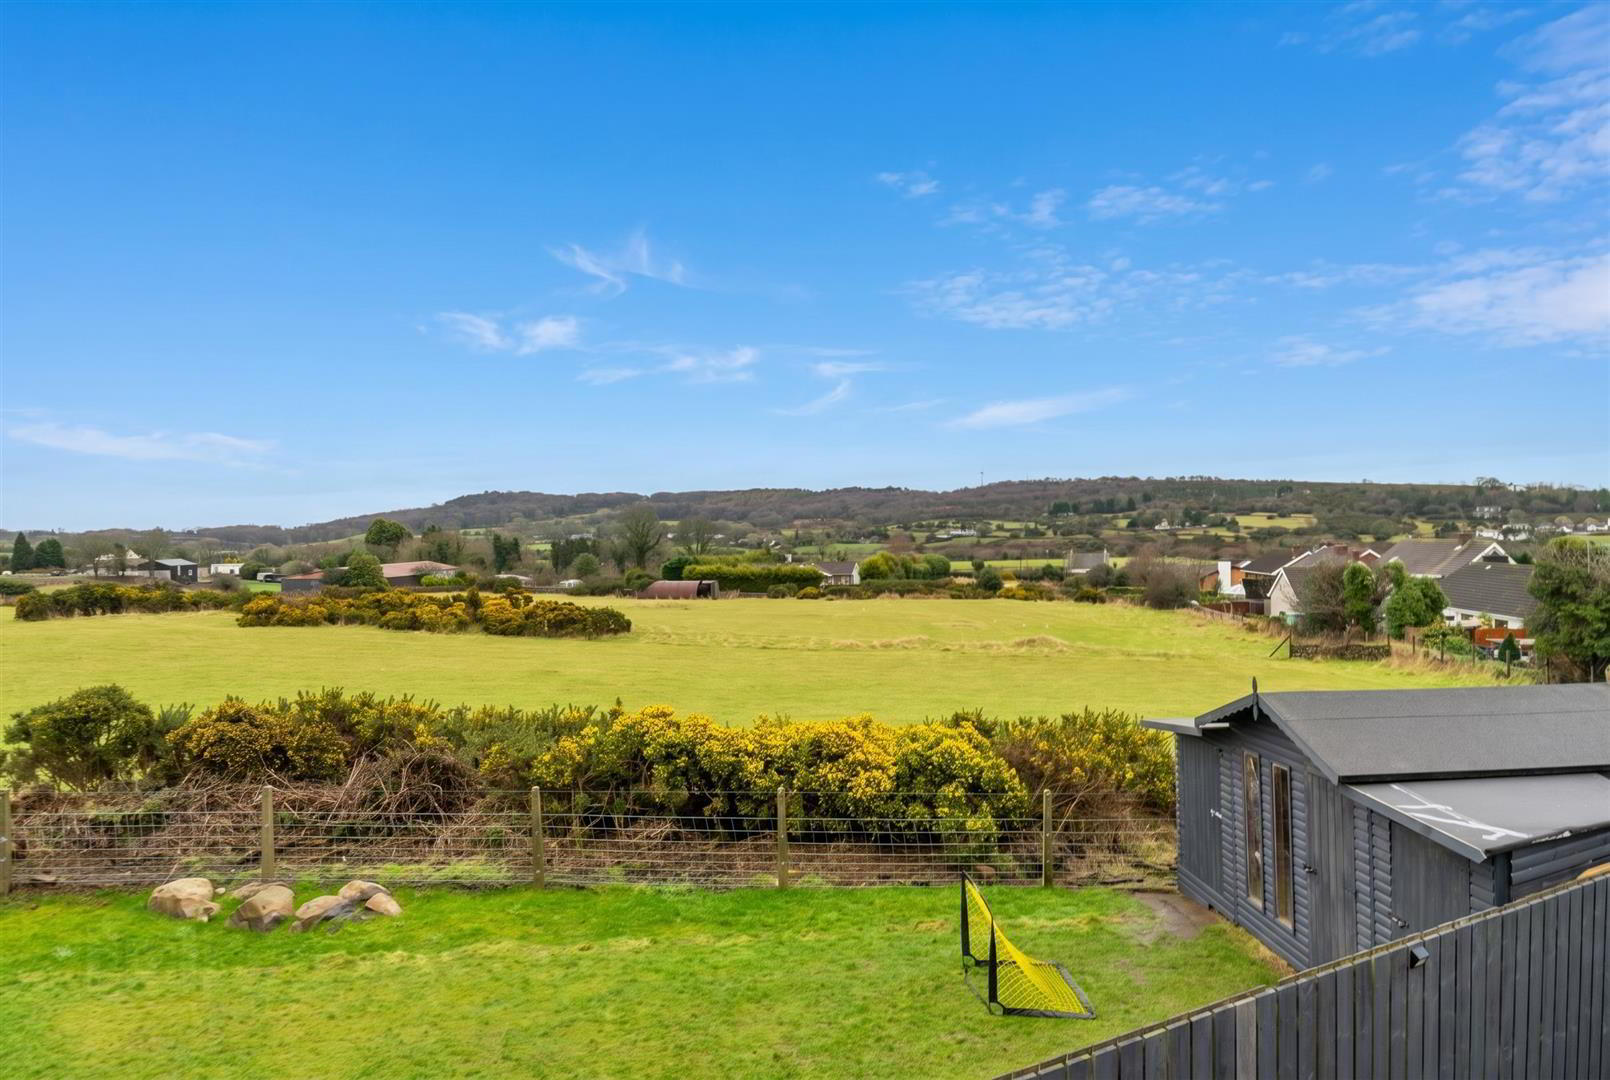
The exterior of the property is equally impressive and unique, featuring a private, sunny rear garden that is perfect for summer barbecues and outdoor entertaining. The low-maintenance garden allows you to enjoy your leisure time, and enjoys beautiful semi-rural views to the rear.
Situated close to the town centre, this home offers easy access to local amenities while being surrounded by beautiful country walks, making it an ideal location for those who appreciate nature and outdoor activities. With a year remaining on the NHBC warranty, this property is not only a beautiful home but also a sound investment.
In summary, this stunning four-bedroom house on Crawfordsburn Way is a rare find, combining modern finishes with a peaceful setting, making it the perfect place to call home.
- Accommodation Comprises:
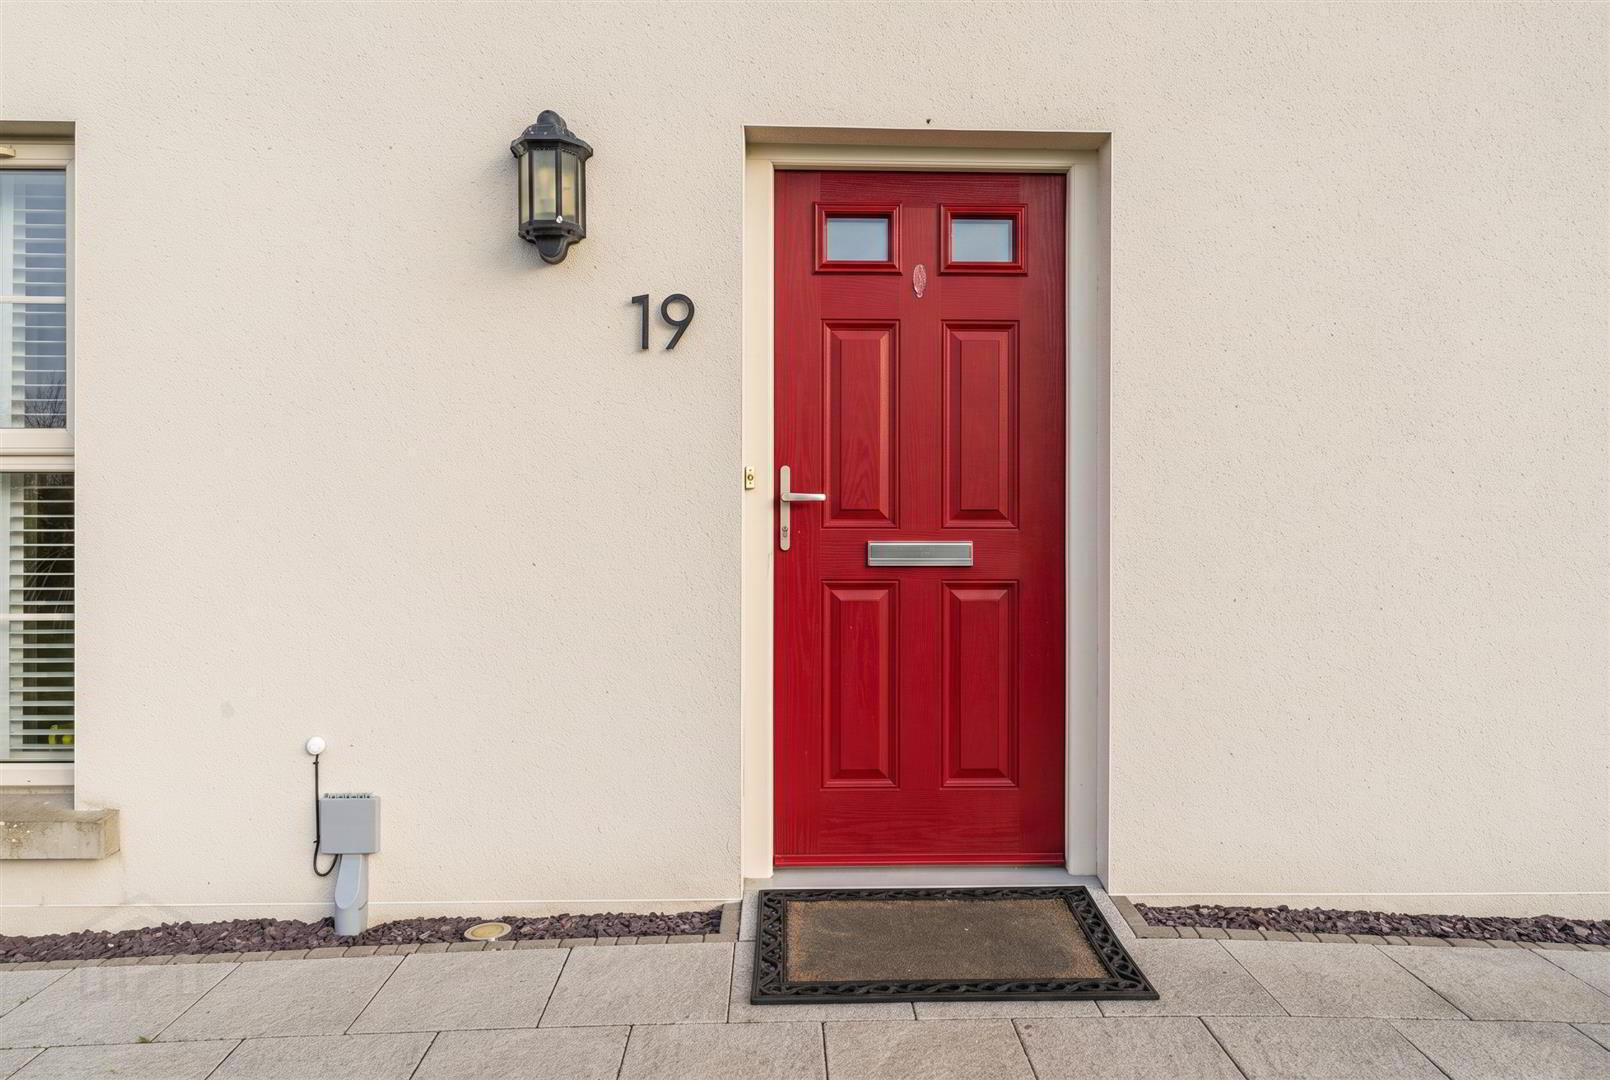
- Composite front door and external lighting.
- Entrance Hall
- Tiled flooring.
Double doors to - - Guest WC
- White suite comprising low flush wc, pedestal wash hand basin with mixer tap and tiled splashback, extractor fan and tiled flooring.
- Living Room 6.24 x 3.92 (20'5" x 12'10")
- Triple aspect living room with multi-fuel burning stone, wooden mantle and tiled hearth, built in storage and double patio doors to enclosed rear garden.
- Office / Study 2.3 x 1.76 (7'6" x 5'9")
- Kitchen / Dining 5.29 x 3.5 (17'4" x 11'5")
- Luxury kitchen with a range of a high and low level units with quartz work surfaces, under mounted stainless steel sink unit with mixer tap, integrated appliances to include; mid level double oven, four ring gas hob, fridge/freezer and dishwasher, center island with built in speakers for sound system and seating, feature glazed units, tiled splashback, tiled flooring and understairs cloakroom.
Open plan to - - Sunroom 3.67 x 3.41 (12'0" x 11'2")
- Tiled floor and double patio doors to rear garden.
- Utility Room 1.81 x 2.36 (5'11" x 7'8")
- Range of high and low level units with laminate work surfaces and upstands, plumbed for washing machine, space for tumble dryer, Worcester gas boiler, tiled flooring and door to rear garden.
- First Floor
- Landing
- Built in storage.
- Master Bedroom 3.42 x 3.92 (11'2" x 12'10")
- Double bedroom with built in sliding wardrobes.
- Master En-Suite
- White suite comprising tiled shower cubicle with rainfall shower-head and sliding shower door, wall mounted wash hand basin with mixer tap and tiled splash back, feature light mirror, low flush wc, tiled floor, extractor fan, feature chrome wall mounted radiator and recessed spotlights.
- Bedroom 2 3.41 x 3.2 (11'2" x 10'5")
- Doubled bedroom.
- Bedroom 3 3.41 x 2.45 (11'2" x 8'0")
- Double bedroom, built in storage and dual aspect.
- Bedroom 4 3.90 x 2.32 (12'9" x 7'7")
- Double bedroom.
- Bathroom
- White suite comprising paneled bath with mixer tap and tiled surround, overhead shower and glazed shower door, low flush wc, wall mounted wash hand basin with mixer tap and tiled splashback, feature light mirror, tiled floor and extractor fan.
- Outside
- Front; Area in lawn, mature shrubs and plants, paved walkway, tarmac driveway for multiple vehicles.
Rear; Fully enclosed area in lawn with semi-rural views, paved patio area, raised wooden decked entertainment area, space for shed, outside tap and light. - Management Fees - £27 per month.
Freehold. - As part of our legal obligations under The Money Laundering, Terrorist Financing and Transfer of Funds (Information on the Payer) Regulations 2017, we are required to verify the identity of both the vendor and purchaser in every property transaction.
To meet these requirements, all estate agents must carry out Customer Due Diligence checks on every party involved in the sale or purchase of a property in the UK.
We outsource these checks to a trusted third-party provider. A charge of £20 + VAT per person will apply to cover this service.
You can find more information about the legislation at www.legislation.gov.uk
Travel Time From This Property

Important PlacesAdd your own important places to see how far they are from this property.
Agent Accreditations

Not Provided

Contact Ulster Property Sales (Newtownards)
+44 28 9181 1444




