19 Church Road, Ballynahinch, BT24 8LP
6 Bed Detached House
Offers Around £275,000
Property Overview
Status
For Sale
Style
Detached House
Bedrooms
6
Bathrooms
3
Receptions
3
Property Features
Tenure
Not Provided
Energy Rating
Broadband Speed Checker
*³
In partnership with
Property Financials
Stamp Duty
Rates
£2,375.55 pa*¹
Typical Mortgage


Marketed by Ulster Property Sales (Ballynahinch)
+44 28 9756 1155

Propertynews Currency Partner - helping you transfer money for property purchases in Ireland & Northern Ireland. Speak to an expert
Additional Information
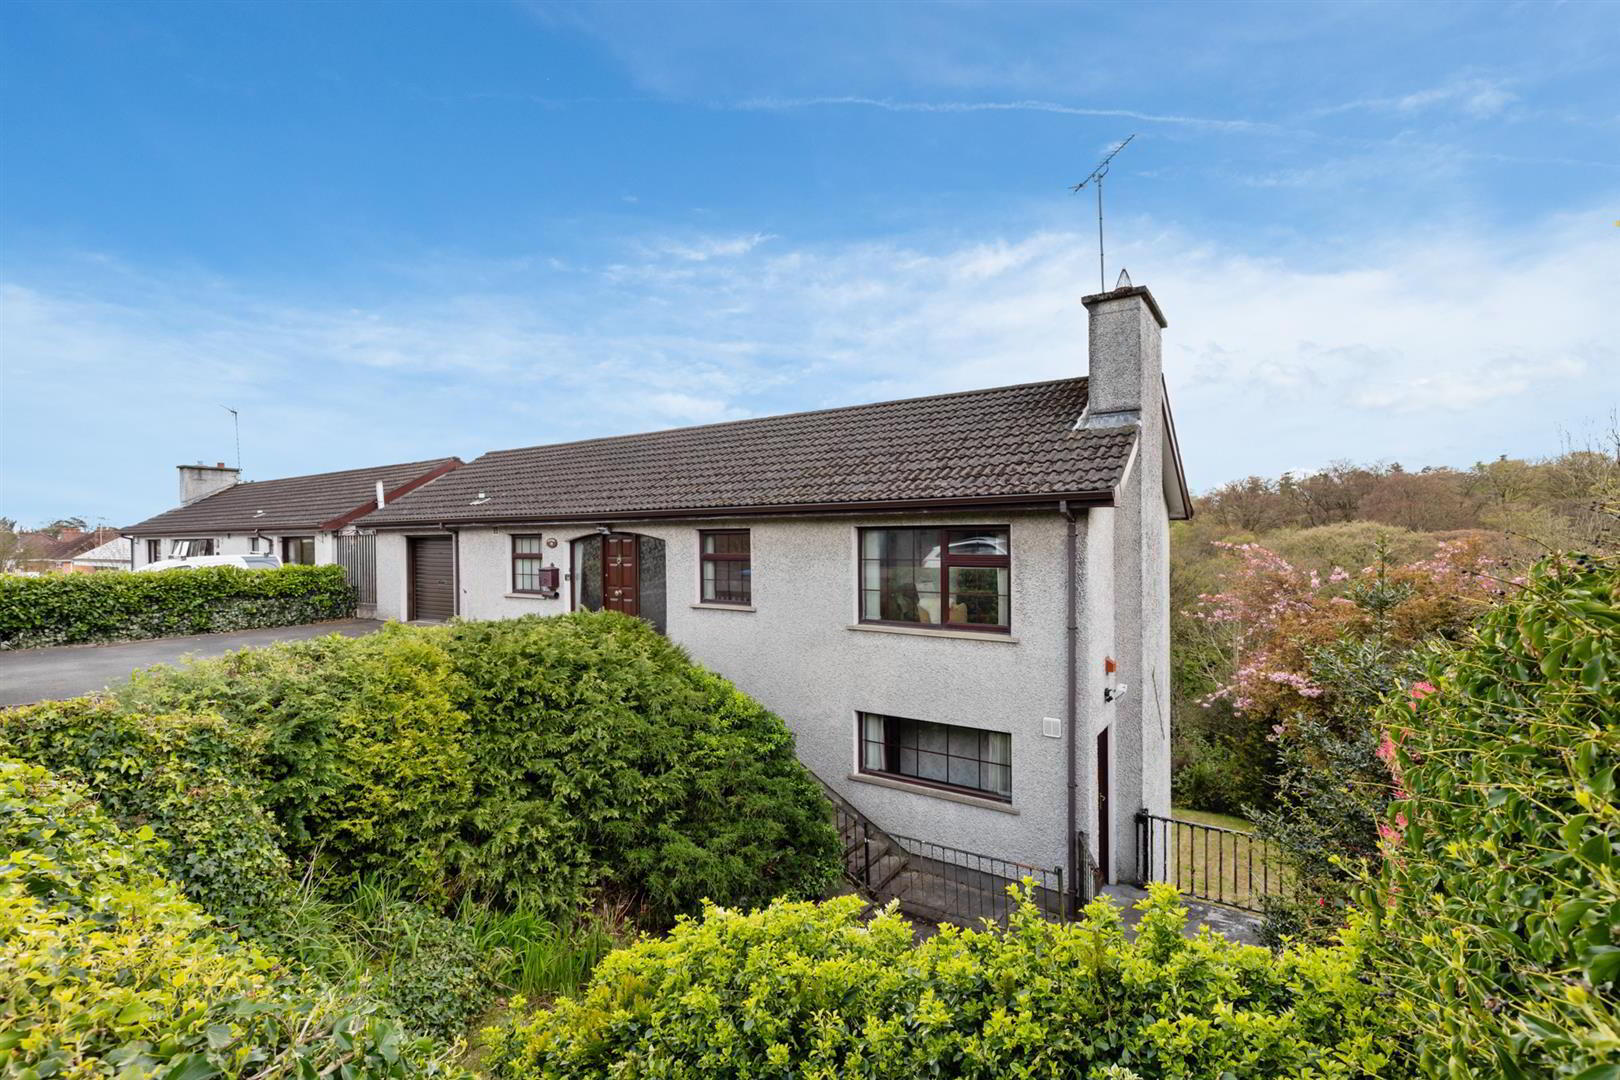
- Detached three story home
- Circa 2850 sq ft
- Possible conversion into three apartments
- Fantastic views to the rear
- Off street parking
- Up to six bedrooms with current layout
- Separate access to each floor
- Integrated garage
- Large gardens
- Popular location
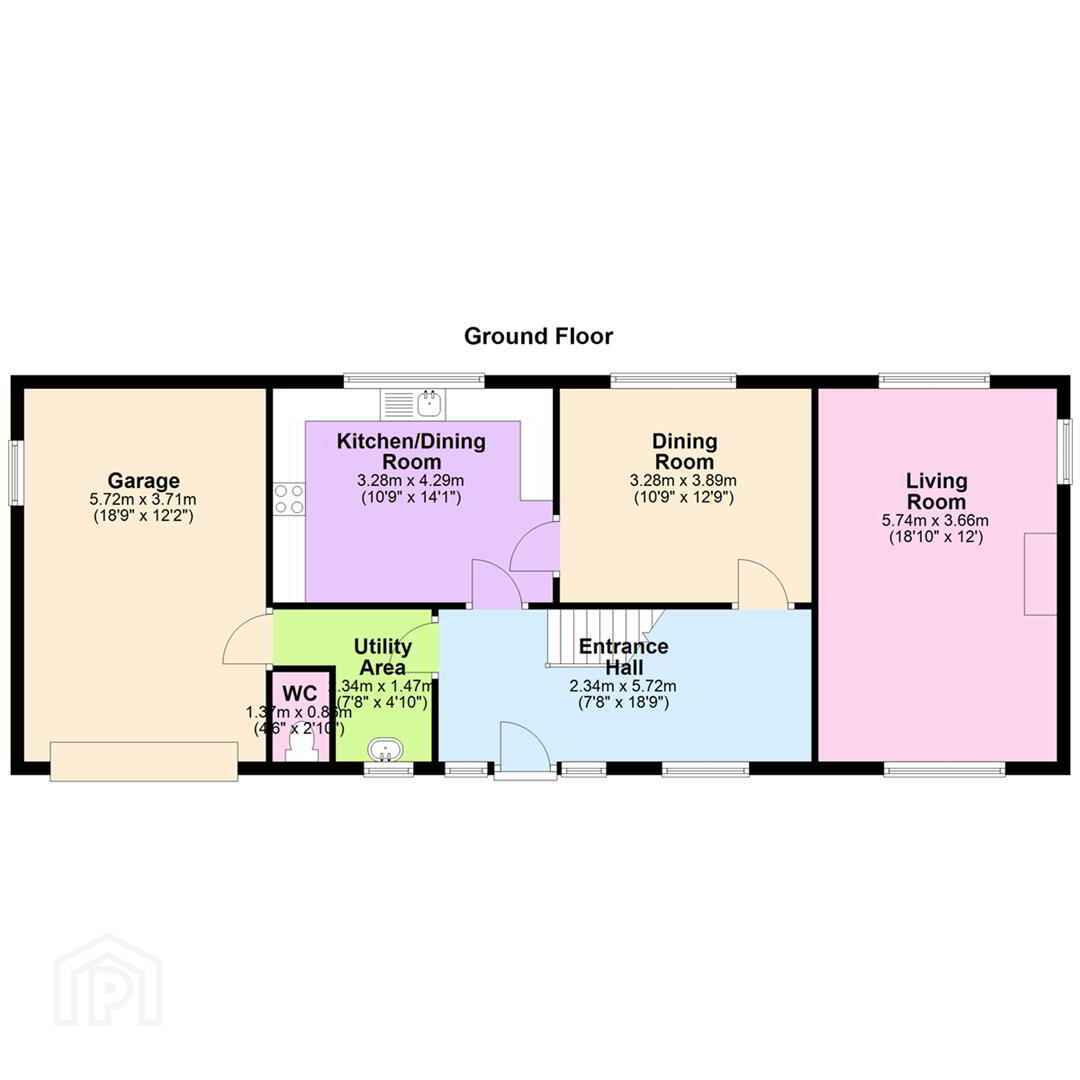
The upper floor comprises a welcoming entrance hall, a bright living room, a formal dining room, and a well-proportioned kitchen with dining area. A separate utility space and W.C. add convenience, while the integrated garage provides additional practicality.
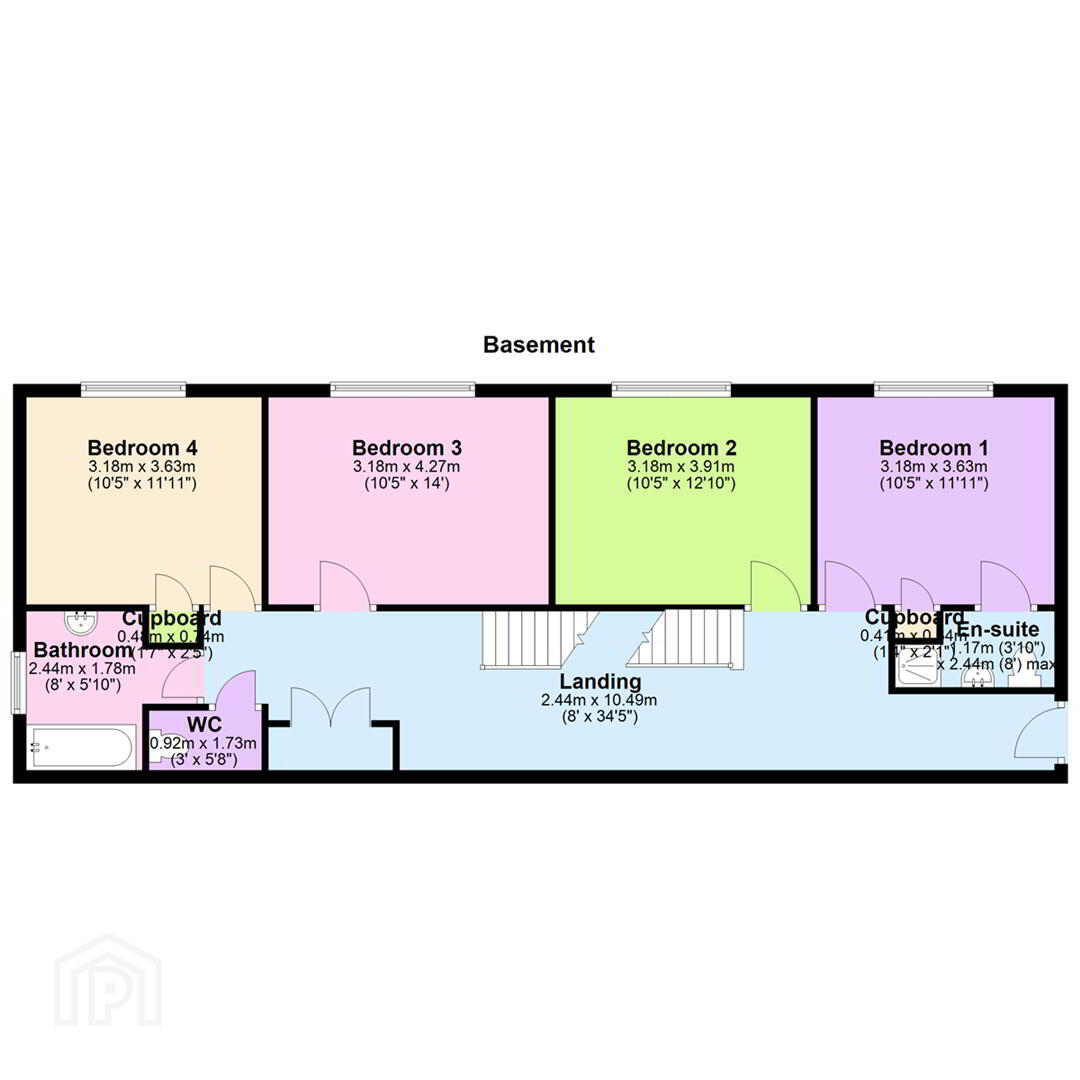
The middle floor hosts four bedrooms, including a spacious principal bedroom with ensuite, along with a family bathroom and a separate W.C., offering comfortable family accommodation.
The ground floor is currently configured as a self-contained flat, featuring two bedrooms, a living room, a kitchen with dining area, and a bathroom—ideal for independent living, guest accommodation, or rental potential.
Each floor benefits from its own private entrance, presenting a unique opportunity for conversion into three separate apartments (subject to the necessary planning permissions).
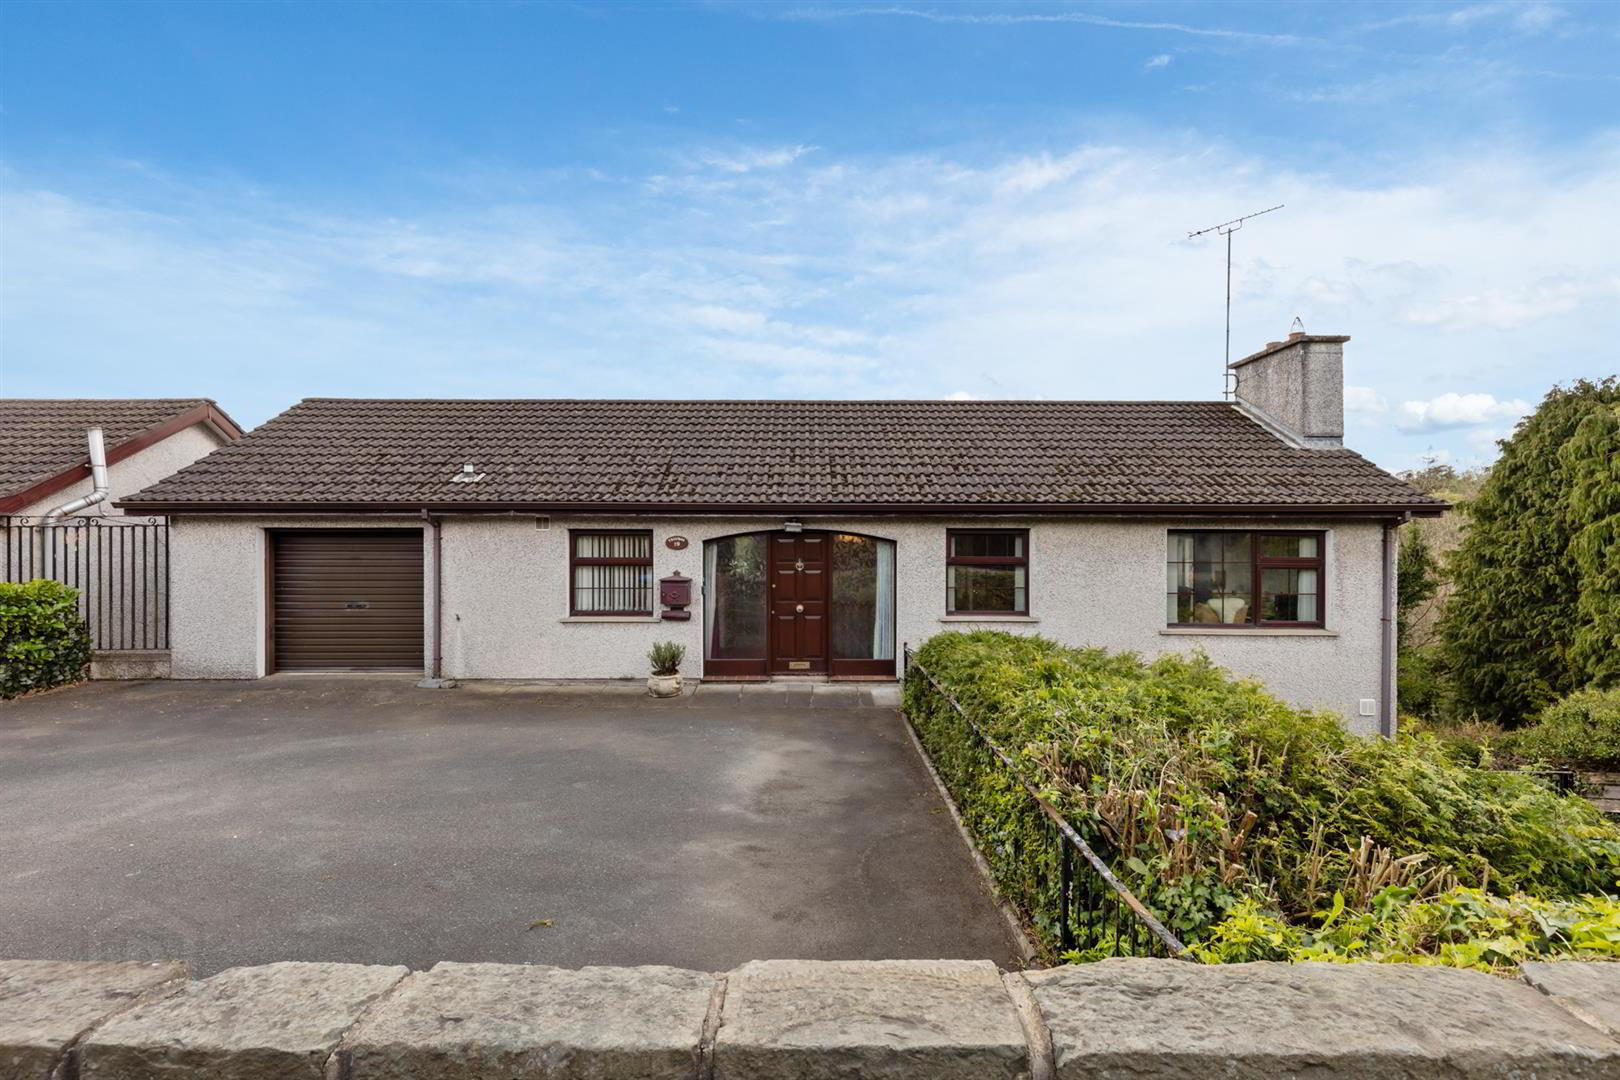
Externally, the property enjoys off-street parking and mature gardens to the front and rear, extending down to the river. The rear aspect boasts fantastic views over the Montalto Estate, creating a peaceful and scenic setting.
Conveniently located within easy walking distance of Ballynahinch town centre, the property also offers an easy commute to Belfast, Lisburn, and beyond.
While the property would benefit from some modernisation throughout, it presents an excellent opportunity to create a truly special home or investment. Early viewing is highly recommended to fully appreciate the space, setting, and potential on offer.
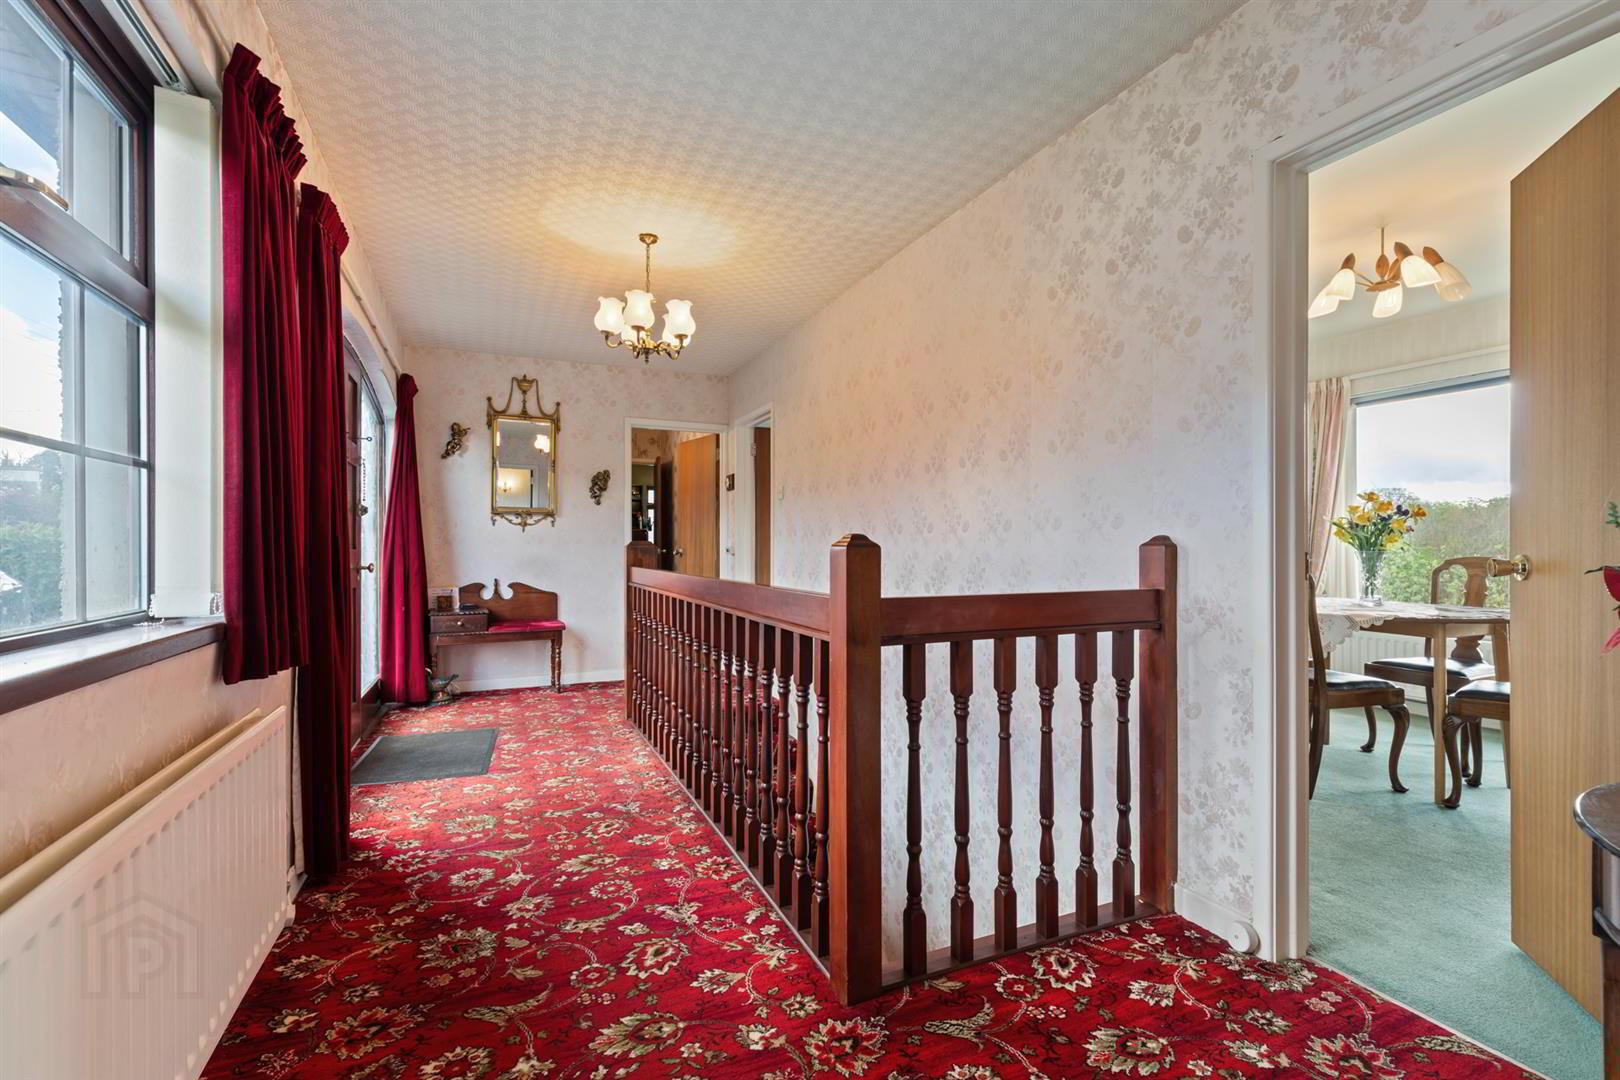
- Entrance Hall 2.34m x 5.72m (7'8" x 18'9")
- Wooden front door with side panel windows into bright and spacious entrance hall.
- Living Room 5.74m x 3.66m (18'10" x 12'0")
- Bright living room with triple aspect windows; feature fireplace with stone surround and hearth.
- Dining Room 3.28m x 3.89m (10'9" x 12'9")
- Formal dining room with stunning views to the rear.
- Kitchen/Dining Room 3.28m x 4.29m (10'9" x 14'1")
- Range of high and low rise units with integrated stainless steel sink and drainer; tiled splash back. Double oven and hob with overhead extractor fan. Space for dining and door to dining room.
- Utility Area 2.34m x 1.47m (7'8" x 4'10")
- Bench with sink unit. Through to garage.
- WC
- Separate W/C.
- Garage
- Window to side. Up and over door.
- Landing 2.44m x 10.49m (8'0" x 34'5")
- Access to storage cupboard. Door to side entrance and steps leading down to rear garden.
- Bedroom 1 3.18m x 3.63m (10'5" x 11'11")
- Rear facing. Storage cupboard.
- En-suite
- Suite encompassing low flush W/C, wash hand basin and shower.
- Bedroom 2 3.18m x 3.91m (10'5" x 12'10")
- Rear facing.
- Bedroom 3 3.18m x 4.27m (10'5" x 14'0")
- Rear facing.
- Bedroom 4 3.18m x 3.63m (10'5" x 11'11")
- Rear facing.
- Bathroom
- Suite encompassing built in wash hand basin unit and bath with overhead shower.
- WC
- Separate W/C.
- Landing
- Access to storage cupboard.
- Sitting Room 5.74m x 3.63m (18'10" x 11'11")
- Sliding double doors to rear garden.
- Bedroom 5 3.30m x 4.27m (10'10" x 14'0")
- Rear facing.
- Bedroom 6 3.30m x 3.91m (10'10" x 12'10")
- Rear facing.
- Kitchen/Dining Room 2.00m x 3.61m (6'7" x 11'10")
- Range of high and low rise units with integrated stainless steel sink and drainer. Recess for cooker and fridge/freezer. Door to rear.
- Bathroom
- Suite encompassing low flush W/C, wash hand basin and bath with overhead shower.
- Outside
- To the front - tarmaced driveway with space for parking and access to garage. Mature hedging and steps leading down to rear garden. To the rear - mature gardens with area laid in lawn and an array of shrubbery and trees.
Travel Time From This Property

Important PlacesAdd your own important places to see how far they are from this property.
Agent Accreditations


Marketed by Ulster Property Sales (Ballynahinch)
+44 28 9756 1155




