19 Carraig Naofa, Durrus, P75E407
3 Bed Semi-Detached House
Asking Price €360,000
Property Overview
Status
For Sale
Style
Semi-Detached House
Bedrooms
3
Bathrooms
2
Property Features
Size
109 sq m (1,173.3 sq ft)
Tenure
Not Provided
Energy Rating
Property Financials
Stamp Duty
€3,600*²

Marketed by Peninsula Properties
PSR Licence: 002651
+353 86 170 0343

Propertynews Currency Partner - helping you transfer money for property purchases in Ireland & Northern Ireland. Speak to an expert
Additional Information
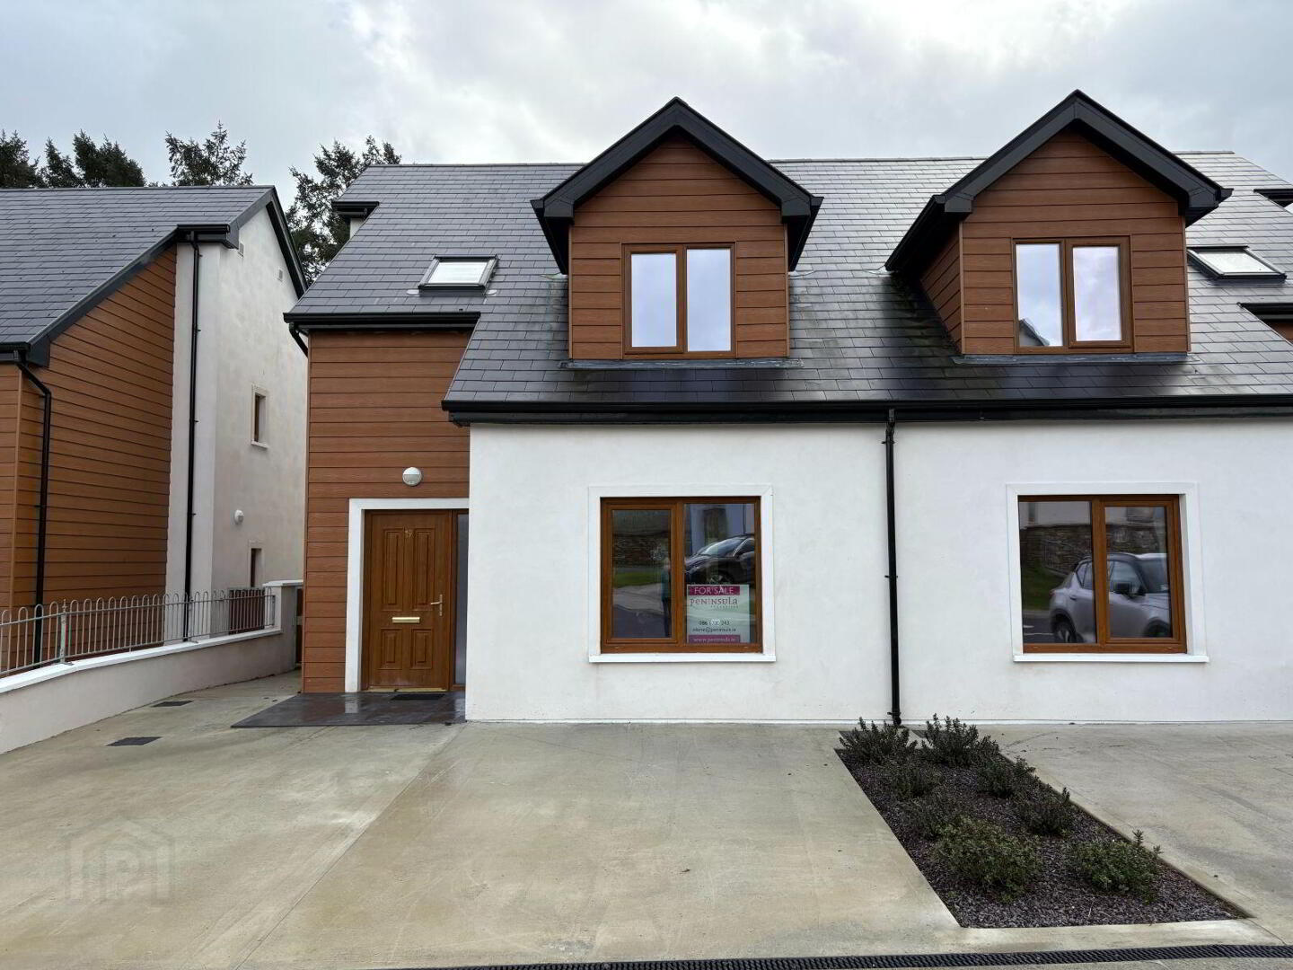
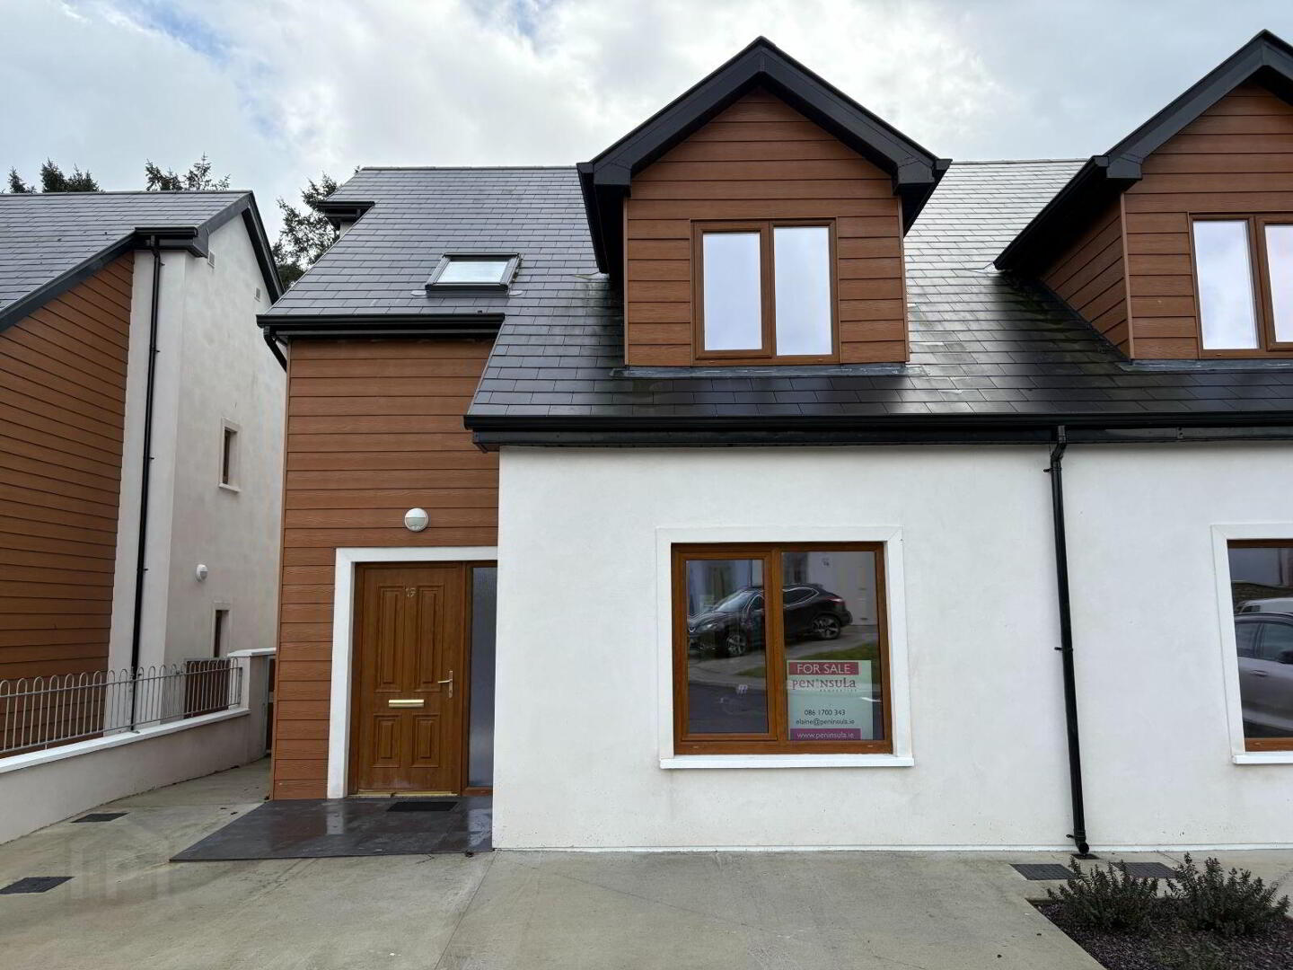
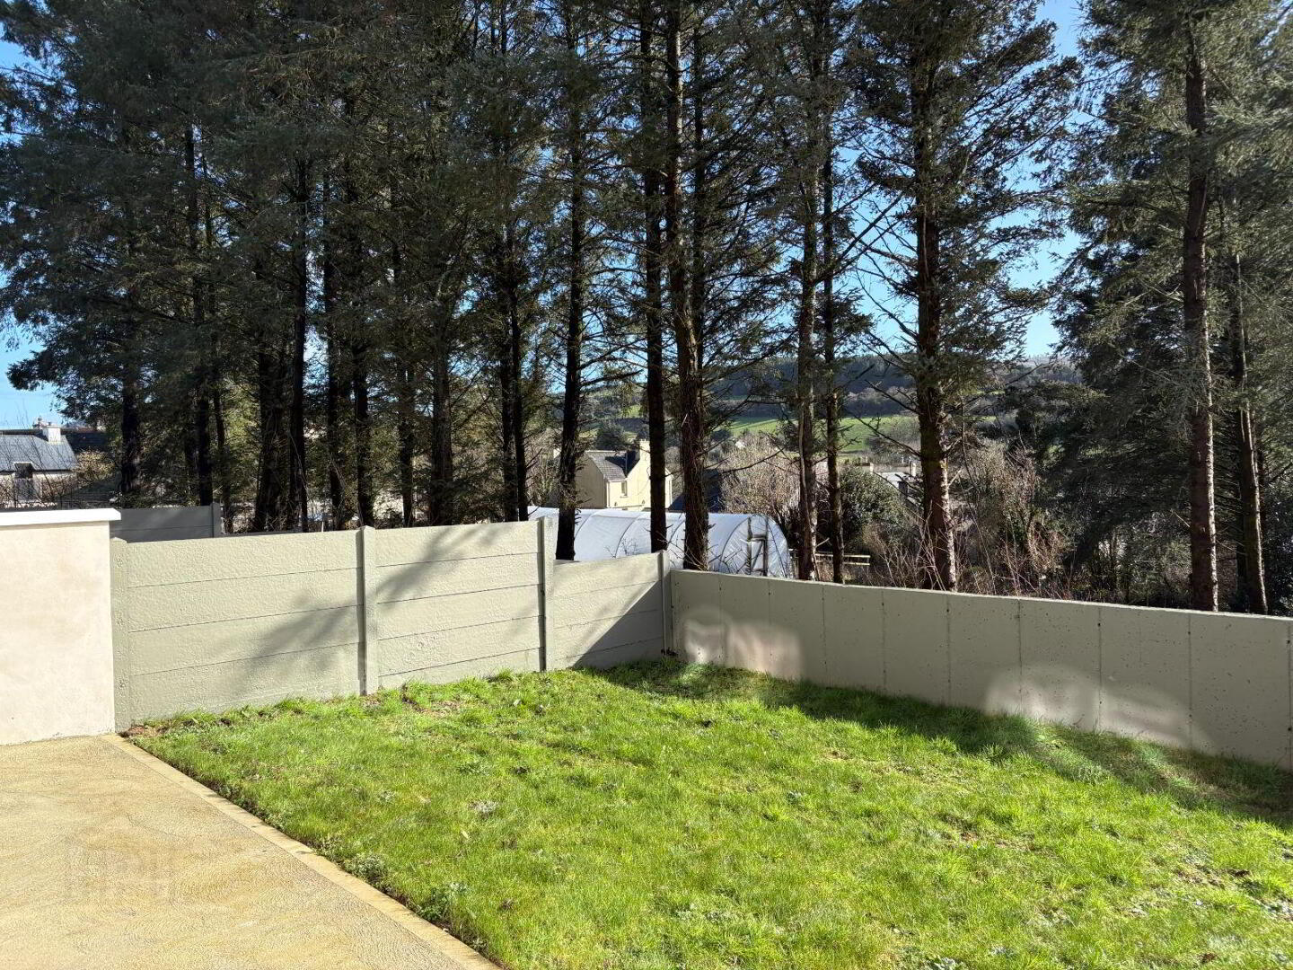
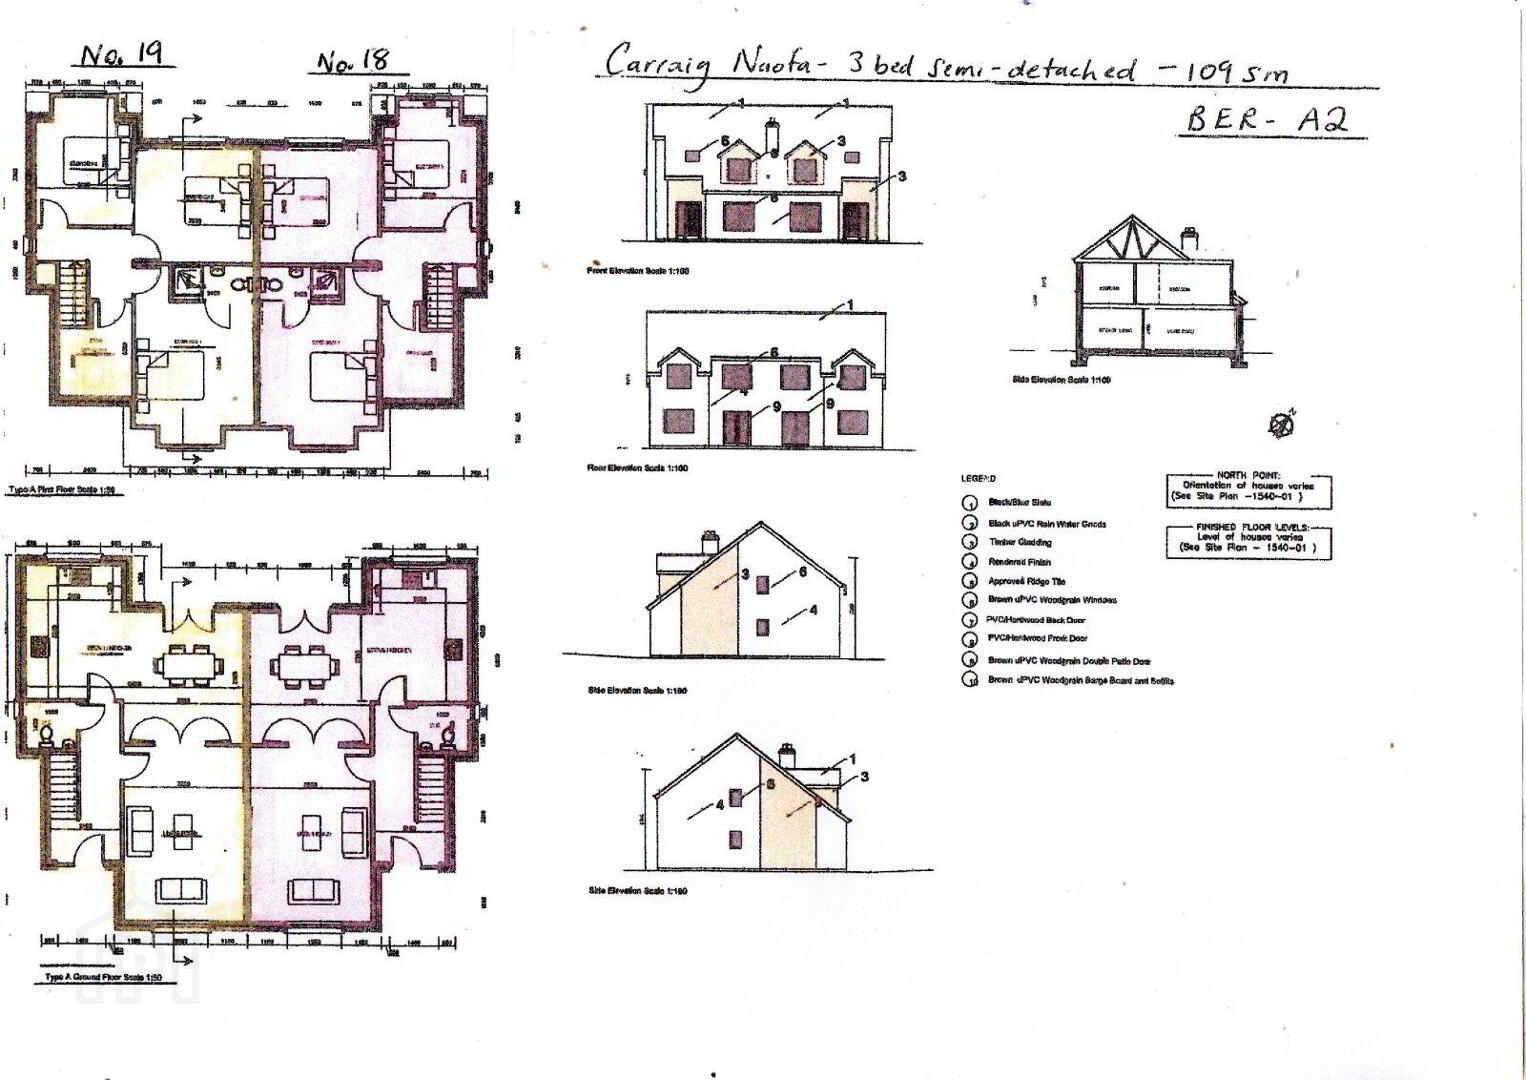
A2 BER rated 3 bedroom, 2 bathroom semi-detached property conveniently located in Durrus village in a private development of 23 houses. Off street parking for 2 cars. Enclosed south facing rear garden with side entrance from street.
LOCATION:
The property is centrally and conveniently located in Durrus village and is walking distance to shops, a restaurant, bars, 2 primary schools. 2 churches, the community hall and the community centre. The Sheep's Head bus from Kilcrohane to Bantry and beyond stops in the village (a 3 minute stroll from the property) so no need to drive into town, and there are 5 return services per day, seven days a week! Durrus, the gateway to both the Mizen and Sheep's Head Peninsulas, is a 10 minute drive to Bantry, and Cork City and airport are approximately 90 minutes by car.
THE ACCOMMODATION:
The 109 square meter property comprises:
Downstairs:
Underfloor heating in all rooms. Timber floor in all rooms except the kitchen and downstairs cloakroom which are tiled.
Hallway - stairs with storage underneath
Living Room - 3.55m x 5.2m - French doors to dining area, TV point
Dining Area - 3.55m x 3.92m - patio doors to south facing garden
Kitchen - 2.85m x 3.96m - fitted kitchen and appliances
Guest cloakroom - 1.5m x 1.4m - WC and wash basin
Upstairs:
Radiators in all rooms. Timber floors in all bedrooms and ceramic floor tiles in the bathroom and ensuite
Main bedroom - 3.5m x 3.65m
Main bedroom ensuite - 2.4m x 1m - shower, WC and wash basin
Bedroom No. 2 - 3.5m x 3.4m - south facing overlooking garden
Bedroom No. 3 - 2.85m x 3.8m - south facing overlooking garden
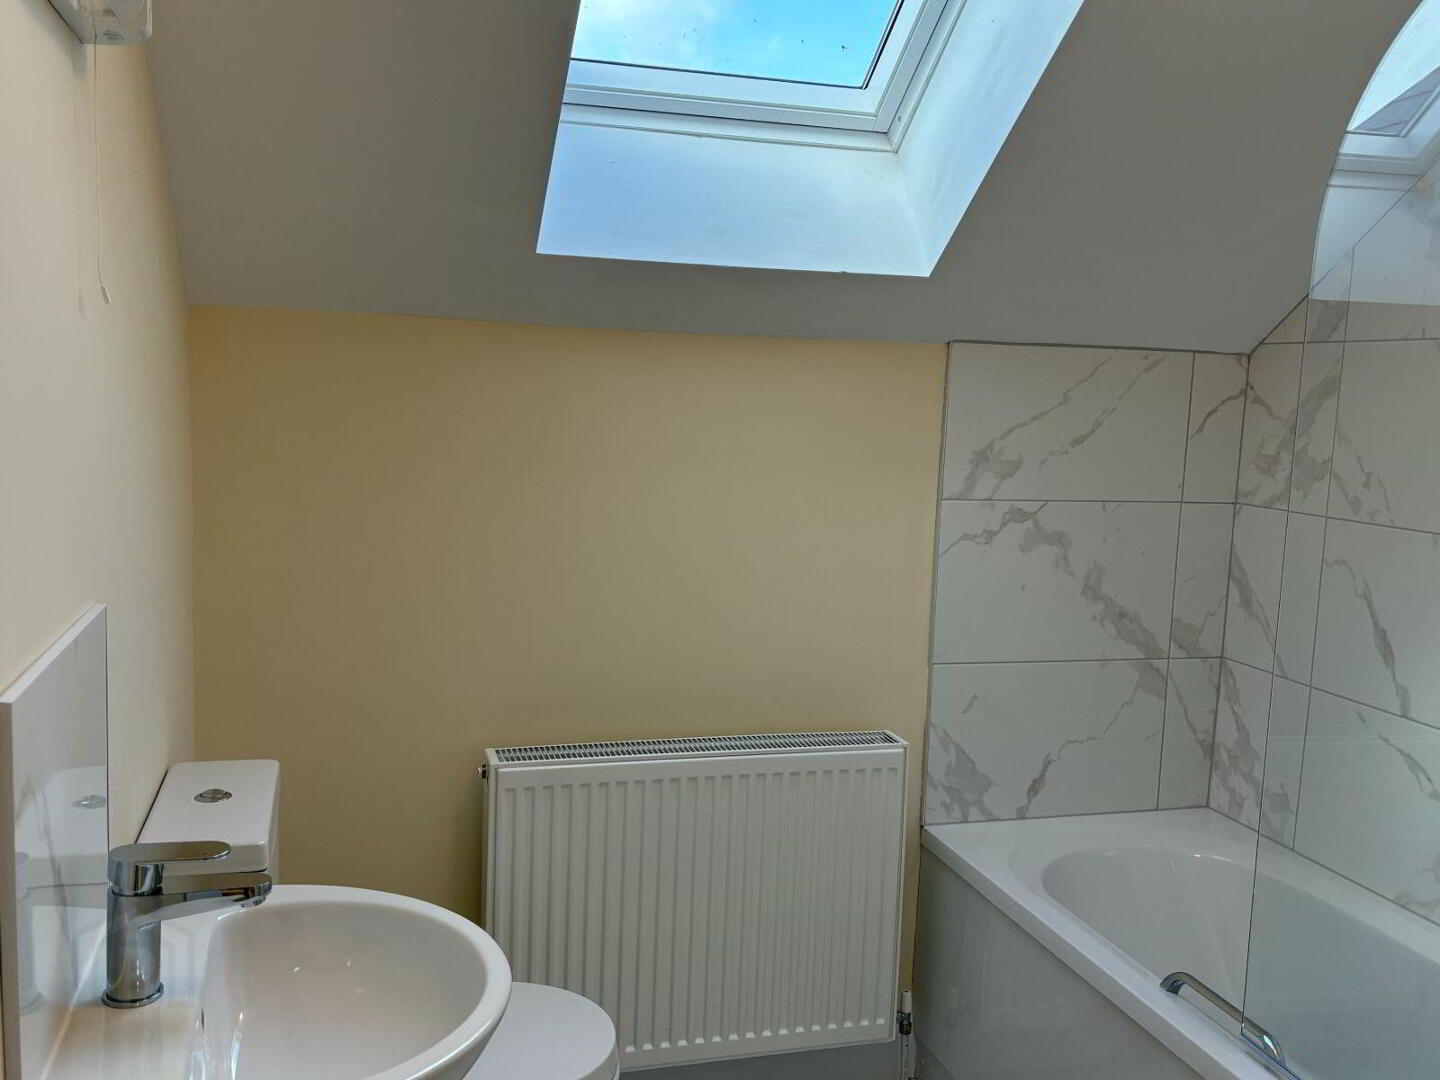
Bathroom - 2.15m x 2.8m - bathtub with shower, wash basin, WC
SERVICES & FEATURES:
mains water & sewer
air to water heating
pressurised showers
triple glazed windows and doors
underfloor heating downstairs - radiators upstairs
off-street parking
enclosed south facing garden at rear of property with separate side entrance from the street
eligible for Government's 'Help to Buy' scheme
eligible for a green mortgage
A2 BER (Building Energy Rating)
PSRA LICENCE NO. 002651
Travel Time From This Property

Important PlacesAdd your own important places to see how far they are from this property.
Agent Accreditations

Marketed by Peninsula Properties
PSR Licence: 002651
+353 86 170 0343




