
19 Camlin Park, Ballytromery Road, Crumlin, BT29 4HE
3 Bed Terrace House
Offers Over £129,950
Property Overview
Status
For Sale
Style
Terrace House
Bedrooms
3
Bathrooms
1
Receptions
1
Property Features
Size
84 sq m (904.2 sq ft)
Tenure
Not Provided
Energy Rating
Heating
Oil
Broadband Speed Checker
*³
In partnership with
Property Financials
Stamp Duty
Rates
£848.64 pa*¹
Typical Mortgage


Marketed by Henry Graham Estate Agents
+44 28 9267 2929

Propertynews Currency Partner - helping you transfer money for property purchases in Ireland & Northern Ireland. Speak to an expert
Additional Information
For sale by Henry Graham Estate Agents via the iamsold Bidding Platform
Please note this property will be offered by online auction (unless sold prior). For auction date and time please visit iamsoldni.com. Vendors may decide to accept pre-auction bids so please register your interest with us to avoid disappointment.
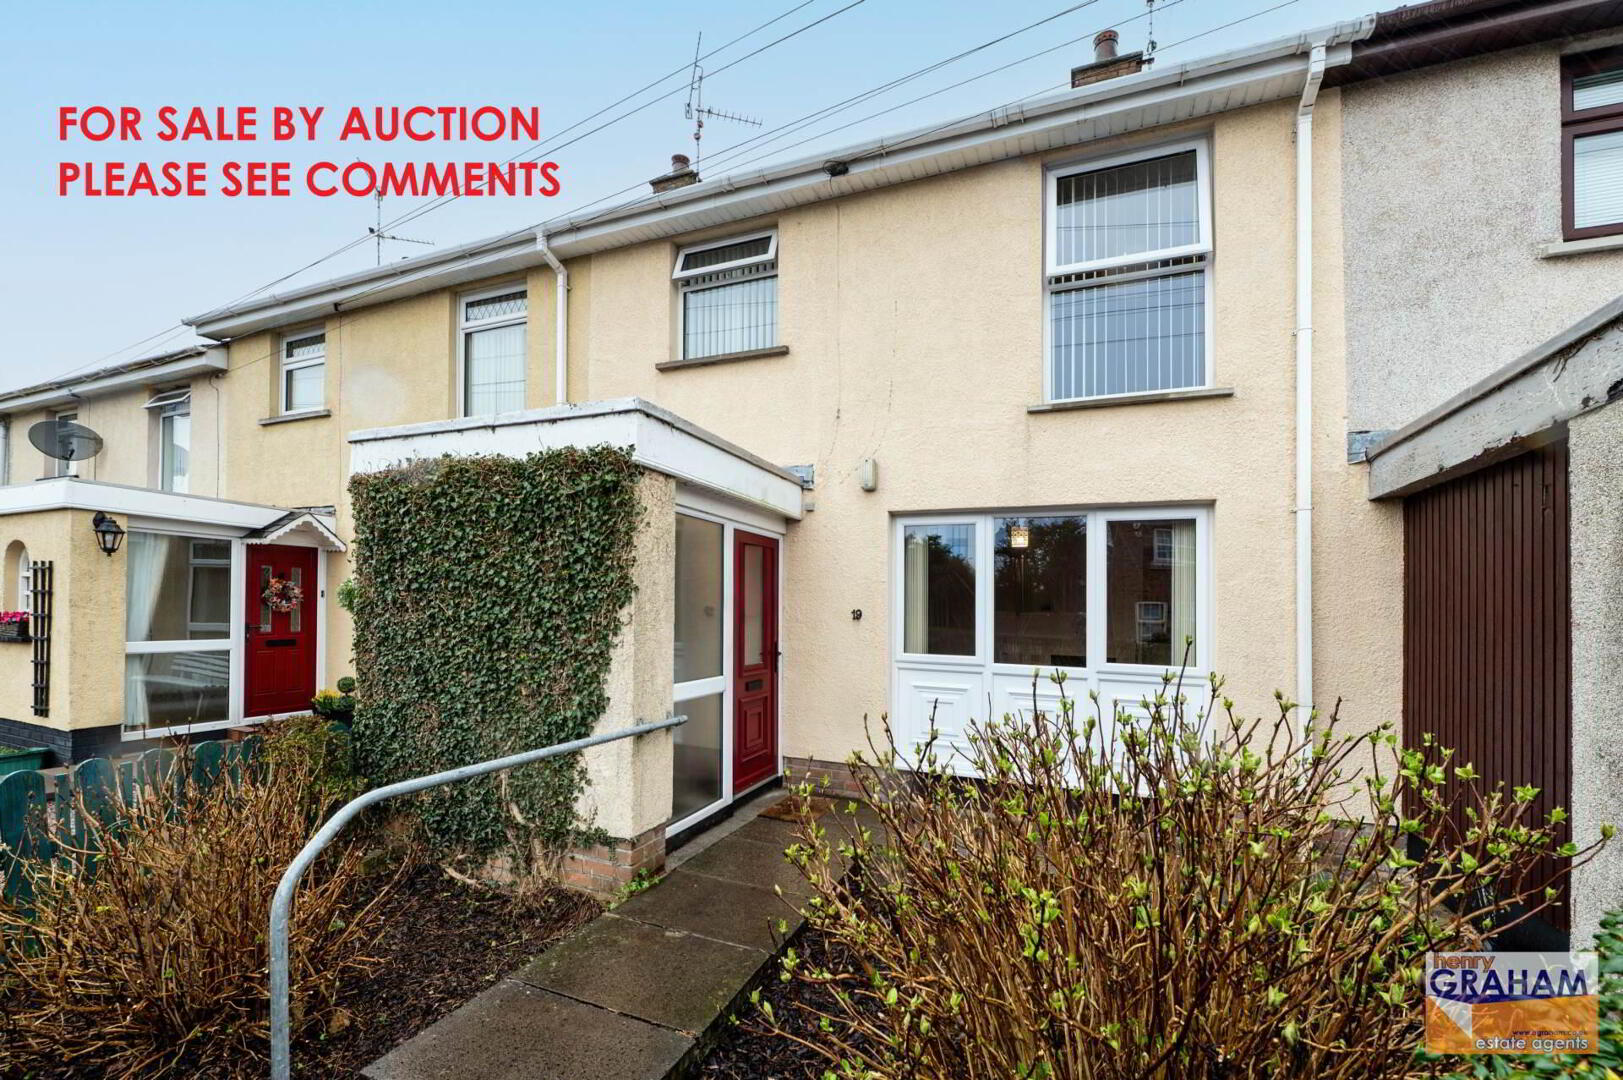
An Excellent Mid Terrace Property Occupying A Prime Setting Within This Popular Residential Location Close To Crumlin Town Centre
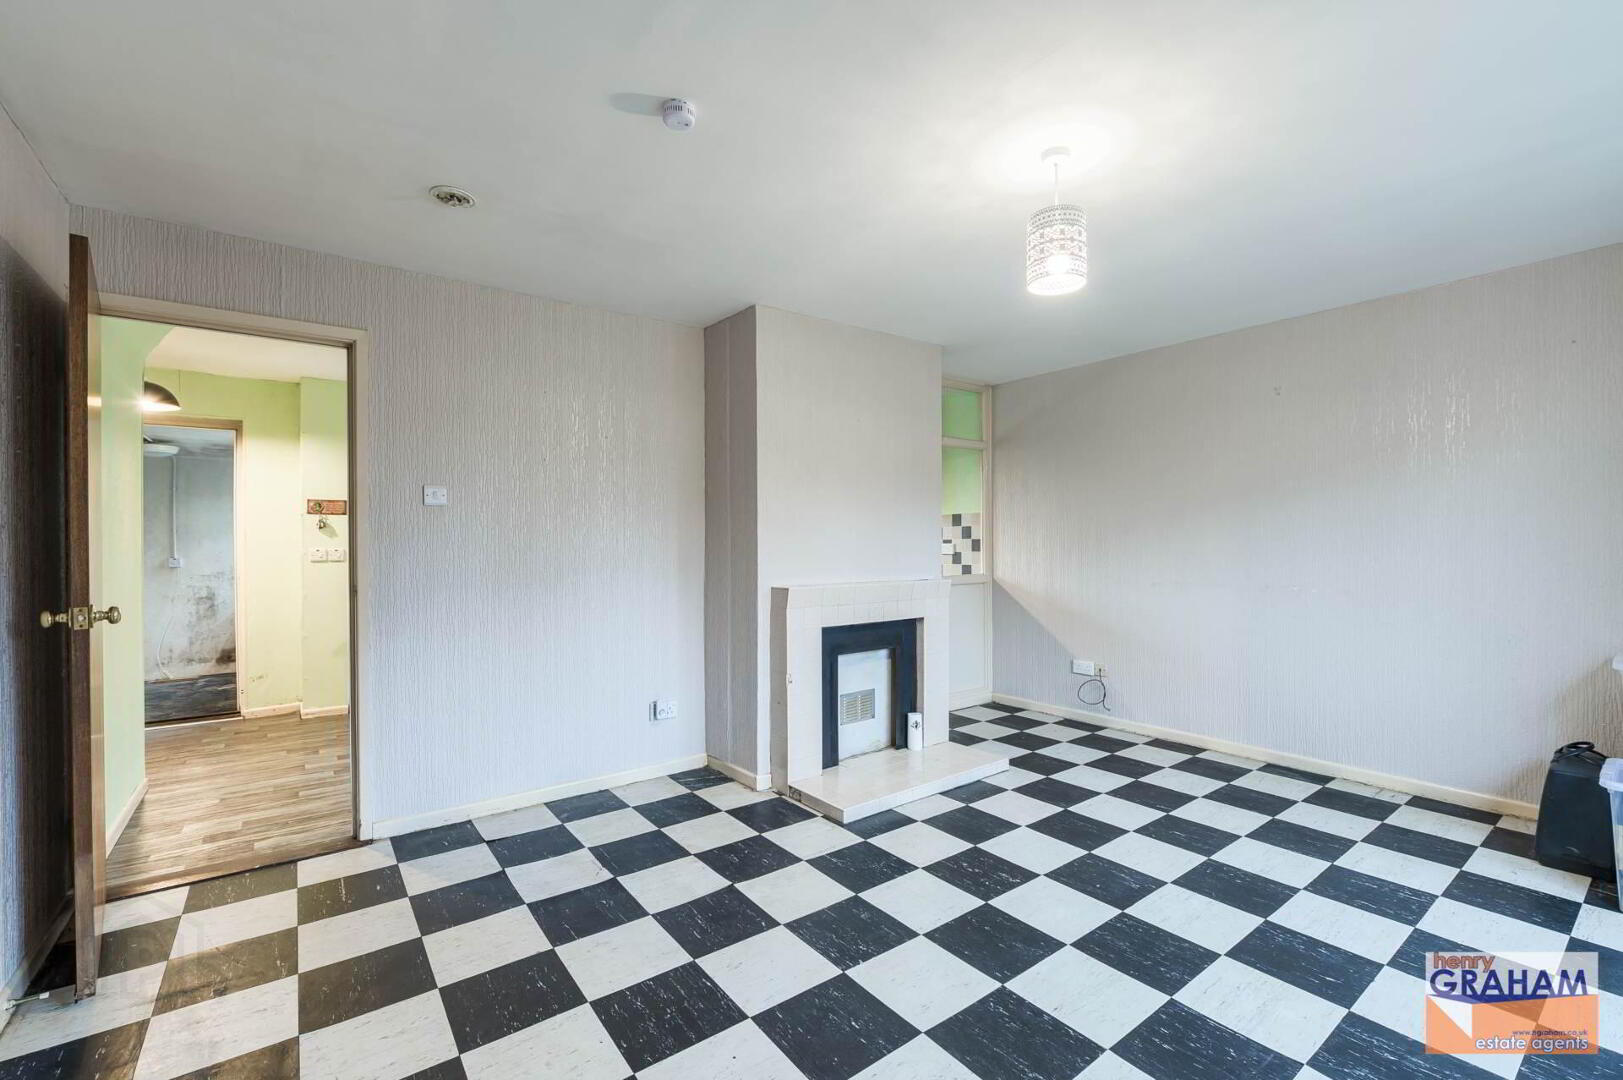
Spacious Lounge
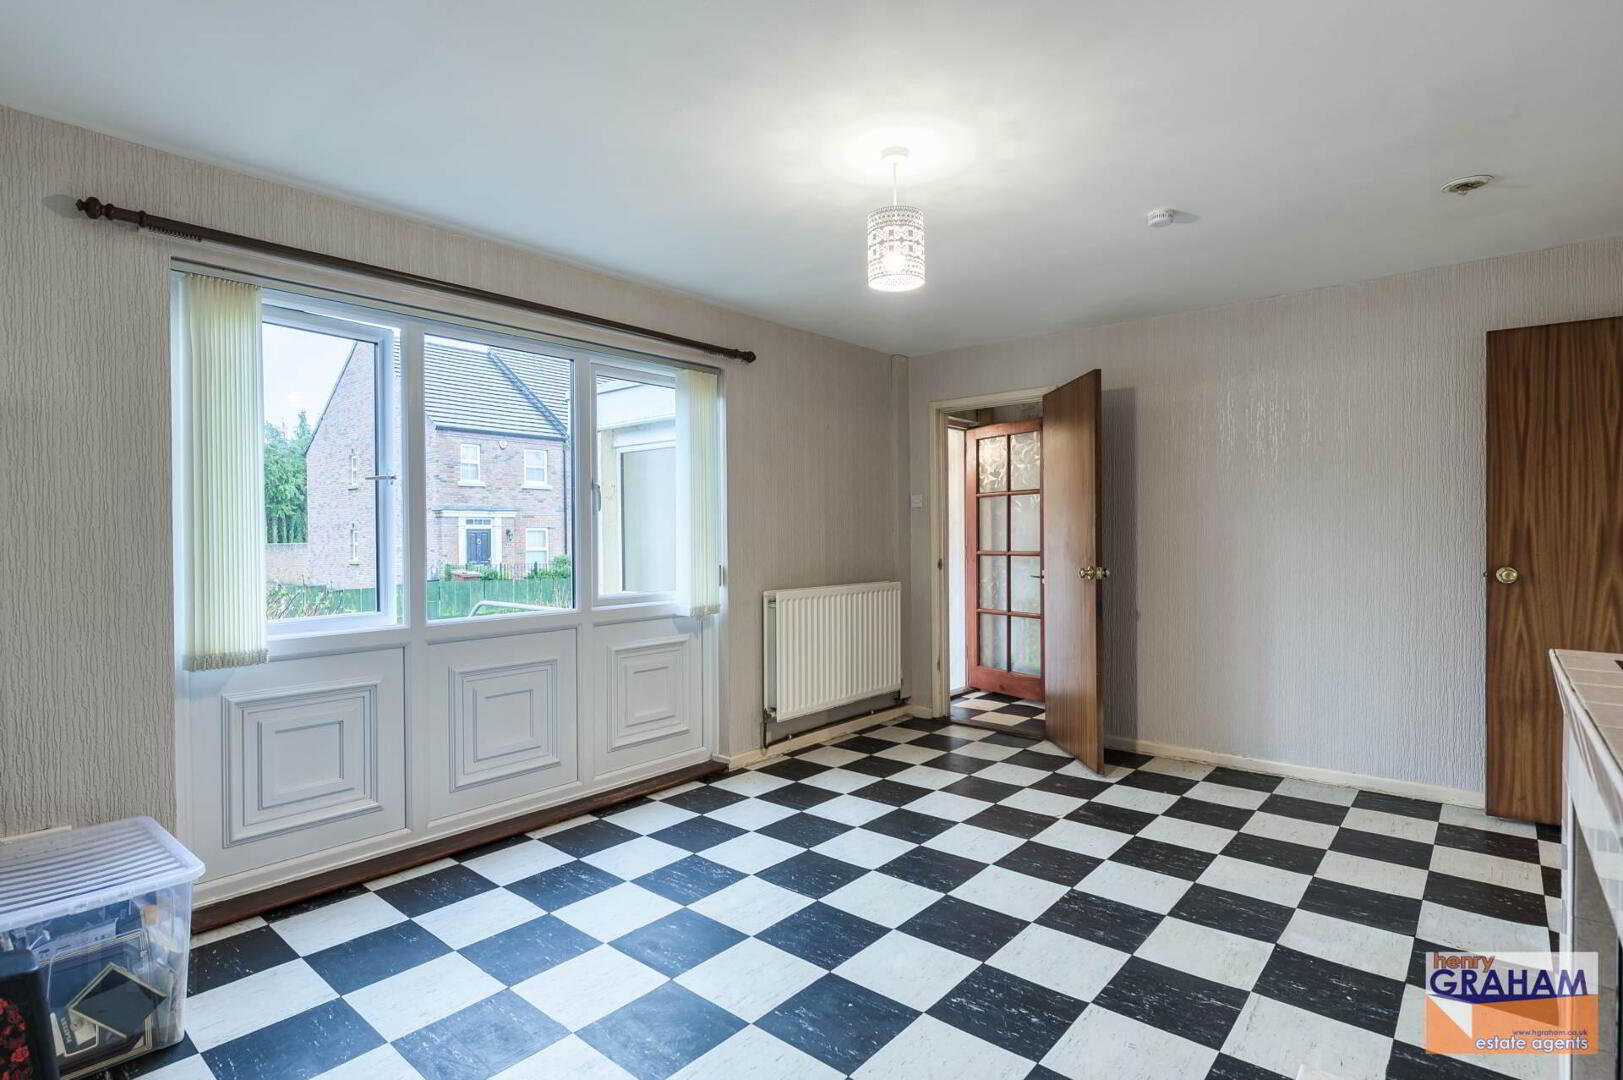
Kitchen/Dining Area / Rear Hall Utility Store
Three Bedrooms (Two With Built In Robes)
Shower Room With Quadrant Shower Cubicle And Mira Electric Shower
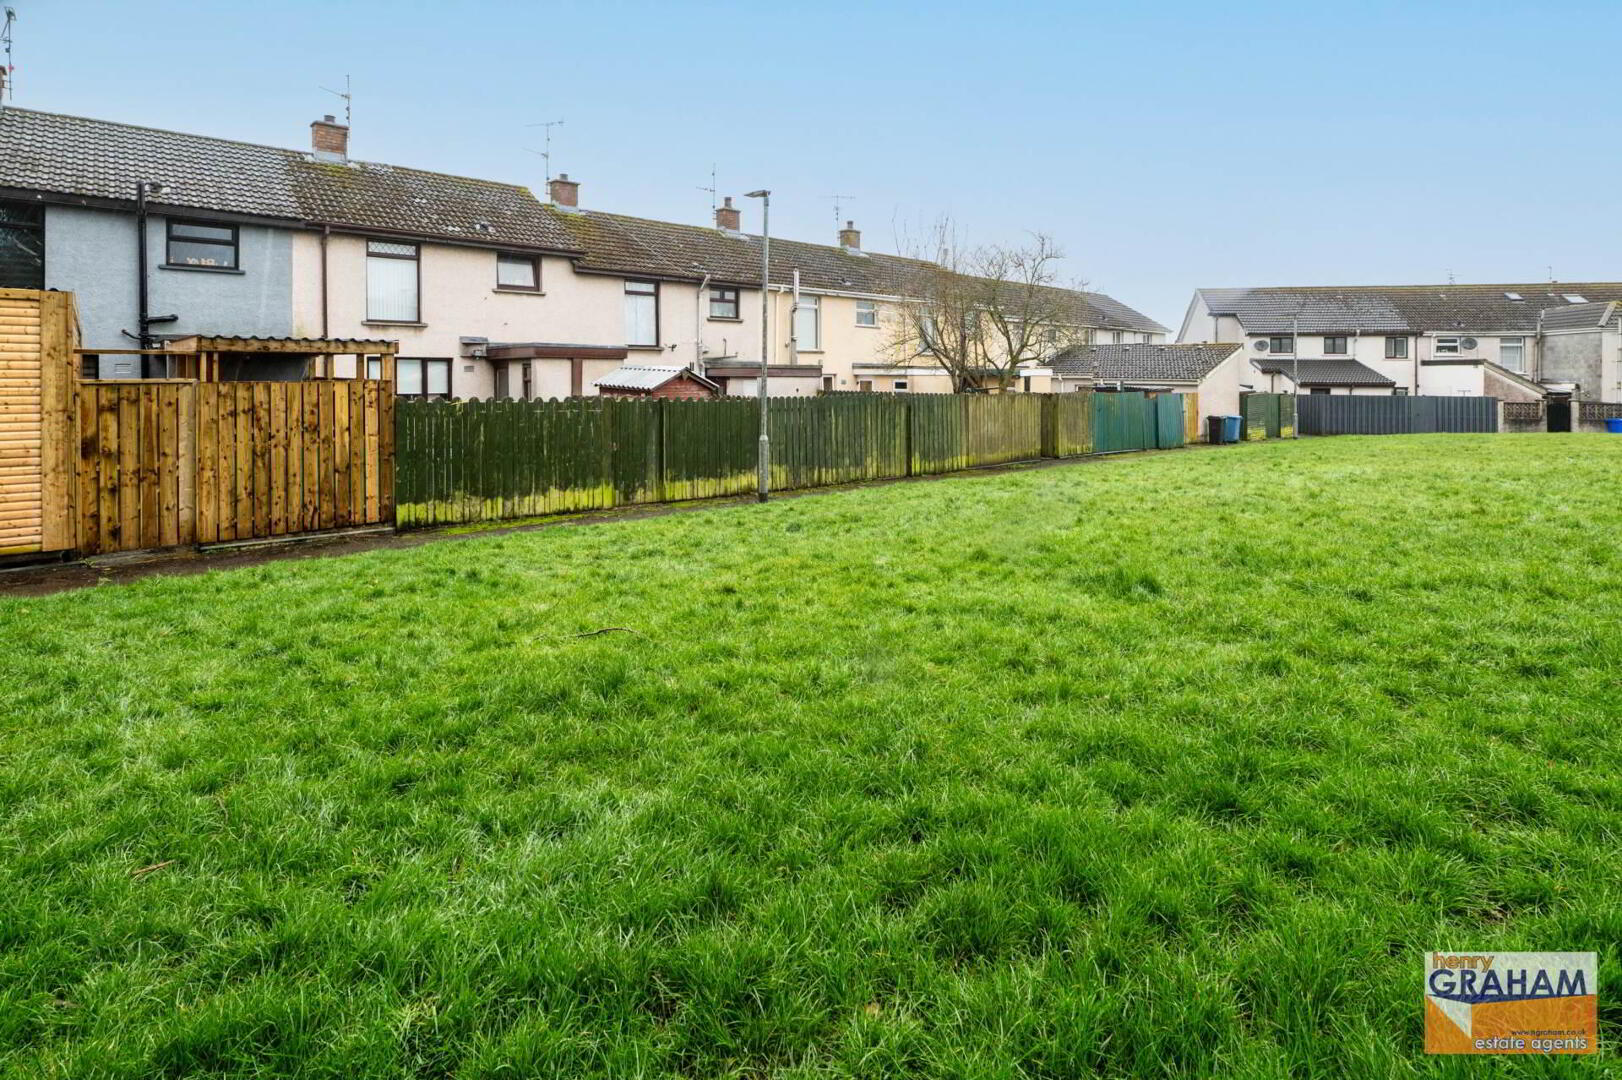
Enclosed Rear Garden With Patio Area And Private Aspects
Oil Fired Central Heating System
PVC Double Glazed Windows And Back Door
Composite Entrance Door
An Ideal Starter Home, Early Viewing Is Recommended
ENTRANCE PORCH:
Composite double glazed entrance door.
ENTRANCE HALL:
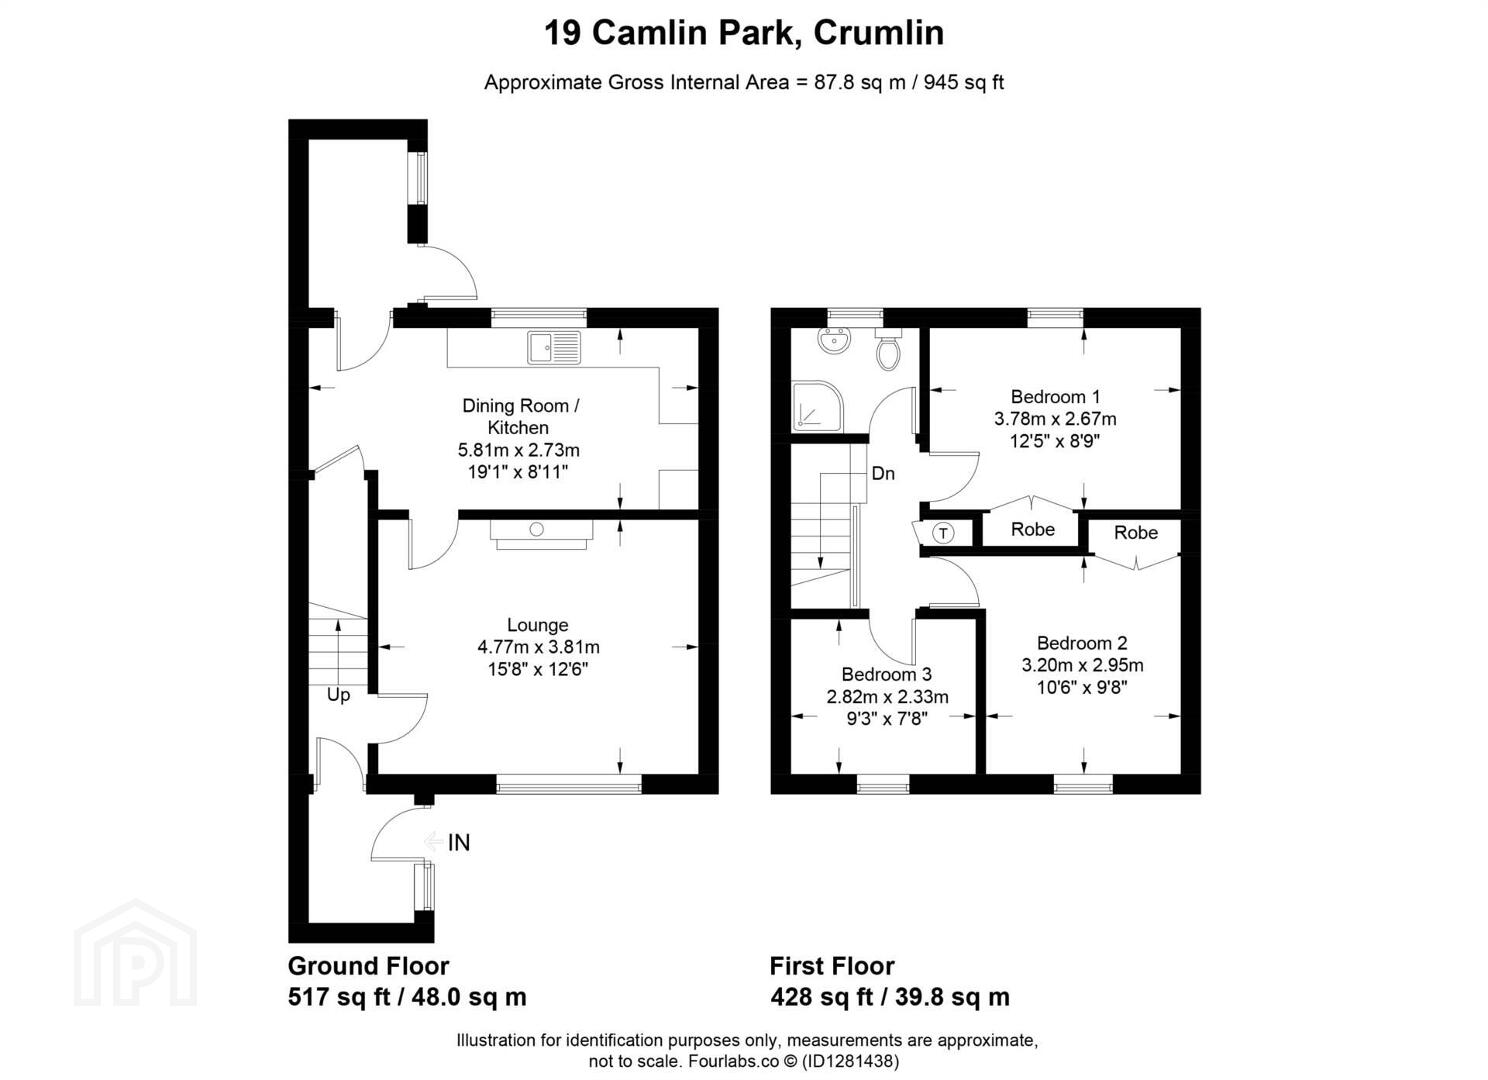
LOUNGE: - 4.77m (15'8") x 3.81m (12'6")
KITCHEN/DINING AREA: - 5.81m (19'1") x 2.73m (8'11")
Measurement taken to widest points. Range of high and low level units. Round edge work surfaces. Single drainer stainless steel sink unit. Mixer tap. Part tiled walls. Spacious storage under stairs.
REAR HALL/UTILITY STORE: - 2.53m (8'4") x 1.49m (4'11")
PVC double glazed back door.
FIRST FLOOR:
BEDROOM 1: - 3.78m (12'5") x 2.67m (8'9")
Built in robe.
BEDROOM 2: - 3.2m (10'6") x 2.95m (9'8")
Built in robe.
BEDROOM 3: - 2.82m (9'3") x 2.33m (7'8")
Measurement to include staircasing.
SHOWER ROOM:
Quadrant shower cubicle. Mira electric shower. Pedestal wash hand basin. Low flush WC.
OUTSIDE:
Front garden with shrubs. Enclosed rear garden with paved patio area. PVC oil storage tank. Outside tap and light. Oil fired boiler.
TENURE:
We have been advised the tenure for this property is freehold, we recommend the purchaser and their solicitor verify the details.
RATES PAYABLE:
For period April 2025 to March 2026 £815
Auctioneers Comments: - 0.03m (1") x 0.09m (4")
This property is for sale under Traditional Auction terms. Should you view, offer or bid on the property, your information will be shared with the Auctioneer, iamsold.With this auction method, an immediate exchange of contracts takes place with completion of the purchase required to take place within 28 days from the date of exchange of contracts.The buyer is also required to make a payment of a non-refundable, part payment 10% Contract Deposit subject to a minimum of £6,000.00.In addition to their Contract Deposit, the Buyer must pay an Administration Fee to the Auctioneer of 1.80% of the final agreed sale price including VAT, subject to a minimum of £2,400.00 including VAT for conducting the auction.Buyers will be required to go through an identification verification process with iamsold and provide proof of how the purchase would be funded.Terms and conditions apply to the traditional auction method and you are required to check the Buyer Information Pack for any special terms and conditions associated with this lot.The property is subject to an undisclosed Reserve Price with both the Reserve Price and Starting Bid being subject to change.
The information contained within these particulars is intended as a guide only. Although prepared with care, its accuracy cannot be guaranteed and it does not form part of any contract. Interested parties should rely on their own enquiries and seek professional advice where necessary. We are happy to provide clarification on any specific points upon request. All measurements are given as approximate. Fixtures, fittings, and appliances have not been tested, and no warranty is offered regarding their condition or operation. Photographs and floor plans are for illustrative purposes only and should not be assumed to represent items included in the sale unless specifically stated.
Directions
From Crumlin proceed along Ballytromery Road, Camlin park is on the left.
Notice
Please note we have not tested any apparatus, fixtures, fittings, or services. Interested parties must undertake their own investigation into the working order of these items. All measurements are approximate and photographs provided for guidance only.
Please note this property will be offered by online auction (unless sold prior). For auction date and time please visit iamsoldni.com. Vendors may decide to accept pre-auction bids so please register your interest with us to avoid disappointment.
An Excellent Mid Terrace Property Occupying A Prime Setting Within This Popular Residential Location Close To Crumlin Town Centre
Spacious Lounge
Kitchen/Dining Area / Rear Hall Utility Store
Three Bedrooms (Two With Built In Robes)
Shower Room With Quadrant Shower Cubicle And Mira Electric Shower
Enclosed Rear Garden With Patio Area And Private Aspects
Oil Fired Central Heating System
PVC Double Glazed Windows And Back Door
Composite Entrance Door
An Ideal Starter Home, Early Viewing Is Recommended
ENTRANCE PORCH:
Composite double glazed entrance door.
ENTRANCE HALL:
LOUNGE: - 4.77m (15'8") x 3.81m (12'6")
KITCHEN/DINING AREA: - 5.81m (19'1") x 2.73m (8'11")
Measurement taken to widest points. Range of high and low level units. Round edge work surfaces. Single drainer stainless steel sink unit. Mixer tap. Part tiled walls. Spacious storage under stairs.
REAR HALL/UTILITY STORE: - 2.53m (8'4") x 1.49m (4'11")
PVC double glazed back door.
FIRST FLOOR:
BEDROOM 1: - 3.78m (12'5") x 2.67m (8'9")
Built in robe.
BEDROOM 2: - 3.2m (10'6") x 2.95m (9'8")
Built in robe.
BEDROOM 3: - 2.82m (9'3") x 2.33m (7'8")
Measurement to include staircasing.
SHOWER ROOM:
Quadrant shower cubicle. Mira electric shower. Pedestal wash hand basin. Low flush WC.
OUTSIDE:
Front garden with shrubs. Enclosed rear garden with paved patio area. PVC oil storage tank. Outside tap and light. Oil fired boiler.
TENURE:
We have been advised the tenure for this property is freehold, we recommend the purchaser and their solicitor verify the details.
RATES PAYABLE:
For period April 2025 to March 2026 £815
Auctioneers Comments: - 0.03m (1") x 0.09m (4")
This property is for sale under Traditional Auction terms. Should you view, offer or bid on the property, your information will be shared with the Auctioneer, iamsold.With this auction method, an immediate exchange of contracts takes place with completion of the purchase required to take place within 28 days from the date of exchange of contracts.The buyer is also required to make a payment of a non-refundable, part payment 10% Contract Deposit subject to a minimum of £6,000.00.In addition to their Contract Deposit, the Buyer must pay an Administration Fee to the Auctioneer of 1.80% of the final agreed sale price including VAT, subject to a minimum of £2,400.00 including VAT for conducting the auction.Buyers will be required to go through an identification verification process with iamsold and provide proof of how the purchase would be funded.Terms and conditions apply to the traditional auction method and you are required to check the Buyer Information Pack for any special terms and conditions associated with this lot.The property is subject to an undisclosed Reserve Price with both the Reserve Price and Starting Bid being subject to change.
The information contained within these particulars is intended as a guide only. Although prepared with care, its accuracy cannot be guaranteed and it does not form part of any contract. Interested parties should rely on their own enquiries and seek professional advice where necessary. We are happy to provide clarification on any specific points upon request. All measurements are given as approximate. Fixtures, fittings, and appliances have not been tested, and no warranty is offered regarding their condition or operation. Photographs and floor plans are for illustrative purposes only and should not be assumed to represent items included in the sale unless specifically stated.
Directions
From Crumlin proceed along Ballytromery Road, Camlin park is on the left.
Notice
Please note we have not tested any apparatus, fixtures, fittings, or services. Interested parties must undertake their own investigation into the working order of these items. All measurements are approximate and photographs provided for guidance only.
Travel Time From This Property

Important PlacesAdd your own important places to see how far they are from this property.
Agent Accreditations






Marketed by Henry Graham Estate Agents
+44 28 9267 2929




