
For sale
Added 6 hours ago
19 Bramley Meadows, Clonmore, Dungannon, BT71 6UX
3 Bed Semi-Detached House
Offers Over £219,950
Property Overview
Status
For Sale
Style
Semi-Detached House
Bedrooms
3
Bathrooms
2
Receptions
1
Property Features
Tenure
Freehold
Energy Rating
Heating
Oil
Broadband Speed Checker
*³
Property Financials
Stamp Duty
Rates
£1,371.38 pa*¹
Typical Mortgage


Marketed by Baird Real Estate
+44 28 8788 0080

Propertynews Currency Partner - helping you transfer money for property purchases in Ireland & Northern Ireland. Speak to an expert
Additional Information
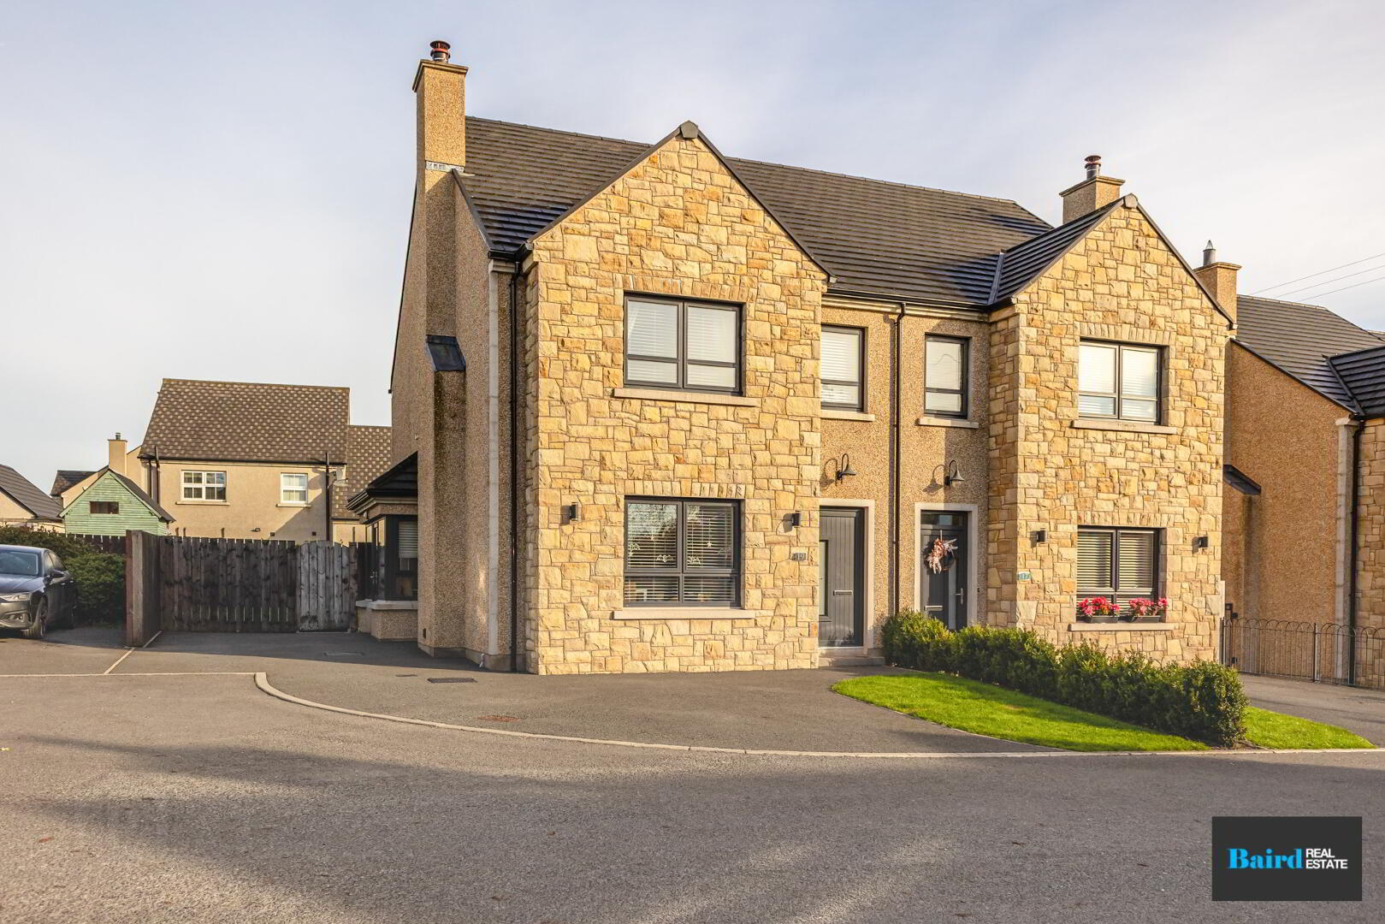
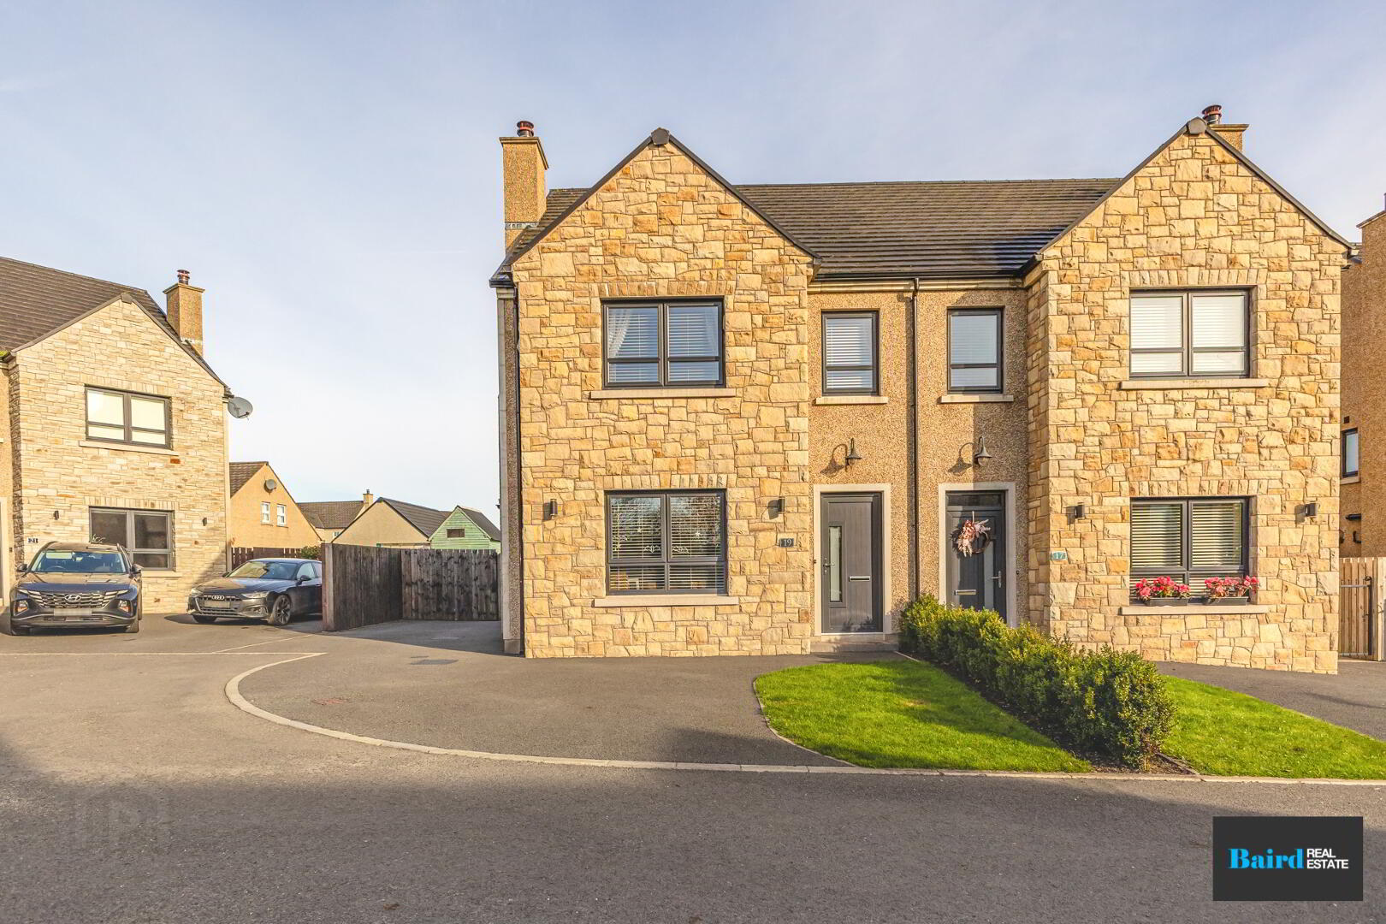
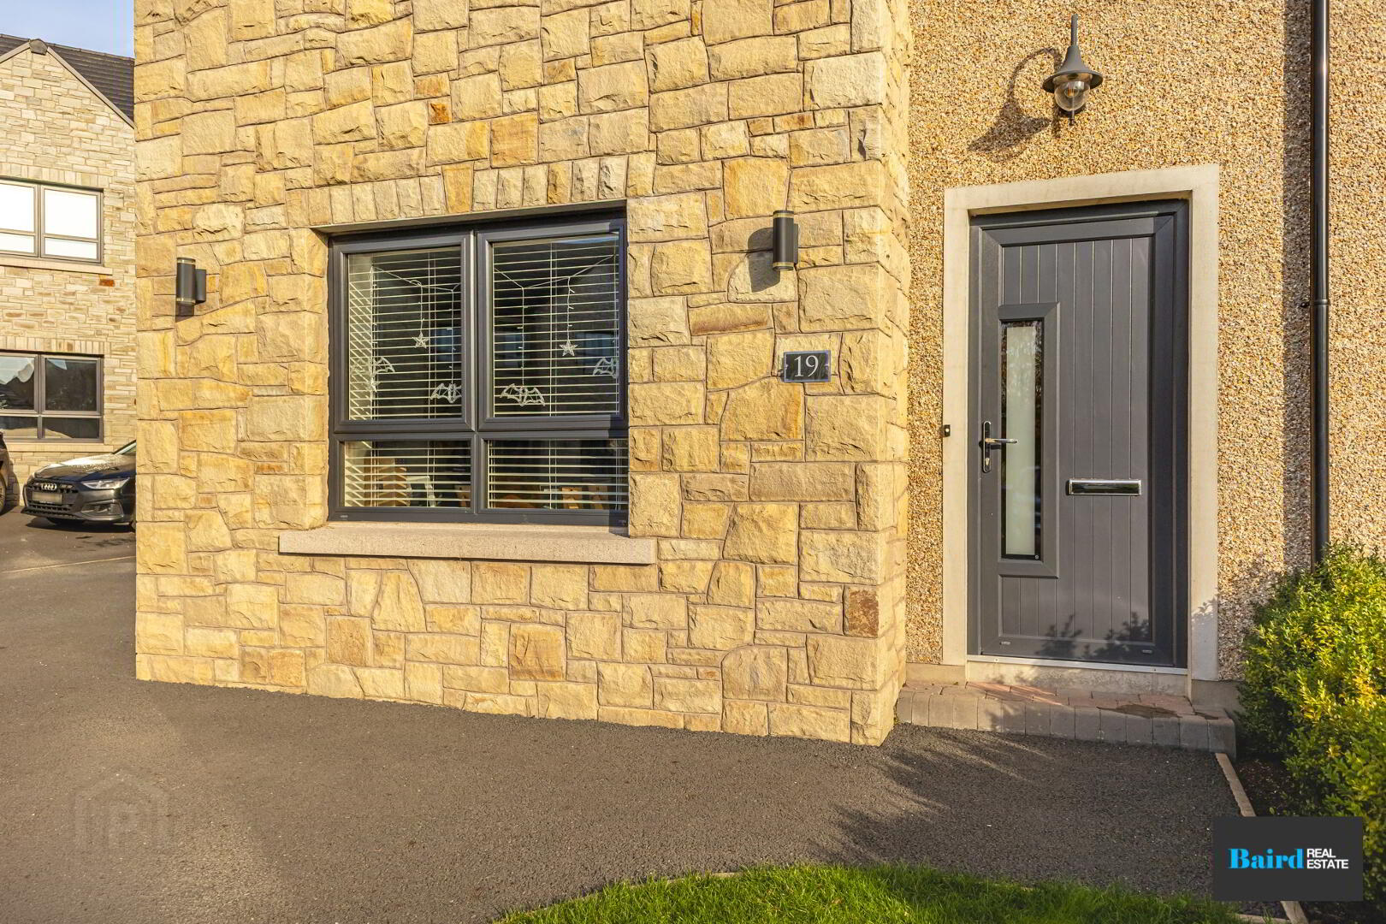
Baird Real Estate is delighted to present this superb modern three-bedroom semi-detached home, situated in the highly sought-after Bramley Meadows development in Clonmore, just outside Dungannon. Maintained to an exceptional standard throughout, this beautifully presented property offers spacious, thoughtfully arranged accommodation, making it an ideal choice for first-time buyers.
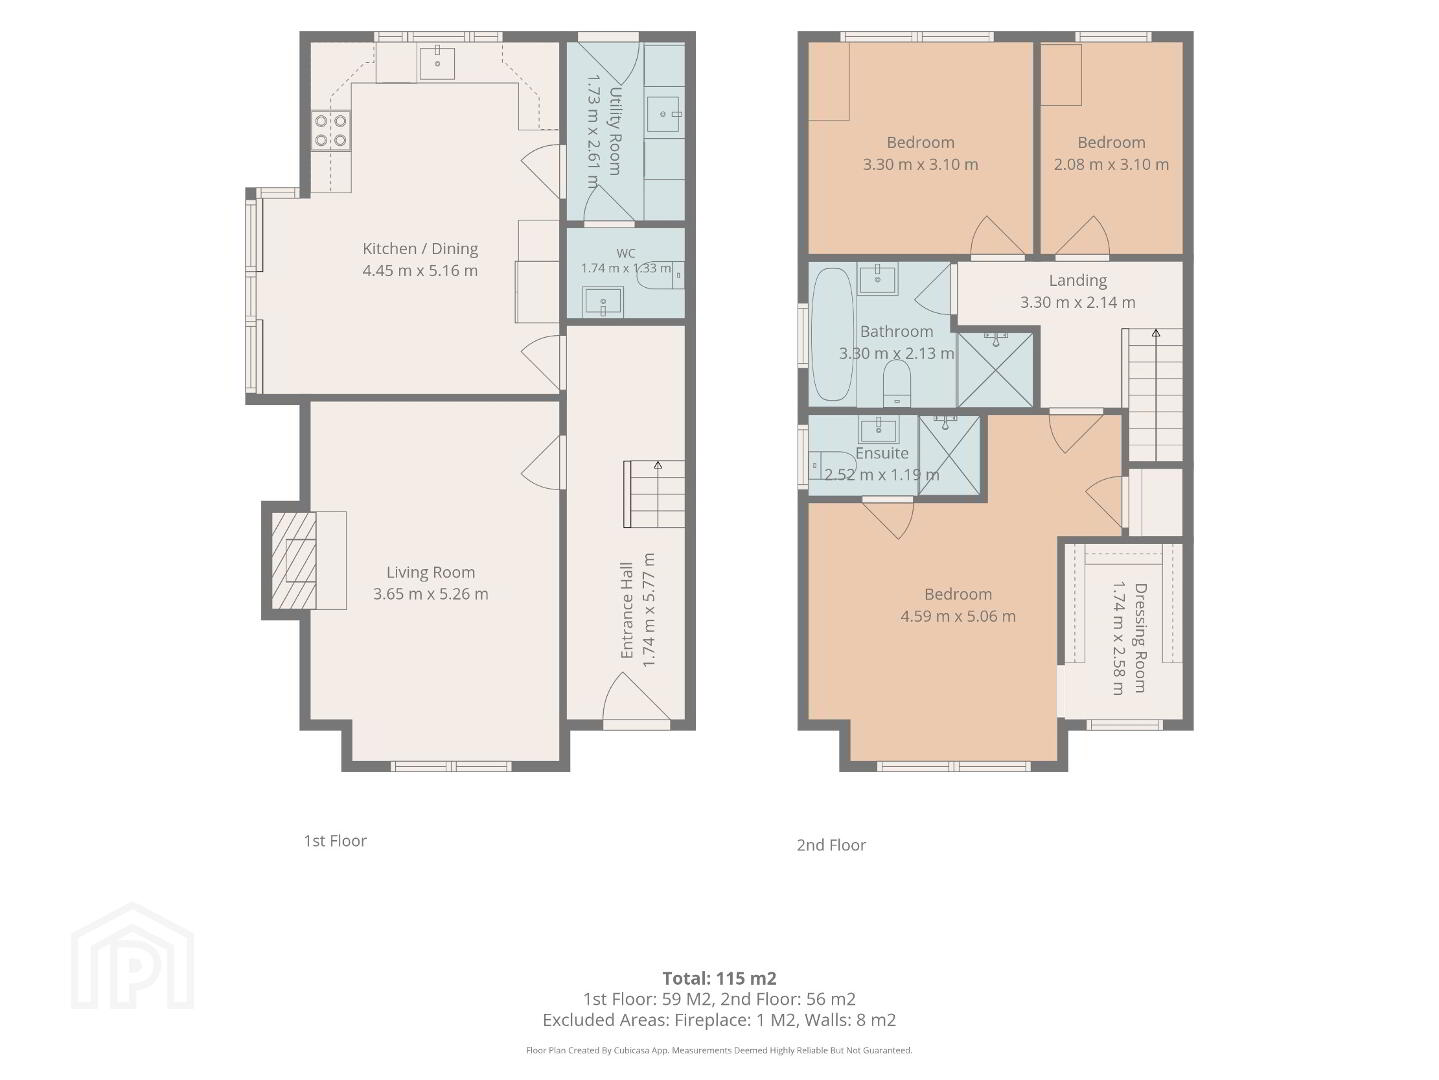
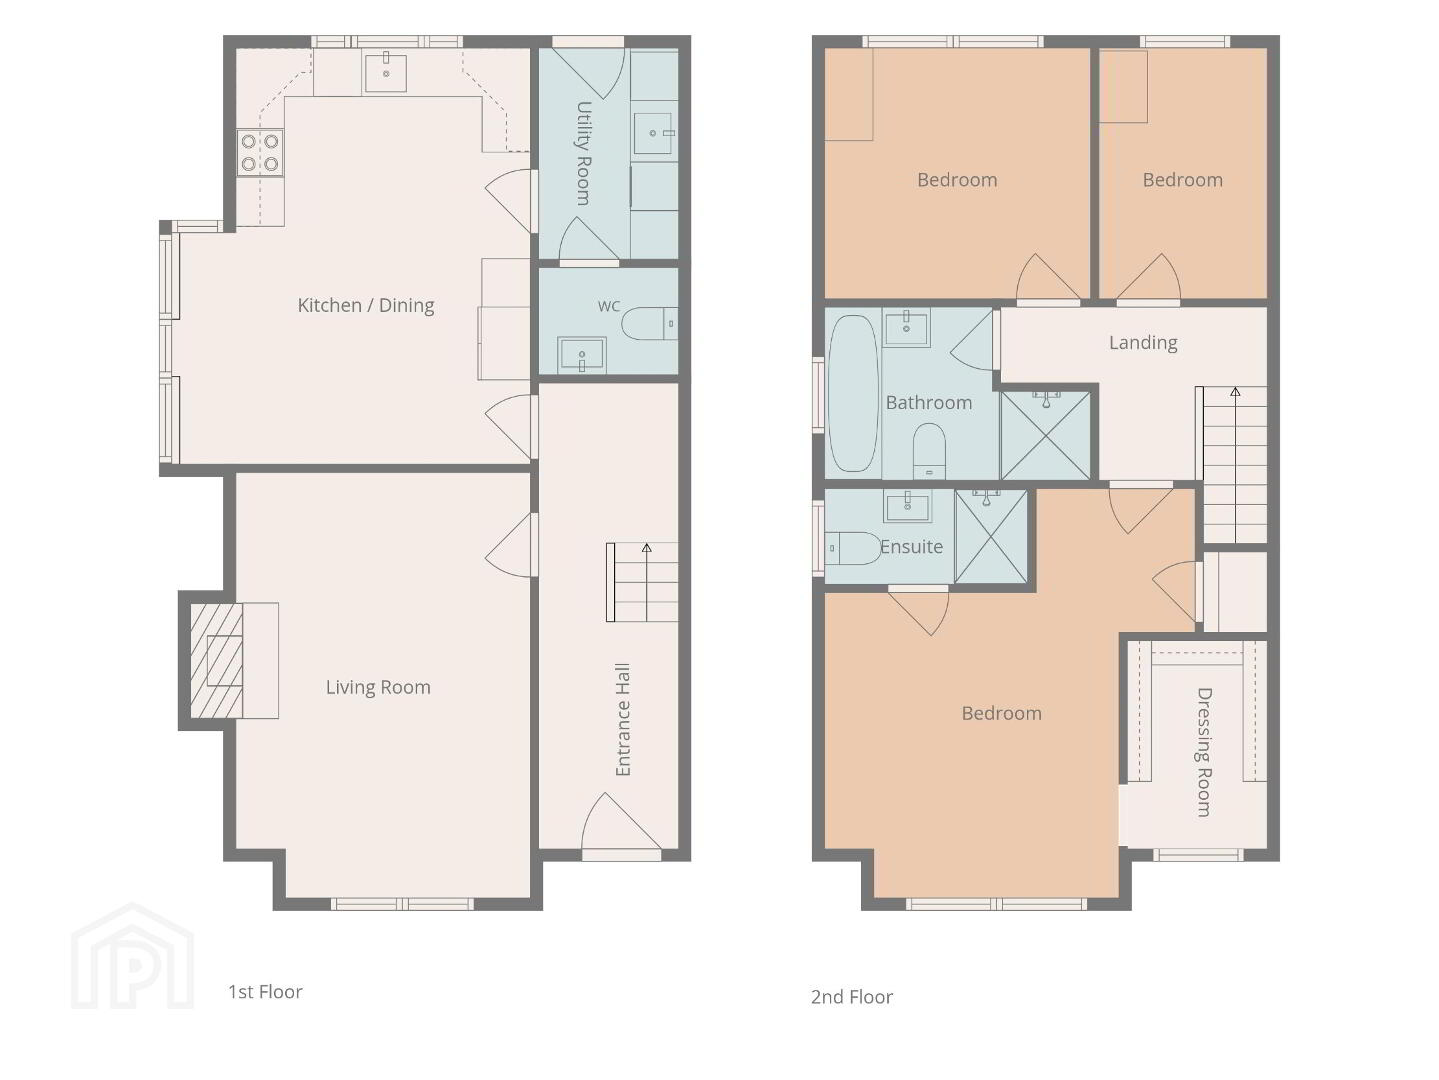
The ground floor features impressive nine-foot ceilings, a generous living room with a wood-burning stove, and an open-plan kitchen and dining area with a bay window. A separate utility room and downstairs WC add to the practicality of this appealing home.
Upstairs, there are three well-proportioned bedrooms and a family bathroom, with the principal bedroom benefiting from its own ensuite shower room and walk-in dressing area.
Externally, the property enjoys a generously sized rear garden and a tarmac driveway providing off-street parking.
With its superb presentation, desirable location and excellent accommodation, this home is sure to attract strong interest. Early viewing through Baird Real Estate is highly recommended.
Accommodation Comprises:
Ground Floor
Entrance Hallway: 6m x 1.9m
Tiled flooring, radiator, power points.
Living Room: 3.6m x 5.4m
Tiled flooring, marble fireplace and hearth, wood burning stove, front facing window, double radiator and power points.
Kitchen: 5.4m x 4.5m
Tiled flooring, range of high and low level kitchen storage units, side and rear facing windows, patio door leading to side of property, leading to utility room, power points, TV point.
Utility: 1.75m x 2.9m
Tiled flooring, range of high and low level storage units and sink, radiator, power points.
WC: 1.3m x 1.8m
Tiled flooring, wash hand basin, radiator, extractor fan.
First Floor
Landing: 3.1m x 2.1m
Carpeted, radiator, power points.
Bedroom 1: 5.6m x 4m
Carpeted, front facing window, double radiator, walk in wardrobe, en-suite.
En-Suite: 1.2m x 2.4m
Laminate flooring, float sink, towel rack, electric shower unit, white ceramic WC and wash hand basin, extractor fan.
Bedroom 2: 3.5m x 3.1m
Carpeted, double radiator, rear facing window, power points.
Bedroom 3: 2.1m x 3.1m
Carpeted, rear facing window, radiator, power points.
Bathroom: 2.1m x 3.4m
Laminate flooring, WC, float sink unit, bath, shower unit, towel rack, partly tiled walls, extractor fan.
Exterior
Front - Private parking with lawns
Rear - Patio area with lawns, outside water tap.
Travel Time From This Property

Important PlacesAdd your own important places to see how far they are from this property.
Agent Accreditations


Marketed by Baird Real Estate
+44 28 8788 0080


