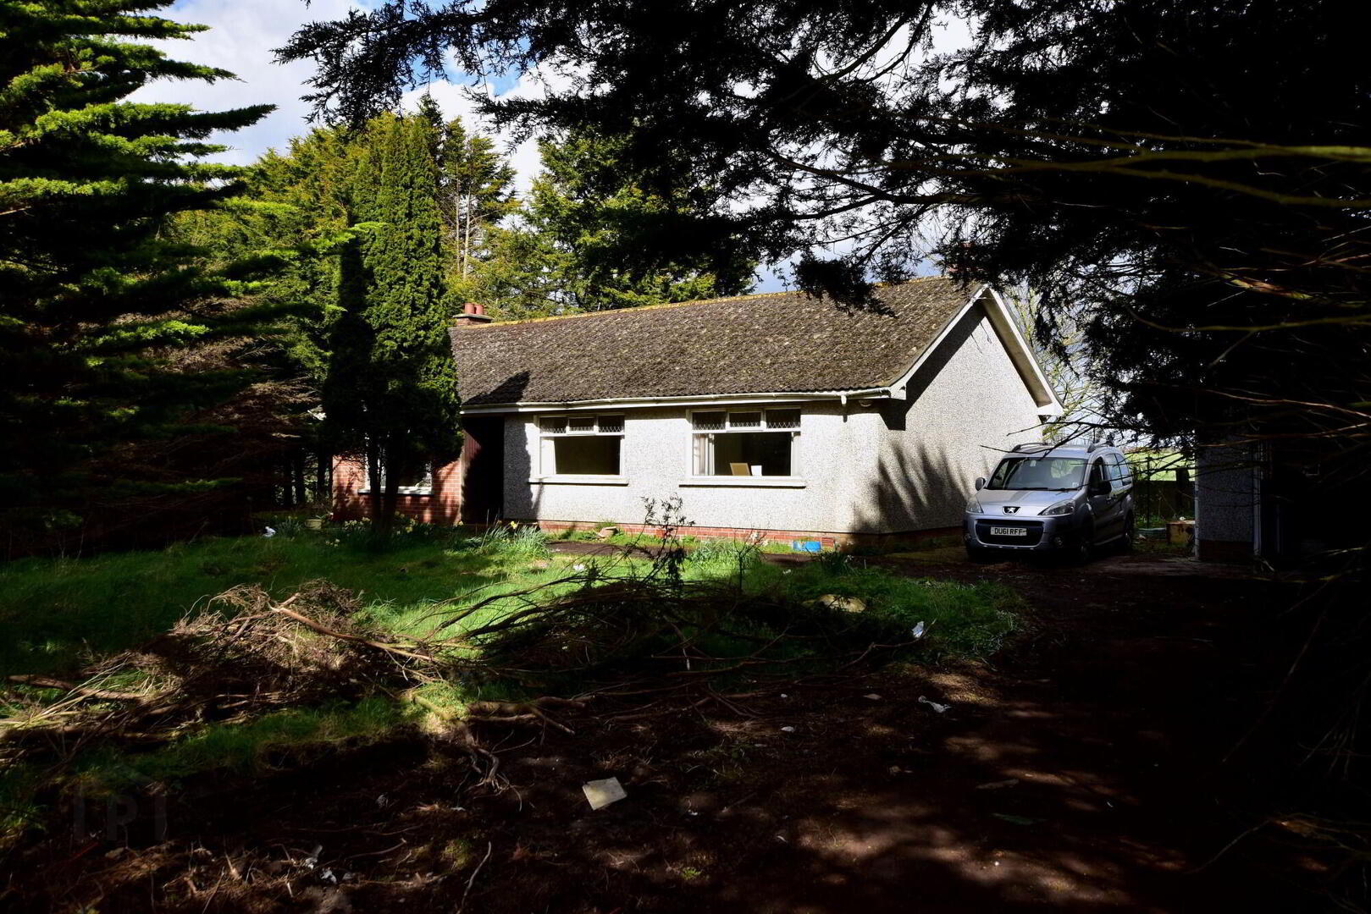
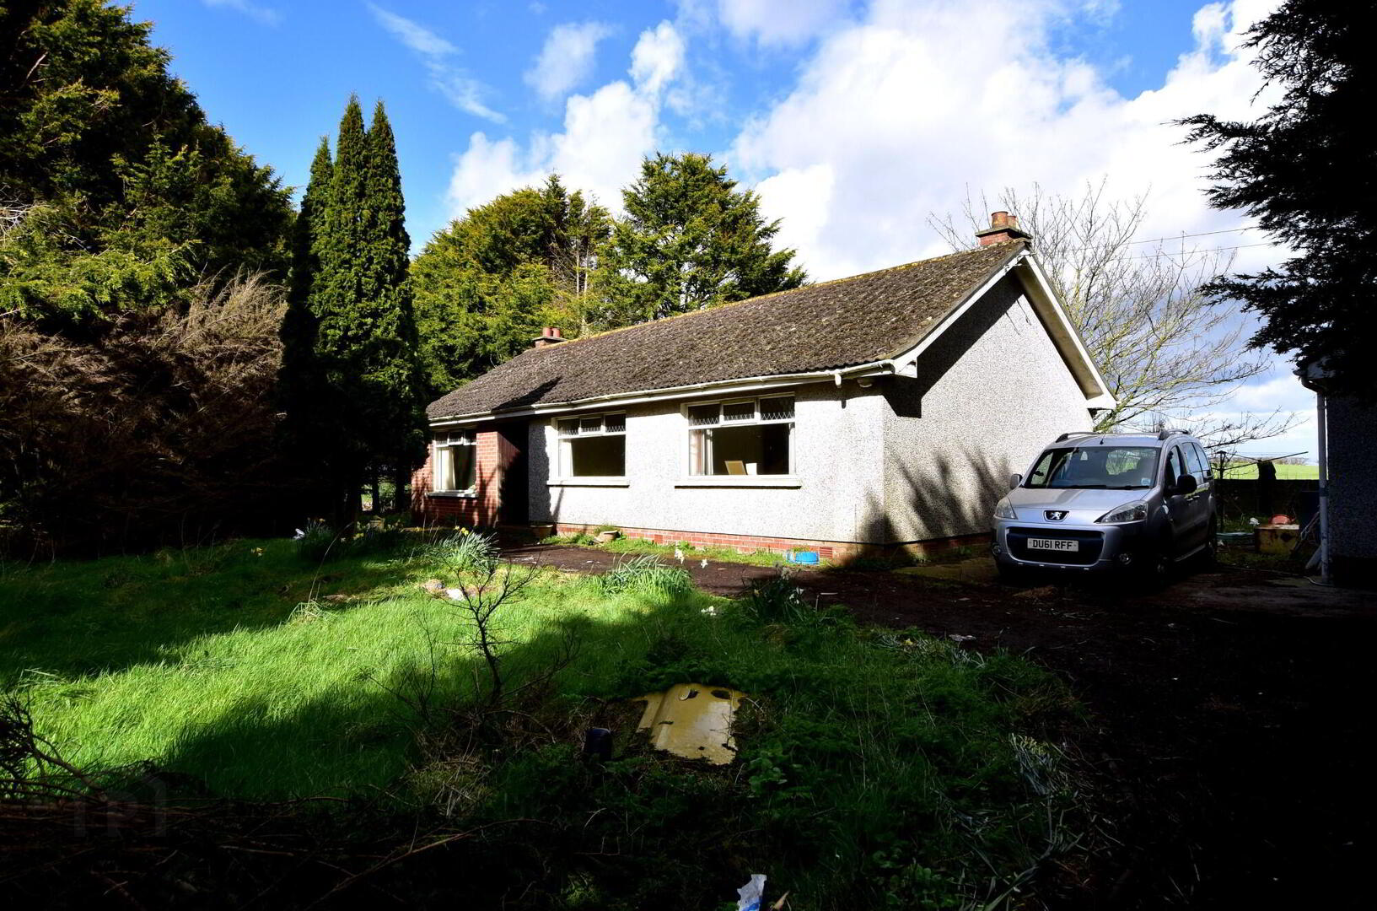
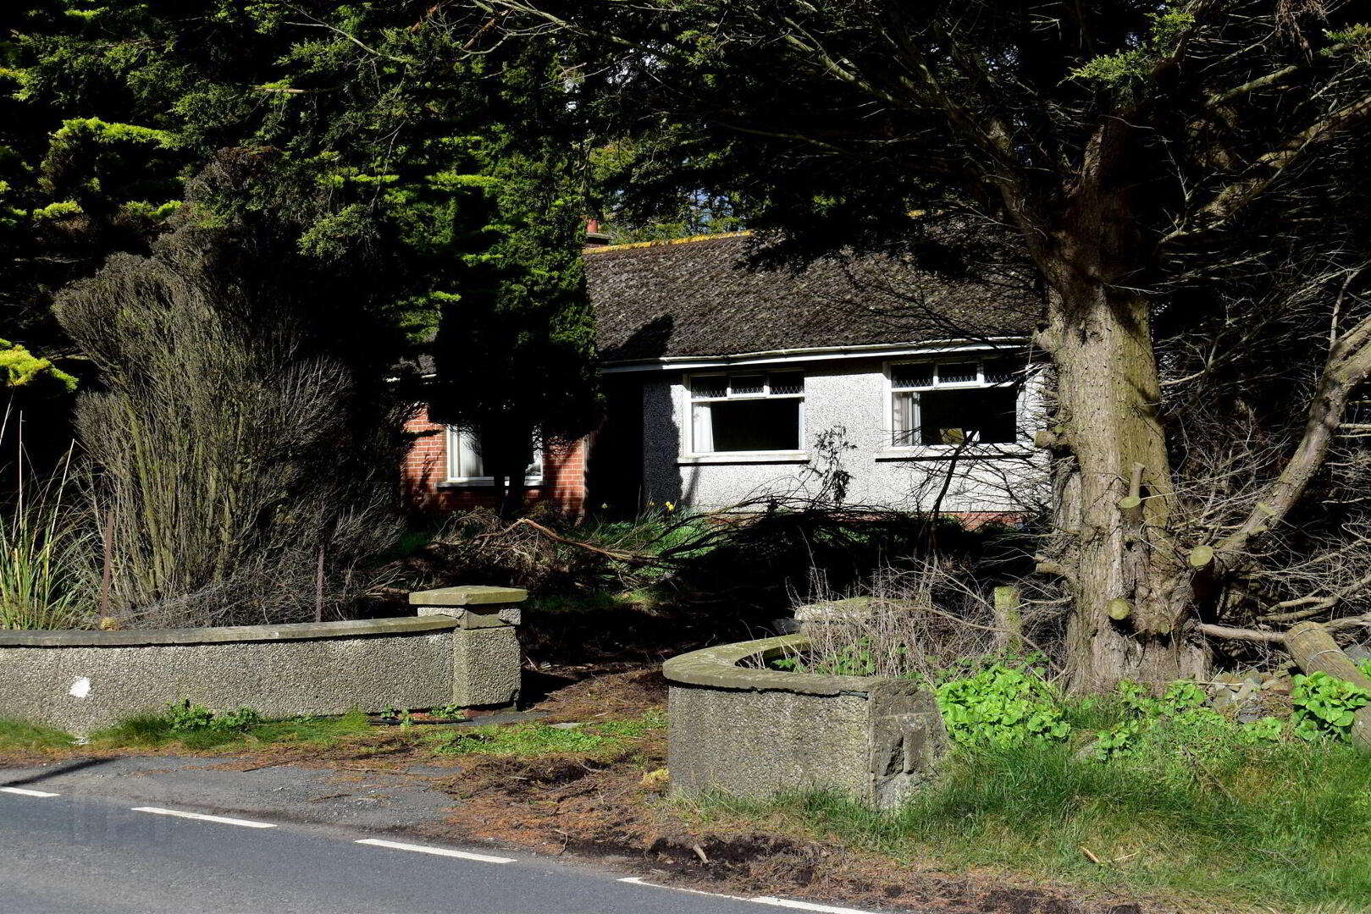

19 Ballyblack Road East, Newtownards, BT22 2AB
3 Bed Detached Bungalow
Offers Around £159,950
Property Overview
Status
For Sale
Style
Detached Bungalow
Bedrooms
3
Bathrooms
1
Receptions
2
Property Features
Tenure
Not Provided
Energy Rating
Heating
Oil
Broadband Speed
*³
Property Financials
Stamp Duty
Rates
£1,399.16 pa*¹
Typical Mortgage


Contact JK Estate Agents and Valuers
+44 28 4273 8112

Propertynews Currency Partner - helping you transfer money for property purchases in Ireland & Northern Ireland. Speak to an expert
Additional Information
- Detached Bungalow
- IN NEED OF EXTENSIVE RENOVATION
- c. 0.3 Acres
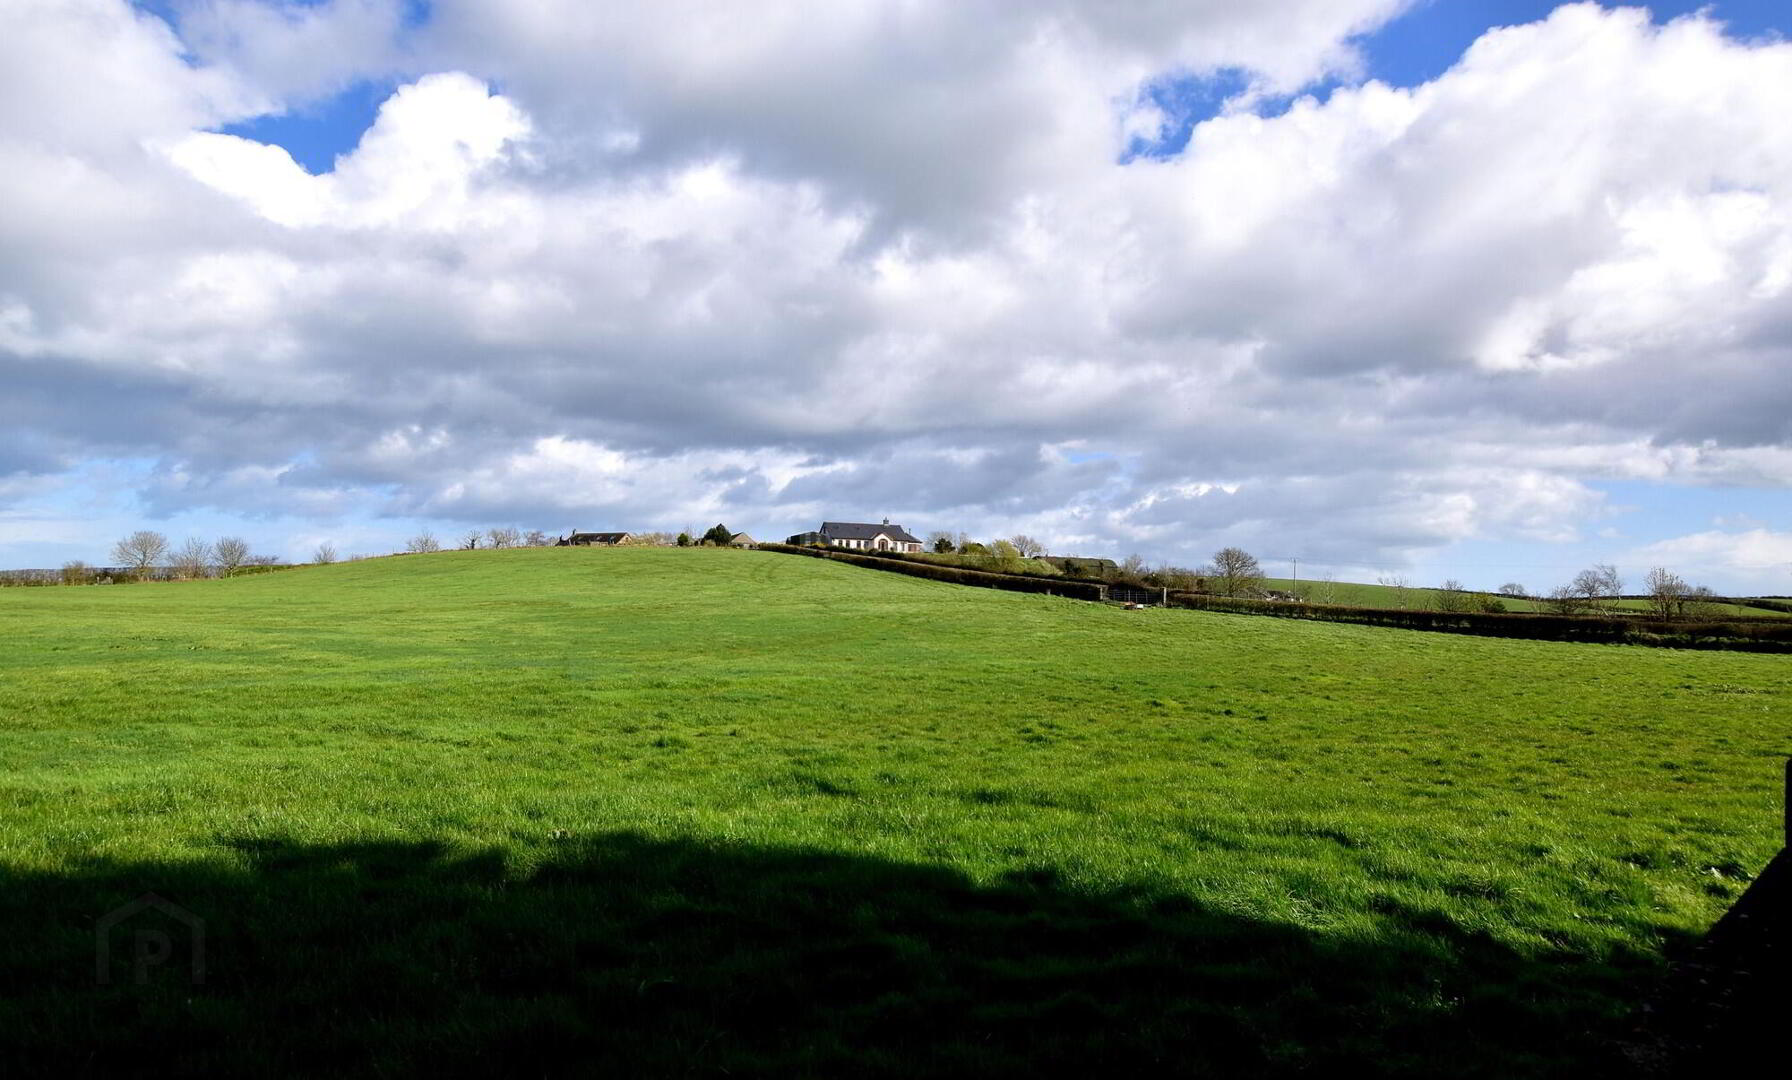
- Beautiful open countryside views
- Fantastic opportunity to put your own stamp on a house
- Lounge with open fire
- Generous size Kitchen
- Three well proportioned Bedrooms
- Bathroom - separate WC
- Detached Garage with Utility Area
- Lawned gardens to the front and side
- Concrete Driveway/ample parking
- Mature trees boundary
- Approx. 10 minutes to Newtownards, Bangor and local Beaches
Set in a peaceful rural location, this detached bungalow at 19 Ballyblack Road East presents a fantastic opportunity for those looking to create a home tailored entirely to their own taste and style.
Requiring complete renovation, the property offers generous accommodation throughout, including a spacious lounge, large kitchen with dining area, three well-proportioned bedrooms, a family bathroom, and the added convenience of a separate WC.
Externally, the home is complemented by a detached garage with separate utility room, lawned gardens to the front and side, and a concrete driveway providing ample parking. To the rear, a concrete yard and open countryside views create a lovely sense of space and privacy, while mature trees surround the property, enhancing its rural charm.
Ideally located just 10 minutes from Ards and 13 minutes from Bangor, and only 8 minutes to the local beach, this property perfectly balances countryside living with convenience.
A TRULY FANTASTIC OPPORTUNITY FOR BUYERS SEEKING A PROJECT WITH ENDLESS POTENTIAL IN A DESIRABLE SETTING.
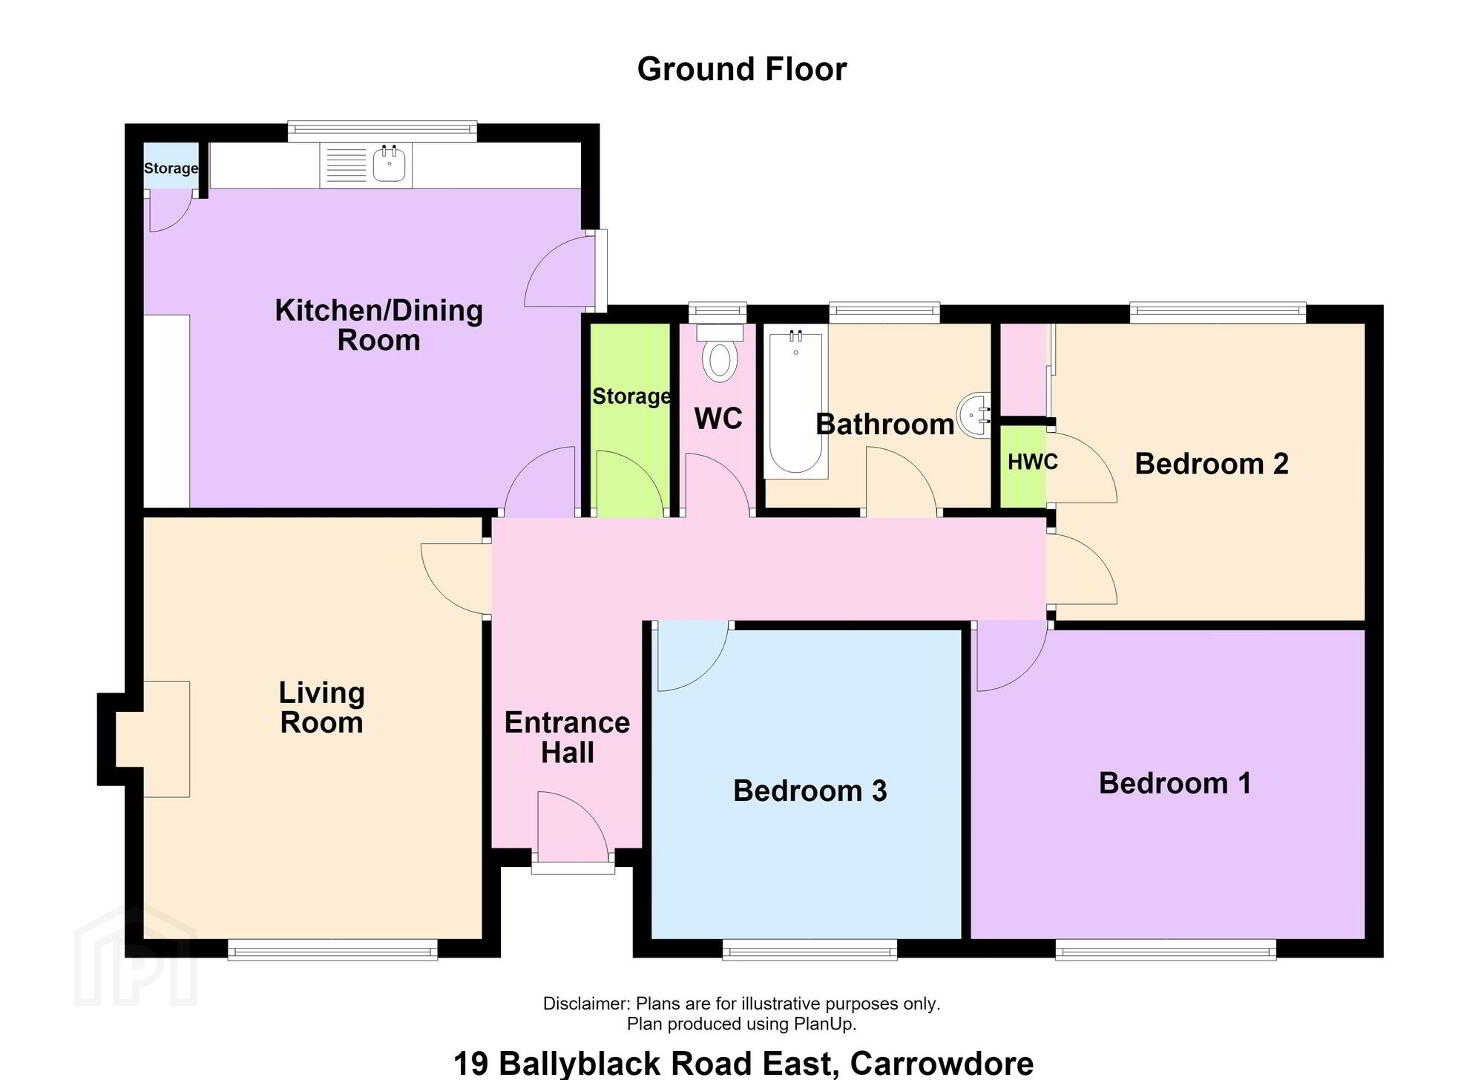
Ground Floor
- Entrance Hall
- Storage cupboard, two double panel radiators.
- Lounge
- 4.7m x 3.61m (15'5 x 11'10)
Tiled fireplace and hearth, two wall light points, one double panel radiator, 1 single panel radiator. - Kitchen/Dining Area
- 4.72m x 3.89m (15'6" x 12'9)
Range of low level units, sink with mixer taps. - Bedroom 1
- 3.4m x 3.3m (11'2 x 10'10)
Single panel radiator. - Bedroom 2
- 4.32m x 3.35m (14'2 x 11'0)
Single panel radiator. - Bedroom 3
- 3.18m x 3.18m (10'5 x 10'5)
Single panel radiator. - Bathroom
- 2.39m x 1.75m (7'10 x 5'9)
Wall mounted wash hand basin, panel bath with hand shower, single panel radiator. - Separate WC
- Low Flush WC.
Outside
- Detached Garage
- 4.93m x 3.81m (16'2 x 12'6)
Up and over door, light, power, service door. - Utility Area
- 3.81m x 2.03m (12'6 x 6'8)
Light, power, plumbed for washing machine. - Concrete Driveway providing ample parking for multiple cars. Extensive lawned garden to the front and side. To the rear, concrete yard area.
Travel Time From This Property

Important PlacesAdd your own important places to see how far they are from this property.
Agent Accreditations

Not Provided

Contact JK Estate Agents and Valuers
+44 28 4273 8112




