
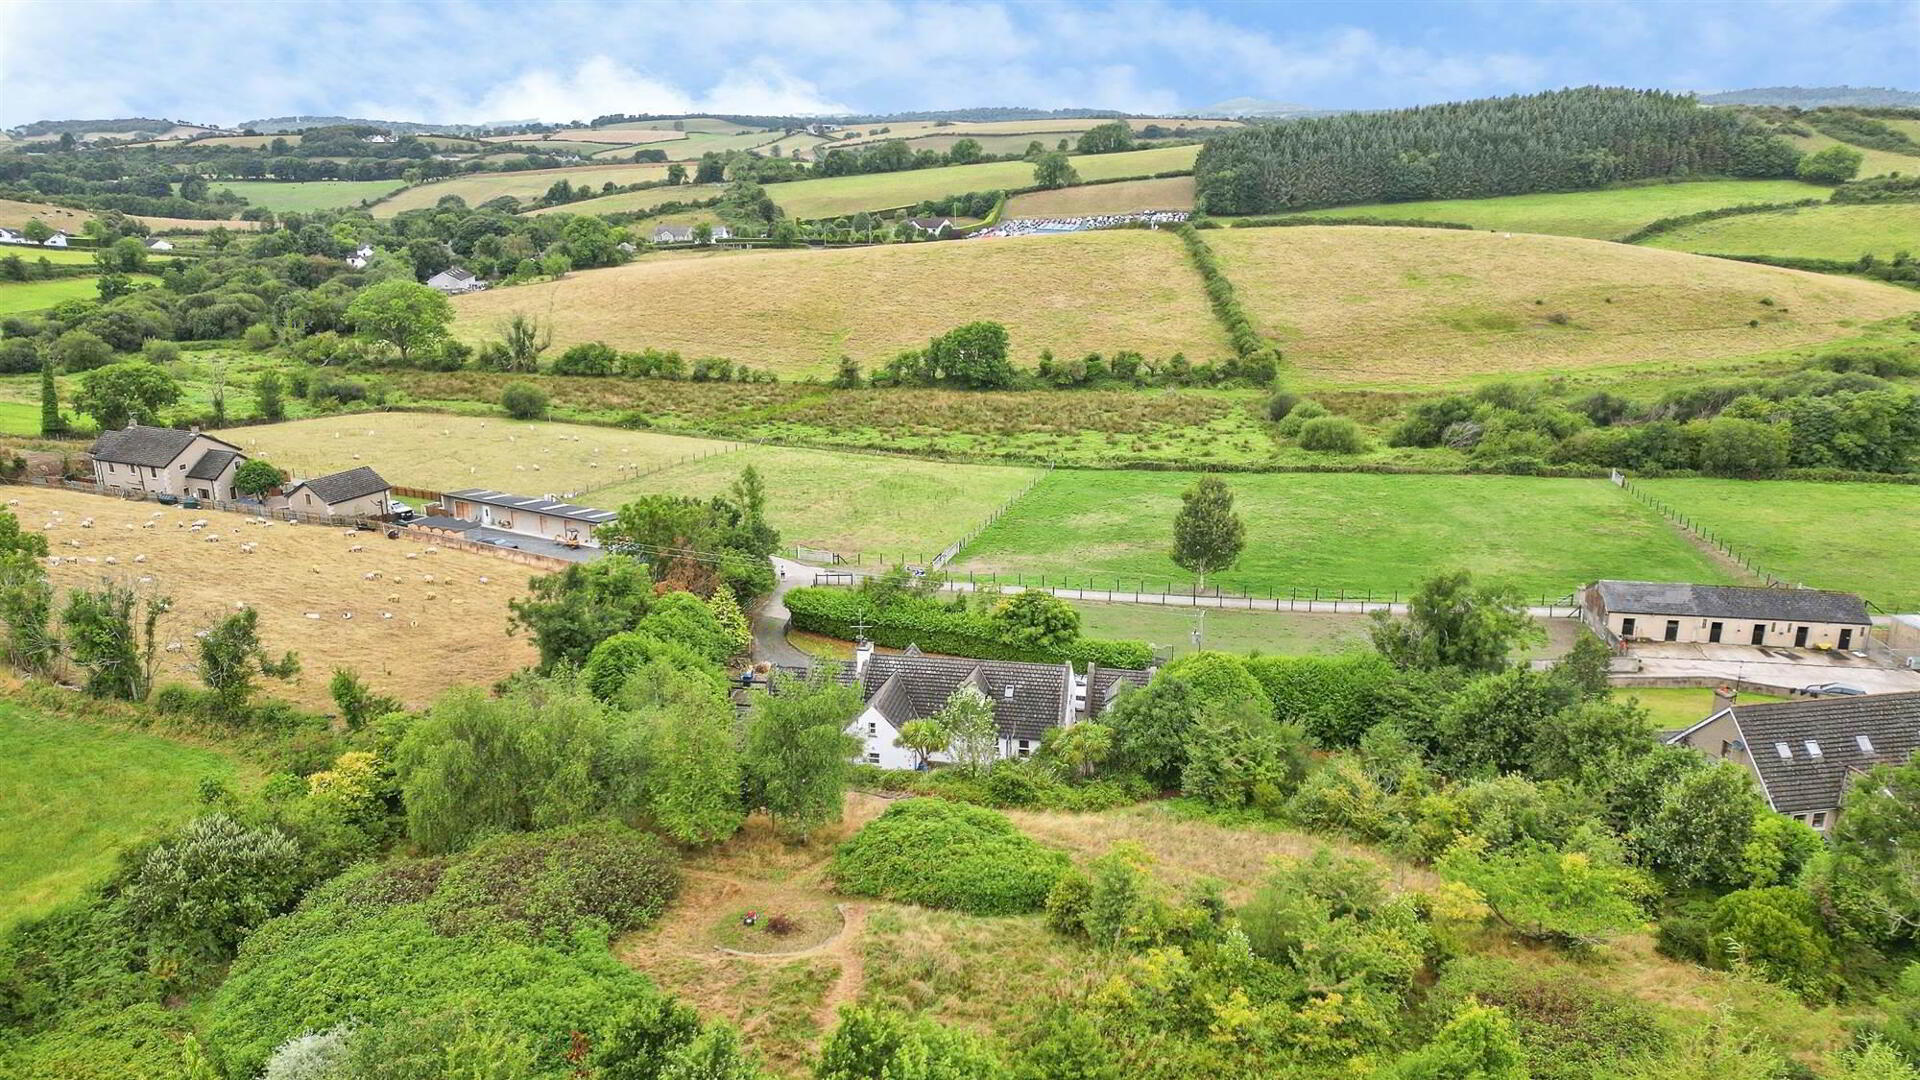
19 Annadorn Road, Downpatrick, BT30 8JU
5 Bed Detached House
Offers Around £435,000
Property Overview
Status
For Sale
Style
Detached House
Bedrooms
5
Receptions
1
Property Features
Tenure
Not Provided
Energy Rating
Heating
Oil
Broadband Speed Checker
*³
Property Financials
Stamp Duty
Rates
£3,167.40 pa*¹
Typical Mortgage


Marketed by Alexander Reid & Frazer Estate Agents
+44 28 4461 9966

Propertynews Currency Partner - helping you transfer money for property purchases in Ireland & Northern Ireland. Speak to an expert
Additional Information
- Impressive detached residence situated on a private mature site
- Spacious and versatile accommodation extending over two floors
- Impressive reception hall with gallery landing
- Lounge/dining room with vaulted ceiling, kitchen/dining
- Three ground floor bedrooms (master with ensuite and dressing room), family bathroom, home study
- Two first floor bedrooms with Jack'n'Jill shower room, games room/storage
- Detached garage with first floor loft room
- Mature generous site with elevated garden and lovely countryside views
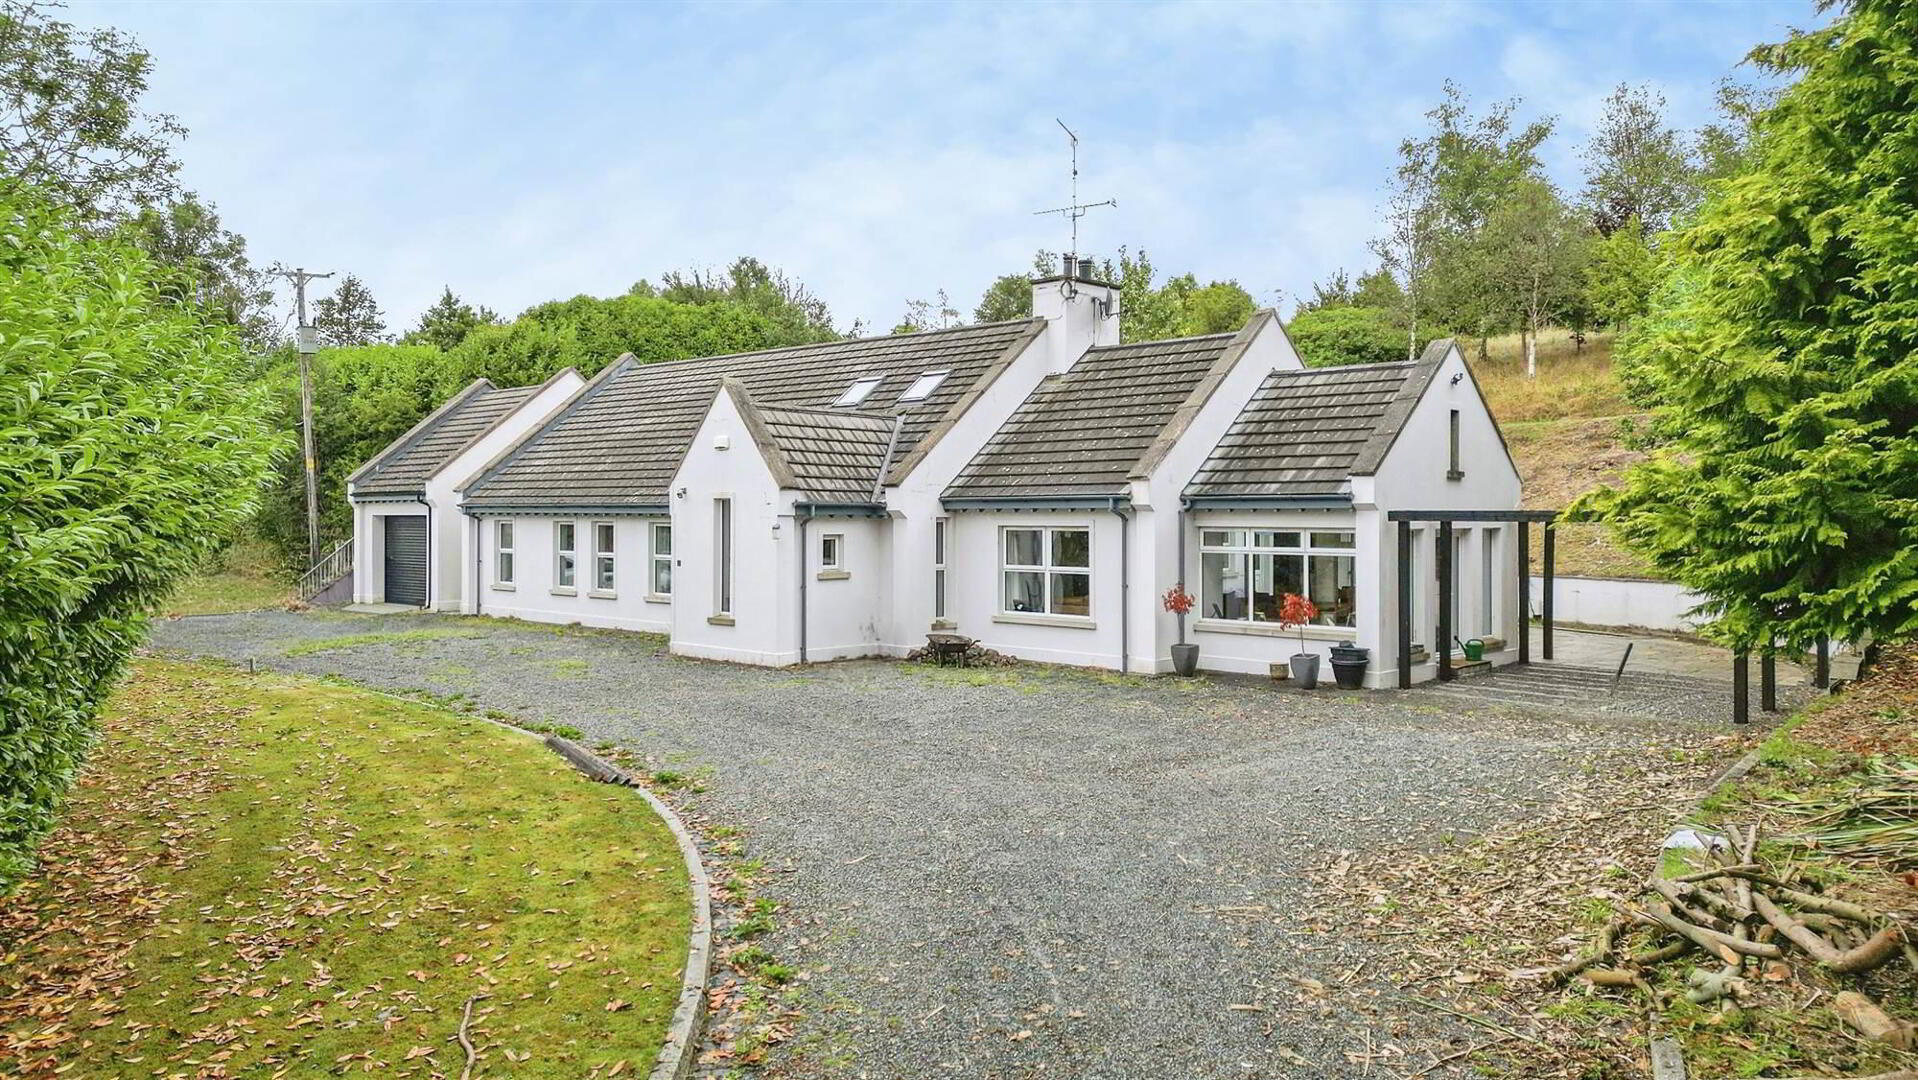
Set in a private and picturesque rural setting, 19 Annadorn Road is an impressive detached residence occupying an enviable generous site. The property combines generous, versatile accommodation with extensive gardens and grounds, making it an ideal home for families seeking space, privacy and a quality countryside lifestyle.
The accommodation extends over two floors and has been thoughtfully designed to provide excellent flexibility, with three bedrooms on the ground floor and a further two bedrooms at first floor level. The principal bedroom benefits from its own ensuite shower room and dressing room, while the two first floor bedrooms are served by a Jack-and-Jill shower room.
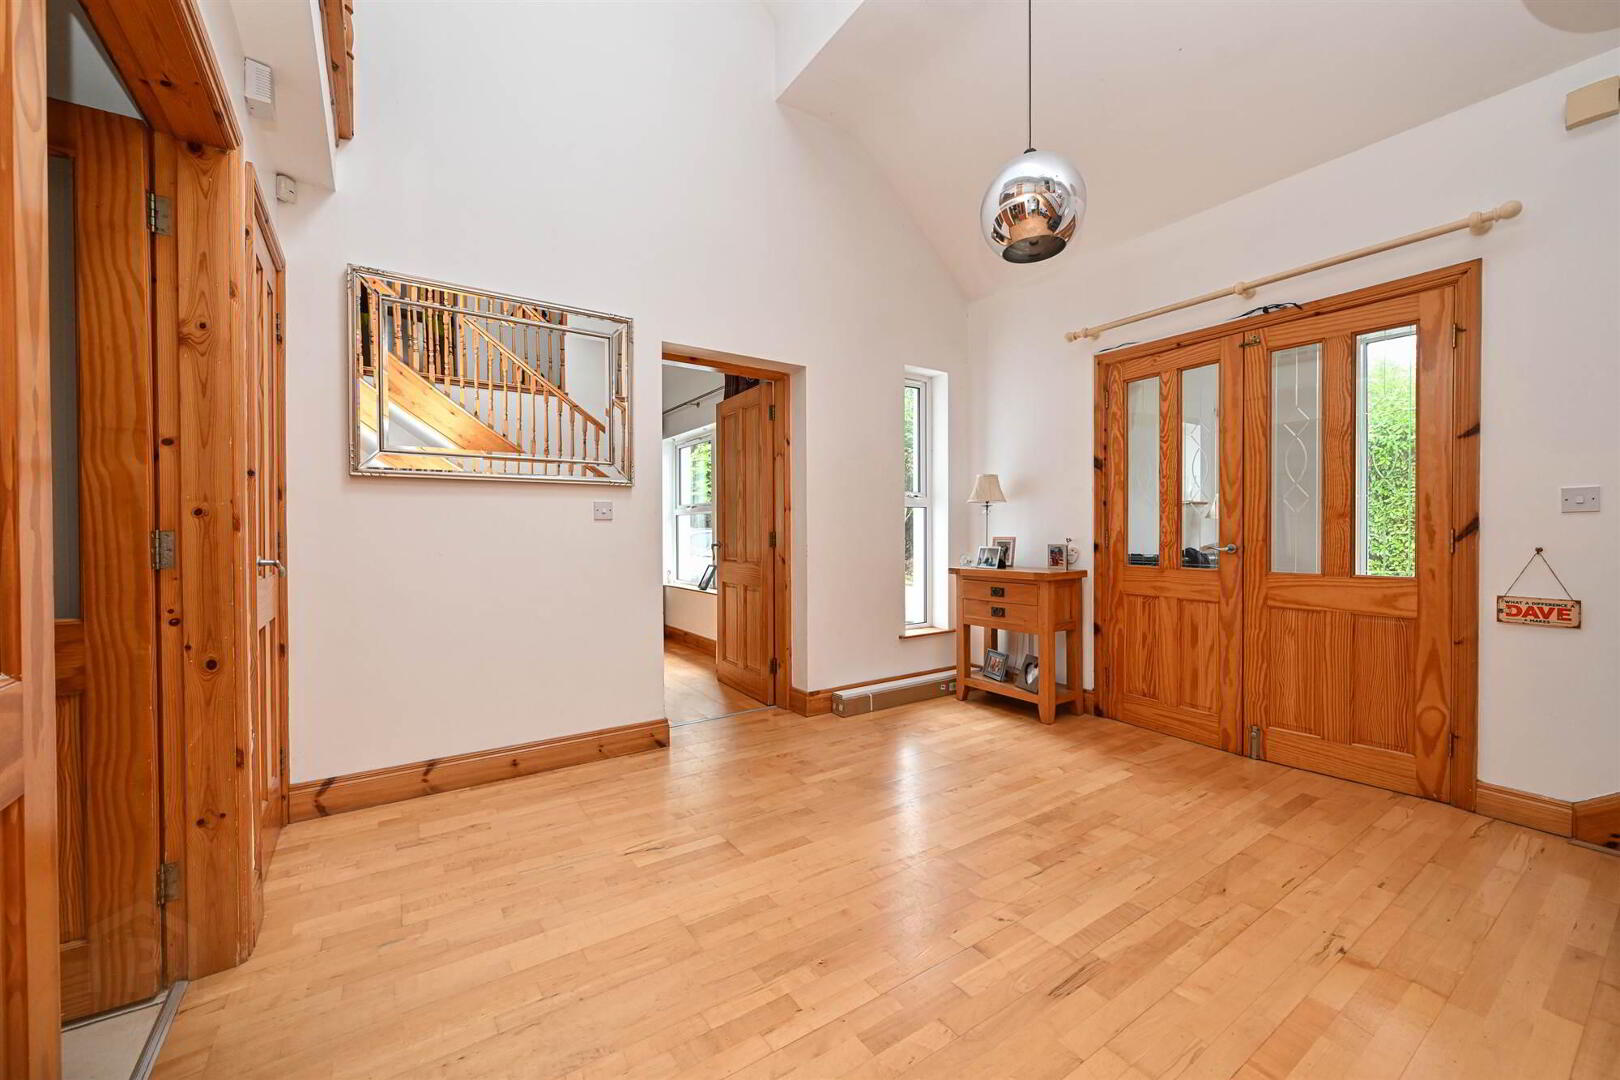
On entering, the spacious reception hall creates a welcoming first impression and features a gallery landing, adding a sense of space and character to the heart of the home. The principal living accommodation includes a generous lounge/dining room, providing an excellent setting for both family life and entertaining, together with a substantial kitchen/dining area.
Further ground floor accommodation includes a utility room with separate WC, a dedicated home study and family bathroom. The flexibility of having three bedrooms at ground floor level makes the property particularly suitable for a wide range of purchasers, including those requiring accommodation for family members or guests.
To the first floor, the gallery landing leads to two further bedrooms, a Jack-and-Jill shower room and a spacious games room, offering an ideal recreational or family space and providing further versatility according to the purchaser's requirements.
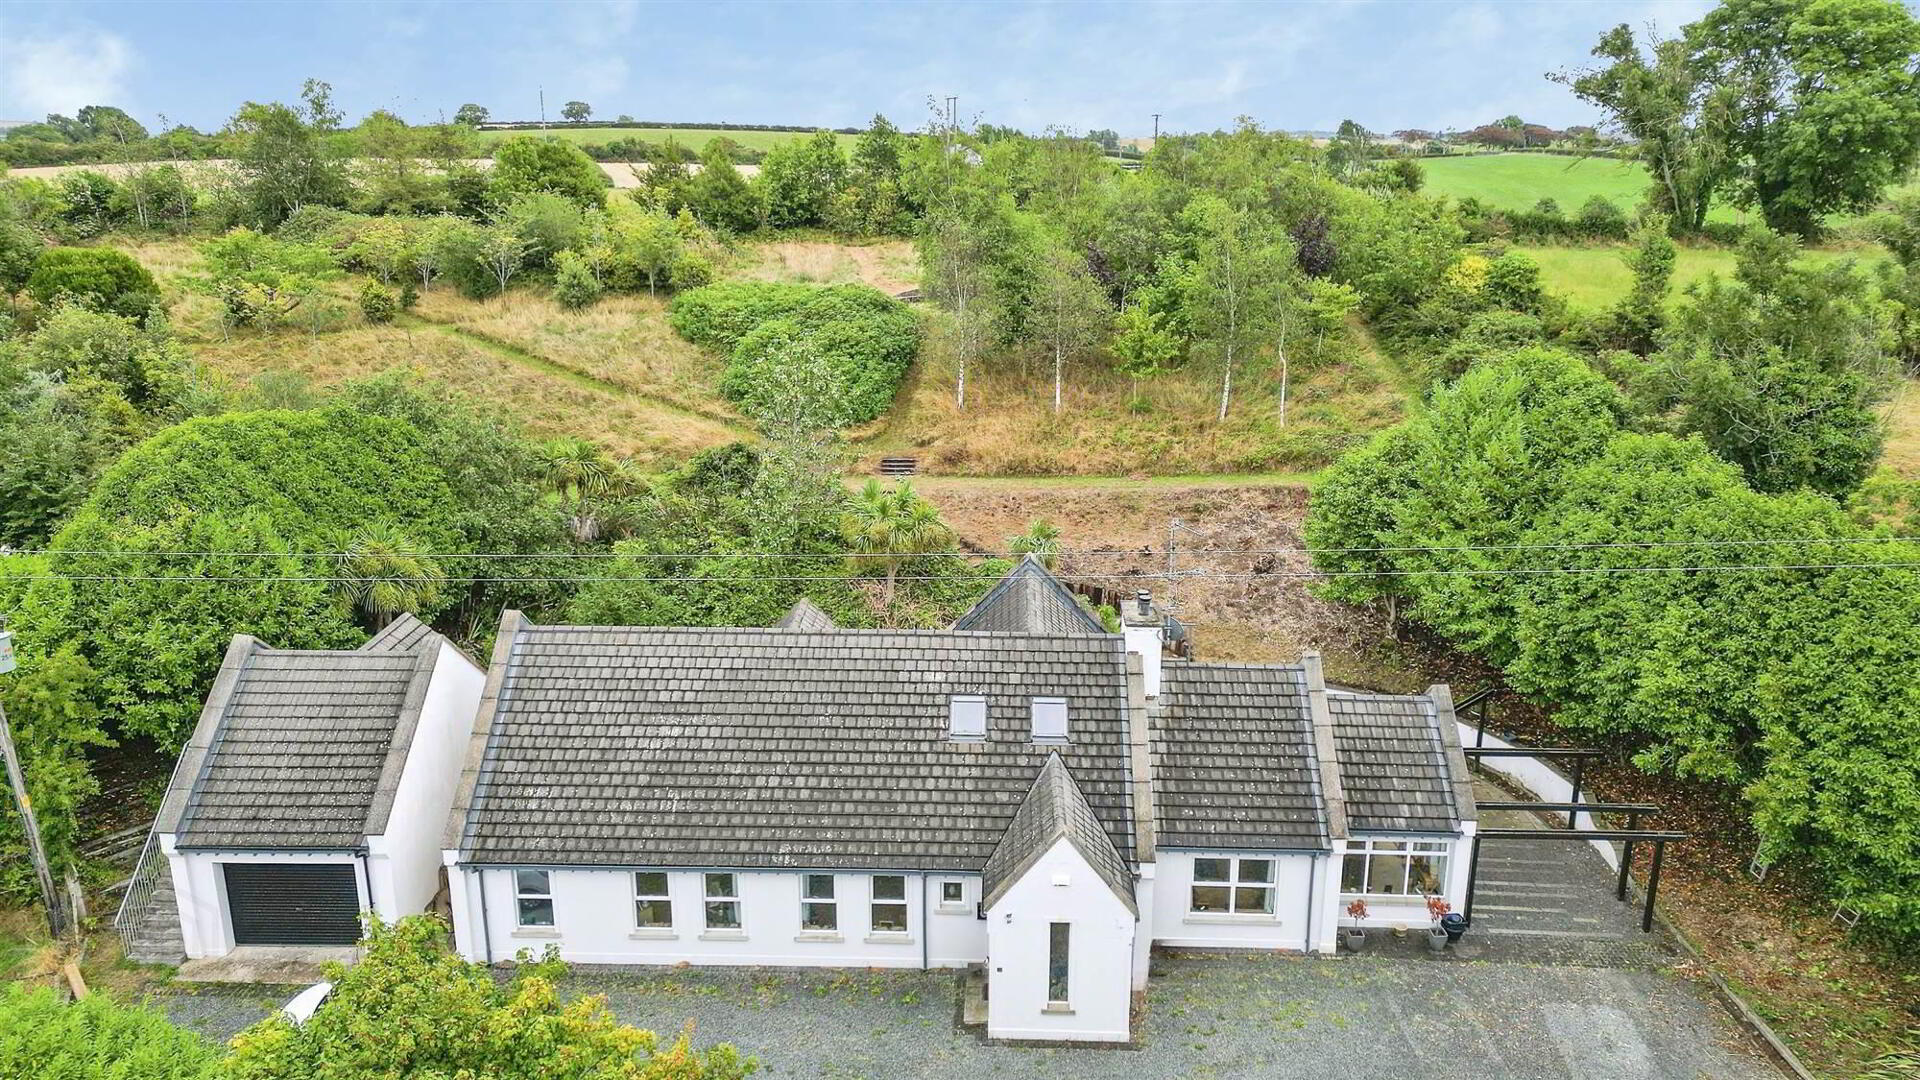
Externally, the property is approached via a private driveway providing generous parking and is complemented by a detached garage with loft room above, offering excellent additional storage and potential for a variety of uses, subject to any necessary consents.
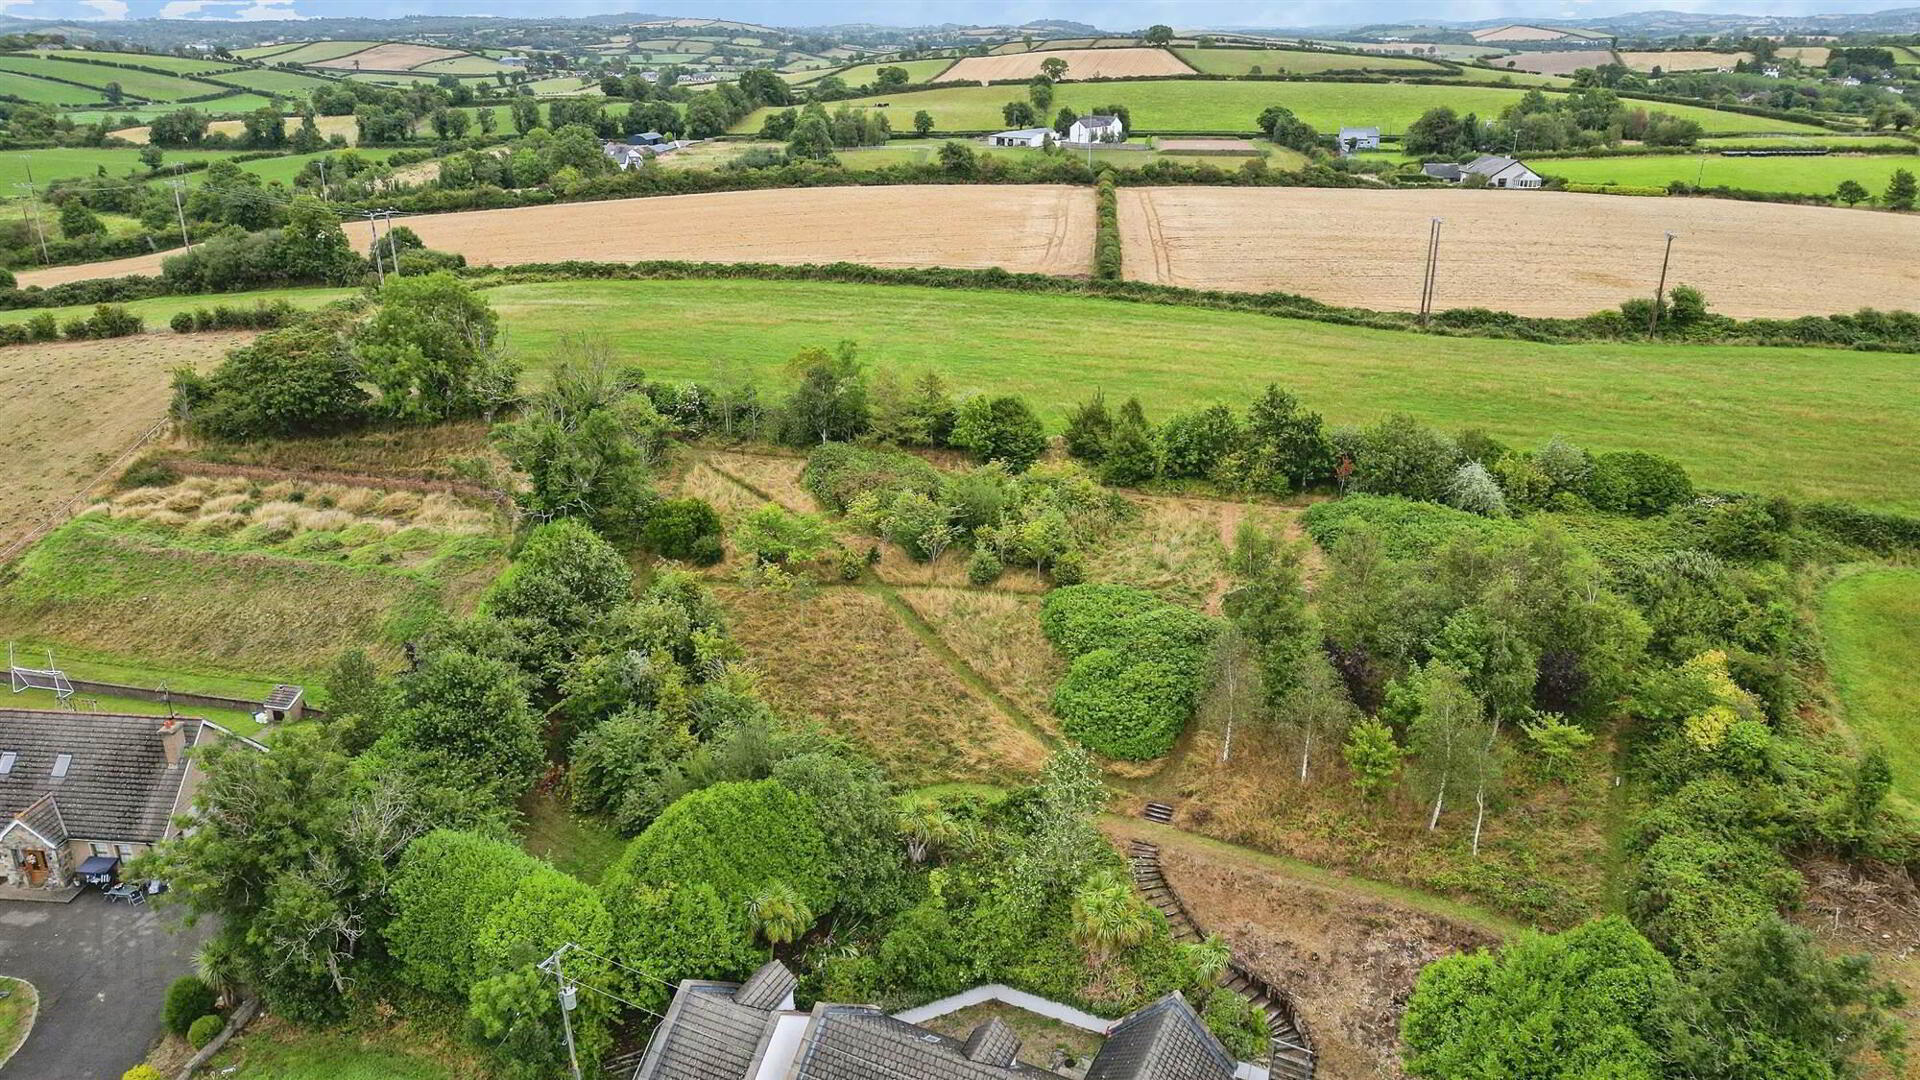
The extensive grounds are undoubtedly one of the property's most attractive features. The front garden provides an attractive approach, while the elevated rear garden enjoys a wonderful sense of privacy and benefits from a number of seating and entertaining areas, ideal for enjoying the surrounding countryside and outdoor living.
The mature gardens and generous plot provide considerable scope for families, gardening enthusiasts and those simply looking for a peaceful outdoor environment, while the property's rural setting offers a pleasant outlook over the surrounding countryside. Viewing is a must!
Ground Floor
- ENTRANCE PORCH:
- vaulted ceiling, wood flooring, double doors to hall
- RECEPTION HALL:
- 4.5m x 4.62m (14' 9" x 15' 2")
cloaks cupboard, gallery landing, wood flooring - LOUNGE:
- 5.97m x 3.96m (19' 7" x 13' 0")
hole in the wall fireplace on raised tiled hearth, vaulted ceiling, open plan to dining/sun room - DINING/SUN ROOM:
- 4.06m x 2.74m (13' 4" x 9' 0")
vaulted ceiling, wood flooring, double doors to terrace - KITCHEN/DINING:
- 6.35m x 4.37m (20' 10" x 14' 4")
range of high and low level units with complimentary worktop, integrated applicances to include 5 ring gas hob with stainless steel extractor fan above, eye-level oven and grill, dishwasher, 1 1/2 bowl stainless steel single drainer sink unit, recess for american style fridge/freezer, recessed lighting, partial wall tiling, tiled floor - UTILITY ROOM:
- 3.23m x 1.52m (10' 7" x 5' 0")
high and low level units with complimentary worktop, single drainer stainless steel sink unit, recess for washing machine and tumble dryer, tiled floor - SEPARATE WC:
- with pedestal wash hand basin, low level wc, tiled floor
- STUDY:
- 3.56m x 2.87m (11' 8" x 9' 5")
wood flooring - BEDROOM (1):
- 3.94m x 3.56m (12' 11" x 11' 8")
wood flooring - ENSUITE SHOWER ROOM:
- white suite with shower cubicle, pedestal wash hand basin, low level wc, tiled floor
- DRESSING ROOM:
- 2.87m x 1.75m (9' 5" x 5' 9")
- BEDROOM (2):
- 4.27m x 3.68m (14' 0" x 12' 1")
wood flooring - BEDROOM (3):
- 3.3m x 3.25m (10' 10" x 10' 8")
wood flooring - BATHROOM:
- white suite to comprise of panel bath, separate shower cubicle, pedestal wash hand basin, low level wc, 1/2 tiled walls, tiled floor
First Floor
- LANDING:
- gallery landing with open storage
- BEDROOM (4):
- 4.57m x 4.98m (15' 0" x 16' 4")
(at widest points) with built-in sliding wardrobe, radiator, door to Jack'n'Jill shower room - BEDROOM (5):
- 5.44m x 3.25m (17' 10" x 10' 8")
(at widest points), built-in sliding robes, radiator, door to Jack'n'Jill shower room - SHOWER ROOM:
- Jack'n'Jill style with shower cubicle, pedestal wash hand basin, low level wc, tiled floor, radiator
- GAMES ROOM:
- 6.78m x 4.52m (22' 3" x 14' 10")
radiator
Outside
- GARAGE:
- with roller door and oil fired boiler, and with loft room above accessed via external concrete steps and with vaulted ceiling
- Approached via a gravel driveway, neat lawns to front, enclosed with granite curb stones; slate flagged patio to rear approached through rustic pergola; spacious gardens to rear leading from the patio to a high point at the top of the gardens and planted with a selection of shrubs, native trees, intersected with grass paths and natural vegetation.
Directions
Located just off the Annadorn Road
Travel Time From This Property

Important PlacesAdd your own important places to see how far they are from this property.
Agent Accreditations







Marketed by Alexander Reid & Frazer Estate Agents
+44 28 4461 9966




