

For sale
Added 3 days ago
18b Eskylane Road, Antrim, BT41 2LL
3 Bed Detached Bungalow
Offers Over £359,950
Property Overview
Status
For Sale
Style
Detached Bungalow
Bedrooms
3
Bathrooms
3
Receptions
1
Property Features
Tenure
Not Provided
Energy Rating
Broadband Speed Checker
In partnership with
Property Financials
Stamp Duty
Rates
£1,797.12 pa*¹
Typical Mortgage


Marketed by Country Estates (Antrim)
+44 28 9446 6777

Propertynews Currency Partner - helping you transfer money for property purchases in Ireland & Northern Ireland. Speak to an expert
Additional Information
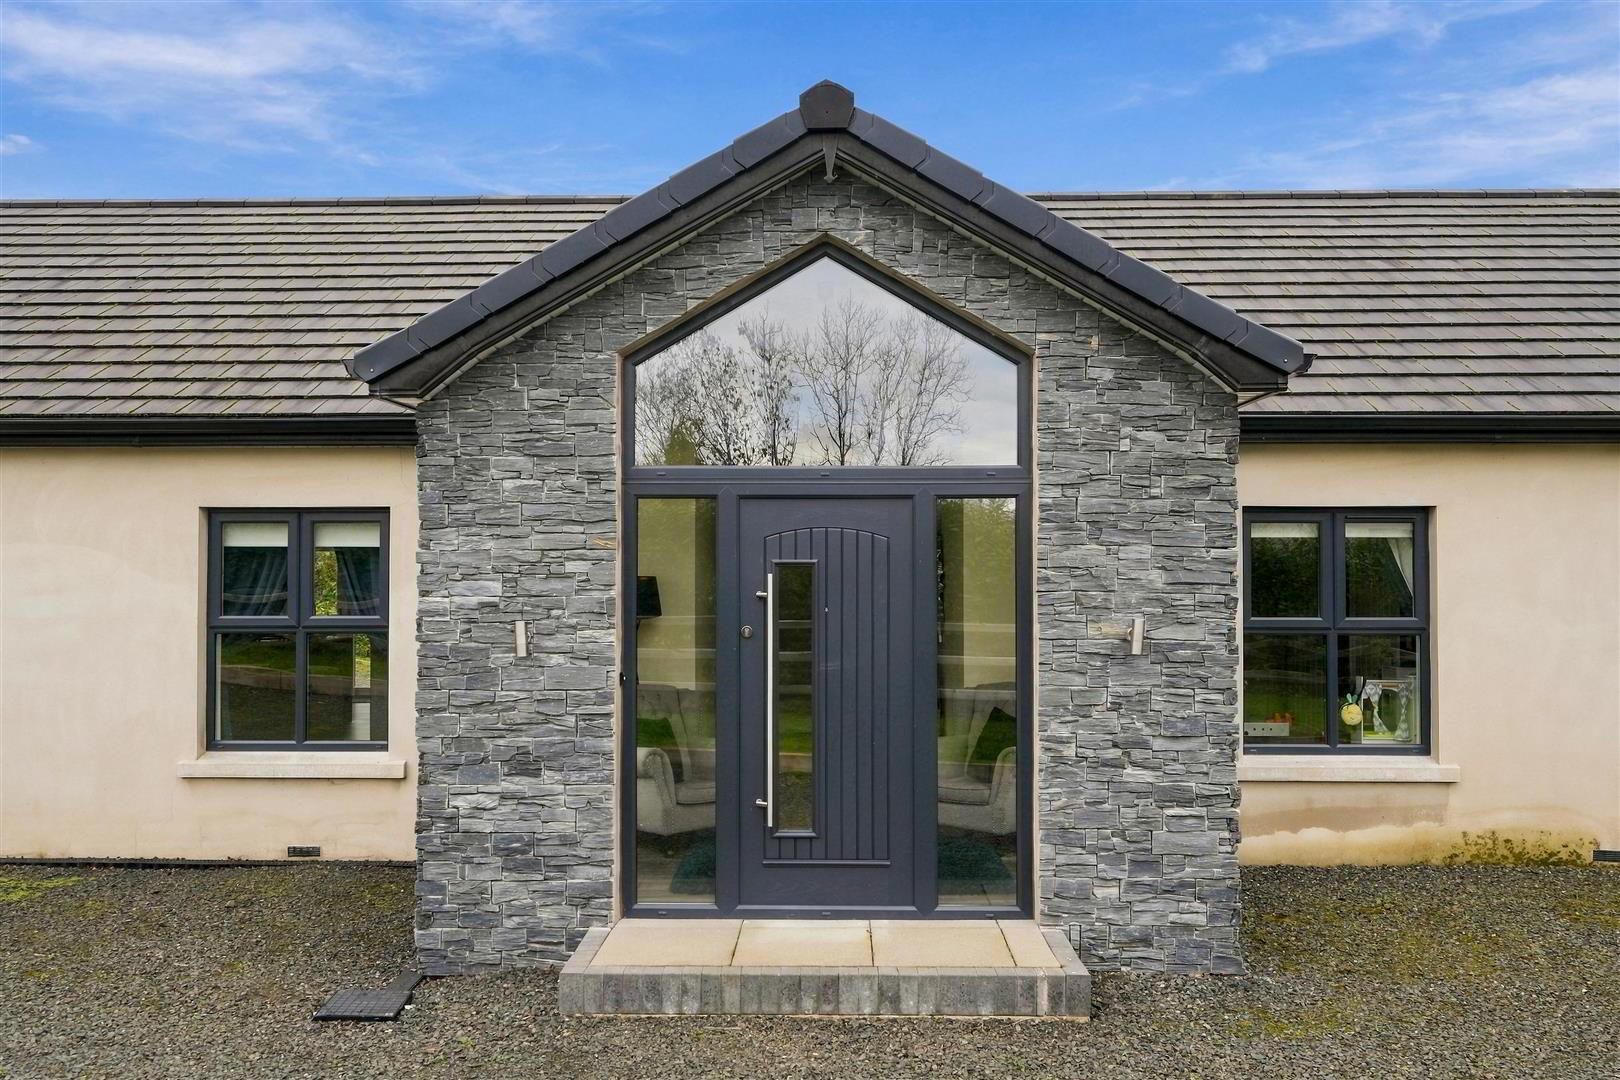
- Composite door and "Cathedral style" overlight to spacious entrance foyer open to entrance hall
- Separate W/C with modern white suite
- Open plan kitchen with informal living area / Semi-vaulted ceiling with "Velux" double glazed roof lights / PVC double glazed French doors and matching sidelights to rear
- Full range of dark grey coloured contemporary style high and low level units with "push release" doors / Centre island with "Neff" retractable counter top extractor / Integrated dishwasher / Space for
- Utility room with contrasting light grey high and low level units
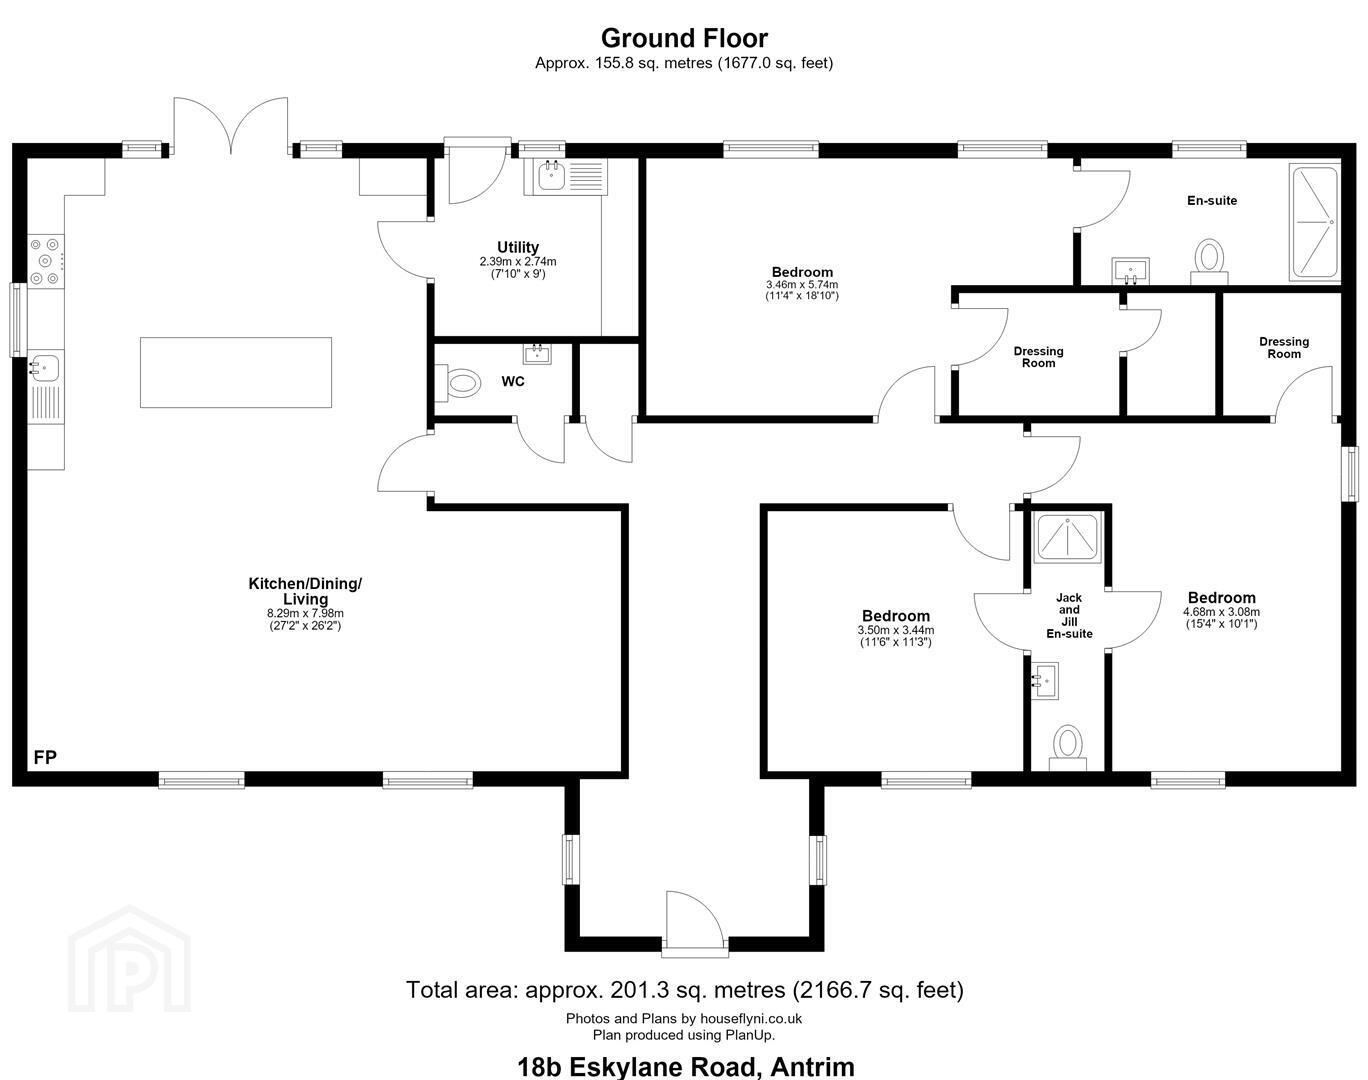
- Three bedrooms / Master with large ensuite shower room and dressing room
- Shared ensuite to Bedroom 2 and Bedroom 3
- PVC double glazed windows and French doors / Composite door to front
- Oil-fired central heating / Under floor heating throughout / Security alarm
- Large mature site with extensive gardens and substantial stoned parking / Detached double garage with inset shower room and W/C / Superb sun orientation
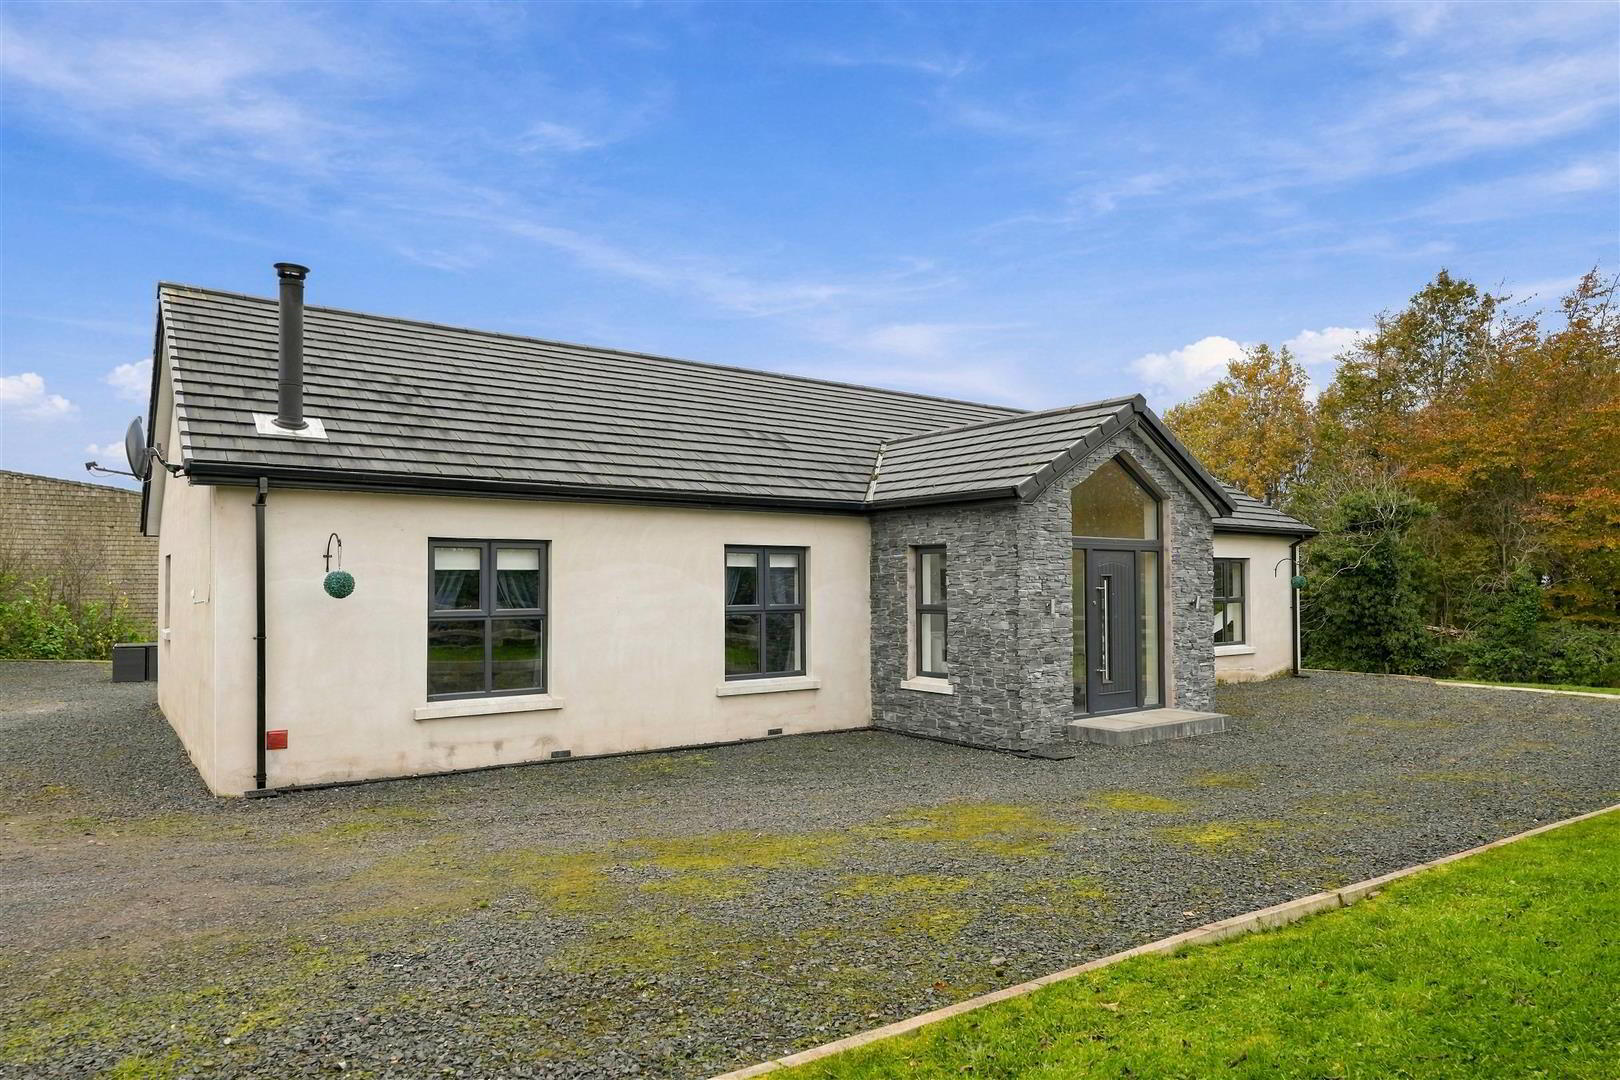
Finished to an exceptionally high standard throughout, this contemporary style property boasts a host of features to include a large open plan kitchen, living and dining area with semi-vaulted ceiling and quality dark grey kitchen units with "push release" doors and centre island with retractable counter top extractor. In addition to the spacious utility room and separate W/C, the property also benefits from three double bedrooms with the master having access to both a walk-in dressing room and a large ensuite shower room with large format shower enclosure and quality fittings. With a shared ensuite to Bedroom 2 and 3, this property has been cleverly designed to suit modern day living and is likely to appeal to even the most discerning purchaser.
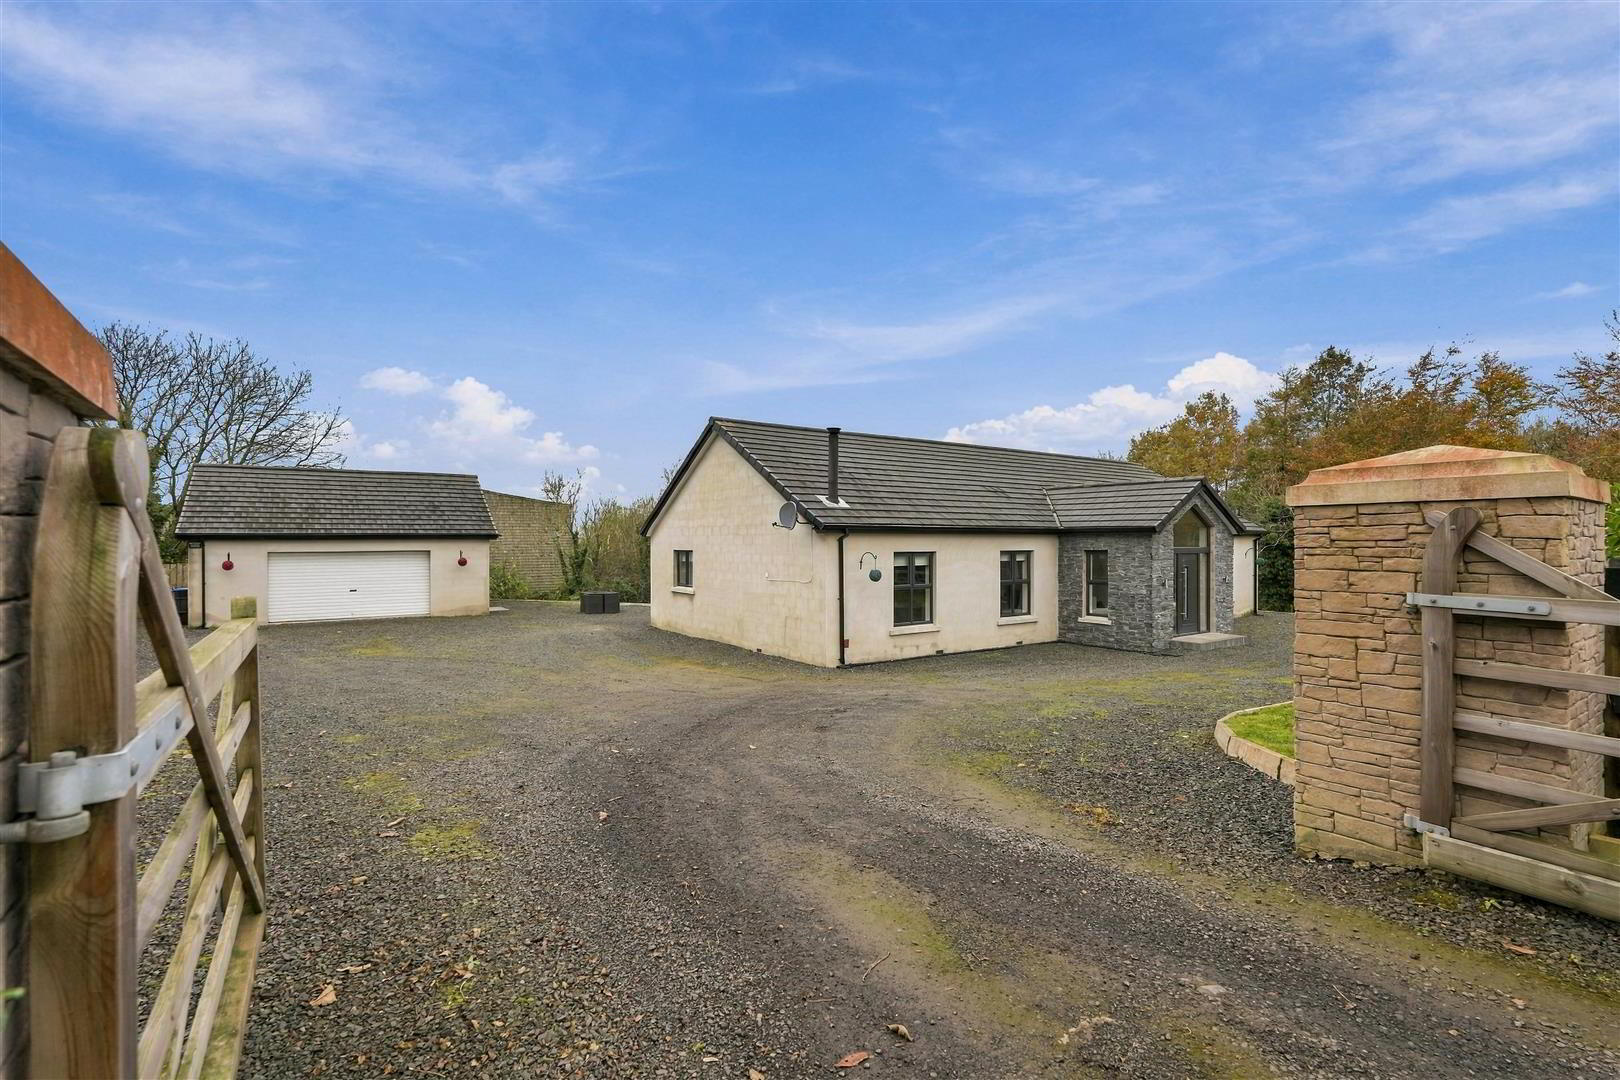
Outside, the property is approached via a shared laneway with access to a superb site with lots of parking and garden areas together with a large double garage with power and lighting.
Early viewing strongly recommended.
- Composite entrance door with double glazed inset and side lights. Cathedral style double glazed over light to:
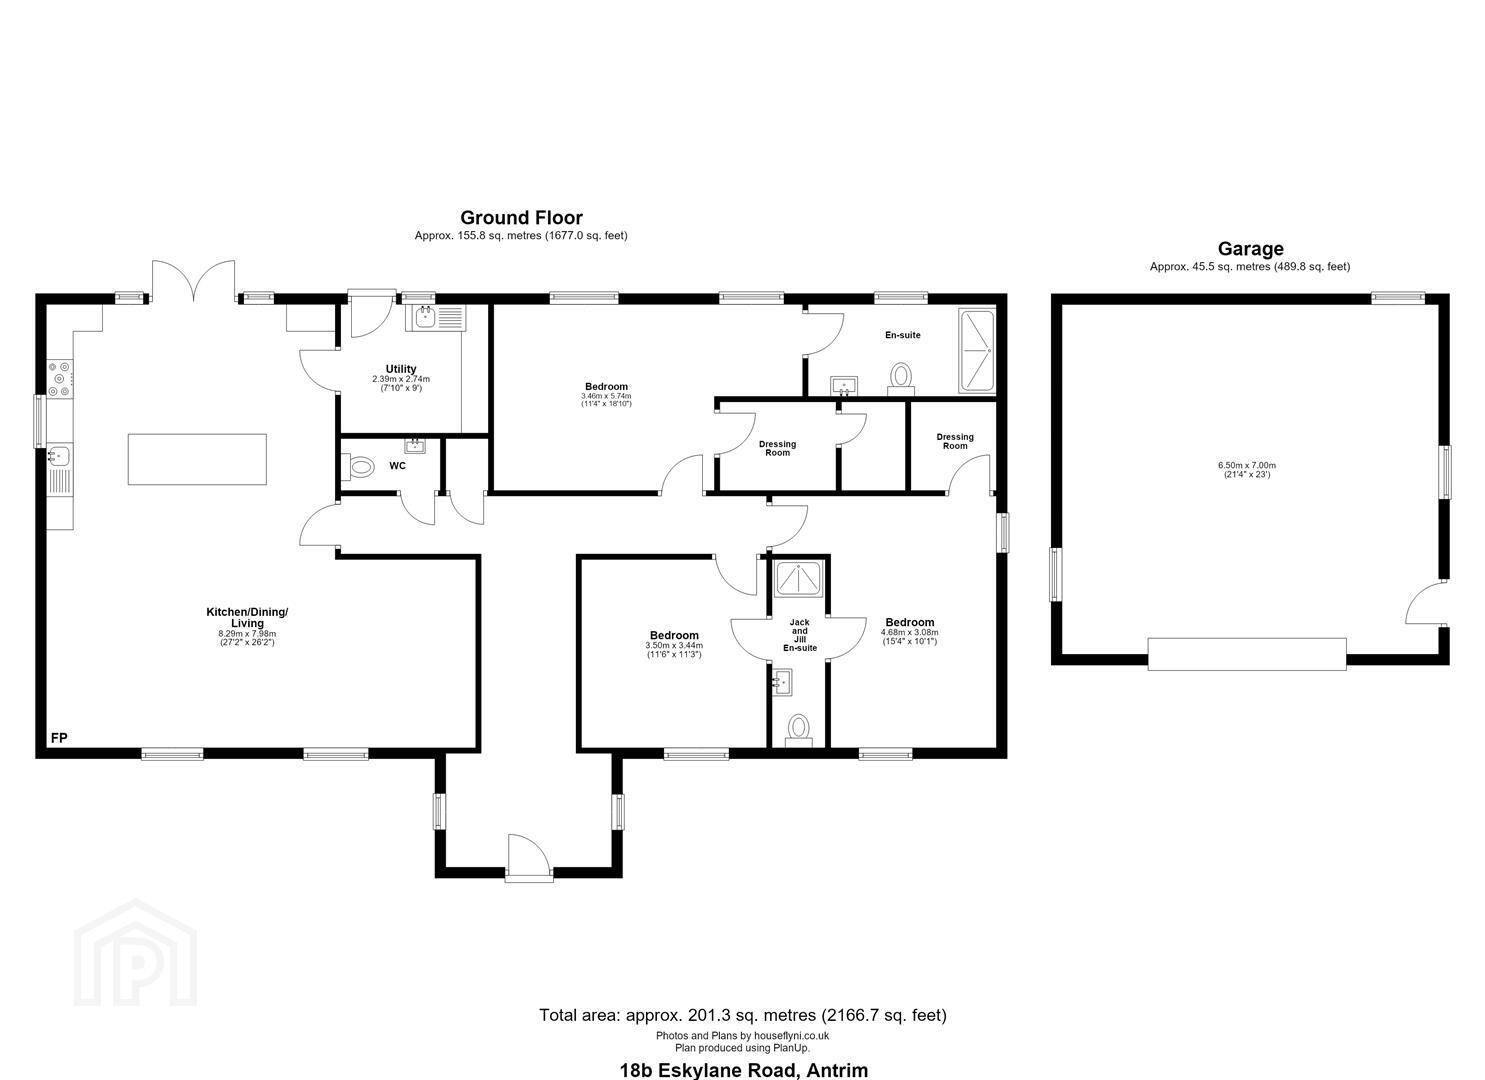
- SPACIOUS ENTRANCE PORCH 3.05m x 2.11m (10' x 6'11)
- Bleached grey oak effect wood laminate floor through to:
- ENTRANCE HALL
- Low voltage down lights. Storage cupboard. Access to loft.
- SEPARATE W/C
- Modern white suite comprising push button low flush W/C with "monobloc" mixer taps and vanity with storage below. Extractor fan.
- OPEN PLAN KITCHEN / LIVING ROOM 8.31m x 5.36m (27'3 x 17'7)
- Full range of dark grey contemporary style high and low level units with "push release" doors and contrasting work surfaces. Inlaid single drainer sink unit and mixer taps with boiling water feature. Centre island with space for range style cooker and retractable "Neff" counter top extractor fan and pop-up socket bank. Integrated dish washer. Plumbed for American fridge freezer. 3No. "Velux" double glazed roof lights. PVC double glazed French doors and side lights to rear. High level wall mounted TV point. Feature barrel effect glass fronted free standing multi solid fuel stove with exposed flue and slate hearth . Low voltage down lights. Bleached grey oak effect wood laminate floor through open plan to:
- DINING AREA 3.45m x 2.59m (11'4 x 8'6)
- Low voltage down lights.
- UTILITY ROOM 2.67m x 2.39m (8'9 x 7'10)
- Full range of contrasting light grey high and low level units with short chrome handles and contrasting work surfaces. Single drainer stainless steel sink unit and mixer taps. Plumbed for washing machine and space for dryer. Extractor fan. Bleached oak effect grey coloured wood laminate floor. PVC door to rear with double glazed port light.
- BEDROOM 1 5.77m x 3.48m (18'11 x 11'5)
- (to include dressing room.) Bleached oak effect grey coloured wood laminate floor. Low voltage down lights.
- DRESSING ROOM 2.16m x 1.63m (7'1 x 5'4)
- Full range of built-in hanging space and shelving. Bleached oak effect grey coloured wood laminate floor. Door to hot press with pressurised water tank. Shelving. Grey coloured bleached oak effect wood laminate floor.
- ENSUITE 3.51m x 1.73m (11'6 x 5'8)
- Modern white suite comprising push button low flush W/C and moulded trough style wash hand basin with feature mixer taps in wall mounted vanity unit with drawer storage below. Large format walk in shower cubicle with glazed screen, panelled walls and thermostatic shower unit with fixed drench shower head and secondary directional shower. Patterned fully tiled floor. Black heated towel rail. Low voltage down lights. Extractor fan.
- BEDROOM 2 4.67m x 3.07m (15'4 x 10'1)
- Bleached oak effect grey coloured wood laminate floor.
- DRESSING ROOM 1.60m x 1.52m (5'3 x 5')
- Walk-in dressing with built-in hanging space and shelving. Bleached oak effect grey coloured wood laminate. Access to shared ensuite.
- BEDROOM 3 3.45m x 3.43m (11'4 x 11'3)
- Bleached oak effect grey coloured wood laminate floor. High level TV point. Access to shared ensuite.
- SHARED ENSUITE
- Modern white suite comprising push button low flush W/C and wall mounted vanity unit with modern wash hand basin and feature mixer taps. Panelled shower cubicle with thermostatic shower unit to include fixed drench shower head and secondary directional shower. Glazed pivot door. Fully tiled floor. Low voltage down lights. Extractor fan. Polished chrome heated towel rail.
- OUTSIDE
- Shared stone lane way with two other properties. Feature stone effect pillars with timber country style gates to:
Large fully enclosed site comprising extensive gardens to front, side and rear. Stoned parking to front and side for multiple cars. Access to: - DETACHED DOUBLE GARAGE 6.99m x 6.50m (22'11 x 21'4)
- Power and lighting. Electric remote controlled roller shutter door.
- IMPORTANT NOTE TO ALL POTENTIAL PURCHASERS;
- Please note, none of the services or appliances have been tested at this property.
Please also be aware, property boundaries are an estimation and are to be confirmed via your solicitor.
Travel Time From This Property

Important PlacesAdd your own important places to see how far they are from this property.
Agent Accreditations

Not Provided

Marketed by Country Estates (Antrim)
+44 28 9446 6777


