
SALE AGREED
SALE AGREED

SALE AGREED
SALE AGREED
SALE AGREED
SALE AGREED
SALE AGREED
SALE AGREED
SALE AGREED
SALE AGREED
SALE AGREED
SALE AGREED
SALE AGREED
SALE AGREED
SALE AGREED
SALE AGREED
SALE AGREED
SALE AGREED
SALE AGREED
SALE AGREED
SALE AGREED
SALE AGREED
SALE AGREED
SALE AGREED
SALE AGREED
SALE AGREED
SALE AGREED
SALE AGREED
SALE AGREED
SALE AGREED
SALE AGREED
SALE AGREED
SALE AGREED
SALE AGREED
SALE AGREED
SALE AGREED
SALE AGREED
SALE AGREED
SALE AGREED
SALE AGREED
SALE AGREED
SALE AGREED
SALE AGREED
SALE AGREED
SALE AGREED
SALE AGREED
SALE AGREED
SALE AGREED
SALE AGREED
SALE AGREED
SALE AGREED
SALE AGREED
SALE AGREED
SALE AGREED

SALE AGREED
SALE AGREED
SALE AGREED
SALE AGREED
SALE AGREED
SALE AGREED
SALE AGREED
SALE AGREED
SALE AGREED
SALE AGREED
SALE AGREED
SALE AGREED
SALE AGREED
SALE AGREED
SALE AGREED
SALE AGREED
SALE AGREED
SALE AGREED
SALE AGREED
SALE AGREED
SALE AGREED
SALE AGREED
SALE AGREED
SALE AGREED
SALE AGREED
SALE AGREED
SALE AGREED
SALE AGREED
SALE AGREED
SALE AGREED
SALE AGREED
SALE AGREED
SALE AGREED
SALE AGREED
SALE AGREED
SALE AGREED
SALE AGREED
SALE AGREED
SALE AGREED
SALE AGREED
SALE AGREED
SALE AGREED
SALE AGREED
SALE AGREED
SALE AGREED
SALE AGREED
SALE AGREED
SALE AGREED
SALE AGREED
SALE AGREED
SALE AGREED
SALE AGREED
SALE AGREED
SALE AGREED
SALE AGREED
SALE AGREED
SALE AGREED
SALE AGREED
SALE AGREED
SALE AGREED
SALE AGREED
SALE AGREED
SALE AGREED
SALE AGREED
SALE AGREED
SALE AGREED
SALE AGREED
SALE AGREED
SALE AGREED
SALE AGREED
SALE AGREED
SALE AGREED
SALE AGREED
SALE AGREED
SALE AGREED
SALE AGREED
SALE AGREED
SALE AGREED
SALE AGREED
SALE AGREED
SALE AGREED
SALE AGREED
SALE AGREED
SALE AGREED
SALE AGREED
SALE AGREED
SALE AGREED
SALE AGREED
SALE AGREED
SALE AGREED
SALE AGREED
SALE AGREED
SALE AGREED
SALE AGREED
SALE AGREED
SALE AGREED
SALE AGREED
SALE AGREED
SALE AGREED
SALE AGREED
SALE AGREED
SALE AGREED
SALE AGREED
SALE AGREED
SALE AGREED
SALE AGREED
SALE AGREED
SALE AGREED
183 Loughan Road, Coleraine, BT52 1UD
5 Bed Chalet
Sale agreed
Property Overview
Status
Sale Agreed
Style
Chalet
Bedrooms
5
Bathrooms
3
Receptions
2
Property Features
Size
182 sq m (1,959 sq ft)
Tenure
Freehold
Energy Rating
Broadband Speed Checker
*³
Property Financials
Price
Last listed at Offers Over £495,000
Rates
£2,771.60 pa*¹

Marketed by Armstrong Gordon & Co
+44 28 7083 2000

Propertynews Currency Partner - helping you transfer money for property purchases in Ireland & Northern Ireland. Speak to an expert
Additional Information
- Oil Fired Central Heating (Boiler Is One Year Old)
- Mostly Double Glazed Windows
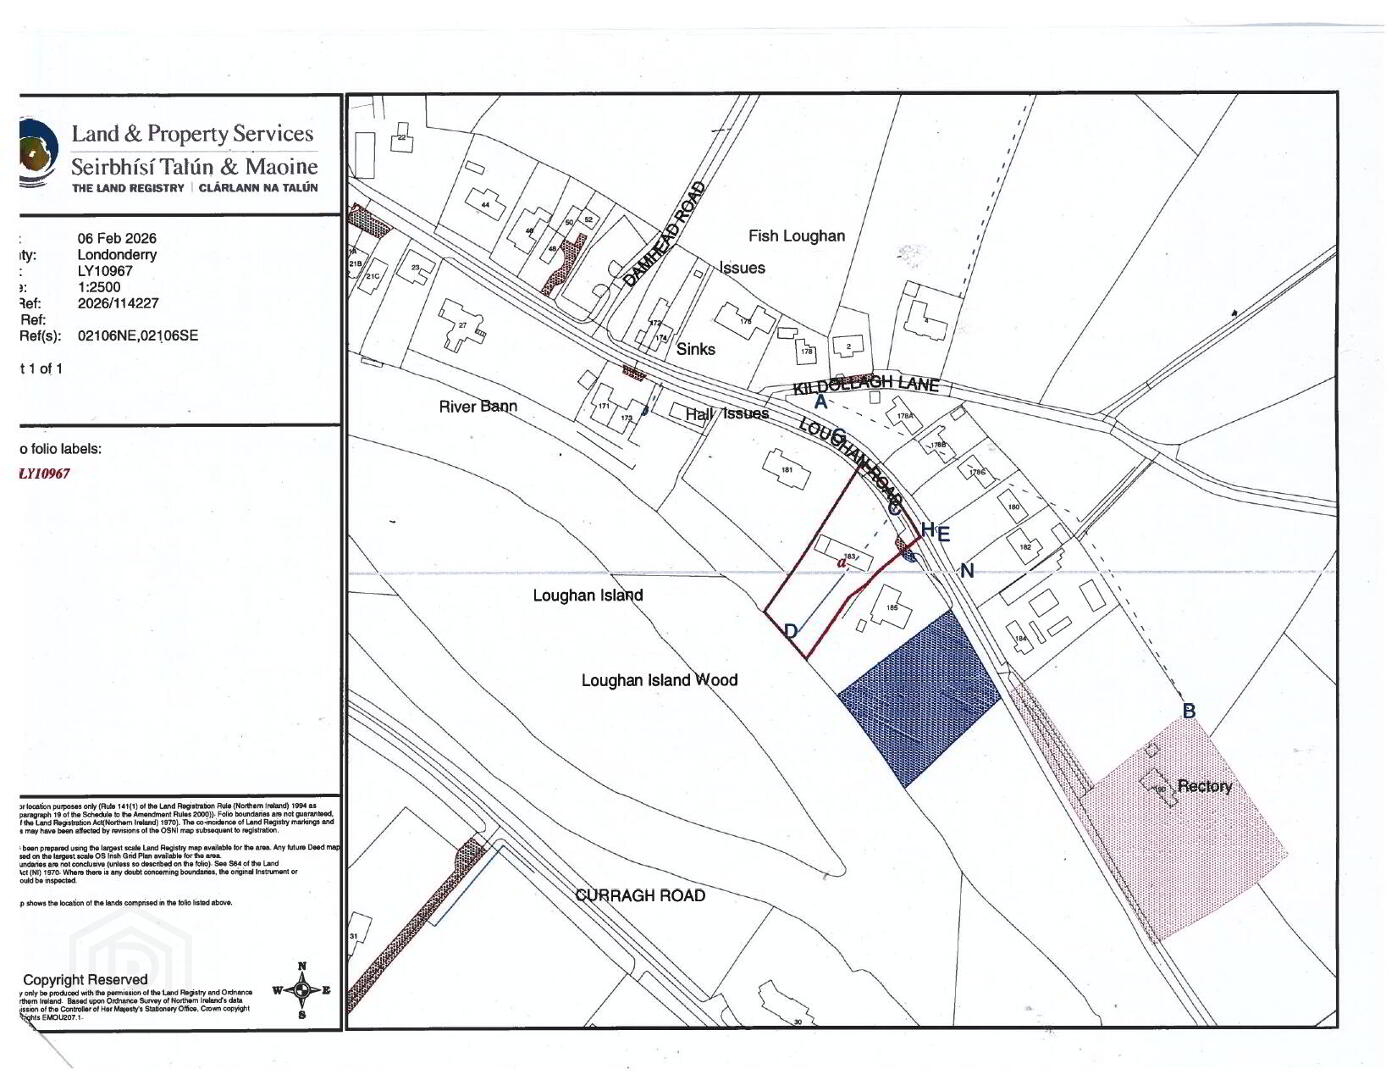
- Approx Site Size is 0.85 Acres
- Possible Development Potential Subject To Necessary Consents
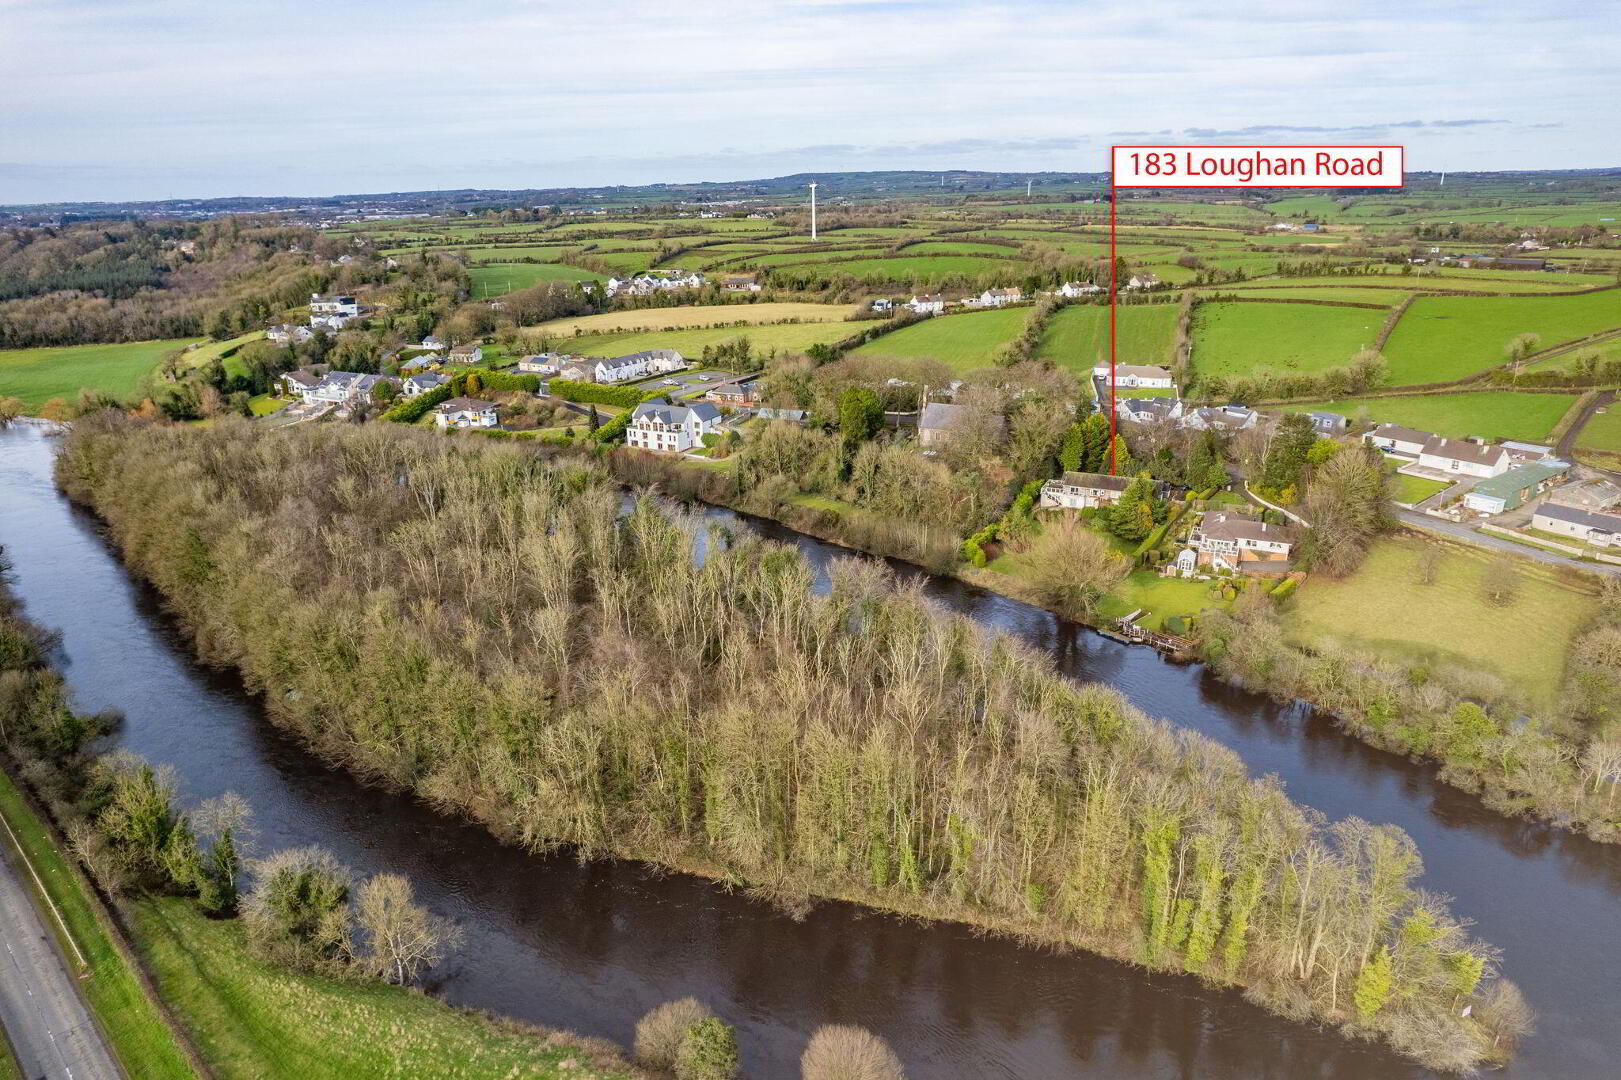
- Stunning Riverside Frontage With South Westerly Views Towards Loughan Island
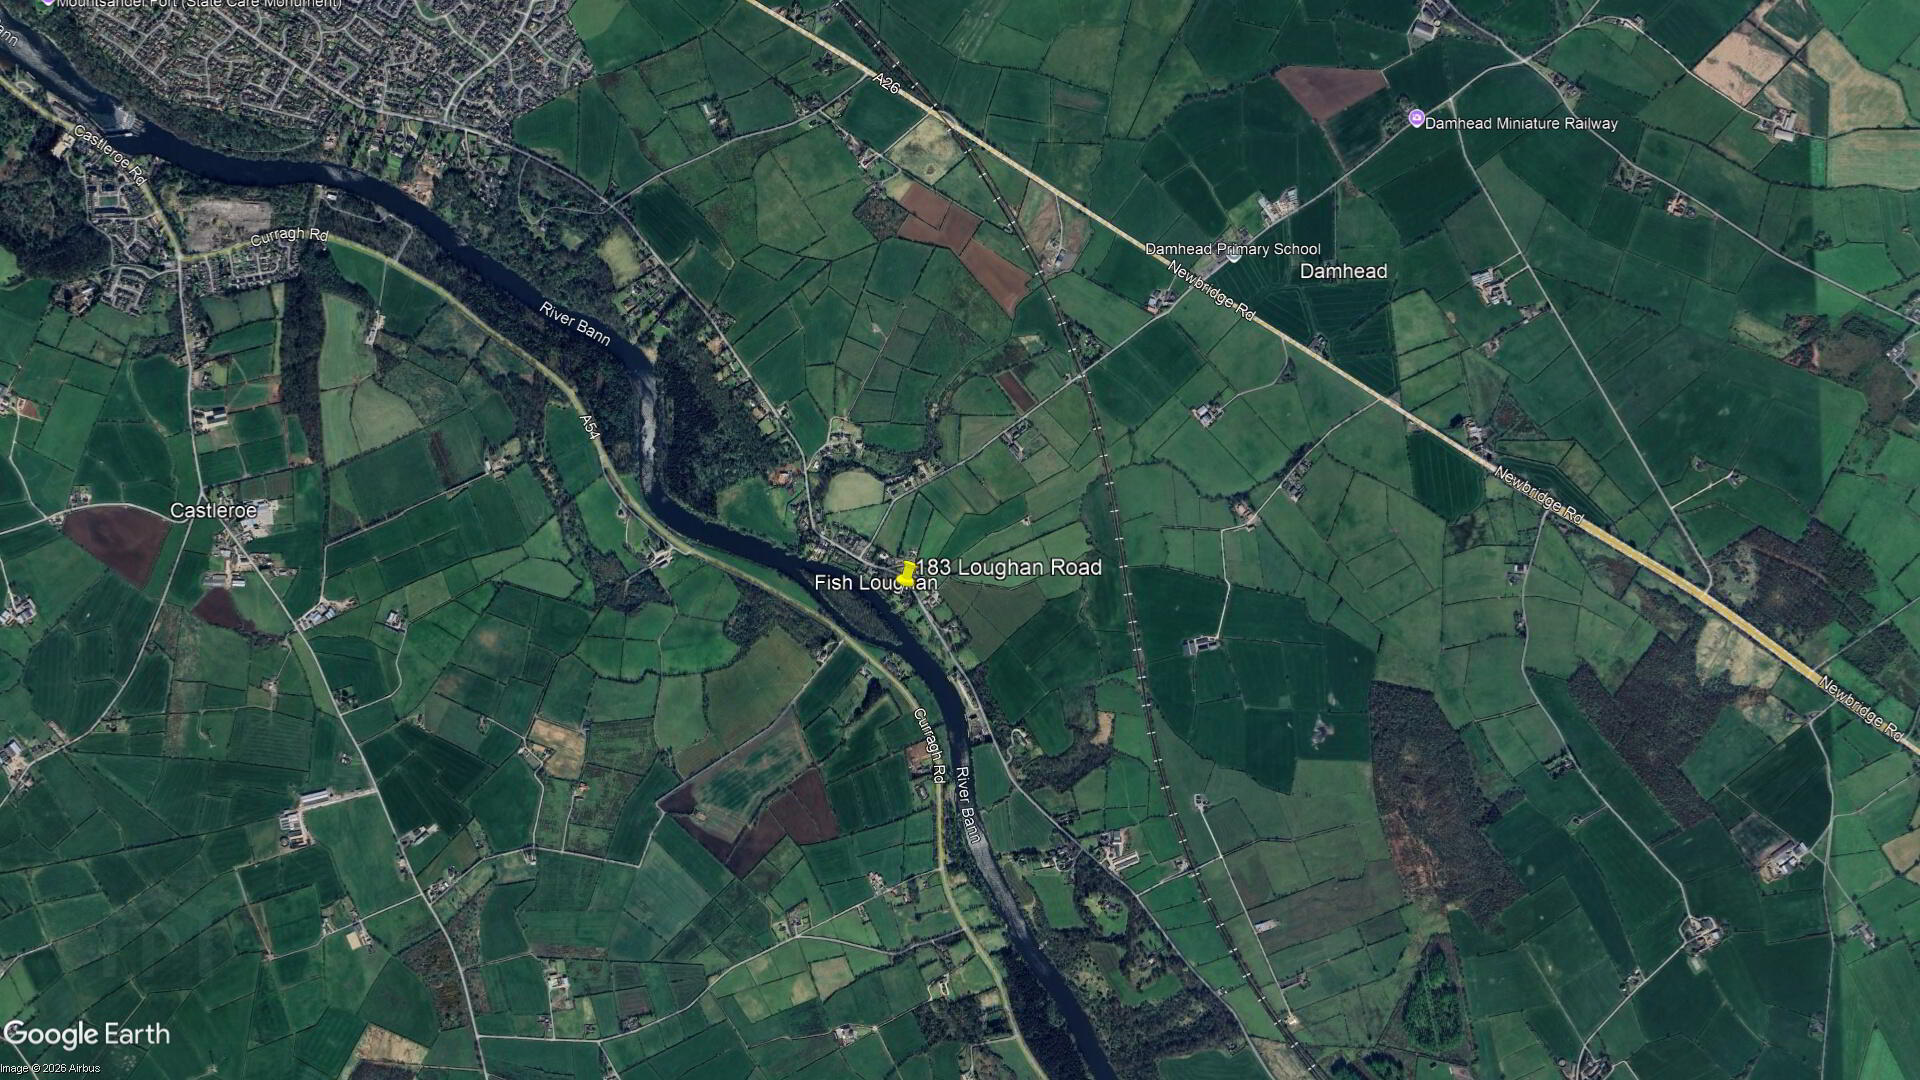
Set within the highly regarded Loughan Village area of Coleraine and enjoying elevated views over the River Bann, this substantial five bedroom split level detached chalet bungalow offers generous and flexible family accommodation extending to approximately 1,959 sq ft. The property would be in need of modernisation, presenting an excellent opportunity for purchasers to create a bespoke home in a particularly desirable riverside setting. Internally, the accommodation is well proportioned throughout and lends itself to a variety of layout options, making it ideally suited to growing families or those seeking adaptable living and bedroom space over two split levels. Occupying a mature site in this quiet and very established residential location, the home benefits from its picturesque outlook across the Bann, while remaining conveniently positioned for Coleraine town centre, local schools, shops and transport links. Rarely does a property of this size and potential become available within Loughan Village, and early viewing is highly recommended to fully appreciate both the setting and the scope for improvement on offer.
- GROUND FLOOR:
- Open Entrance Porch:
- With tiled steps to front of property.
- Entrance Hall:
- 5’7 wide with hot press, cloaks cupboard, part wood panelled walls, recessed lighting, wired for wall lights, access to roof space and PVC sliding patio door leading to decked balcony area.
- Lounge: 23'7" x 13'7"
- With tiled surround fireplace with tiled hearth, wood panelled walls, wired for wall lighting and PVC sliding patio door leading to decked balcony area with countryside and river views. Open access to:
With tiled surround fireplace with tiled hearth, wood panelled walls, wired for wall lighting and PVC sliding patio door leading to decked balcony area with countryside and river views. Open access to: - Dining Room/Play Room: 11'8" x 9'8"
- With built in shelved storage and solid wood floor.
- Kitchen: 27'5" x 14'11"
- With bowl and half single drainer stainless steel sink unit, high and low level built in units with tiling between, integrated hob and oven, extractor fan above and tiled splashback, integrated dishwasher and freezer, glass display units, shelving, recessed lighting in pelmets, matching island with breakfast bar with saucepan drawers below and seating for two people, space for American style double fridge, recessed lighting, drawer bank, tiled floor, walk in pantry with shelving, light and power points and tiled floor. Sliding patio doors leading to rear paved balcony with views across garden and River Bann. Additional sliding patio doors to side leading to a large paved patio area with steps down to garden.
- Utility Room: 7'8" x 7'7"
- With single drainer stainless steel sink unit, plumbed for automatic washing machine, space for tumble dryer, boiler, part tiled walls, strip lighting and extractor fan.
- Bedroom 1: 12'7" x 11'9"
- With mirrored slide robes with shelving and railings, solid wood floor and views across River Bann, forest and garden.
- Ensuite:
- Ensuite off with w.c., wash hand basin, large fully PVC cladded walk in shower cubicle with electric shower, shaver point, fully tiled walls, extractor fan and solid wood floor.
- Bedroom 2: 15'8" x 11'8"
- With recessed lighting, solid wood floor and window seat with views across River Bann, forest and garden.
- Bathroom:
- With white suite comprising w.c., wash hand basin set in vanity unit with storage below, illuminated mirror and shaver point above, steps to sunken Jacuzzi’ style bath, part tiled walls, wired for wall lights, extractor fan, recessed lighting and Parquet flooring.
- Spiral staircase leading to lower level.
- LOWER LEVEL:
- Hallway: 22'8" x 9'8"
- Bedroom 3: 15'9" x 14'10"
- With built in wardrobes and sliding patio doors leading to paved area with steps and views across River Bann, forest and garden.
- Ensuite:
- Ensuite off with w.c., wash hand basin with storage below, tiled splashback and illuminated mirror above, PVC cladded walk in shower cubicle with mains shower, shaver point and PVC sheeted walls and ceiling.
- Access from the en-suite leads into the rear hallway, which connects seamlessly to the integral garage.
- Bedroom 4: 12'5" x 11'6"
- With wiring for wall lights.
- Bedroom 5: 15'11" x 12'8"
- With built in part mirrored slide robes, Parquet flooring and PVC pedestrian doors leading to rear paved patio area with views across River Bann, forest and garden.
- EXTERIOR FEATURES:
- Stoned driveway leading to side and front of property leading to integral garage 23’2 x 17’9 with light and power points. Steps from lower garden to front door. Garden to rear is laid in lawn with established selection of mature shrubbery, plants, trees and hedging, leading down to River Bann with uninterrupted views across Island and gardens to rear. Garden to front and side are surrounded by mature trees, shrubbery and hedging. Light to front and rear. Tap to front and rear.
Travel Time From This Property

Important PlacesAdd your own important places to see how far they are from this property.
Agent Accreditations


Marketed by Armstrong Gordon & Co
+44 28 7083 2000


