
For sale
Cash Offers Only
182 Newcastle Road, Downpatrick, BT30 8NZ
3 Bed Detached House
Guide Price £250,000
Auction Details
Venue
Wilsons Auctions Mallusk, 22 Mallusk Road, Newtownabbey, BT36 4PP
Auction Date
Finished
Property Overview
Status
For Sale
Style
Detached House
Bedrooms
3
Bathrooms
1
Receptions
3
Property Features
Size
279 sq m (3,003 sq ft)
Tenure
Not Provided
Energy Rating
Heating
Oil
Broadband Speed Checker
*³
Property Financials
Stamp Duty
Rates
£2,269.97 pa*¹


Marketed by Wilsons Auctions (NI)
+44 28 9034 2626

Propertynews Currency Partner - helping you transfer money for property purchases in Ireland & Northern Ireland. Speak to an expert
Additional Information
- COMPRISES:
- Hardwood front door to...
- RECEPTION HALL:
- Original quarry tiled floor, understairs storage.
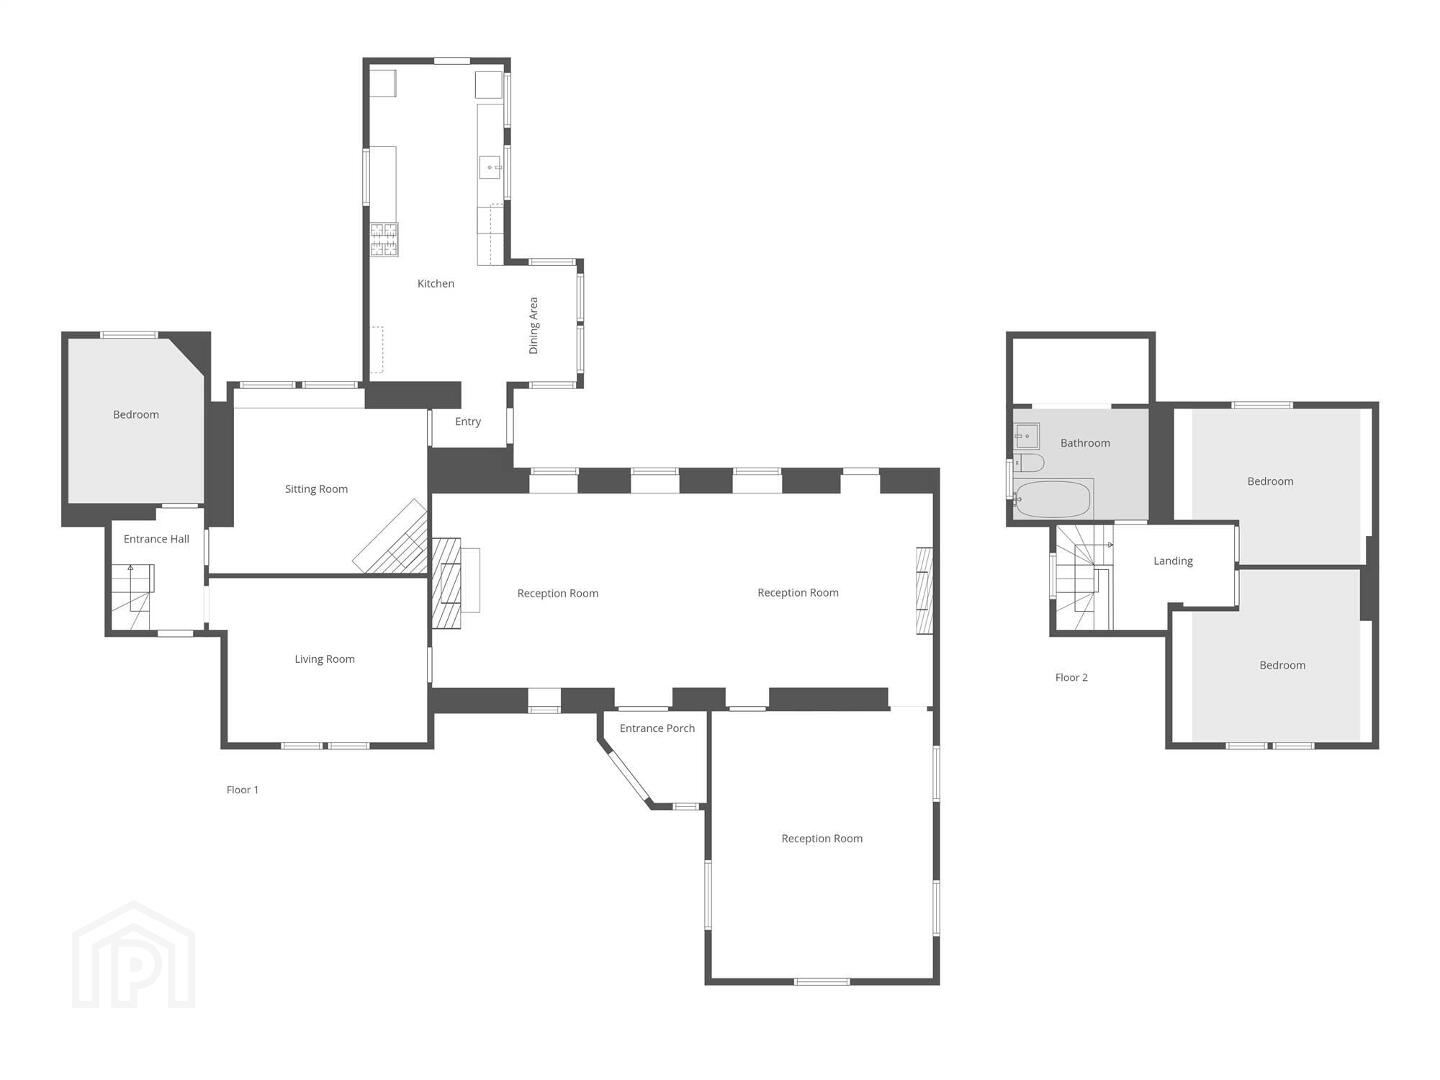
- LIVING ROOM: 15' 0" x 12' 0" (4.57m x 3.66m)
- At widest points. Outlook to front.
- DINING ROOM: 12' 0" x 10' 0" (3.66m x 3.05m)
- At widest points. Outlook to rear, views up driveway to private church.
- LOUNGE: 14' 9" x 14' 8" (4.50m x 4.47m)
- At widest points. Outlook to rear, original quarry tiled floor, feature brick fireplace with inset, wooden matelpiece.
- GRAND HALL: 36' 6" x 16' 0" (11.13m x 4.88m)
- At widest points. High vaulted ceiling, original treated timber wooden flooring, cast iron double wood burning stove with flue and exposed stone inset, hardwood access door to rear garden, further fireplace with space for fire.
- FAMILY ROOM: 20' 0" x 17' 4" (6.10m x 5.28m)
- At widest points. Triple aspect to front and both sides, original exposed and treated timber wooden floor, access hatch to roofspace which is part floored.
- ACCESS HALLWAY:
- Second front door, wooden double doors, exposed and treated timber wooden floor, picture window, pine tongue and groove ceiling, further double inner doors with glazed insets.
- OPEN PLAN KITCHEN/DINING/LIVING SPACE: 29' 5" x 16' 0" (8.97m x 4.88m)
- At widest points. Kitchen with high and low level units, solid wooden worktops, Belfast sink with chrome mixer tap, plumbed for washing machine, space for fridge/freezer, space for range style cooker , tiled floor, high vaulted ceiling, exposed stone wall, square window with dining area, stable style door with glazed inset leading to rear patio garden, further glazed access door leading to rear courtyard.
- LANDING:
- Original wooden staircase, church style picture window with outlook to main road, solid strip wooden floor.
- BEDROOM (1): 14' 9" x 14' 6" (4.50m x 4.42m)
- At widest points. Outlook to front , original and exposed treated wooden flooring.
- BEDROOM (2): 15' 11" x 11' 7" (4.85m x 3.53m)
- At widest points. Outlook to rear, solid strip wooden flooring.
- BATHROOM:
- White suite comprising low flush WC, pedestal wash hand basin with brass taps, panelled bath with brass taps, MIRA shower with telephone attachement, part tiled walls, solid strip wooden flooring, built in storage and access to insulated lagged copper cylinder.
- FRONT:
- Tarmac driveway, off-street parking for multiple cars, walk way to front door.
- COURTYARD:
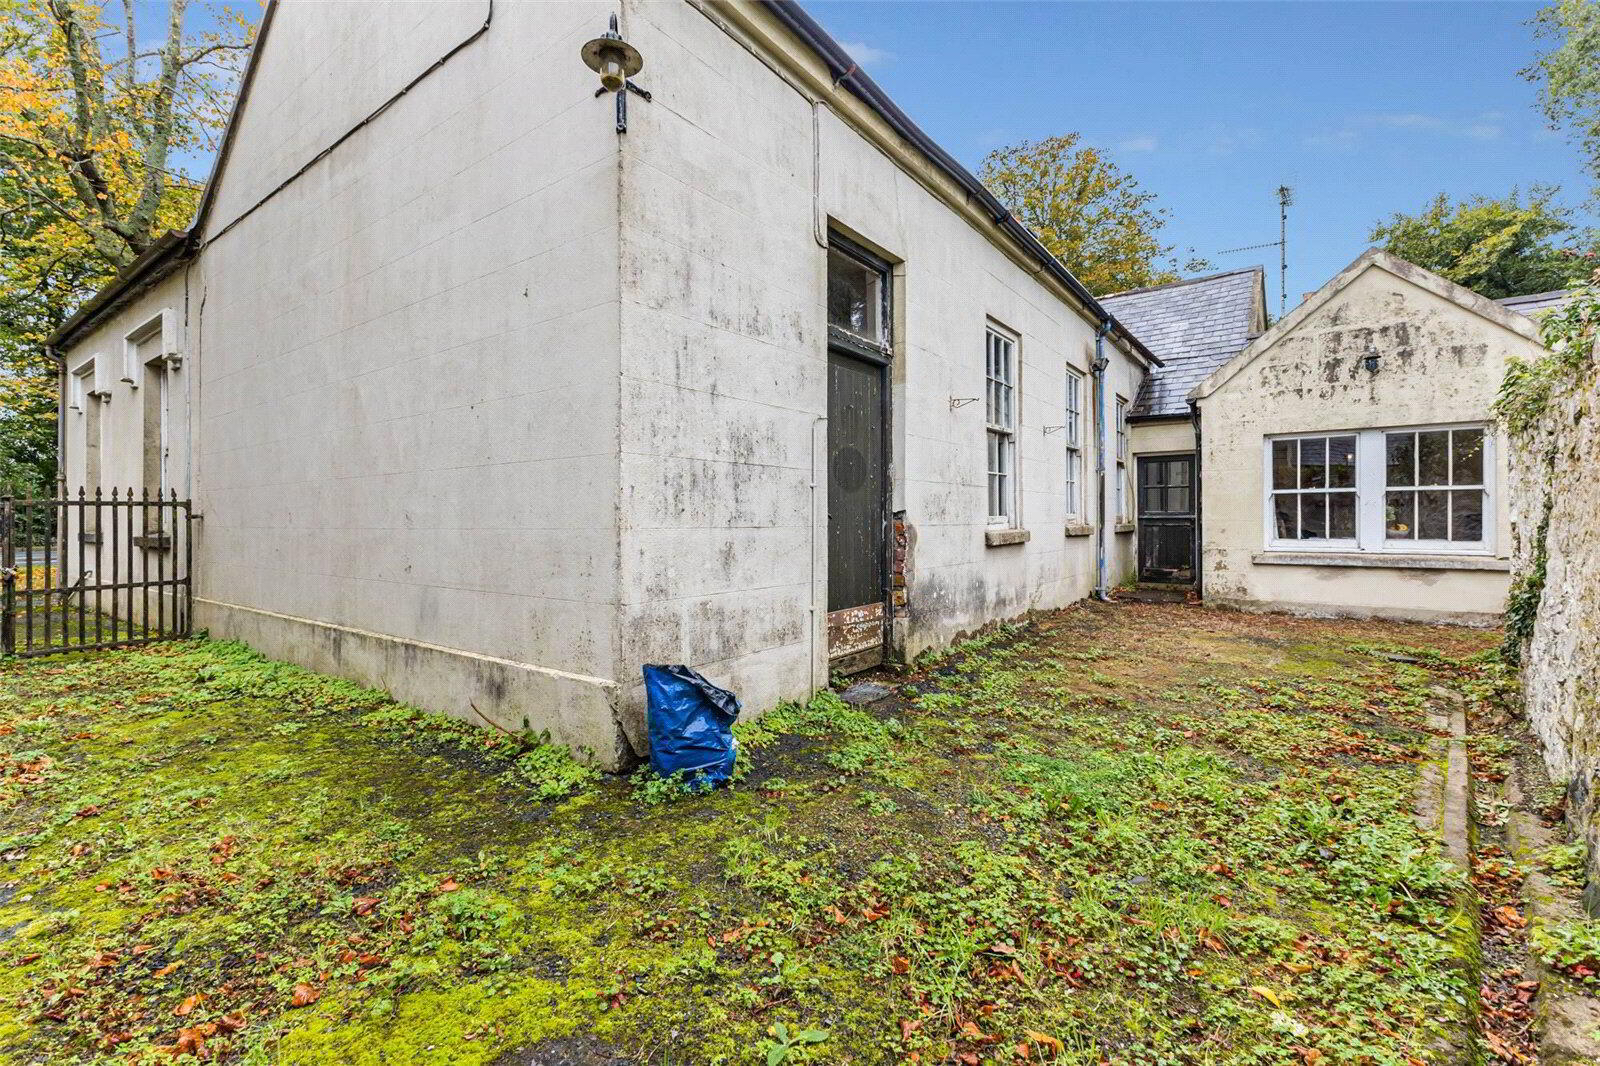
- Extensive enclosed private rear courtyard with raised concrete areas, access to oil tank and oil boiler, lean to storage.
- OUTSIDE W.C.:
- Low flush W.C., floating wash hand basin with chrome taps, tiled floor.
- REAR:
- Storage shed, side gate leading to side with access to church.
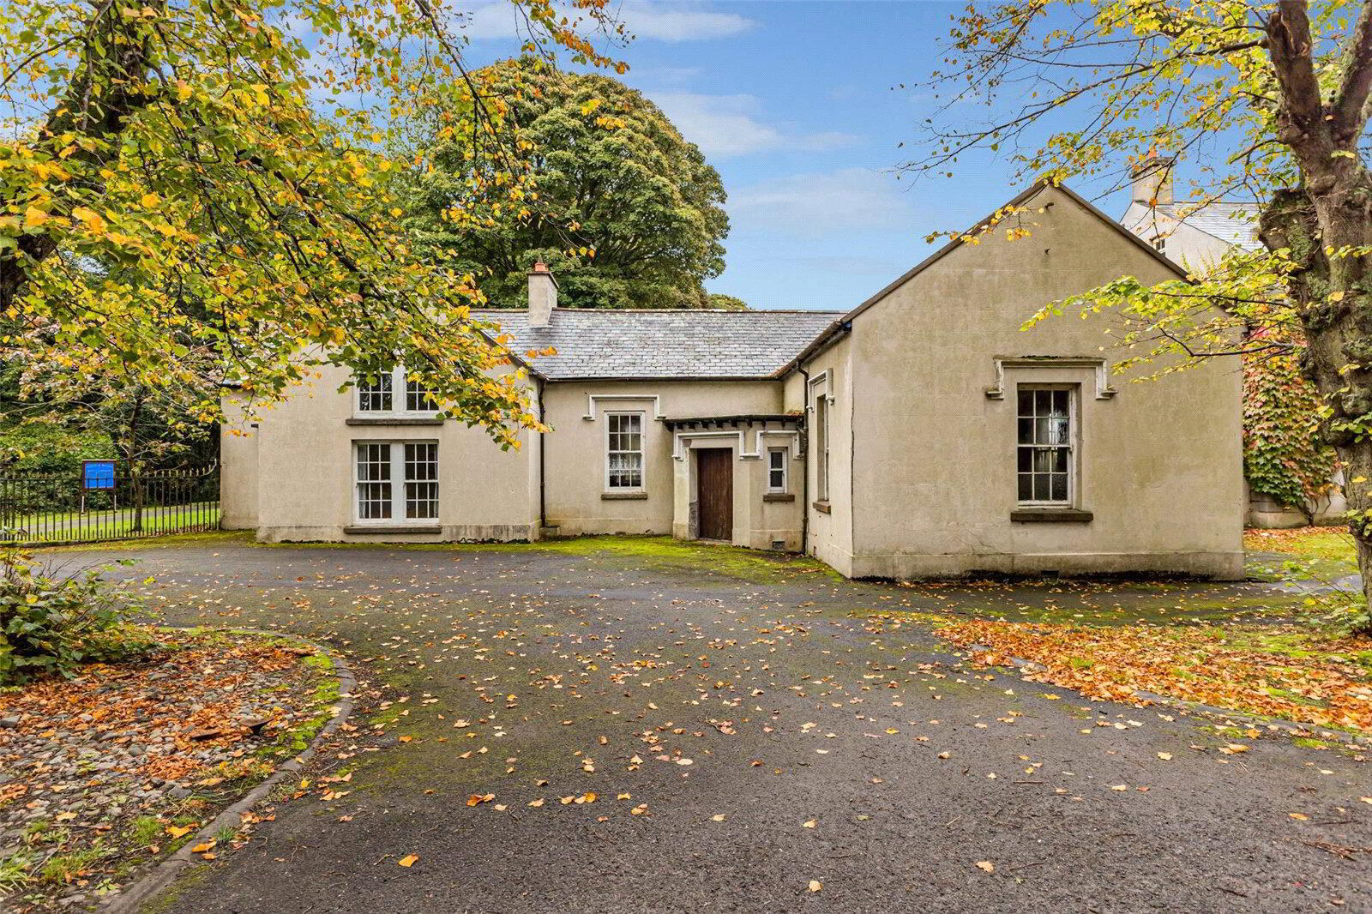
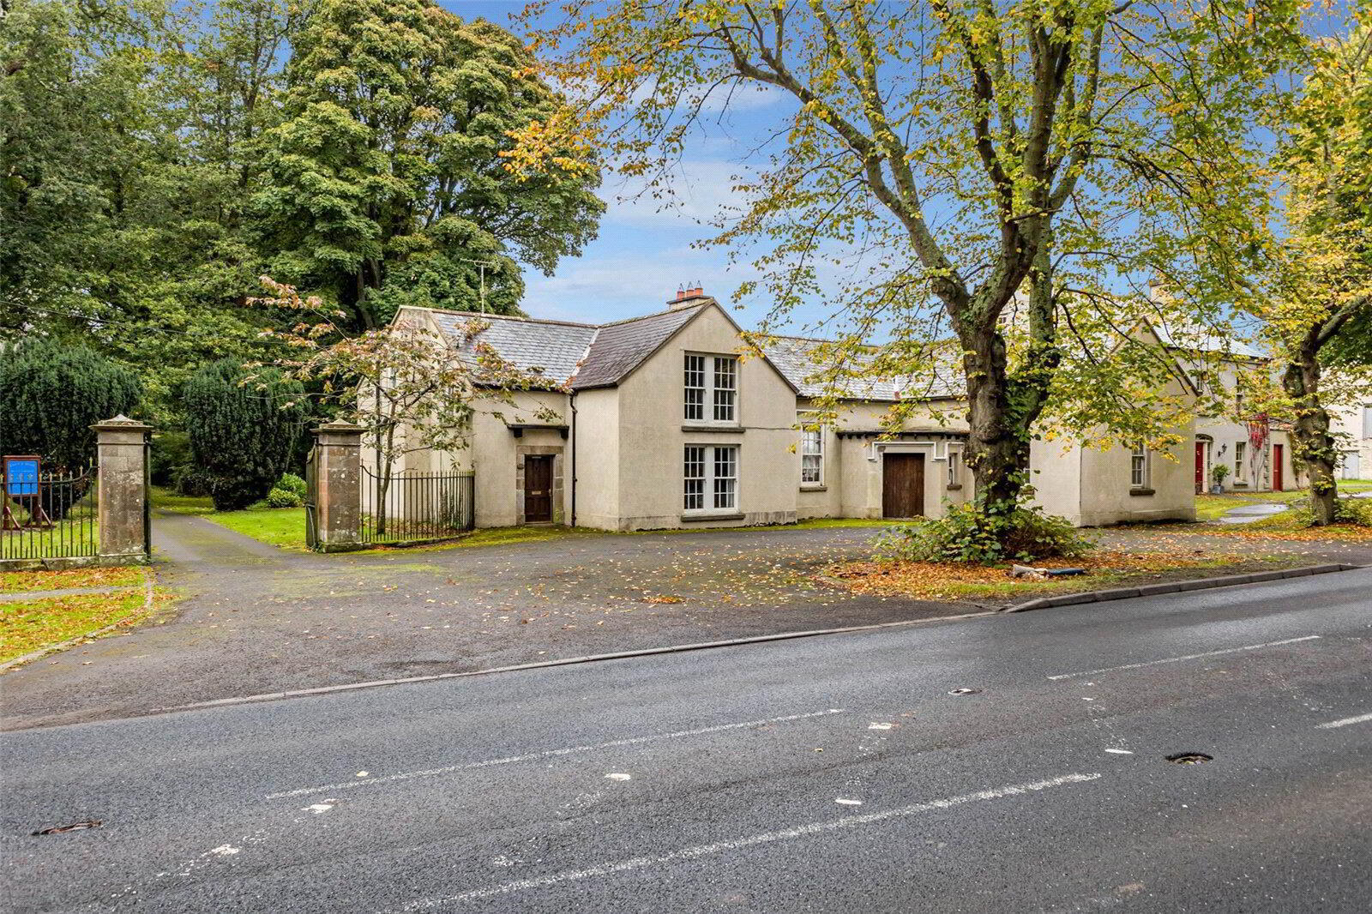
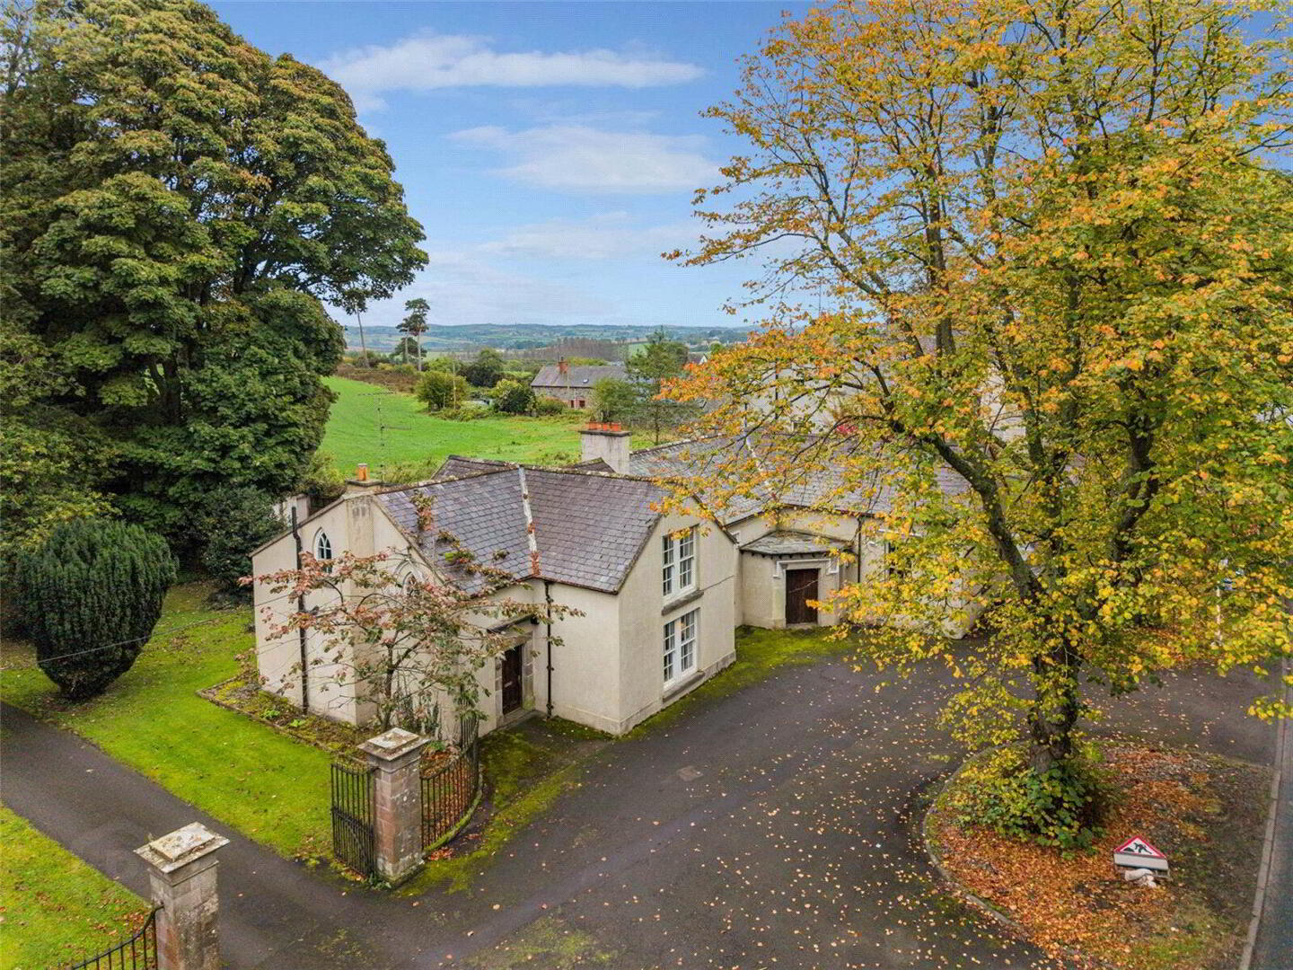
An exceptional opportunity to own a piece of local history. This striking, Grade B1 listed former schoolhouse blends charming period architecture with vast potential for modern living. Set on a generous plot in the picturesque village of Seaforde, 182 Newcastle Road is a truly distinctive property that offers something rare: original character, flexible living space, and a chance to restore and reimagine a one-of-a-kind home.
Dating back to the early 20th century, the property retains many of its original features, from vaulted ceilings and exposed stonework to solid timber doors and open fireplaces, creating an atmosphere of timeless charm. With three bedrooms, three reception rooms, and large, light-filled spaces, this home would suit a wide range of buyers, from families looking for something with character, to creatives or professionals seeking live-work space with architectural interest.
Whether you're looking for a forever home with personality, a unique renovation project, or even a property with business potential (subject to planning), this former schoolhouse offers endless possibilities. Located just minutes from Downpatrick and Newcastle, and within easy reach of Belfast, the setting balances countryside tranquillity with commuter convenience.
Open viewing Wednesday 30th September - 9:30am - 10:30am
Features
- Striking Grade B1 Listed Former Schoolhouse Full Of Character And Period Charm
- Three Spacious Bedrooms Offering Flexible Accommodation
- Three Reception Rooms, Including A Stunning Former Classroom With Vaulted Ceilings
- Original Features Throughout - Exposed Stonework, Timber Doors, Fireplaces, And High Ceilings
- Family Bathroom With Traditional Suite
- Large Kitchen/Dining Area With Potential For Modernisation
- Generous Enclosed Rear Garden, Ideal For Outdoor Living Or Further Landscaping
- Distinctive Rendered Facade And Architectural Detailing
- Off-Street Parking With Space For Multiple Vehicles
- Close To Seaforde Gardens, The Tropical Butterfly House And Scenic Walking Routes
- Peaceful Village Setting With Church and Countryside Views
- Excellent Renovation Potential - Create A Truly Unique Home Or Explore Business Uses (Subject To Permissions)
- Excellent Road Links To Newcastle, Downpatrick, Ballynahinch and Belfast
- Approximatly 3,000 Sq. Ft. Of Internal Living Space
- Prominent Location On The A24 - Accessible Yet Private
- Oil Fired Central and Partial Double Glazing
This property will be entered into our live online auction on 15/10/2026. Please enquire with your email address if you would like to receive a copy of the legal pack which we will send once received from the vendor's solicitor.
To register for the upcoming property auction, you must download, complete and return our property registration form, available on our website. You must also provide photographic ID and a utility bill to confirm your home address.
We would urge you to register a couple of days in advance as we cannot guarantee you will be registered on time to bid if we only receive your documents on the day of the auction.
It is imperative that you register to bid in the name you wish the property to be registered with Land Registry on completion. If buying in a company name, please ensure to detail the company name on the registration form. Once the property is exchanged, the vendor could decline to accept any change.
Buyers should review the legal pack with their solicitor and ensure they do their own due diligence before deciding to purchase.
All property offered at auction is under an unconditional contract, requiring the successful buyer to pay a 10% non-refundable deposit and complete within the terms of the contract, which will normally be 14 or 28 days. For these reasons, it is suitable for cash buyers only.
Travel Time From This Property

Important PlacesAdd your own important places to see how far they are from this property.
Agent Accreditations



Marketed by Wilsons Auctions (NI)
+44 28 9034 2626




