
Click here to view the video
Click here to view the video
Click here to view the video
For sale
Added 8 hours ago
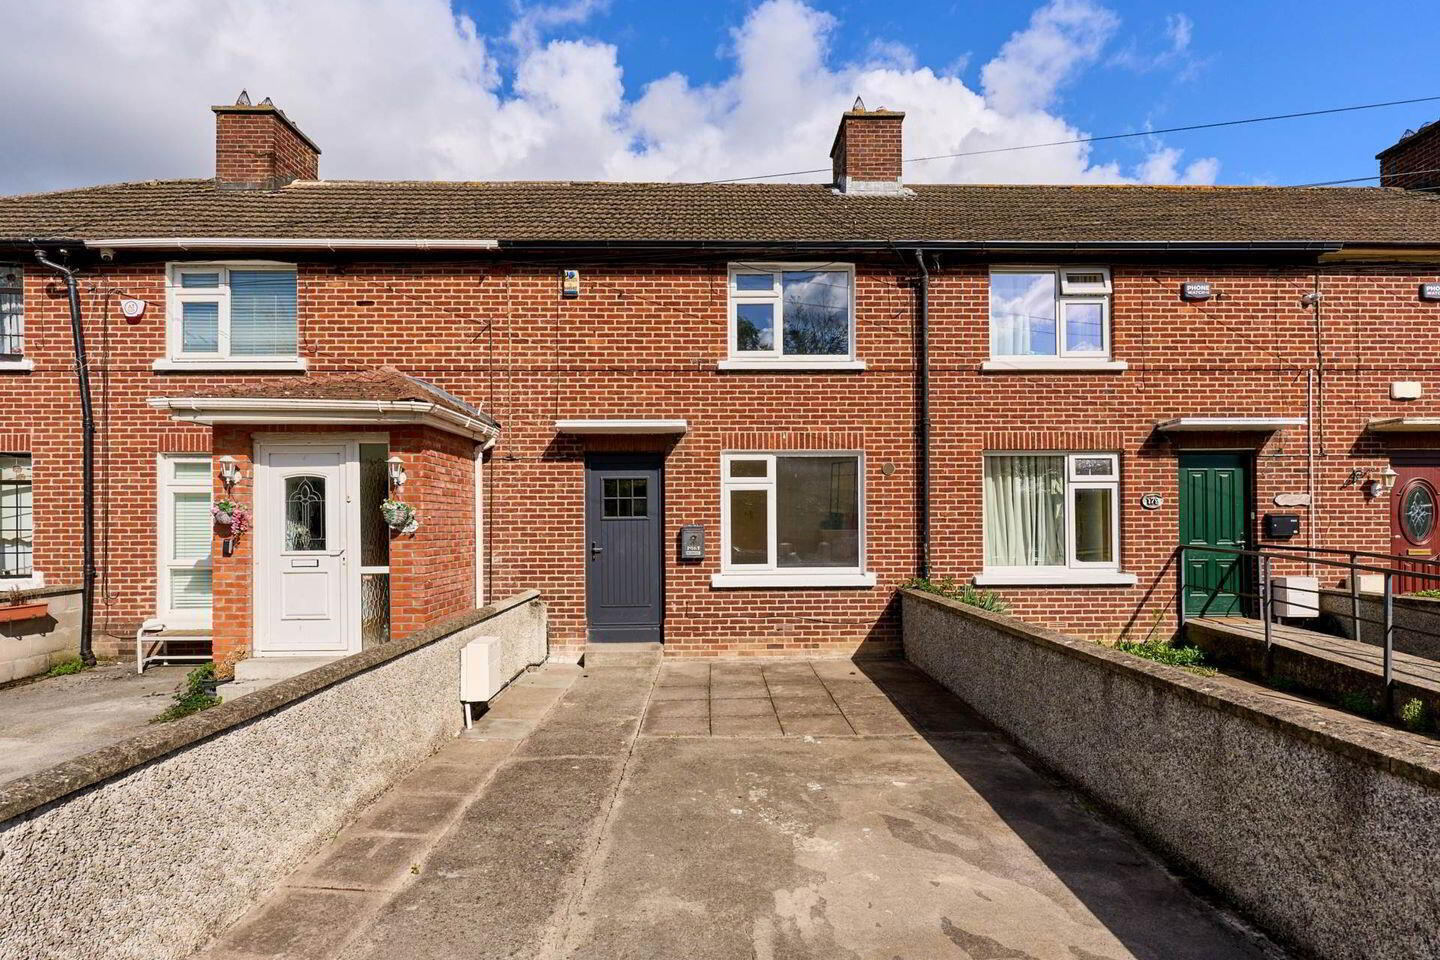
181 Ratoath Road, Cabra, Cabra, D07T6C0
4 Bed Terrace House
Asking Price €445,000
Property Overview
Status
For Sale
Style
Terrace House
Bedrooms
4
Bathrooms
2
Property Features
Size
90 sq m (968.8 sq ft)
Tenure
Not Provided
Energy Rating
Property Financials
Stamp Duty
€4,450*²

Marketed by Flynn Estate Agents (Castleknock)
PSR Licence: 002558
+353 1 821 1311

Propertynews Currency Partner - helping you transfer money for property purchases in Ireland & Northern Ireland. Speak to an expert
Additional Information
- Large rear garden
- Separate study room
- Outside Courtyard
- Private Driveway
- Modern finish
- Sought after Location
- Walking distance of Broombridge Luas and train station
Floor Area Approx. 90 sqm / 969 sqft
Flynn Estate Agents are delighted to present 181 Ratoath Road, Cabra, Dublin 7 to the market. A spacious four bedroom, two bathroom home offering well proportioned accommodation.
The ground floor comprises a welcoming living room to the front of the property, providing a comfortable space for relaxing and entertaining, along with a separate study room, ideal for working from home or flexible use. The kitchen is well equipped with an integrated oven, electric hob and extractor fan.
The property boasts four bedrooms and two bathrooms. Bedroom 3 benefits from double doors leading out to a private courtyard, while Bedroom 4 features doors providing direct access to the rear garden, offering excellent flexibility and an abundance of natural light. All rooms throughout the property benefit from laminate wood flooring and recessed lighting, creating a modern and cohesive finish.
Externally, the property is particularly appealing, with a front garden providing off-street parking for two cars. To the rear is a long and spacious east-facing garden, offering generous outdoor space while enjoying the morning and daytime sunshine.
Situated on Ratoath Road, the property is close to a wide range of local amenities, schools, shops and public transport links, with Dublin City Centre easily accessible.
Viewing is highly recommended
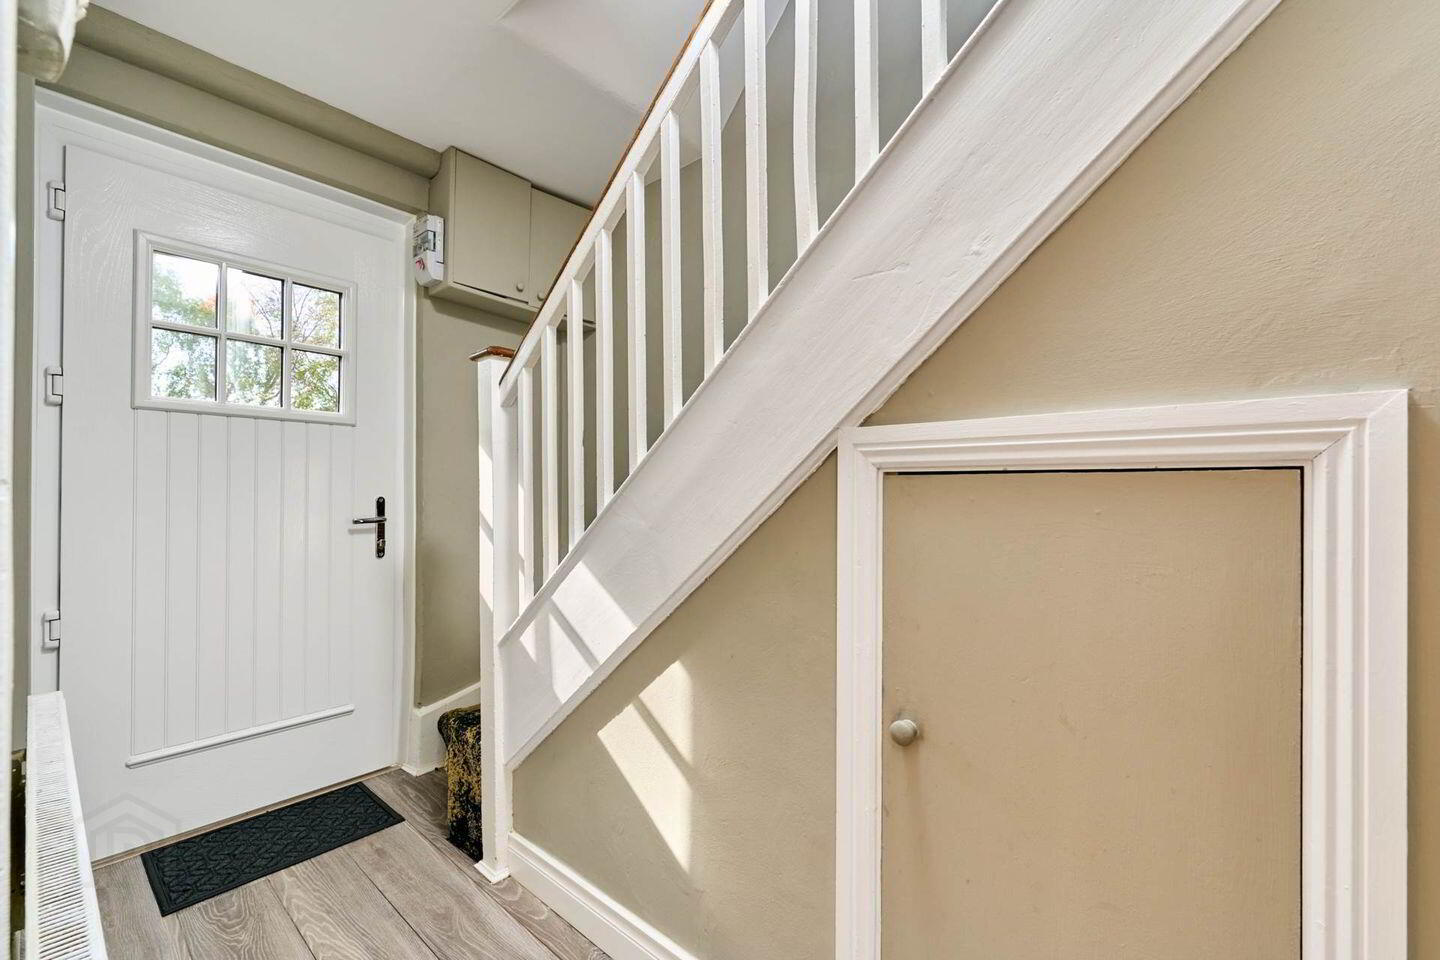
Entrance Hallway - 2.85m (9'4") x 1.76m (5'9")
Composite hall door, laminate wood floor, under stair storage & recessed lighting.
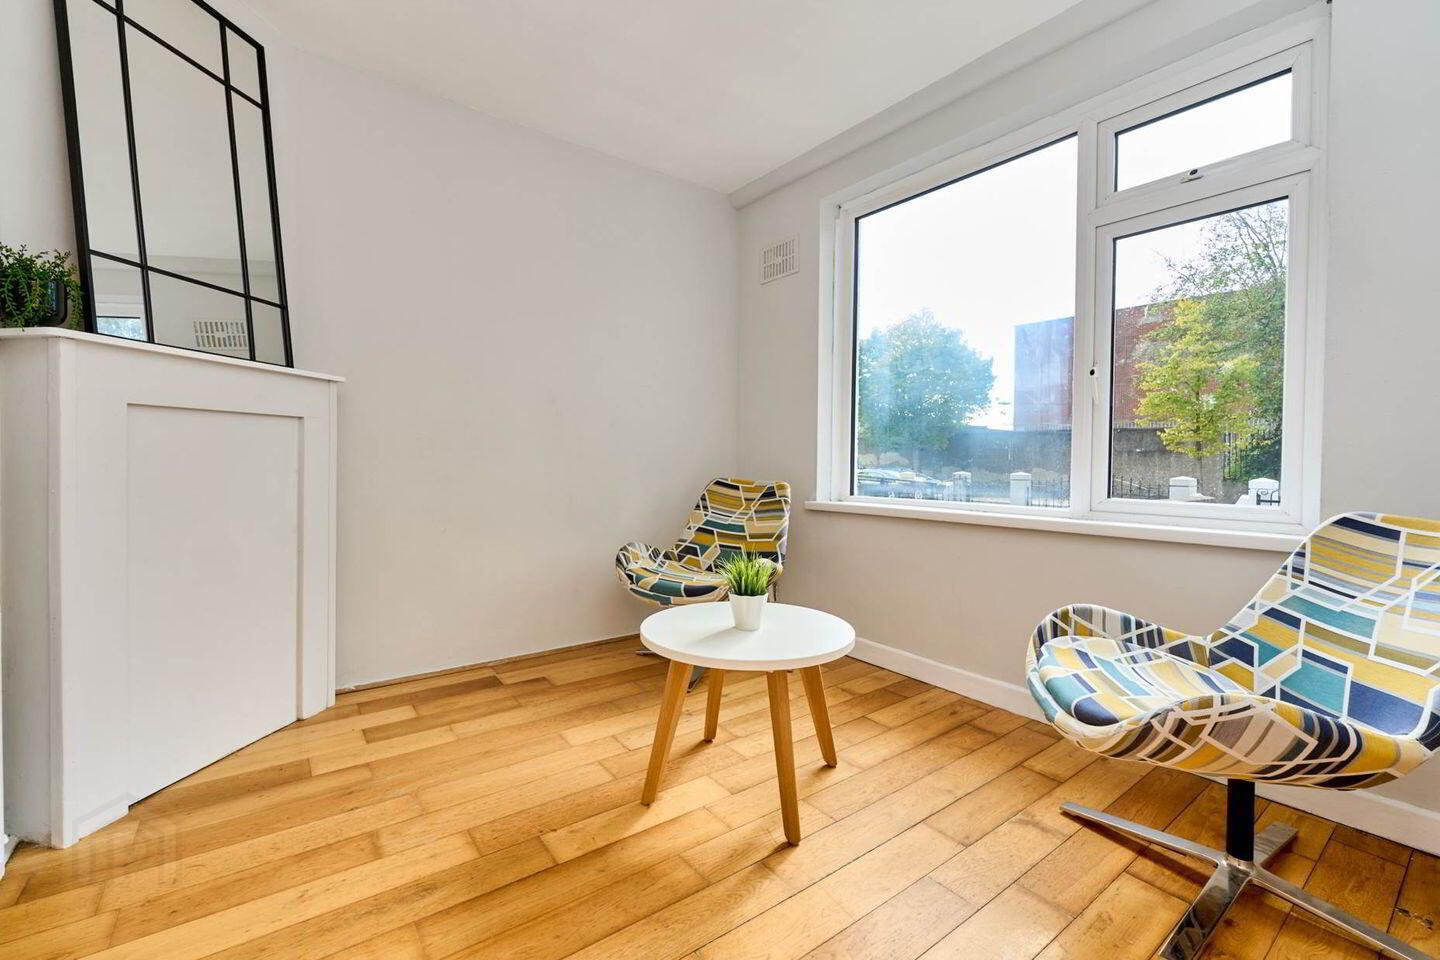
Living Room - 2.87m (9'5") x 2.68m (8'10")
With laminate wood floor & recessed lighting.
Kitchen - 3.38m (11'1") x 4.81m (15'9")
with a range of modern floor & eye level fitted press units, tiled splashback. Integrated oven, electric hob & extractor fan. PVC door to outside courtyard
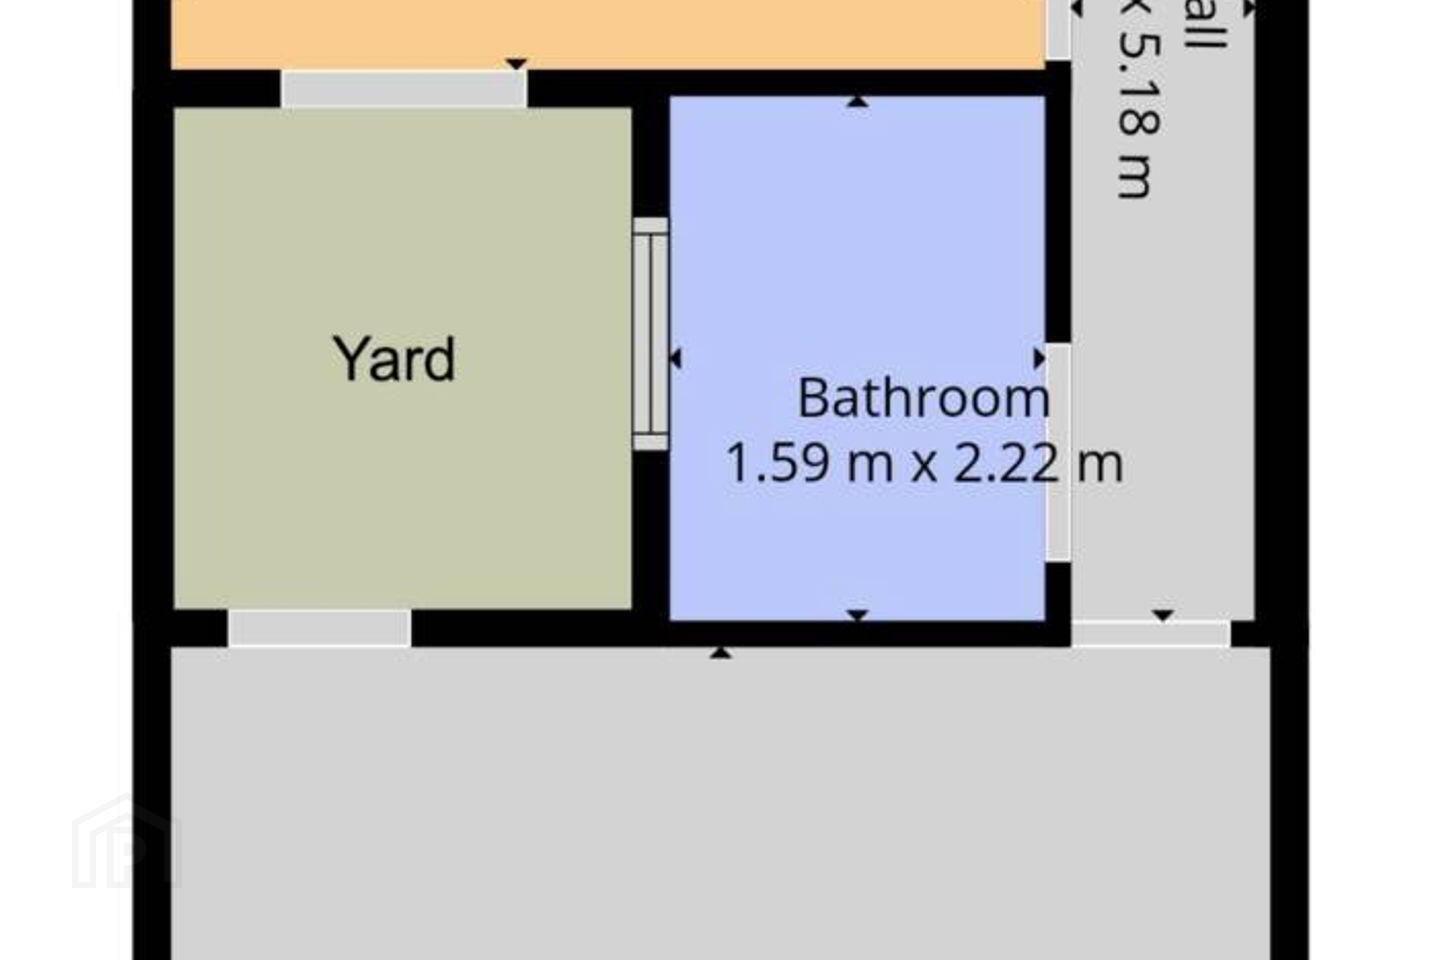
Bathroom - 2.22m (7'3") x 1.59m (5'3")
Fully tiled walls and floor, with w.c., w.h.b., shower & vanity unit. Heated towel rail
Bedroom 1 - 4.64m (15'3") x 3.23m (10'7")
to front of house with laminate wood floor.
Bedroom 2 - 3m (9'10") x 2.83m (9'3")
to rear of house with laminate wood floor.
Upstairs Bathroom - 1.88m (6'2") x 1.54m (5'1")
Fully tiled walls and floor, with w.c., w.h.b. shower & Heated towel rail.
Bedroom 3 - 3.69m (12'1") x 2.1m (6'11")
with laminate wood floor, recessed lighting & PVC double doors leading to outdoor courtyard.
Bedroom 4 - 3.69m (12'1") x 3.56m (11'8")
with laminate wood floor coverings and recessed lighting.
Study - 2.86m (9'5") x 2.2m (7'3")
with laminate wood floor coverings and recessed lighting.
BER Details
BER Rating: D1
BER No.: 117520007
Energy Performance Indicator: 225.72 kWh/m²/yr
Travel Time From This Property

Important PlacesAdd your own important places to see how far they are from this property.
Agent Accreditations
Not Provided

Marketed by Flynn Estate Agents (Castleknock)
PSR Licence: 002558
+353 1 821 1311




