
Click here to view the video
Click here to view the video
Click here to view the video
For sale
Added 20 hours ago
181 Rathgar Road, Rathgar, Rathgar, D06H678
4 Bed End-Terrace House
Asking Price €1,595,000
Property Overview
Status
For Sale
Style
End-Terrace House
Bedrooms
4
Bathrooms
5
Property Features
Size
273 sq m (2,939 sq ft)
Tenure
Not Provided
Heating
Gas
Property Financials
Stamp Duty
€21,900*²

Marketed by DNG Terenure
PSR Licence: 004017
+353 1 490 9000

Propertynews Currency Partner - helping you transfer money for property purchases in Ireland & Northern Ireland. Speak to an expert
Additional Information
- Superb 4 bed/ 5 bath Victorian residence
- 273 sqm. / 2,939 sq.ft. approx. of immaculate turnkey accommodation
- One of Dublin's most prestigious D6 Roads
- Elegantly proportioned accommodation
- An excellent blend of original ornate features and contemporary style and convenience
- Double glazed sliding sash windows throughout
- Re-wired and re-plumbed
- Stunning professionally landscaped gardens
- GFCH
- Off-street parking
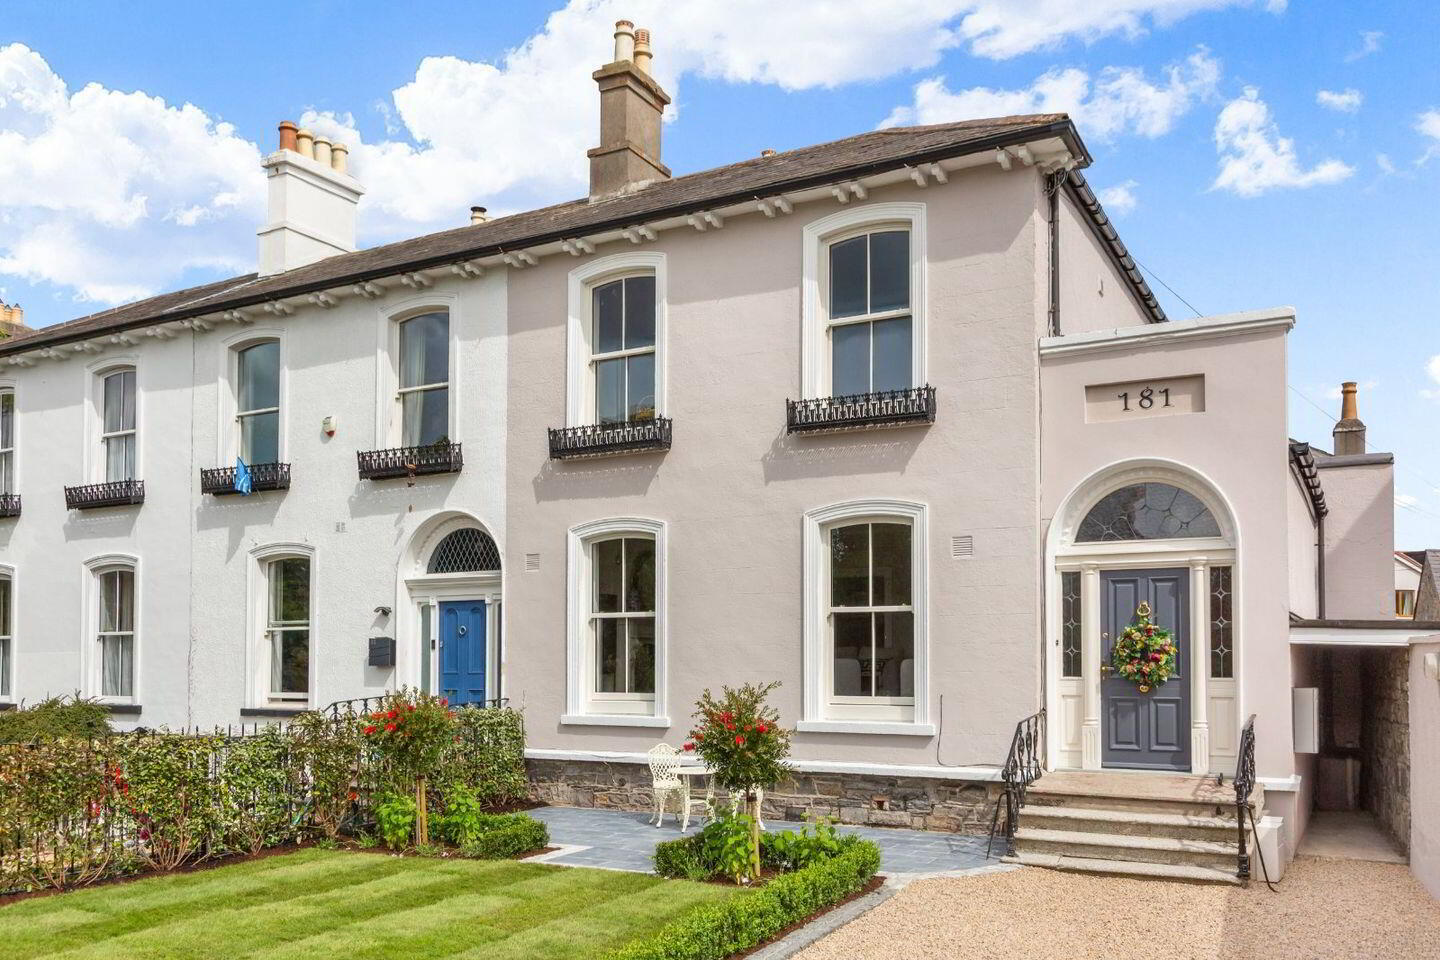
DNG are delighted to present 181 Rathgar Road to the market, a magnificent 4 bed/ 5 bath Victorian residence of immense character and charm, occupying a prominent position on one of Dublin 6's most distinguished residential roads. Behind its elegant and instantly recognisable façade lies a beautifully appointed home presented in impeccable turnkey condition. Extensively upgraded in 2014 and meticulously maintained, the property successfully marries the elegance and craftsmanship of its Victorian heritage with the comfort and efficiency of contemporary family living. Original features including ornate coving, impressive ceiling heights, decorative joinery and a striking marble fireplace have been carefully preserved, while extensive improvements such as rewiring, replumbing and double-glazed sash windows ensure modern convenience throughout. The exceptional standard of presentation is immediately evident, creating a residence of warmth, sophistication and enduring appeal.
The accommodation is arranged over multiple levels, offering an exceptional balance of elegant reception space and generous bedroom accommodation. The principal, most elegant living and dining rooms provide superb settings for both formal entertaining and relaxed family living, combining impressive proportions with refined period detailing. The large master bedroom offers luxurious accommodation complete with an ensuite shower room and walk-in wardrobe, while several of the three further well-proportioned double bedrooms benefit from their own ensuite facilities, ensuring an excellent level of comfort and privacy throughout. The highly adaptable lower ground floor further enhances the home’s versatility, incorporating a contemporary kitchen/breakfast room and a separate lounge/cinema room, alongside a flexible space suitable as a wine cellar or further extensive storage. This level adds significant functionality to the property and lends itself to a wide range of modern family needs. To the front, a substantial gravelled driveway provides valuable off-street parking for several vehicles, a rare and highly sought-after feature in such a prestigious and well-established setting. Every aspect of the property reflects the exceptional care and attention of its current owners, resulting in a home of true distinction, ready for immediate occupation.
Situated between Rathgar, Rathmines and Ranelagh, the property enjoys access to an outstanding range of amenities. An excellent selection of cafés, restaurants, boutiques, independent retailers and supermarkets are all within easy reach, while some of Dublin's most highly regarded primary and secondary schools are nearby. The area is exceptionally well served by recreational facilities, including Palmerston Park, Bushy Park, Belgrave Square, Dartry Park, Brookfield and Rathgar Tennis Clubs, Milltown Golf Club and Swan Leisure Centre. Renowned local retailers such as Connolly's Fishmongers, Lawlor's Butchers and Mortons of Ranelagh further enhance the neighbourhood's appeal. Dublin city centre is within comfortable walking and cycling distance, while excellent public transport links provide seamless connectivity throughout the capital. Combining timeless period elegance with generous accommodation and unrivalled convenience, 181 Rathgar Road presents a rare opportunity to acquire a substantial family home in one of Dublin's most desirable neighbourhoods.
Lower Ground Floor
Lounge/Cinema Room 6.04m x 3.97m. Stylish basement lounge/cinema room
Kitchen/Breakfast Room 4.64m x 4.39m. Kitchen/Breakfast Room to rear with ample eye and base level storage, kitchen island, built-in cooker, fridge/freezer and stainless steel sink. Pantry off and sliding doors to the rear garden.
Bedroom 4 4.92m x 4.59m. Double bedroom with ensuite off
Ensuite 2.85m x 1.00m. Ensuite shower room comprising WC and WHB
Store/Wine Cellar 4.77m x 2.89m. Large multi-purpose storage, ideal as a wine cellar
Ground Floor
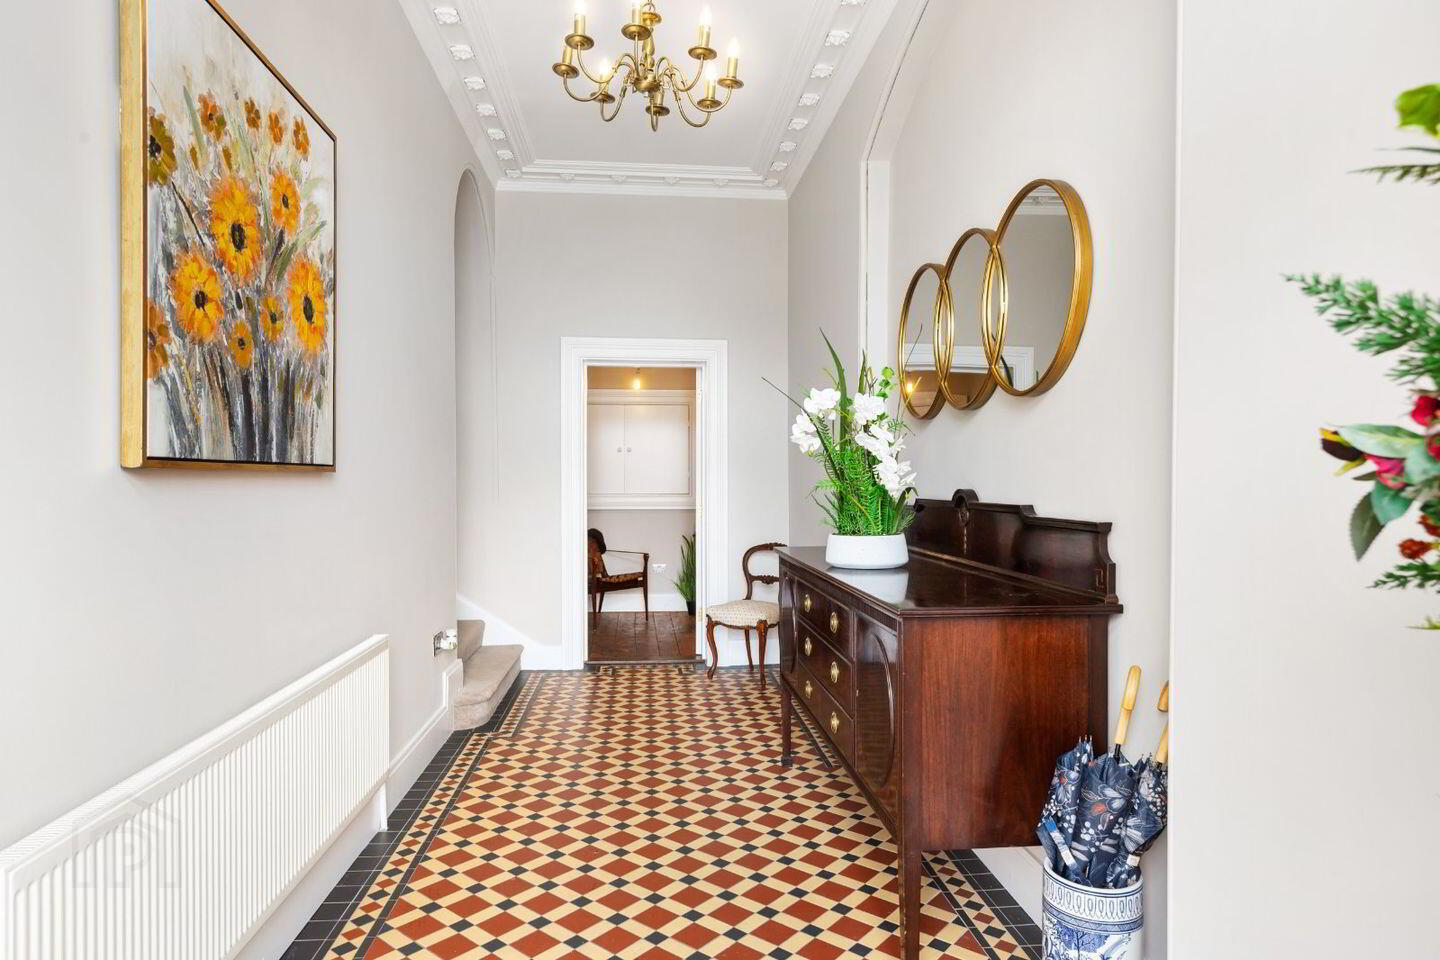
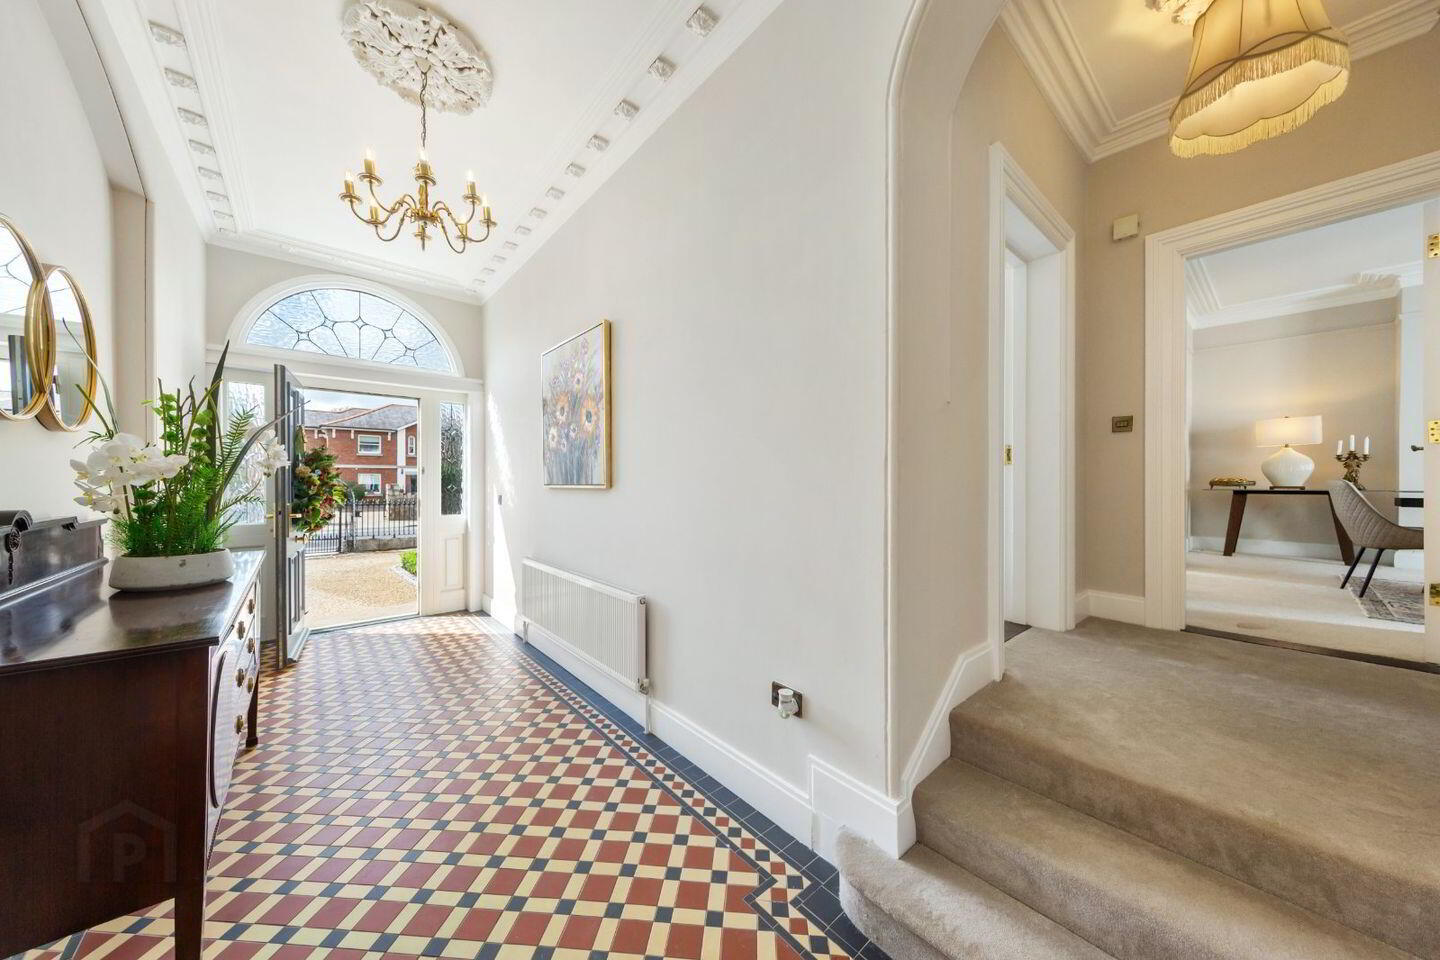
Entrance Hall 6.00m x 1.98m. Beautiful entrance hall featuring classic Victorian features to include mosaic tiling, decorative ceiling coving and centre rose
Living Room 6.50m x 4.50m. Large, stunning double fronted living room comprising stunning marble feature fireplace, decorative ceiling coving and centre rose. Sliding pocket doors leading to the dining room.
Dining Room 4.90m x 4.59m. Elegant dining room with decorative ceiling coving and centre rose
Bedroom 3 4.34m x 4.11m (max). Double bedroom to rear with ensuite off
Ensuite 2.43m x 0.88m. Ensuite shower room with WC and WHB
First Floor
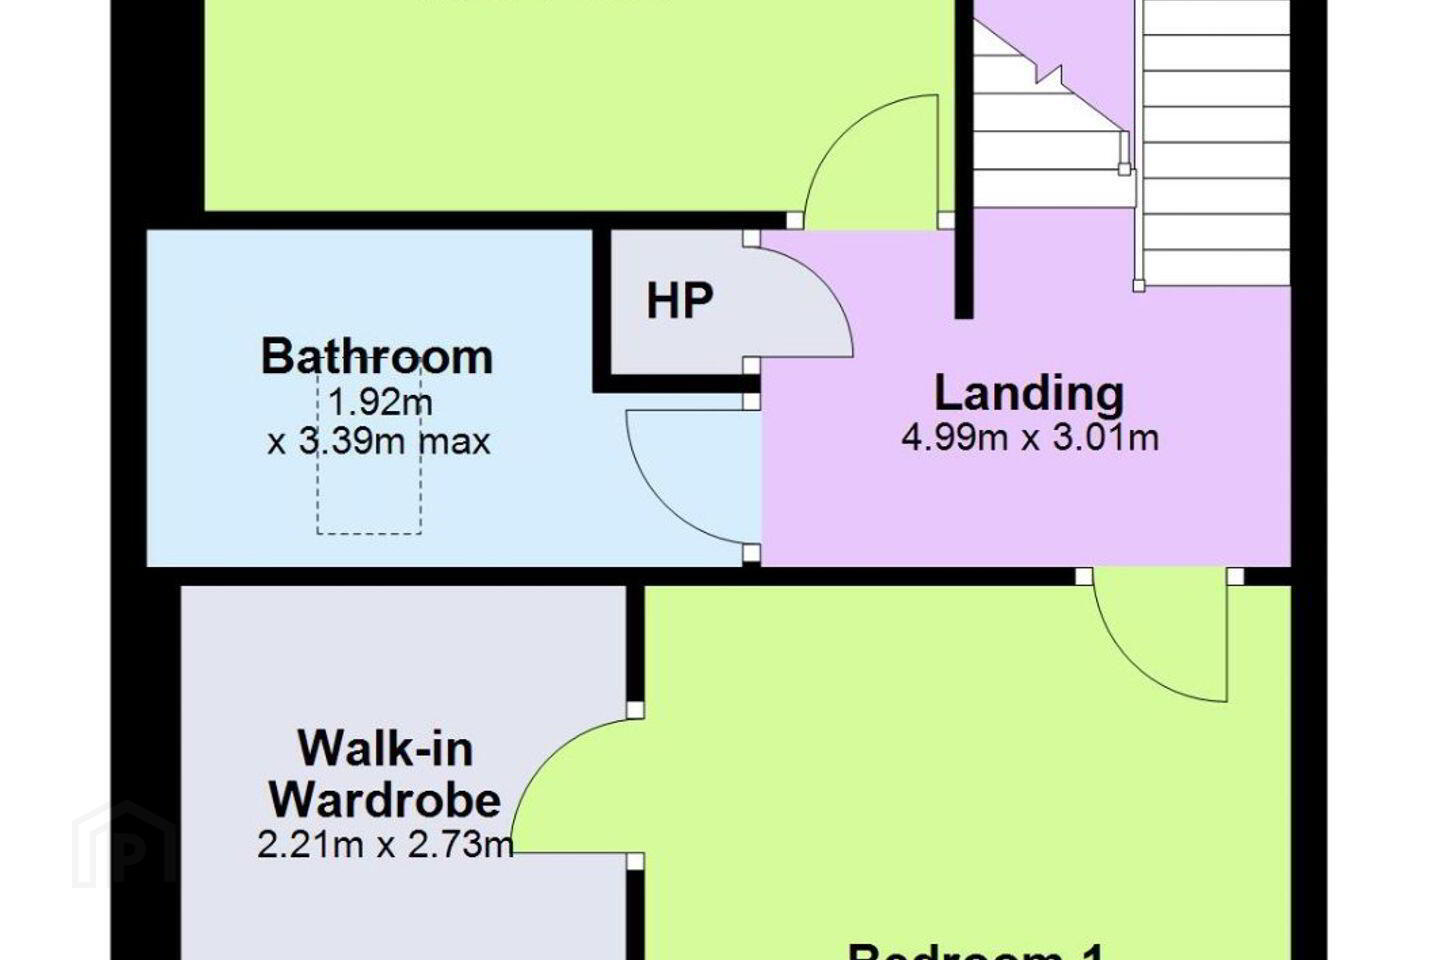
Bedroom 1 4.50m x 3.67m. Large front-facing master bedroom with ensuite and walk-in wardrobe off
Ensuite 2.73m x 2.19m. Most generous tiled ensuite shower room with WC and WHB with under storage
Walk-in Wardrobe 2.73m x 2.21m. Enviable walk-in wardrobe
Bedroom 2 4.59m x 2.97m. Double bedroom to rear with ensuite off
Main Bathroom 3.39m (max) x 1.92m. Modern, tiled main bathroom with bathtub, walk-in shower, WC and WHB
Second Floor Mezzanine/ Return Reading/ relaxation area
Outside Professionally landscaped gardens recently finished to the highest of standards. Front garden comprising a beautiful grass lawn, granite stone, wrought iron railings/gate, border hedging and decorative pebble stones. Rear garden with wonderful Indian sandstone patio area, artificial lawn with granite stone borders and stylish timber wall paneling.
Travel Time From This Property

Important PlacesAdd your own important places to see how far they are from this property.
Agent Accreditations
Not Provided

Marketed by DNG Terenure
PSR Licence: 004017
+353 1 490 9000




