
Click here to view the video
Click here to view the video
Click here to view the video
18 White Pines Drive, Stocking Avenue, Rathfarnham, Rathfarnham, D16W1W8
4 Bed End-Terrace House
Asking Price €675,000
Property Overview
Status
For Sale
Style
End-Terrace House
Bedrooms
4
Bathrooms
3
Property Features
Size
134 sq m (1,442.4 sq ft)
Tenure
Not Provided
Energy Rating
Property Financials
Stamp Duty
€6,750*²

Marketed by McGovern Estates
PSR Licence: 001349
+353 1 287 7088

Propertynews Currency Partner - helping you transfer money for property purchases in Ireland & Northern Ireland. Speak to an expert
Additional Information
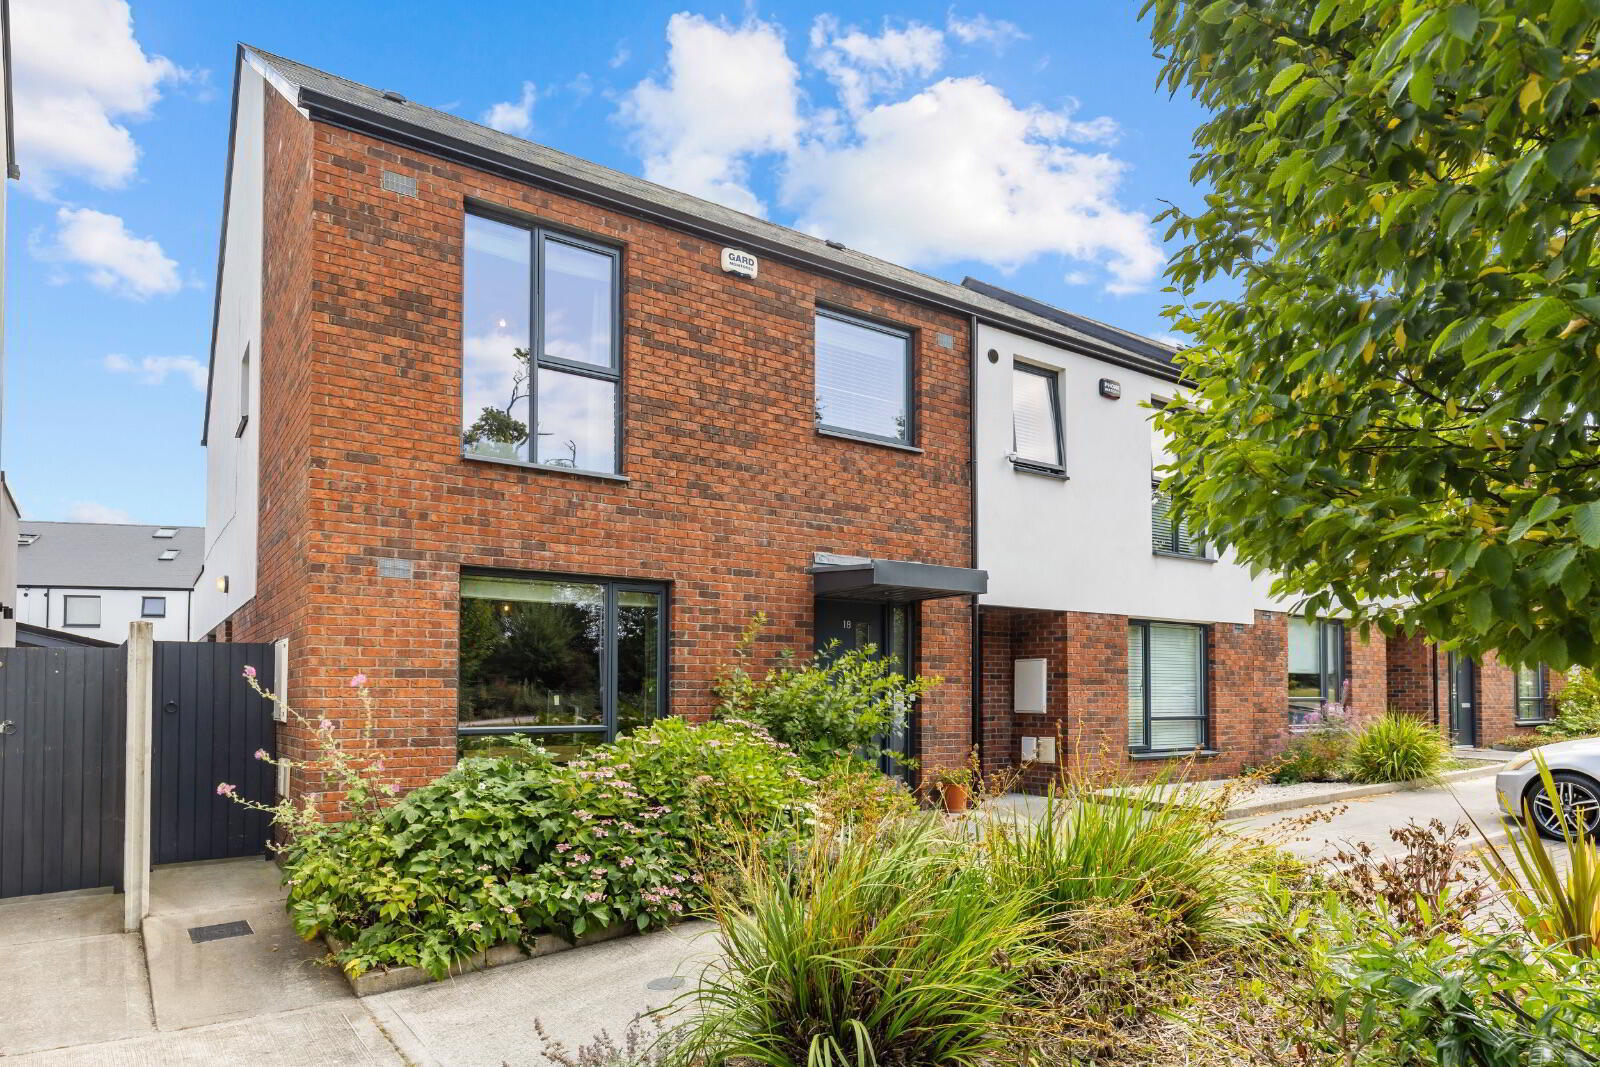
McGovern Estates is delighted to present No.18 White Pines Drive to the market.
This 4 bedroom end of terrace family home is presented in immaculate condition throughout.
Boasting a superb A2 BER energy rating, this home is of superb comfort with low energy costs and carbon footprint.
The property features bright and well-proportioned rooms with a stylish modern design and an extensive attic providing significant storage space.
Located in a peaceful and scenic development only a short distance from Rathfarnham, Dundrum, Liffey Valley & Blanchardstown, which has a large number of amenities on offer.
McGovern Estates would highly recommend viewing this property for any discerning buyer.
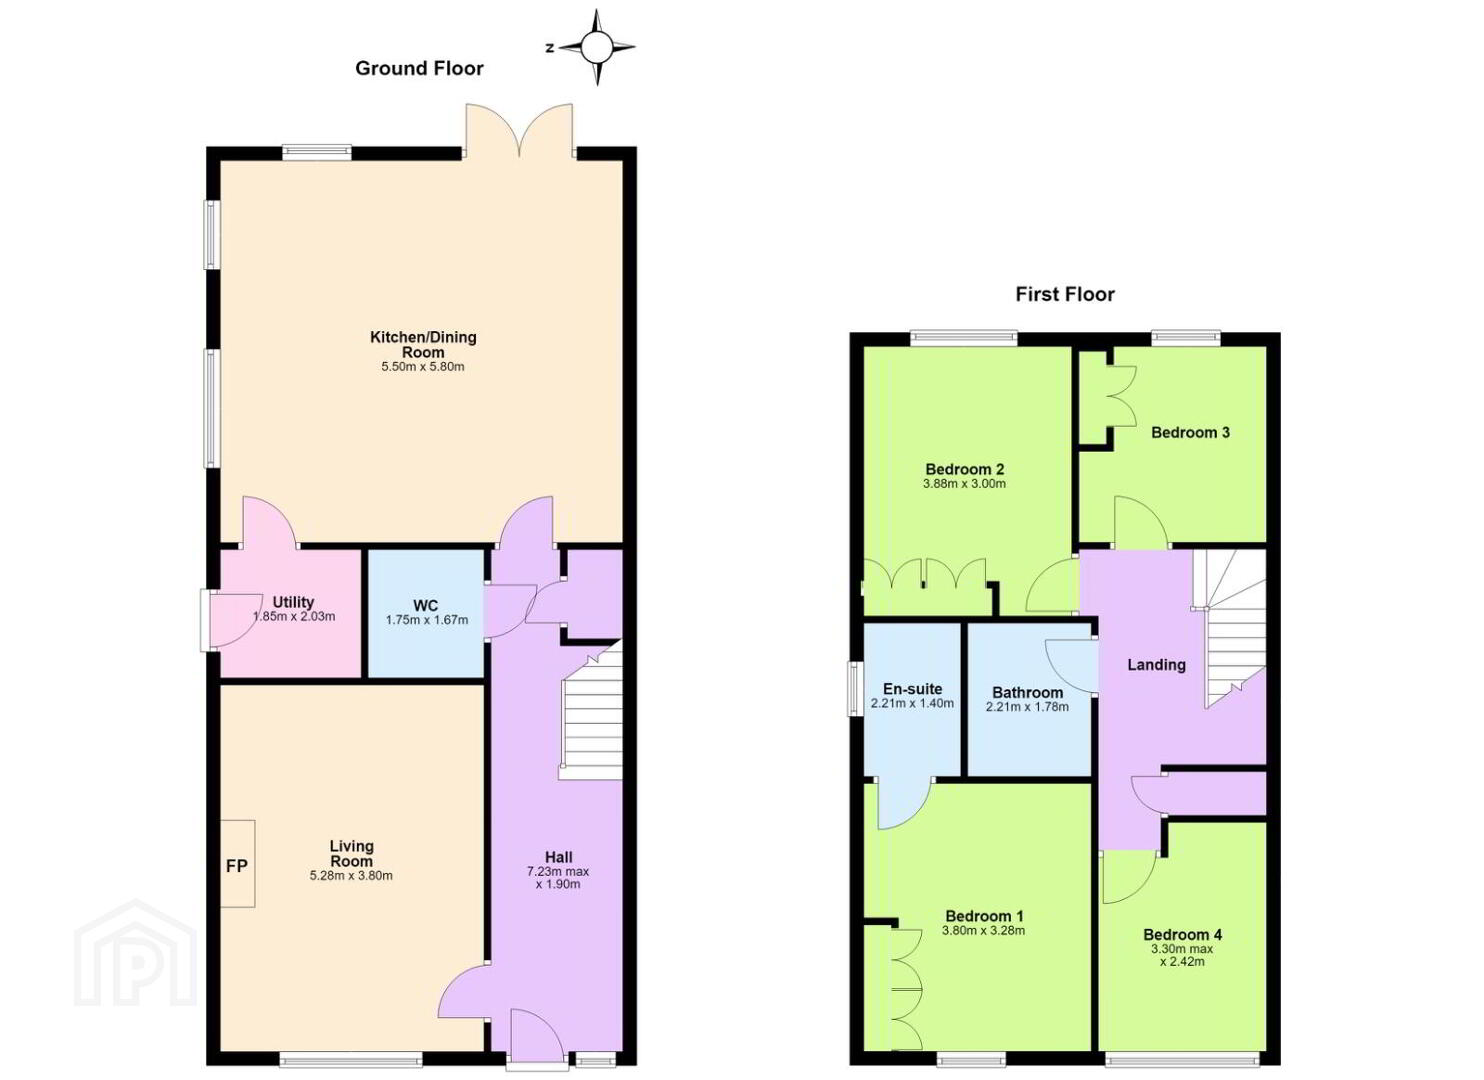
Extending to 134m2 (1,442.36sq. Ft) This four-bedroom property comprises of an entrance hall, living room, kitchen/ dining room, utility room, downstairs WC, landing, 4 bedrooms, including main bedroom with en-suite and family bathroom.
Rathfarnham is a well connected village at the foothill of the Dublin mountains, where popular parks such as Marlay Park offer walking trails, sporting facilities and weekend markets. Conveniently located to Tesco superstore and Knocklyon Shopping centre.
The locality benefits from an abundance of educational facilities, including several primary and secondary schools and near by crèches.
White Pines is extremely well serviced with public transport links. There are a number of bus routes locally including the number 15 and 15b with direct access to the city centre and further afield. The M50 is also within minutes of the development linking into the national road network and Dublin airport.
ACCOMMODATION
Entrance Hall
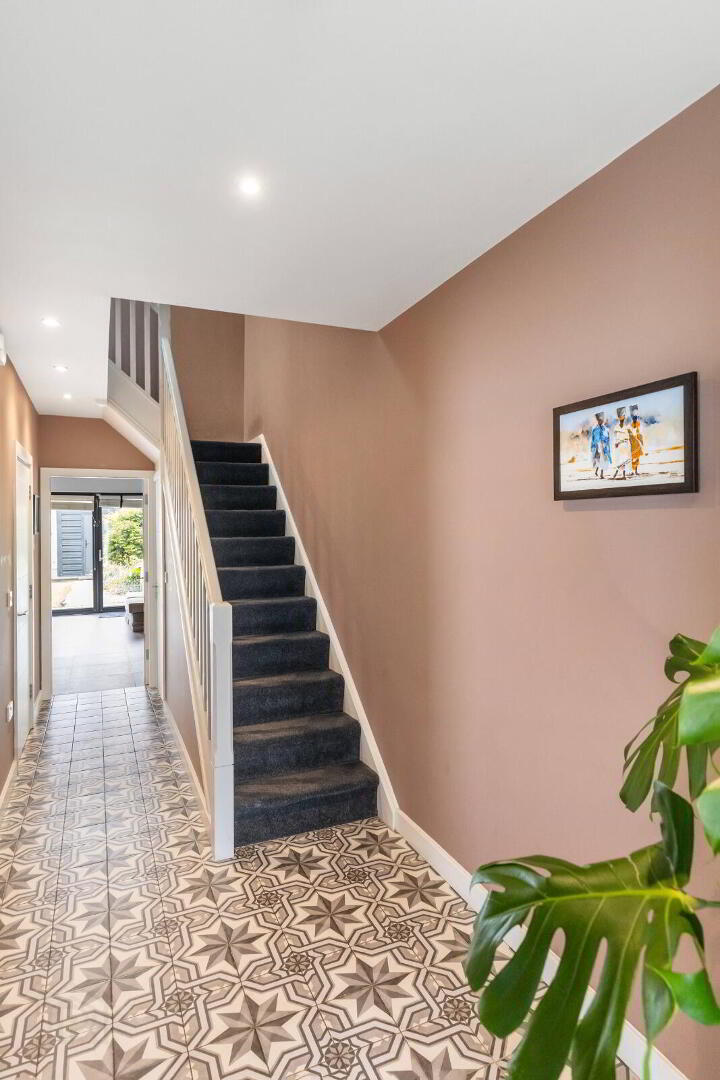
Tiled flooring, carpeted stairs to landing, WC off hallway, understairs storage, recess lighting.
Living Room
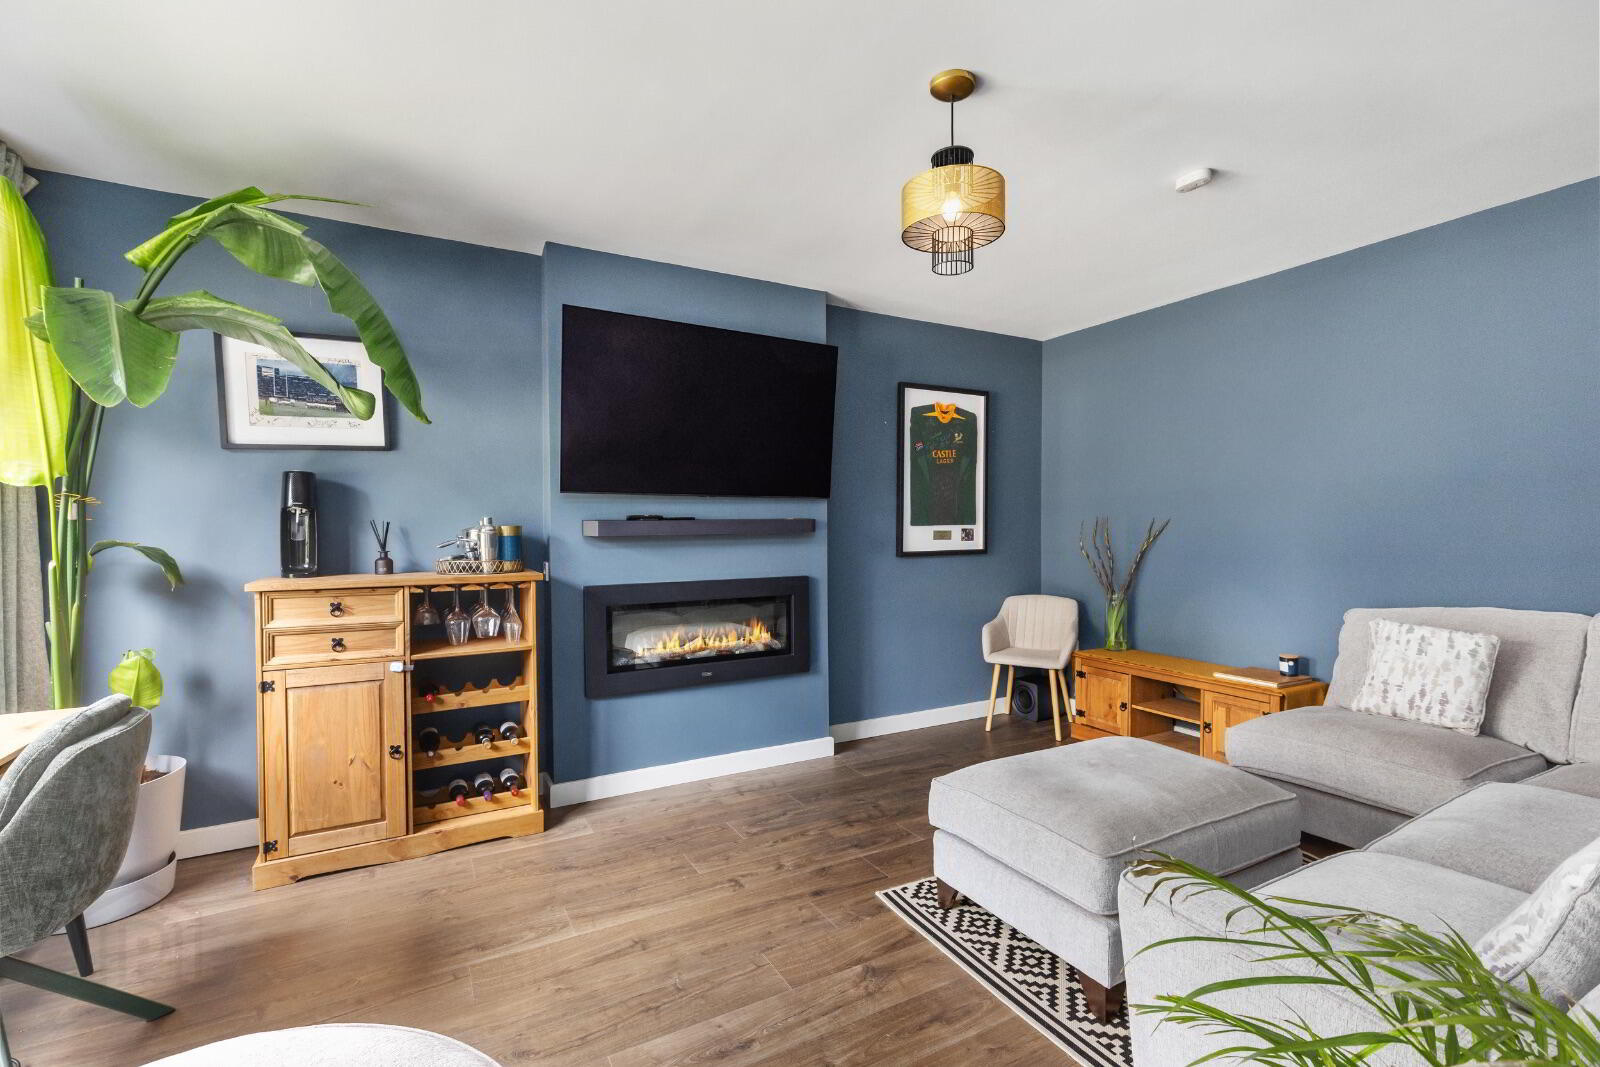
Laminated wood flooring, feature media wall, electric fire, overlooking amenity area.
Kitchen/ Dining Room
Tiled flooring, fully fitted kitchen, floor and wall based storage cupboards, additional cupboards, integrated appliances, extractor hood, feature island unit with stainless steel sink unit, recess lighting, multi-aspect windows, French doors to rear garden.
Utility Room
Tiled flooring, plumbed for washer/dryer, access door to side passage.
Downstairs WC
Tiled flooring, WC, pedestal wash hand basin, extractor fan, spot lighting.
Landing
Carpeted flooring, attic access, large Velux windows, smoke alarm, walk-in storage off.
Bedroom 1
Carpeted flooring, floor to ceiling built in wardrobes, smoke alarm, picture window overlooking amenity green to the front.
En-suite
Tiled flooring, WC, wash hand basin, shaving light, fully tiled double shower cubical with mains power shower, chrome heated towel rail, extractor fan, external window.
Bedroom 2
Carpeted flooring, floor to ceiling built-in wardrobes, window overlooking rear garden.
Bedroom 3
Laminated wood flooring, floor to ceiling built-in wardrobes, smoke alarm, window overlooking rear garden.
Bedroom 4
Laminated wood flooring, smoke alarm, window overlooking front amenity green.
Family Bathroom
Fully tiled, WC, wash hand basin, shaving light, bath with electric shower and glazed shower door, Velux window, chrome heated towel rail, extractor fan.
Outside Rear
Extensive lawn, gravel and decking area, solid block walls, feature bed lighting, side access from side passage, outside tap, outside sockets, solid steel shed with power and lighting.
Outside Front
Off street parking for x2 cars, mature shrubs and planting, overlooking amenity area.
SPECIAL FEATURES
Excellent A2 BER Rating
Air to water central heating system
Off street parking for 2 vehicles
Overlooking amenity area from the front
Pedestrian access to open park land
Immaculately presented throughout
Double glazed throughout
Extensive attic storage space with potential to convert
Large side access
South east facing rear garden
Steel built garden shed with power and light
Two playgrounds within walking distance
Tesco within walking distance
Owner occupied
Fully alarmed
Bins included in the management fees
Broadband available
N11 and M50 road networks easily accessible
Close to Dublin mountain & west Wicklow
20 minutes from Dublin airport
*Management fees inclusive of bins €738
BER Details
BER Rating: A2
BER No.: 111529343
Energy Performance Indicator: Not provided
Travel Time From This Property

Important PlacesAdd your own important places to see how far they are from this property.
Agent Accreditations
Not Provided

Marketed by McGovern Estates
PSR Licence: 001349
+353 1 287 7088




