For sale
Added 2 days ago
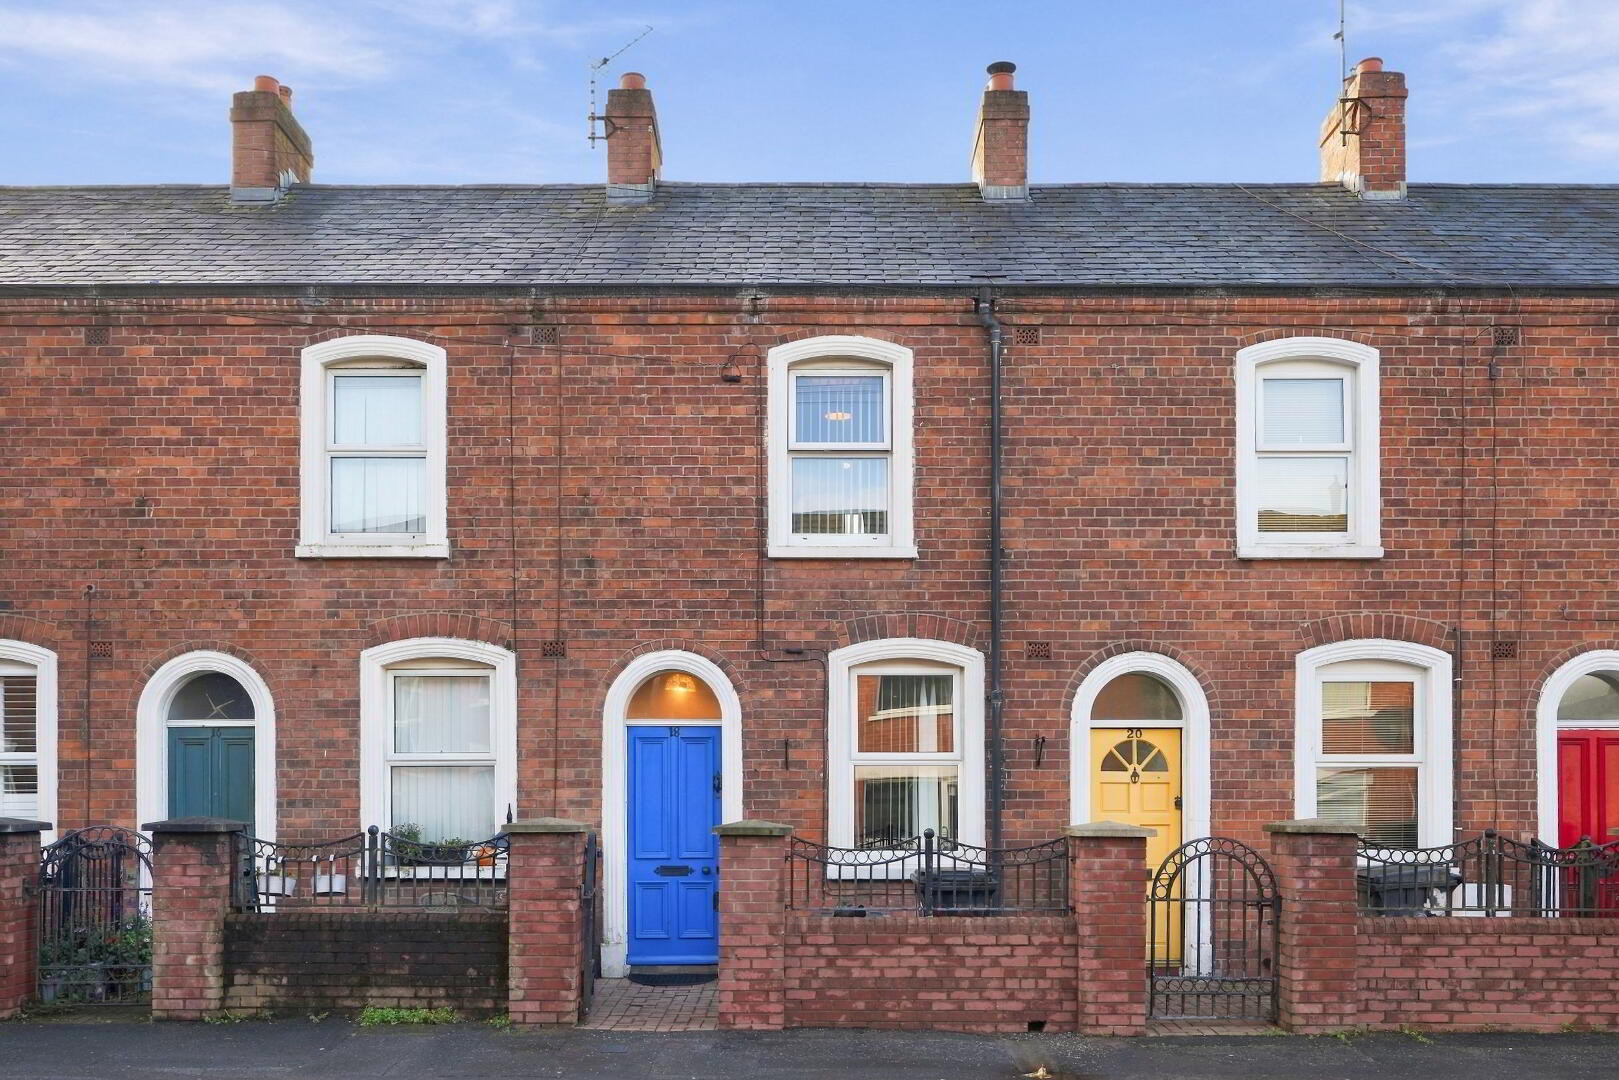
18 Sunnyside Street, Belfast, BT7 3EX
2 Bed Mid-Terrace House
Offers Over £194,950
Property Overview
Status
For Sale
Style
Mid-Terrace House
Bedrooms
2
Bathrooms
1
Receptions
1
Property Features
Tenure
Leasehold
Heating
Gas
Broadband Speed Checker
*³
Property Financials
Stamp Duty
Rates
£1,206.12 pa*¹
Typical Mortgage


Marketed by Anthony Jamieson Estate Agents
+44 28 9099 6122

Propertynews Currency Partner - helping you transfer money for property purchases in Ireland & Northern Ireland. Speak to an expert
Additional Information
- Delightful Two Bedroom Terrace House Located Just Off The Ormeau Road
- Redbrick Property With Character
- Bright Through Reception With Solid Fuel Stove
- Modern Fitted Eat In Kitchen
- Two Double Bedrooms
- One En Suite Shower Room
- Bathroom With Three Piece Suite
- Gas Central Heating
- Upvc Double Glazed Throughout
- Enclosed Paved Front & Rear Yard
- Chain Free
This charming two bedroom property occupies an ideal location in the heart of the Ormeau on Sunnyside Street, with all the local amenities on hand.
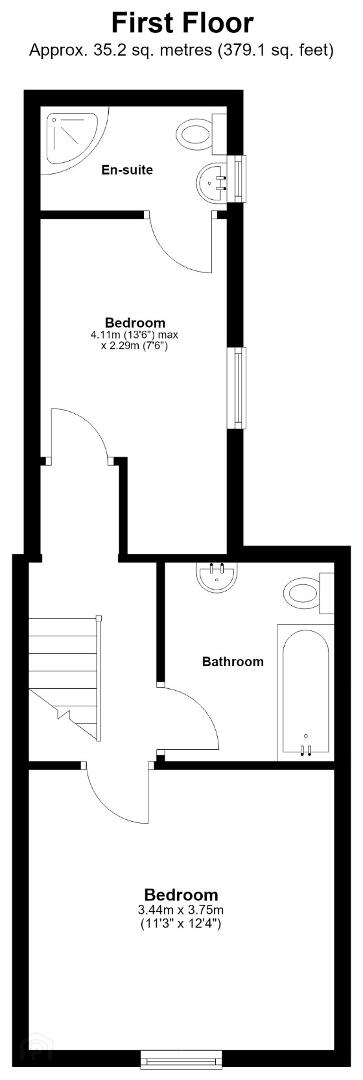
The property has been well maintained, with a neutral paint palette and light filled rooms just ready for that personal touch. The through reception features a solid fuel stove fireplace leading through to a modern fitted eat in kitchen. The stairs lead to two double bedrooms, one en suite shower room and a family bathroom. The property benefits from gas fired central heating, double glazing and an enclosed rear yard.
This property is chain free and a perfect purchase for a first time buyer wanting to put their own touch on their new home or an investor with rental properties in such short supply. To arrange a viewing at your earliest convenience plese contact our office on 02890 996122 or email: [email protected]
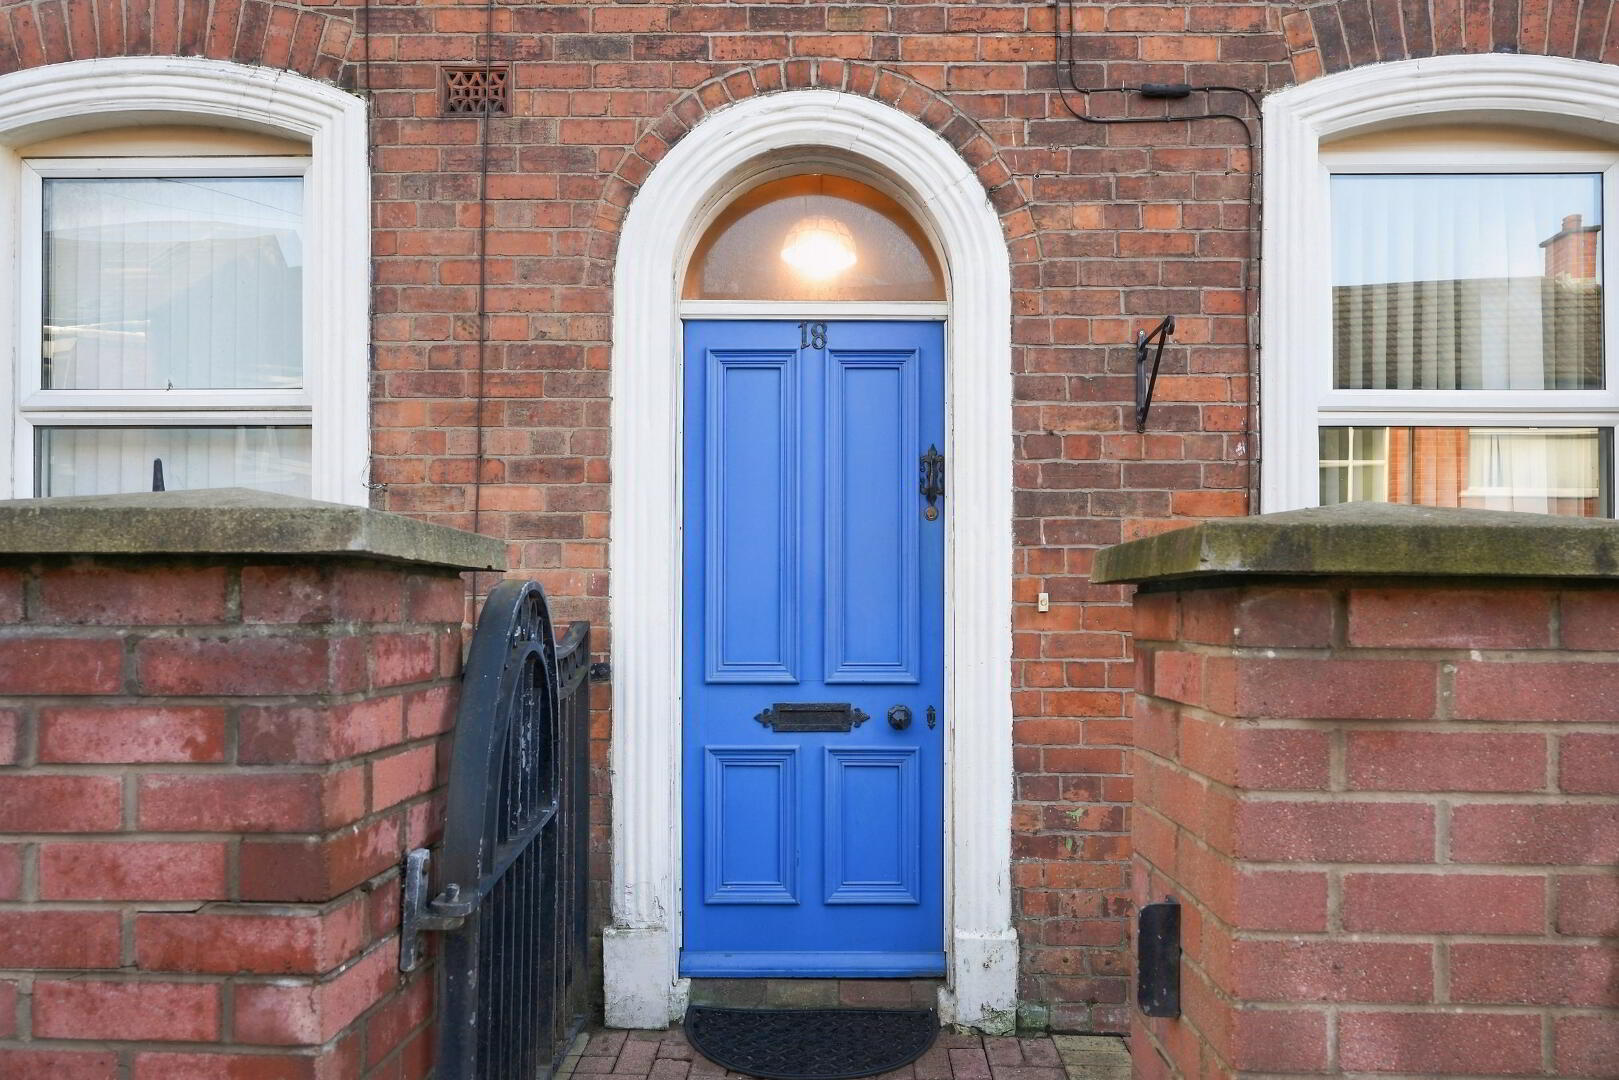
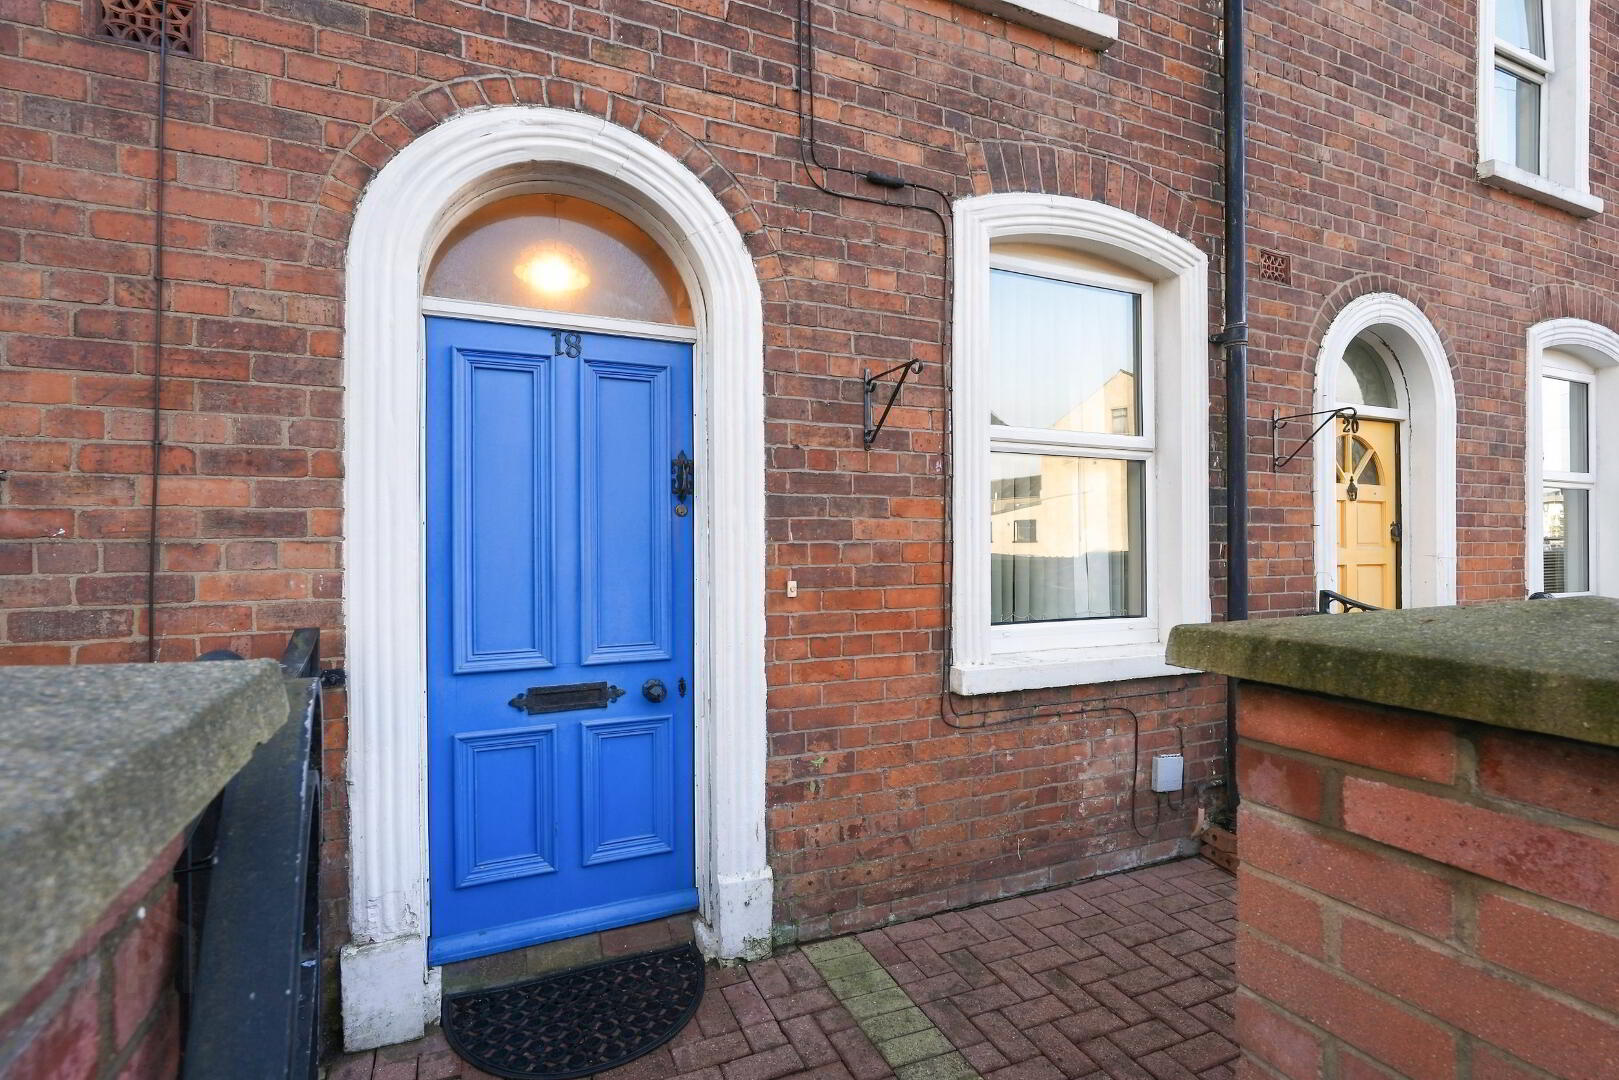
Hardwood front door leading to:
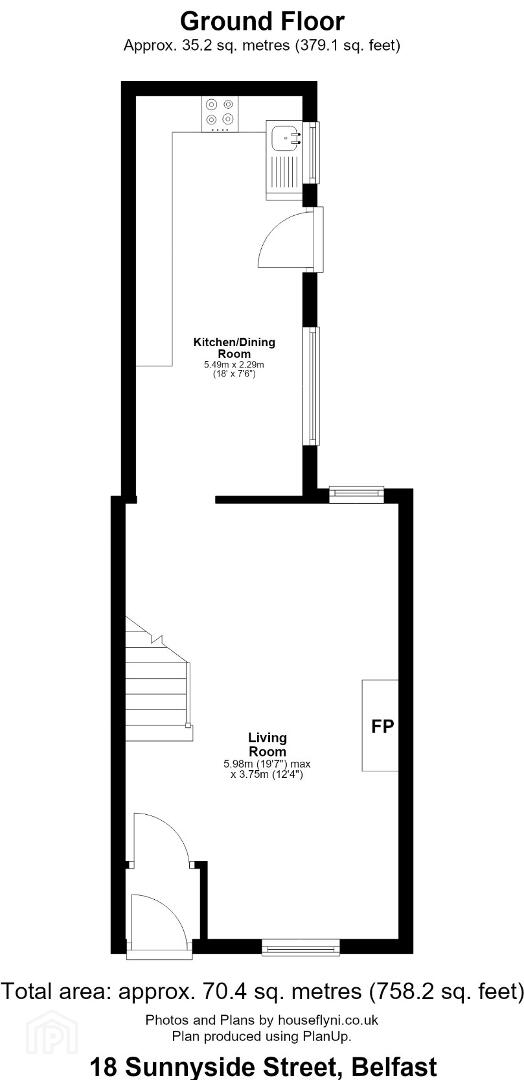
ENTRANCE PORCH: wood effect flooring.
THROUGH LOUNGE/DINING: 19'7 (5.98m) x 12'4 (3.75m AWP) Laminate flooring & solid fuel stove.
KITCHEN: 18 (5.20m) x 7'6 (2.40m) Fully integrated shaker high & low level units with chrome handles, laminate work top, electric oven, gas hob, stainless steel extractor fan, sink/drainer with chrome mixer tap, washiing machine, integrated fridge freezer, spot lights and wood effect floor.
BATHROOM: Low flush WC, pedestal wash hand basin unit, corner shower cubicle, spotlights and tiled floor.
BEDROOM ONE: 13'6 (4.11m) x 7'8 (2,29m) Carpeted & storage.
EN SUITE: Shower cubicle, pedestal wash hand basin, low flush WC, fully tiled & spot lights.
BEDROOM TWO: 12'4(3.75m) x 11'3 (3.44m) Carpeted.
OUTSIDE: Small brick paved front garden and enclosed rear yard.
Travel Time From This Property

Important PlacesAdd your own important places to see how far they are from this property.
Agent Accreditations



Marketed by Anthony Jamieson Estate Agents
+44 28 9099 6122




