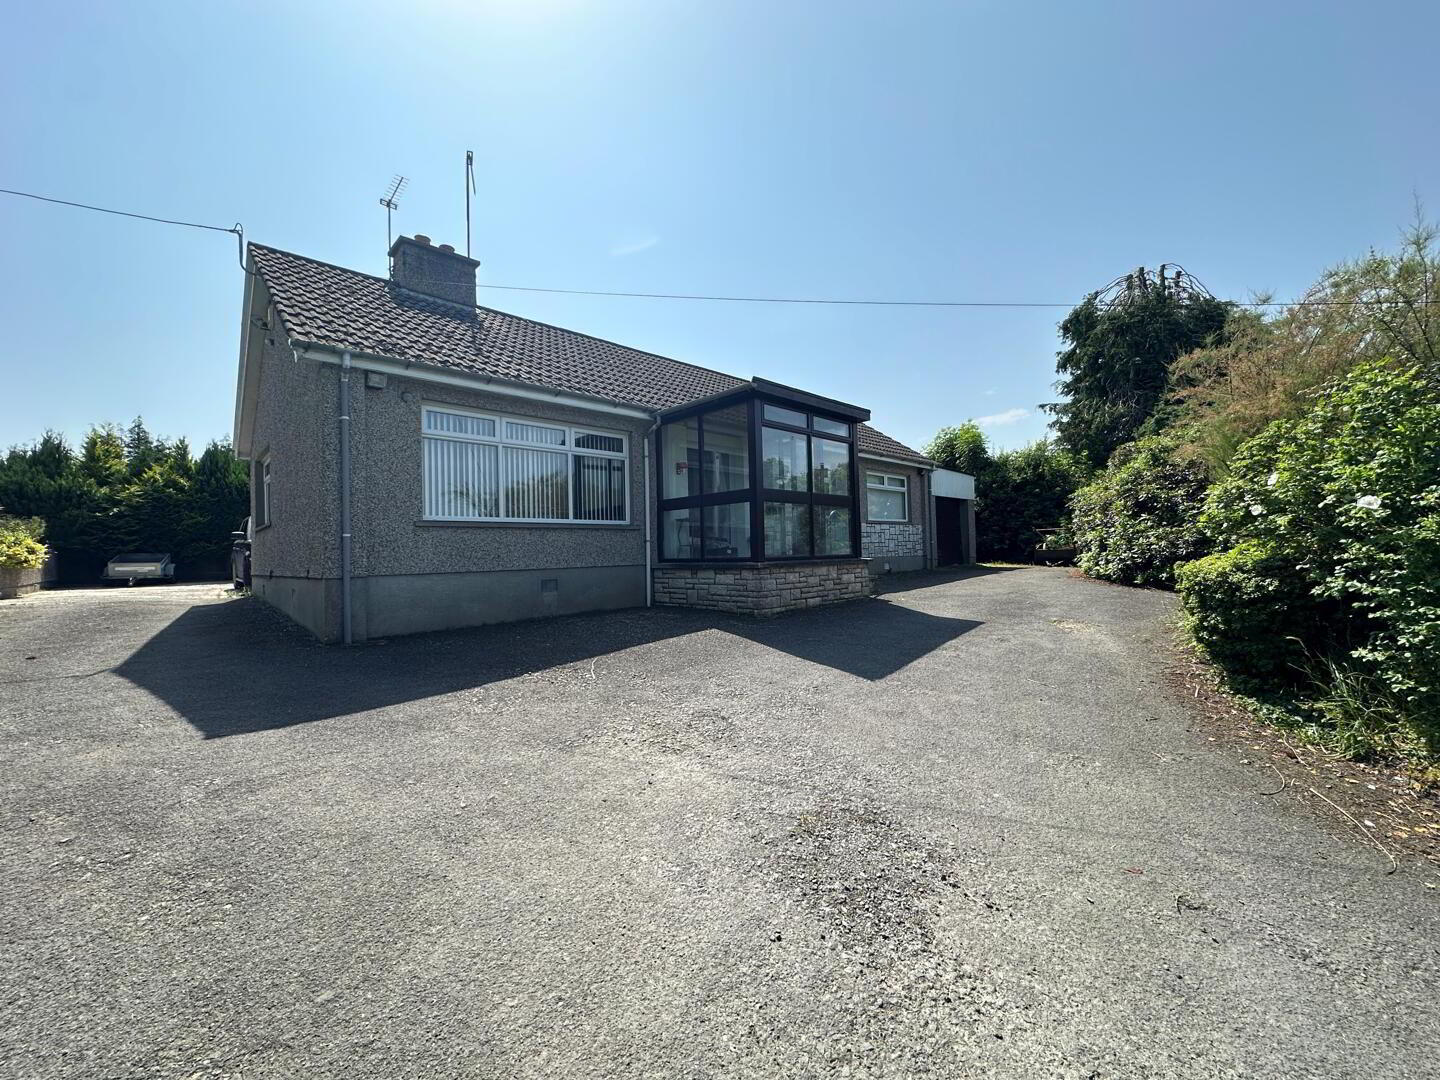

18 Skeagh Road, Kinallen, Dromore, BT25 2QE
4 Bed Detached Bungalow
Offers Over £250,000
Property Overview
Status
For Sale
Style
Detached Bungalow
Bedrooms
4
Bathrooms
2
Receptions
2
Property Features
Tenure
Not Provided
Energy Rating
Heating
Oil
Broadband Speed Checker
*³
Property Financials
Stamp Duty
Rates
£1,755.36 pa*¹
Typical Mortgage


Marketed by Property Partners
+44 28 9269 3800

Propertynews Currency Partner - helping you transfer money for property purchases in Ireland & Northern Ireland. Speak to an expert
Additional Information
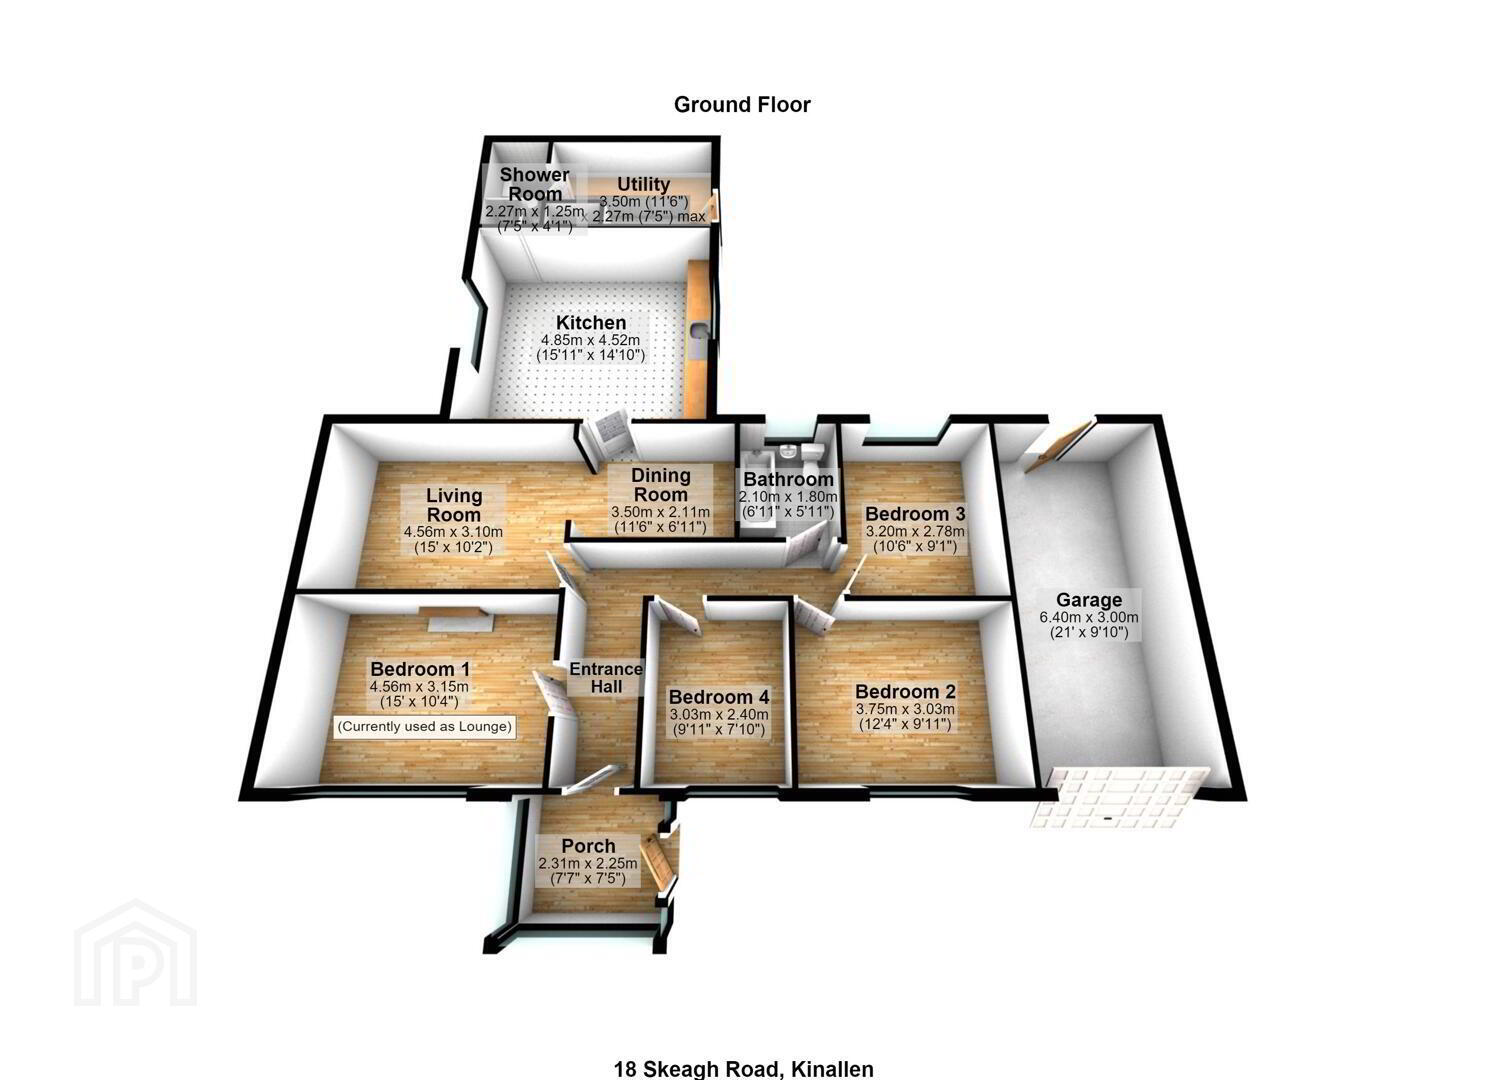
- 4 bedrooms
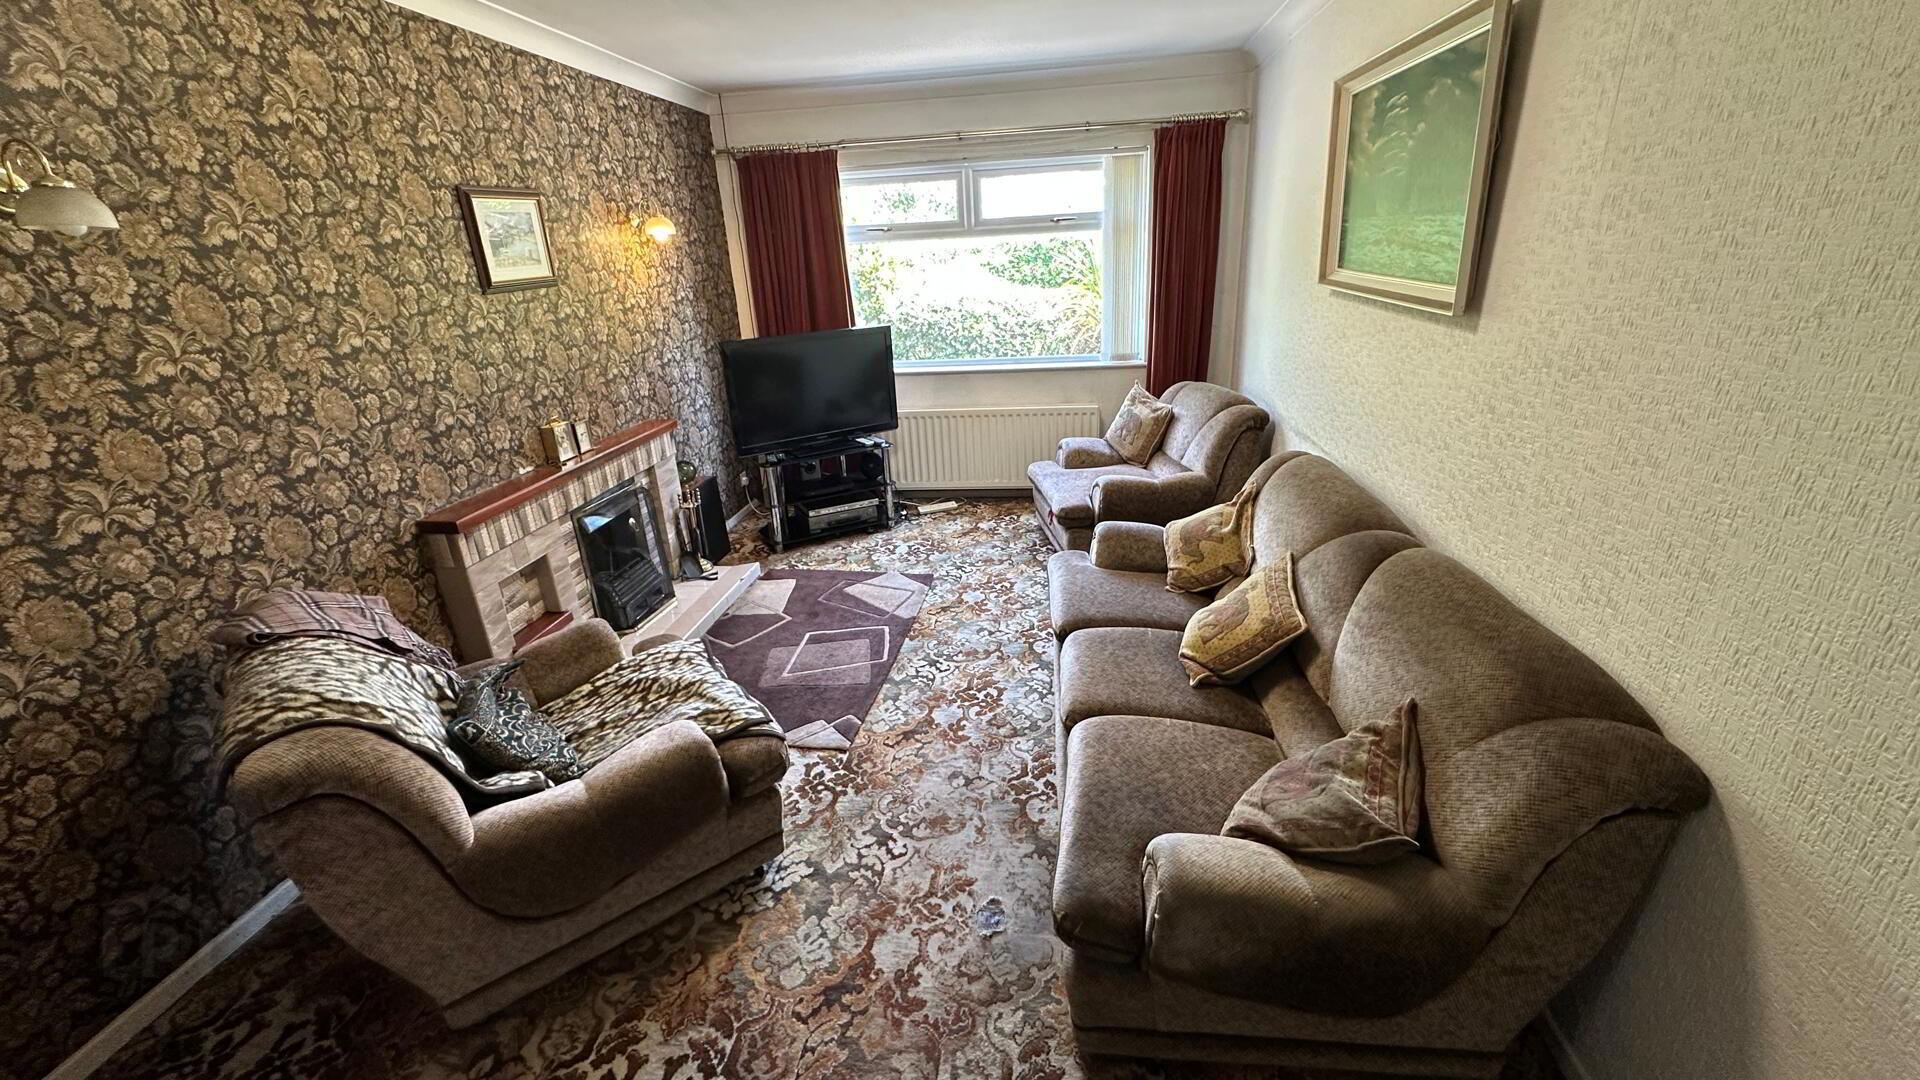
- Lounge with Dining Area
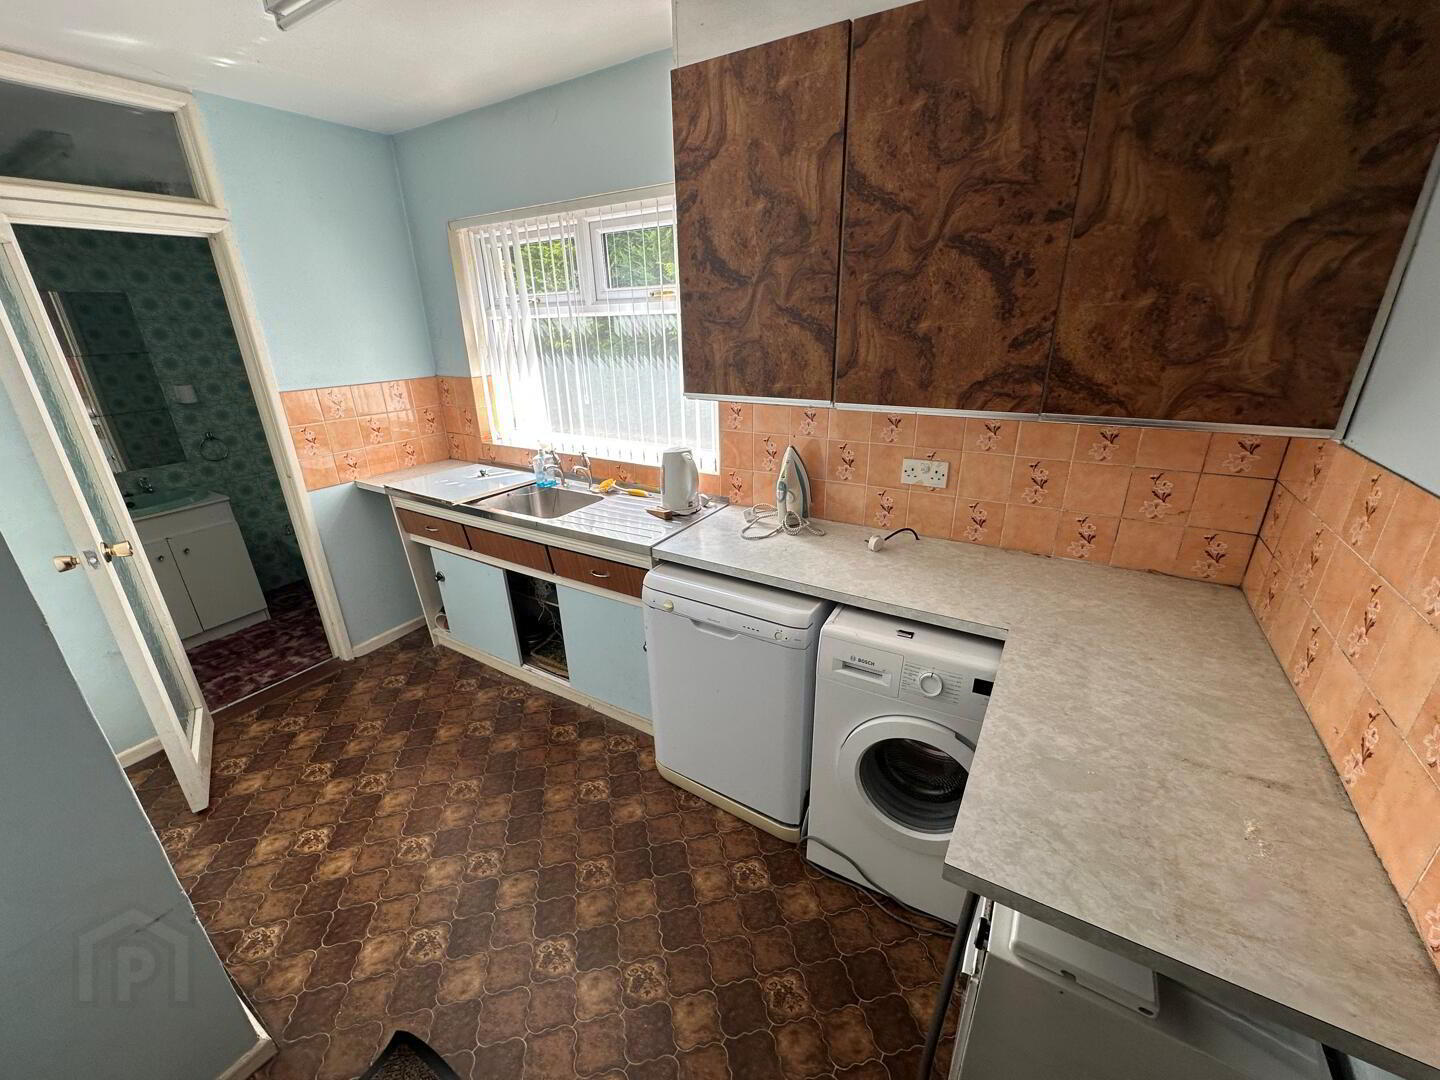
- Kitchen with Living Area
- Utility room with separate shower room
- Bathroom
- UPVC double glazed windows
- Oil Fired Central Heating
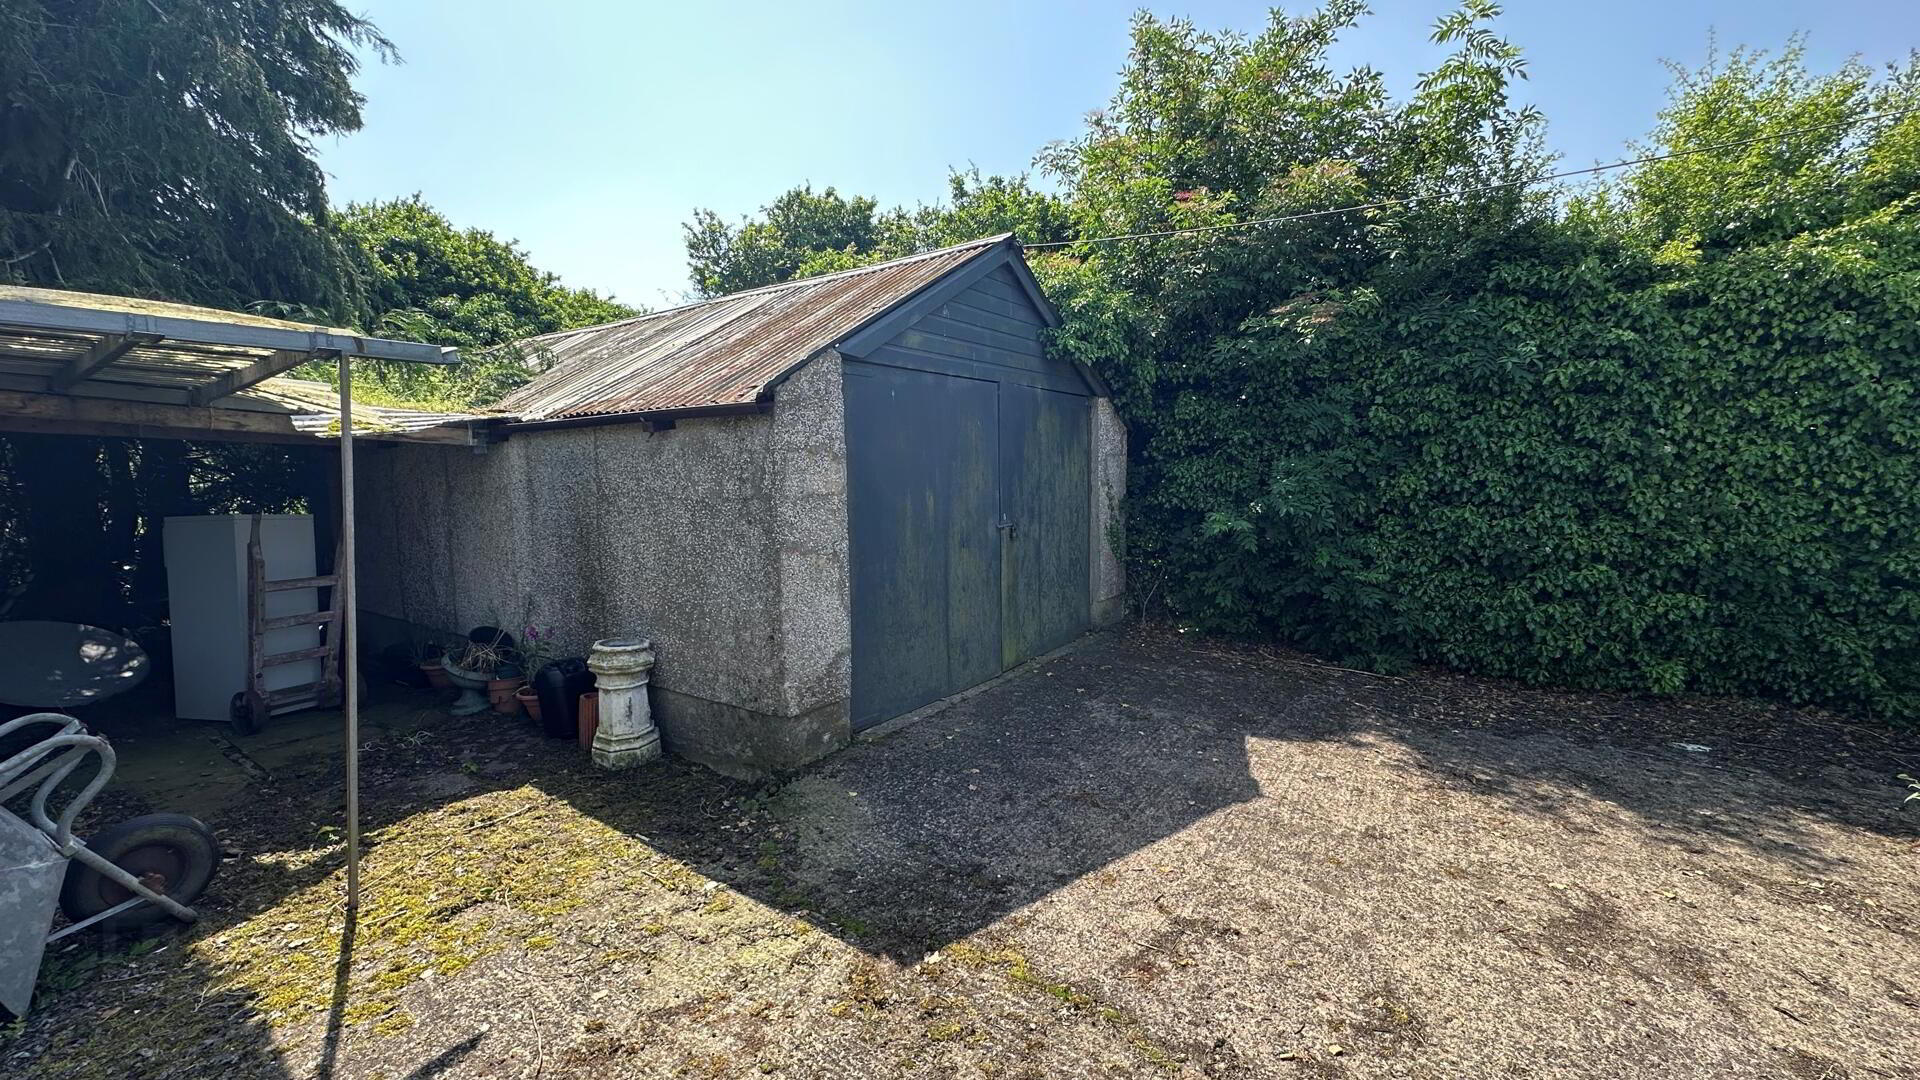
- 2 single garages
- Large circa 0.5 of an acre site which is located within the development limits for Kinallen
- Alarm system
Nestled on Skeagh Road in the charming village of Kinallen, Dromore, this detached bungalow priced to allow for modernisation offers a perfect blend of comfort and convenience. Built in 1970, the property boasts a spacious layout that is ideal for family living or those seeking a peaceful retreat.
- Entrance Porch 2.3 x 2.28
- Tiled floor. 1 double power point.
- Entrance Hall 4.27 x 1.35
- Hotpress with Immersion Heater, Cloakroom . 1 single panel radiator. 1 single panel radiator. 1 single power point.
- Lounge 4.57 x 3.10
- Tiled fireplace, 1 double panel radiator, 1 single power point.
- Dining area 2.13 x 3.50
- 1 single panel radiator. 2 single power points.
- Kitchen with Living area 4.83 x 4.52
- Range of high and low level units . Built in double oven and electric hob. Tiled fireplace. 2 double power point. 2 single power points.
- Utility Room 3.45 x 2.30
- Range of high and low level units. Stainless steel sink unit. Plumbed for automatic washing machine. 1 double power point. Storage cupboard. Separate Shower room with shower bidet and wash hand basin.
- Bedroom 1 4.58 x 3.15
- 1 single power point. Cornicing.
- Bedroom 2 3.76 x 3.6
- 1 single panel radiator. 1 single power point.
- Bedroom 3 3.23 x 2.85
- 1 single power point. 1 single panel radiator.
- Bedroom 4 3.05m x 2.41m
- 1 single panel radiator. 1 single power point. Built in wardrobe.
- Bathroom 2.13 x 1.83
- White suite comprising bath wc and wash hand basin. Partly tiled walls.
- Outside 6.70 x 2.75
- Attached Garage
- Single Garage 5.87 x 4
- Outside store
Outside WC
Outside Tap
Travel Time From This Property

Important PlacesAdd your own important places to see how far they are from this property.
Agent Accreditations




Marketed by Property Partners
+44 28 9269 3800




