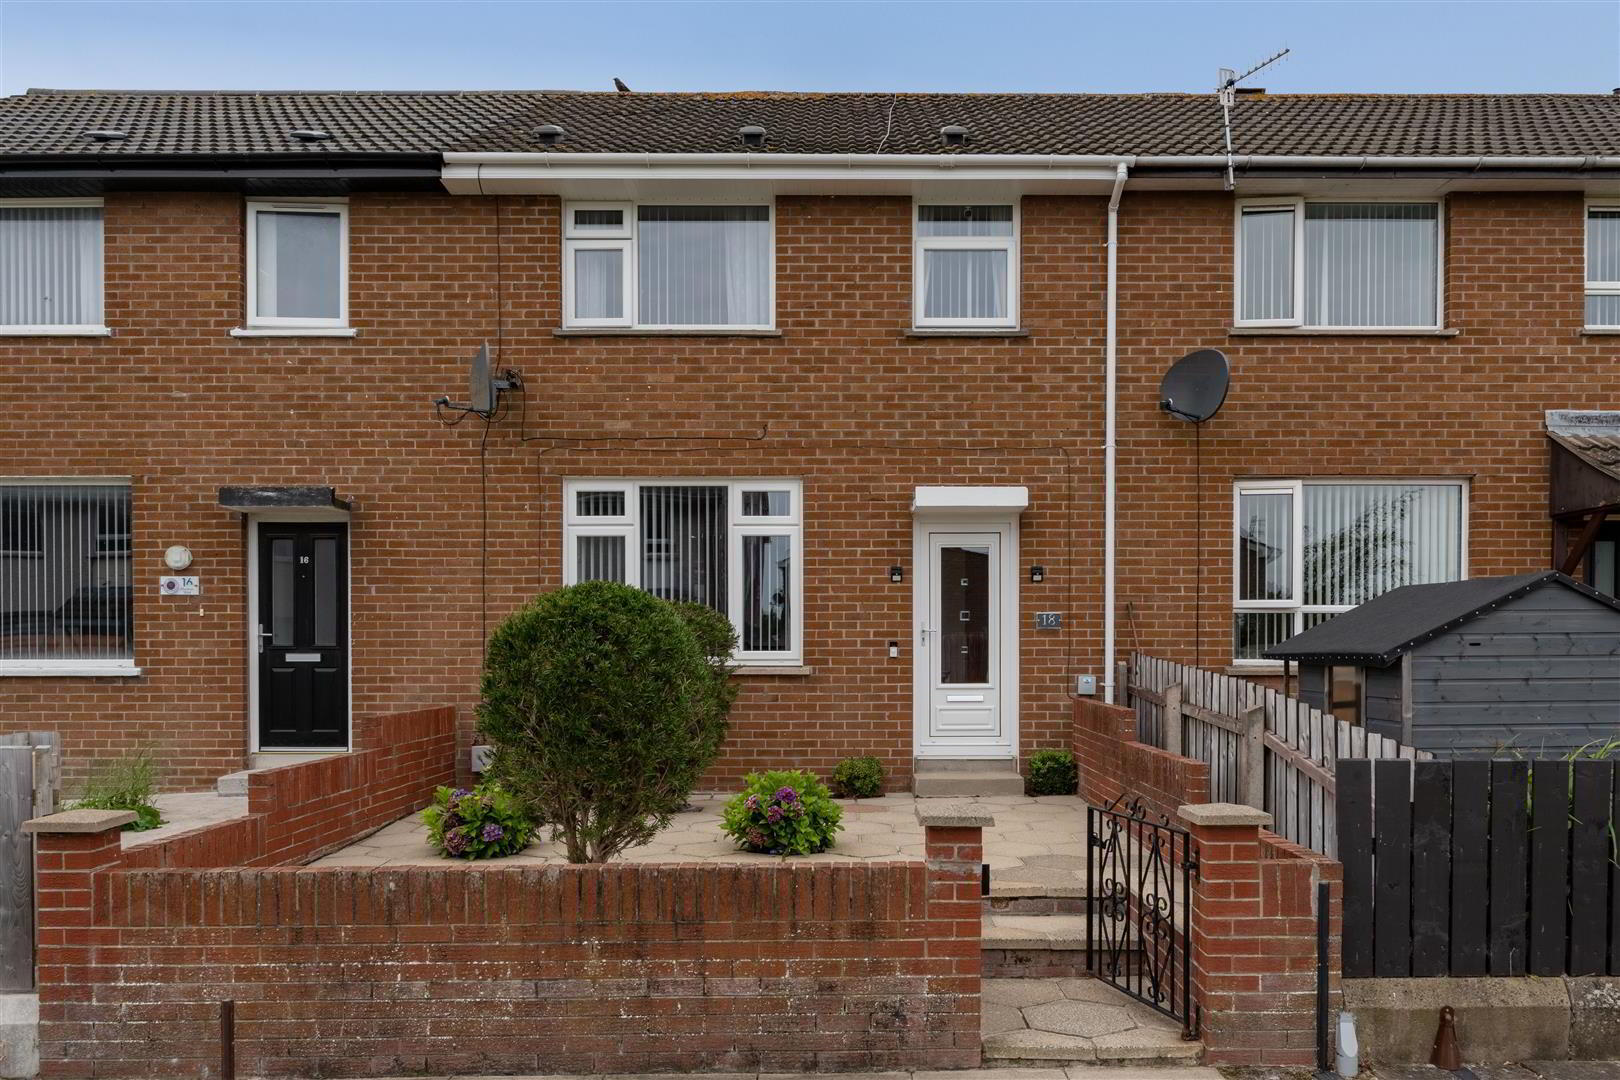
18 Shackleton Walk, Newtownards, BT23 4RE
3 Bed Mid-Terrace House
Offers Around £139,950
Property Overview
Status
For Sale
Style
Mid-Terrace House
Bedrooms
3
Bathrooms
1
Receptions
1
Property Features
Size
90 sq m (969 sq ft)
Tenure
Freehold
Energy Rating
Heating
Gas
Broadband Speed Checker
*³
In partnership with
Property Financials
Stamp Duty
Rates
£599.64 pa*¹
Typical Mortgage


Marketed by Tim Martin & Co (Comber Office)
+44 28 9187 8956

Propertynews Currency Partner - helping you transfer money for property purchases in Ireland & Northern Ireland. Speak to an expert
Additional Information
- Stunning Mid Terrace Property which has been Finished to an Exceptional Standard Throughout
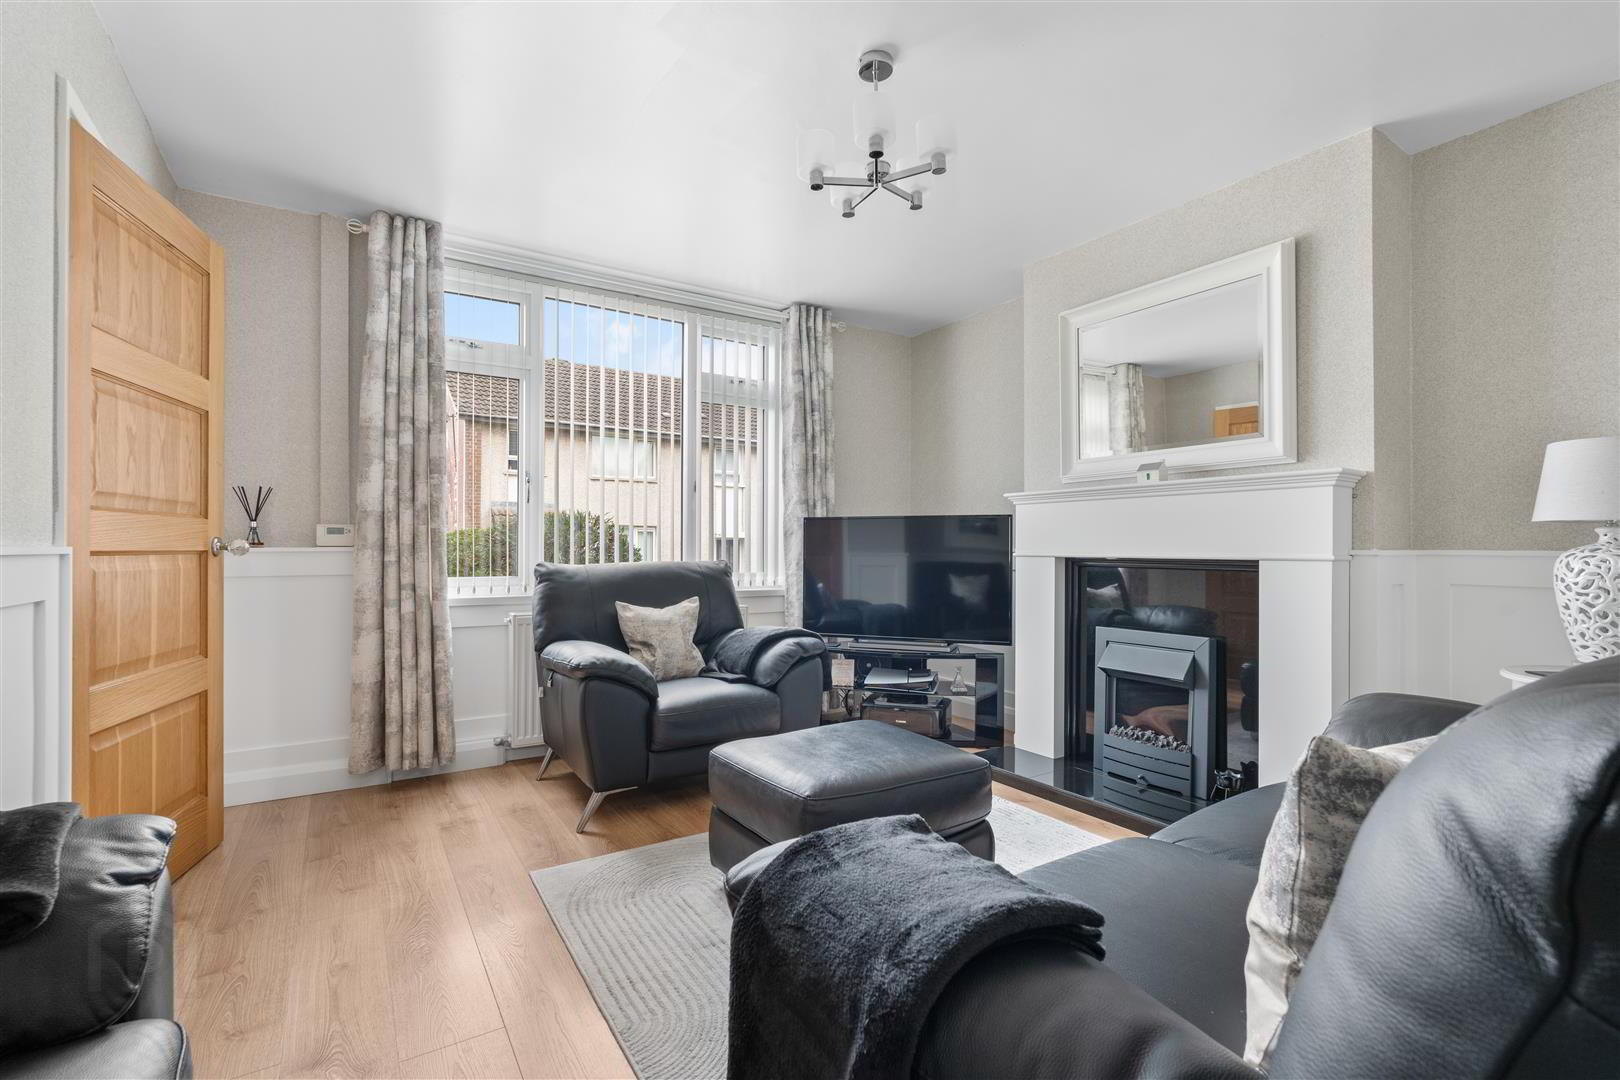
- Bright and Spacious Lounge
- Modern Fitted Kitchen
- Shower Room with Modern White Suite
- Three Excellent Sized Bedrooms- All with Built In Storage
- Gas Fired Central Heating and uPVC Double Glazing
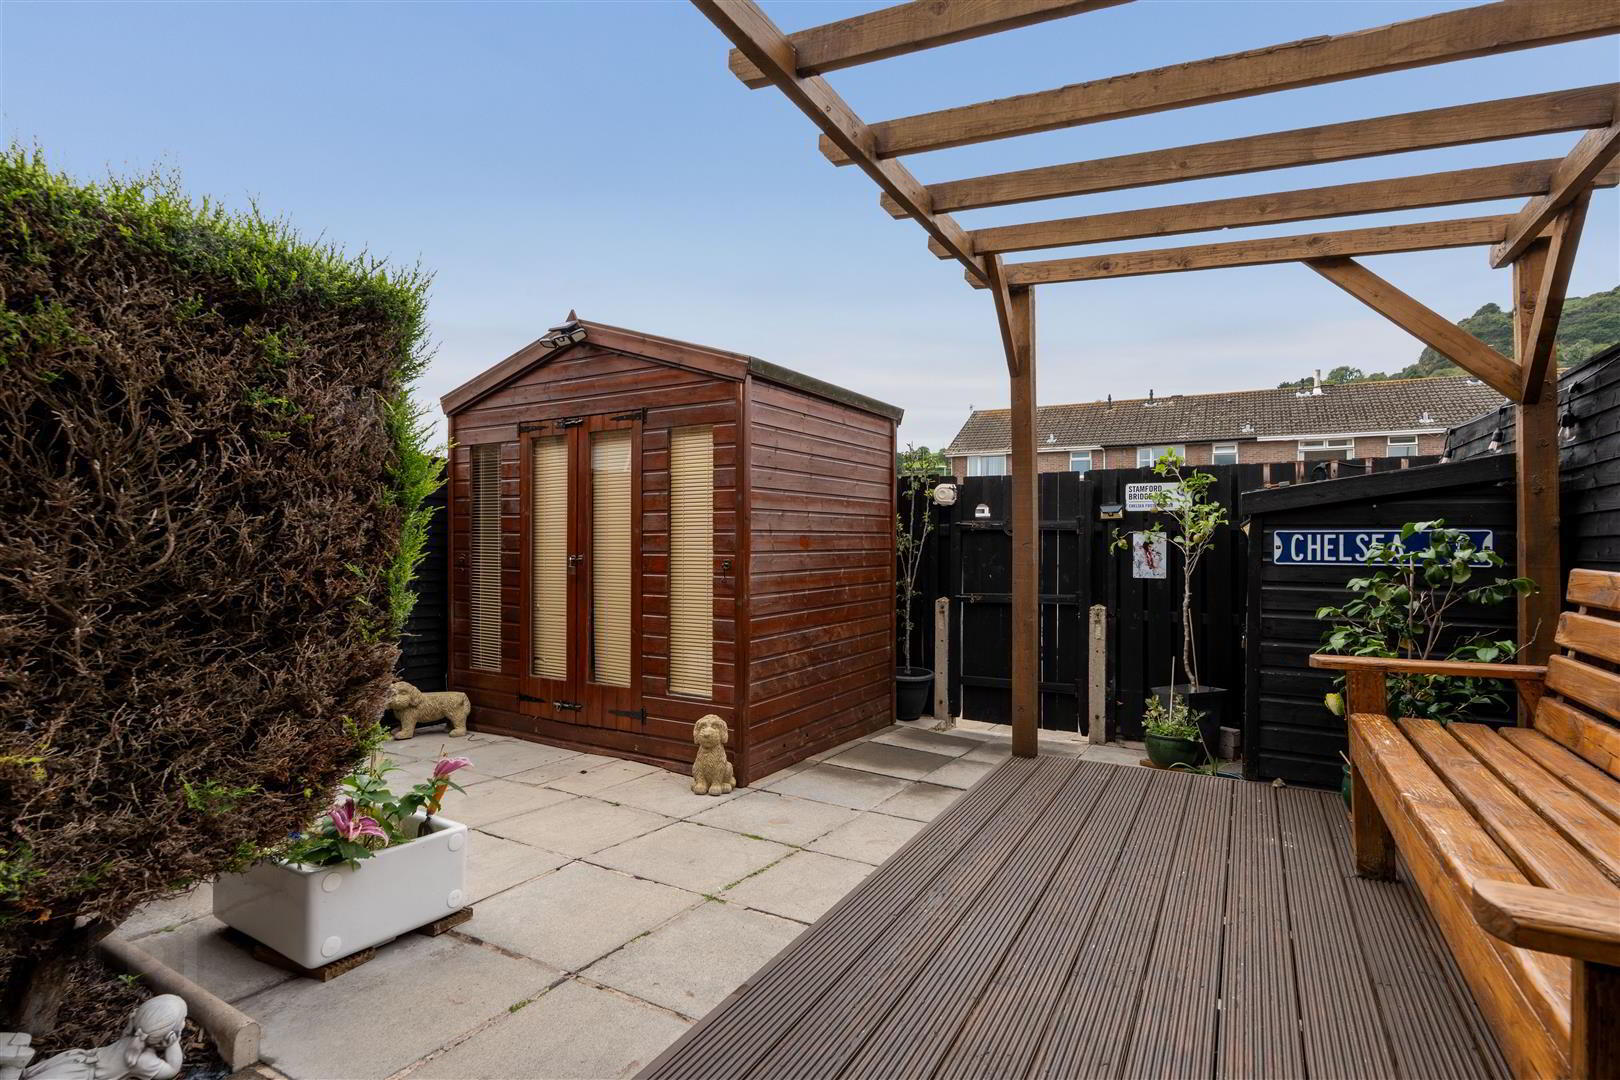
- Easily Maintained Front and Rear Gardens
- Within Walking Distance to Local Shops, Play Park and Primary School
- Close Proximity to Castlebawn Retail Park and Ards Shopping Centre and Public Transport
- Ideal Home for The First Time Buyer, Young Couple or Family
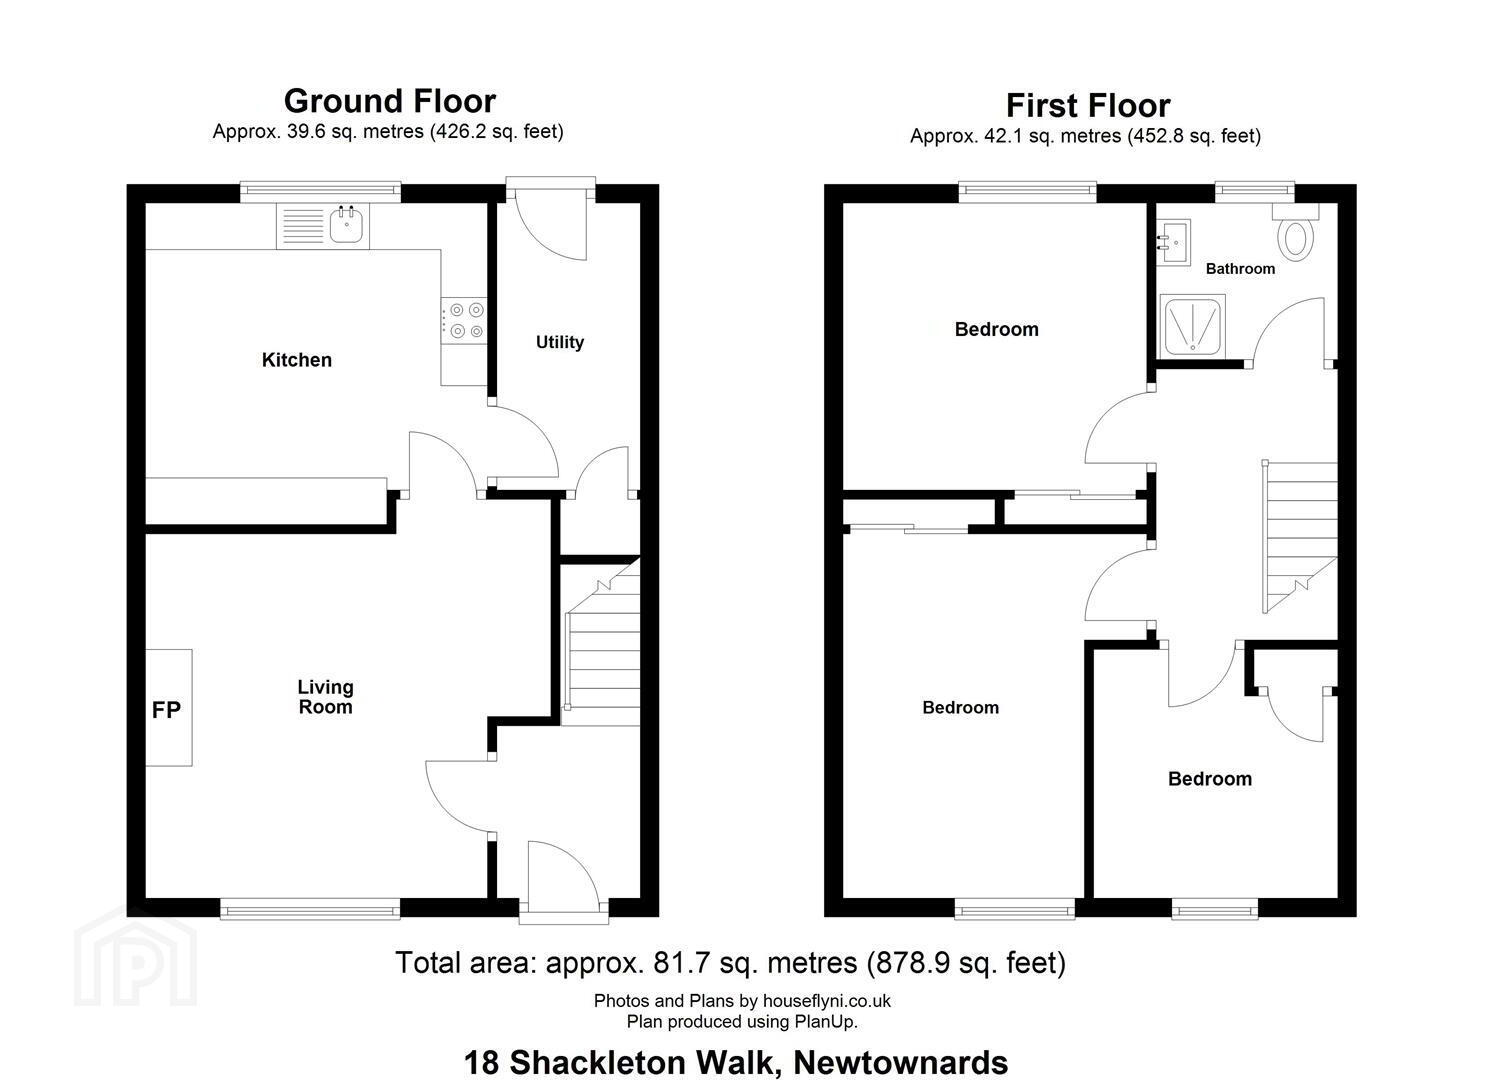
The property boasts beautifully appointed accommodation comprising of a bright and spacious lounge, modern fitted kitchen, three excellent sized bedrooms and a shower room, complete with a modern white suite. The property is further enhanced by gas fired central heating, uPVC double glazing and easily maintained front and rear gardens, that offer excellent entertaining space for all to enjoy.
West Winds primary school, play park and local convenience store are all within walking distance whilst, Castlebawn retail park and Ards Shopping centre are both within a short drive away. The Ards Peninsula, Dundonald and Belfast are all within a convenient commute by both car and public transport.
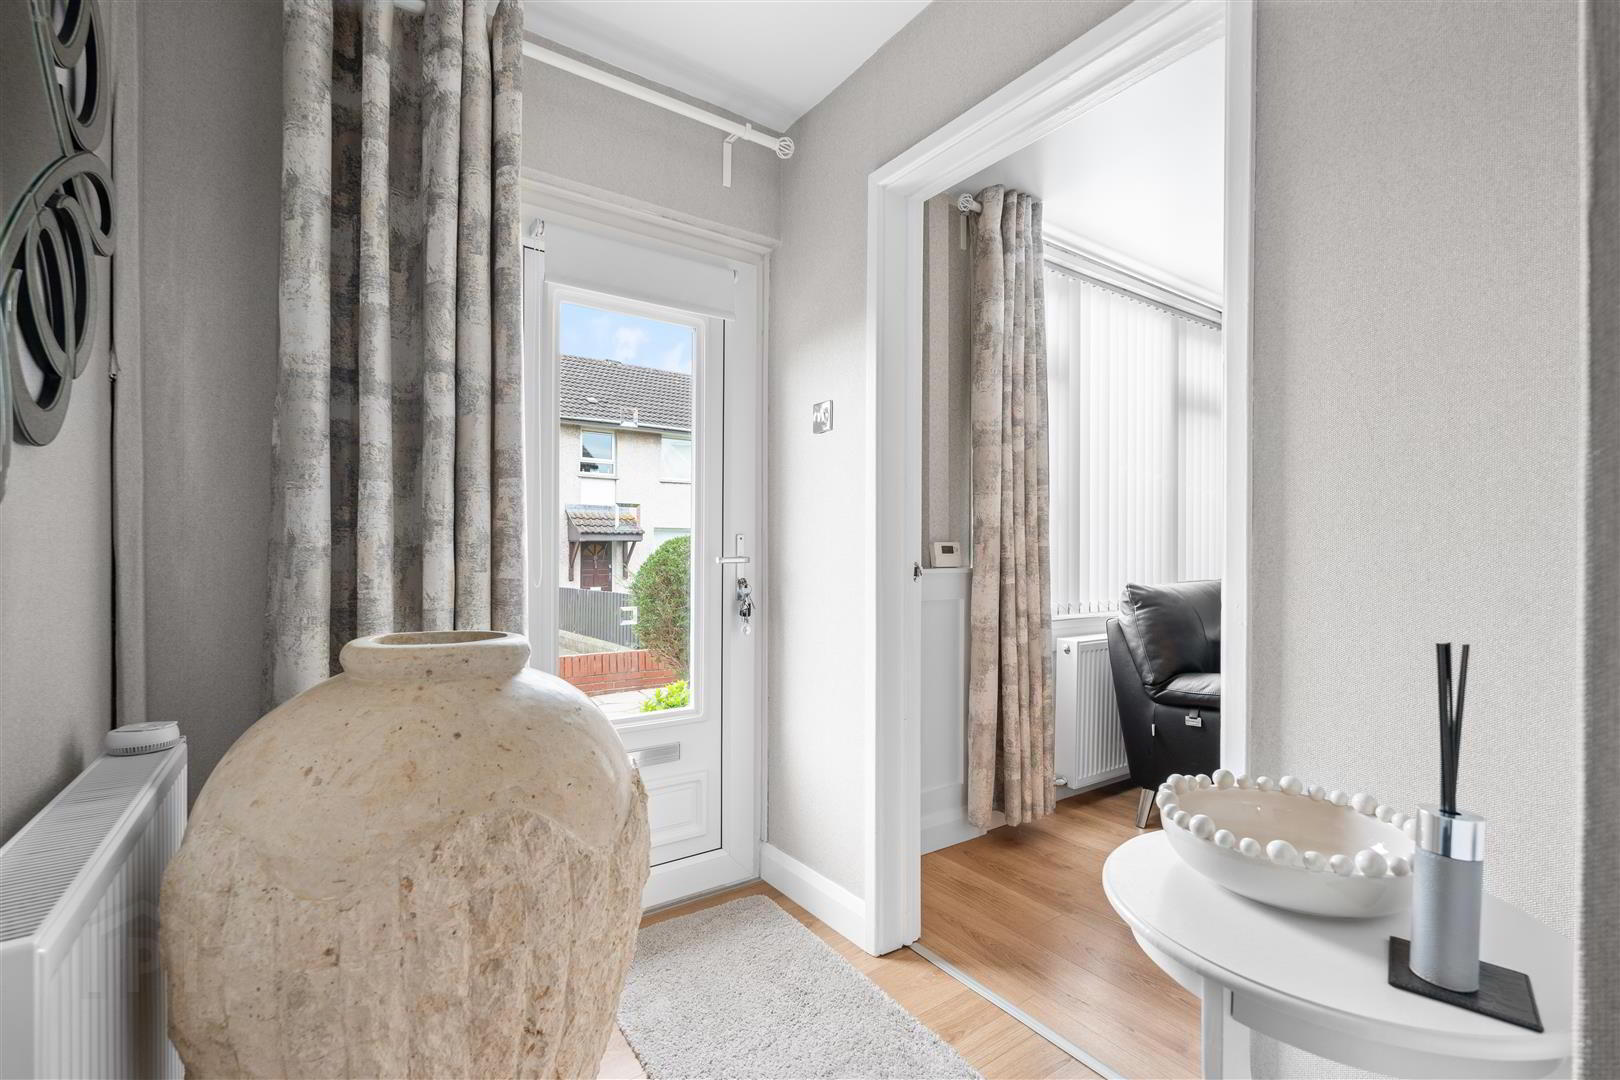
- Entrance Hall
- Glazed uPVC entrance door; wood laminate floor.
- Lounge 4.32m x 4.24m (14'2 x 13'11)
- Granite fire place with matching hearth; painted wood fire surround; wood laminate floor; TV aerial connection point; feature wall panelling.
- Kitchen 3.66m x 3.45m (12'0 x 11'4)
- (maximum measurements)
Excellent range of modern shaker style high and low level cupboards and drawers with matching glazed display cupboards incorporating 1½ tub sink unit with swan neck mixer tap and detachable tap head; integrated Belling electric under oven with Belling 4 ring ceramic hob; concealed extractor fan over; integrated fridge; plumbing for washing machine; laminate worktops; wood laminate floor. - Rear Hallway:
- Wood laminate floor; under stair storage cupboard; glazed uPVC door to rear.
- First Floor/Landing:
- Oak furnished staircase with feature glass panelling.
- Bedroom 1 2.64m x 2.54m (8'8 x 8'4)
- Wood laminate floor; built-in storage cupboards.
- Bedroom 2 3.73m x 2.72m (12'3 x 8'11)
- Wood laminate floor; built-in sliding wardrobes.
Access to roof space (light and power point - partially floored). - Bedroom 3 3.28m x 3.07m (10'9 x 10'1)
- Wood laminate floor; built-in wardrobe with mirrored sliding doors.
- Shower room 1.93m x 1.65m (6'4 x 5'5)
- Modern white suite comprising shower cubicle with thermostatically controlled shower unit and wall mounted telephone shower attachment; drench shower head over; fitted glass shower door; semi pedestal wash hand basin with mono mixer tap; close coupled wc; PVC tile effect wall panelling; towel radiator; PVC tongue and groove with recessed spotlights.
- Outside
- Front garden laid out in paving stones.
Enclosed rear gardens laid out in paving stones; decking area with pergola; enclosed (Vokera) gas fired boiler outside light and water tap; access to rear parking area; summer house with double wooden doors; Pvc guttering and down pipes . - Capital Rateable Value
- £60,000. Rates Payable = £572.28 per annum (approx)
- Tenure
- Freehold
- AML
- As part of our obligations under the Money Laundering, Terrorist Financing and Transfer of Funds (Information on the Payer) Regulations 2017, all Estate Agents are required to verify the identity of purchasers involved in a property transaction.
To comply with these obligations, all purchasers will be required to complete Customer Due Diligence (AML) identity checks. These checks are carried out on our behalf by our trusted third-party provider, Thirdfort.
A charge will apply of £20 + VAT per purchaser.
Travel Time From This Property

Important PlacesAdd your own important places to see how far they are from this property.
Agent Accreditations



Marketed by Tim Martin & Co (Comber Office)
+44 28 9187 8956


