18 Roumania Rise, Belfast, BT12 4SX
2 Bed Mid-Terrace House
Price £120,000
Property Overview
Status
For Sale
Style
Mid-Terrace House
Bedrooms
2
Bathrooms
1
Receptions
1
Property Features
Tenure
Not Provided
Energy Rating
Heating
Gas
Broadband Speed Checker
*³
Property Financials
Stamp Duty
Rates
£804.08 pa*¹
Typical Mortgage


Marketed by CPS (Belfast)
+44 28 9095 8888

Propertynews Currency Partner - helping you transfer money for property purchases in Ireland & Northern Ireland. Speak to an expert
Additional Information
18 Roumania Rise, Belfast.
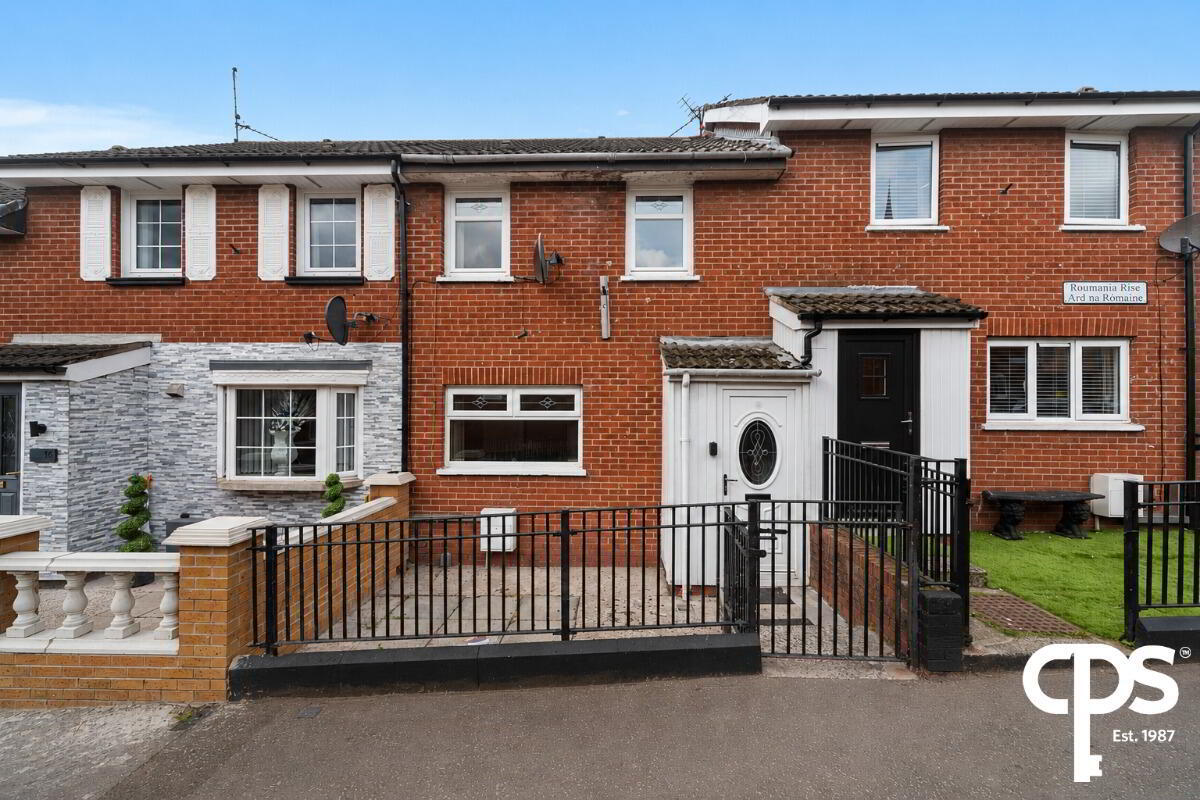
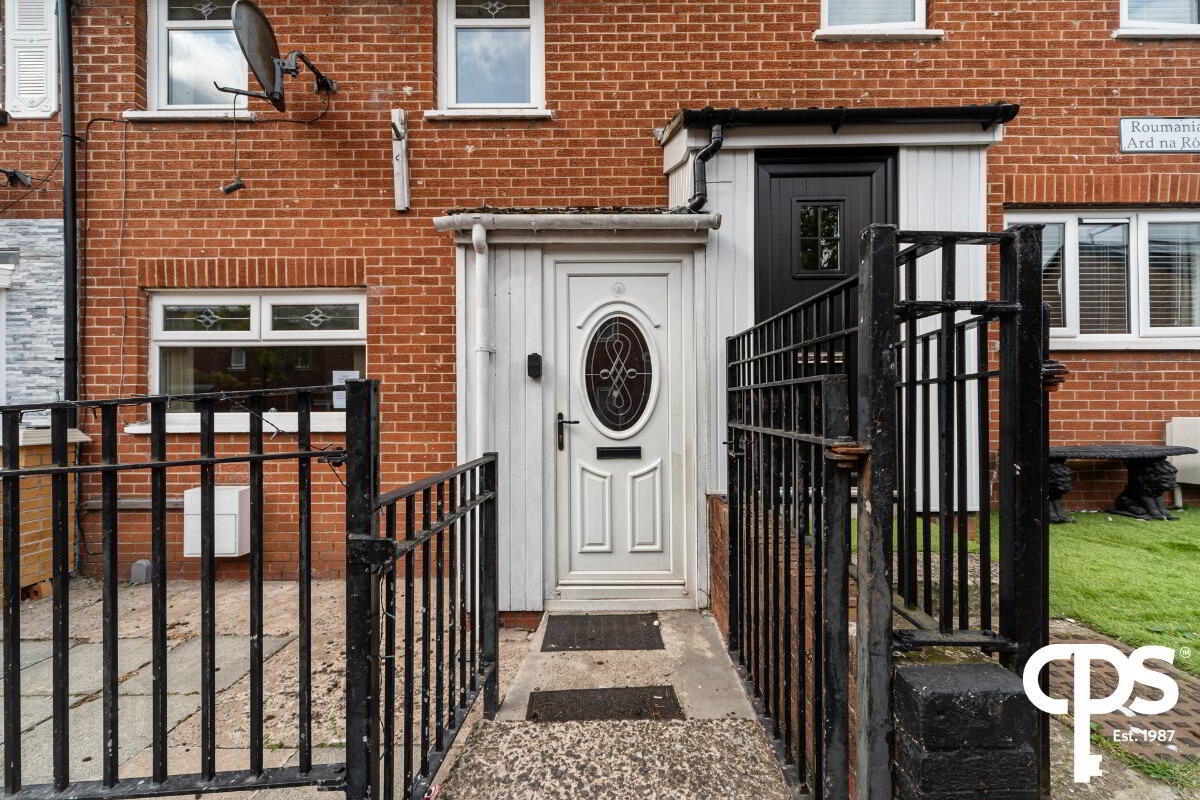
Well-proportioned two-bedroom mid-terrace property situated in the popular residential area of Roumania Rise.
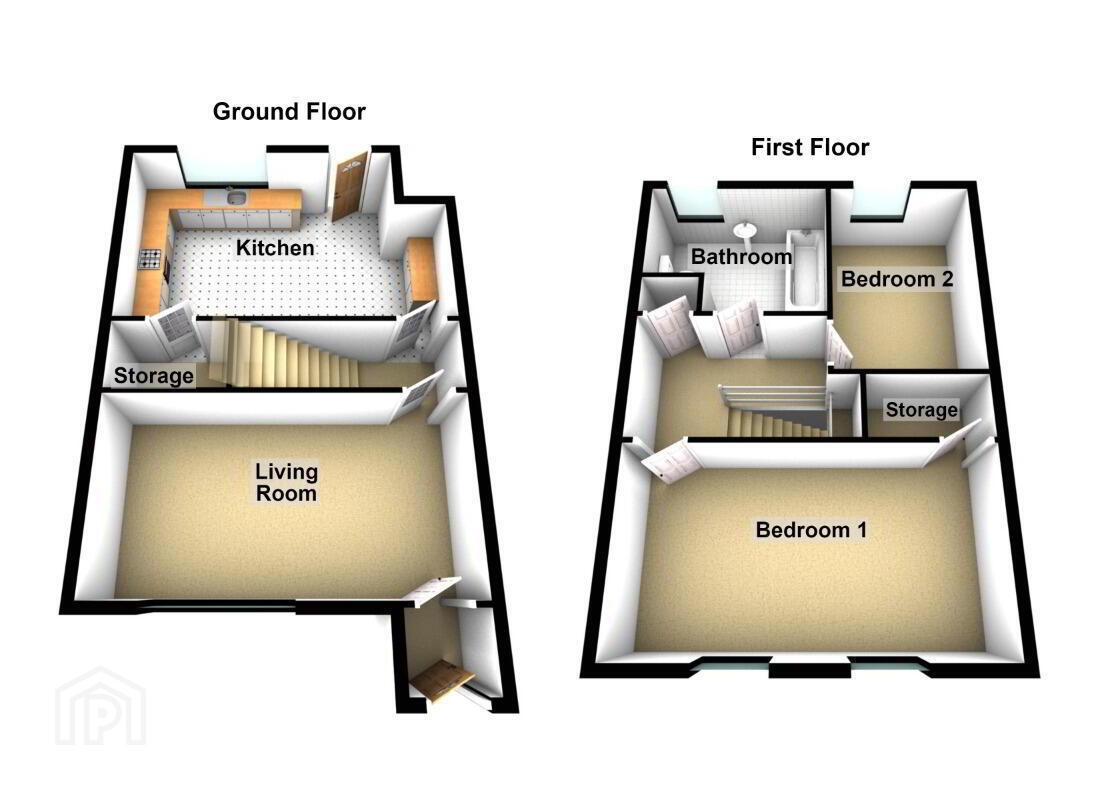
The property offers generous accommodation throughout, with a particularly spacious open-plan style kitchen and dining area, two well-proportioned bedrooms and a good-sized living room.
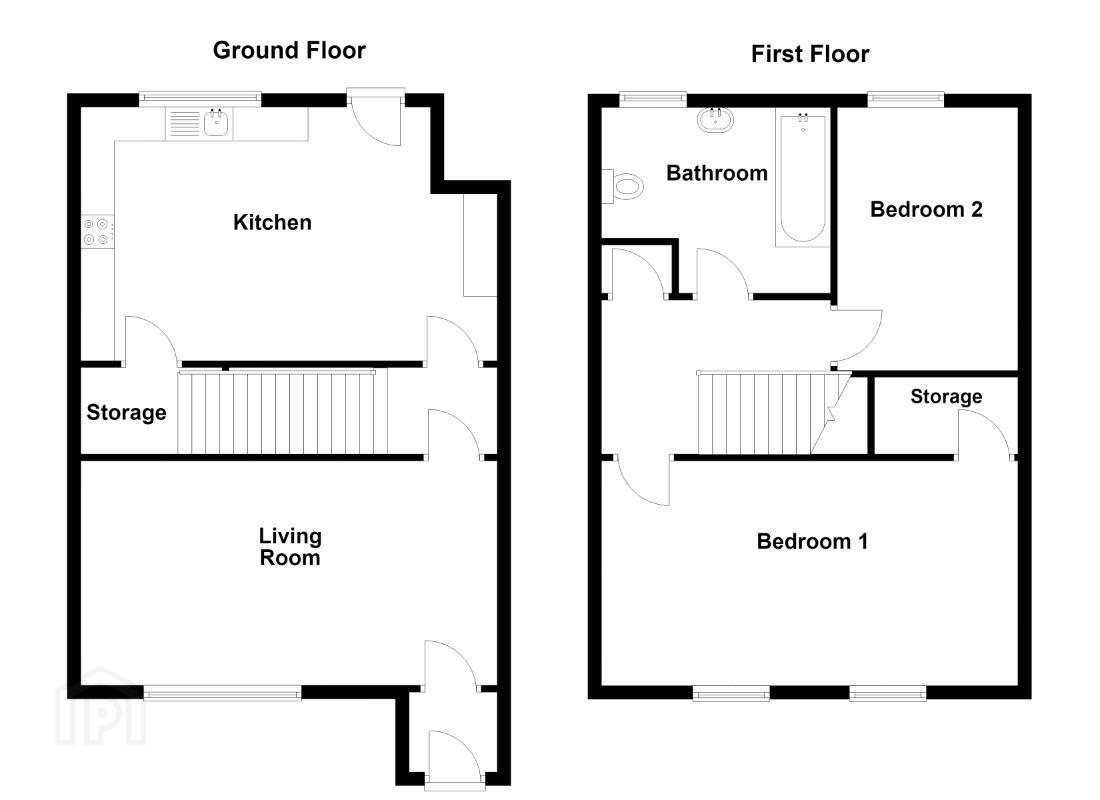
On the ground floor, the accommodation comprises an entrance hall leading to a bright and spacious living room, together with a generous fitted kitchen offering an excellent range of high and low-level units, integrated oven and hob, space for appliances and ample room for dining. There is also useful additional storage off the kitchen.
To the first floor are two well-proportioned bedrooms, with the principal bedroom benefiting from practical built-in storage. The bathroom comprises a white suite including bath with overhead shower, wash hand basin and WC.
Externally, the property benefits from enclosed outdoor space, providing a low-maintenance area for outdoor seating and entertaining.
Located close to a range of local amenities, schools, shops and public transport links, the property is also within easy reach of Belfast city centre and surrounding areas.
Features
- Well-proportioned two-bedroom mid-terrace property
- Spacious living room
- Generous fitted kitchen / dining area
- Two double bedrooms
- Bathroom with bath and overhead shower
- Useful built-in storage
- Enclosed outdoor space
- Excellent first-time buyer or investment opportunity
- Convenient residential location
- EPC Rating: 73
Accommodation
Entrance Hall
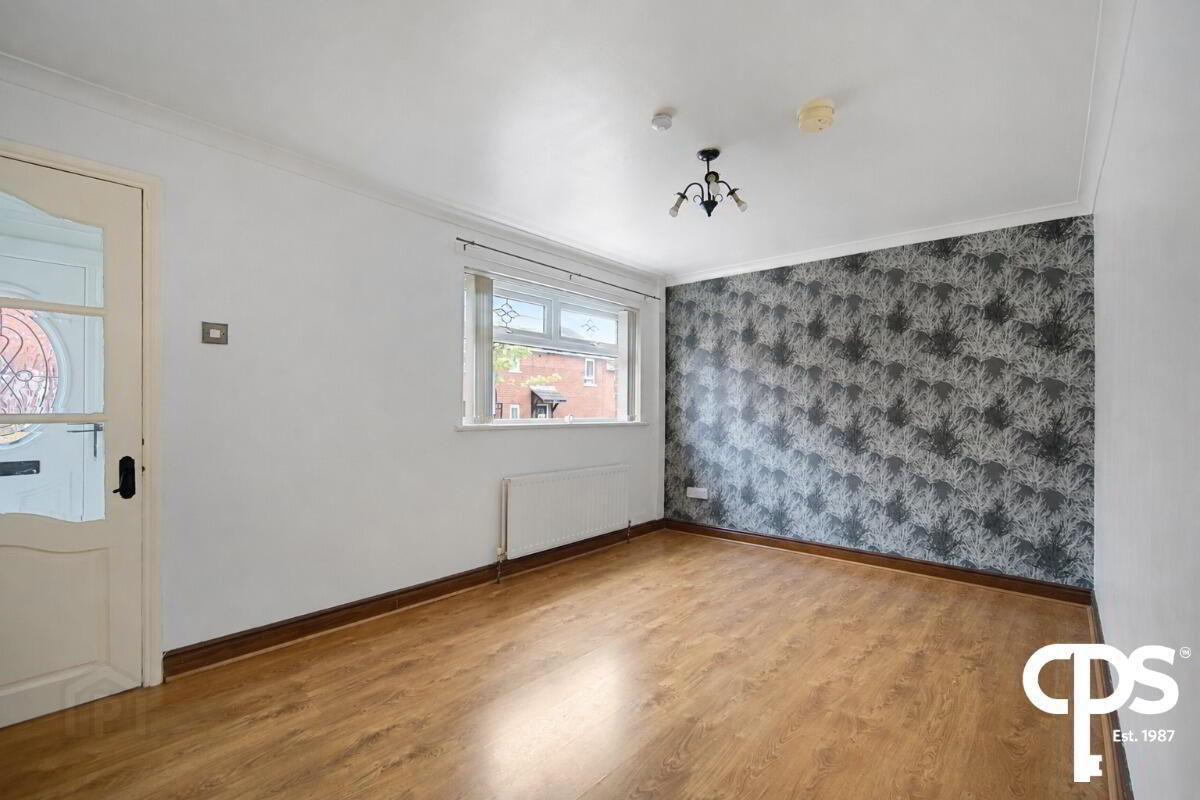
Living Room- 4.49m x 2.90m
Bright and spacious reception room with laminate flooring and front-facing window.
Kitchen / Dining- 4.49m x 3.12m
Generous fitted kitchen with a range of high and low-level units, contrasting work surfaces, integrated oven and hob, stainless steel sink and drainer, space for washing machine and fridge freezer, tiled flooring and rear access.
First Floor Landing
Bedroom 1- 4.50m x 2.93m
Well-proportioned double bedroom with laminate flooring, two windows allowing an abundance of and built-in storage.
Bedroom 2
3.18m x 2.24m
Good-sized second bedroom with laminate flooring, radiator and window.
Bathroom
2.14m x 2.26m
White suite comprising bath with overhead shower, pedestal wash hand basin and WC. Part-panelled walls and tiled flooring.
Travel Time From This Property

Important PlacesAdd your own important places to see how far they are from this property.
Agent Accreditations




Marketed by CPS (Belfast)
+44 28 9095 8888




