SALE AGREED
SALE AGREED
SALE AGREED
SALE AGREED
SALE AGREED
SALE AGREED
SALE AGREED
SALE AGREED
SALE AGREED
SALE AGREED
SALE AGREED
SALE AGREED
SALE AGREED
SALE AGREED
SALE AGREED
SALE AGREED
SALE AGREED
SALE AGREED
SALE AGREED
SALE AGREED
SALE AGREED
SALE AGREED
SALE AGREED
SALE AGREED
SALE AGREED
SALE AGREED
SALE AGREED
SALE AGREED
SALE AGREED
SALE AGREED
SALE AGREED
SALE AGREED
SALE AGREED
SALE AGREED
SALE AGREED
SALE AGREED
SALE AGREED
SALE AGREED
SALE AGREED
SALE AGREED
SALE AGREED
SALE AGREED
SALE AGREED
SALE AGREED
SALE AGREED
SALE AGREED
SALE AGREED
SALE AGREED
SALE AGREED
SALE AGREED
SALE AGREED
SALE AGREED
SALE AGREED
SALE AGREED
SALE AGREED
SALE AGREED
SALE AGREED
SALE AGREED
SALE AGREED
SALE AGREED
SALE AGREED
SALE AGREED
SALE AGREED
SALE AGREED
SALE AGREED
SALE AGREED
SALE AGREED
SALE AGREED
SALE AGREED
SALE AGREED
SALE AGREED
SALE AGREED
SALE AGREED
SALE AGREED
SALE AGREED
SALE AGREED
SALE AGREED
SALE AGREED
SALE AGREED
SALE AGREED
SALE AGREED
18 Rosepark Central, Belfast, BT5 7RN
3 Bed Detached Bungalow
Sale agreed
Property Overview
Status
Sale Agreed
Style
Detached Bungalow
Bedrooms
3
Receptions
2
Property Features
Tenure
Not Provided
Energy Rating
Heating
Oil
Broadband Speed Checker
*³
Property Financials
Price
Last listed at Offers Over £350,000
Rates
£2,211.22 pa*¹

Marketed by Templeton Robinson (Ballyhackamore)
+44 28 9065 0000

Propertynews Currency Partner - helping you transfer money for property purchases in Ireland & Northern Ireland. Speak to an expert
Additional Information
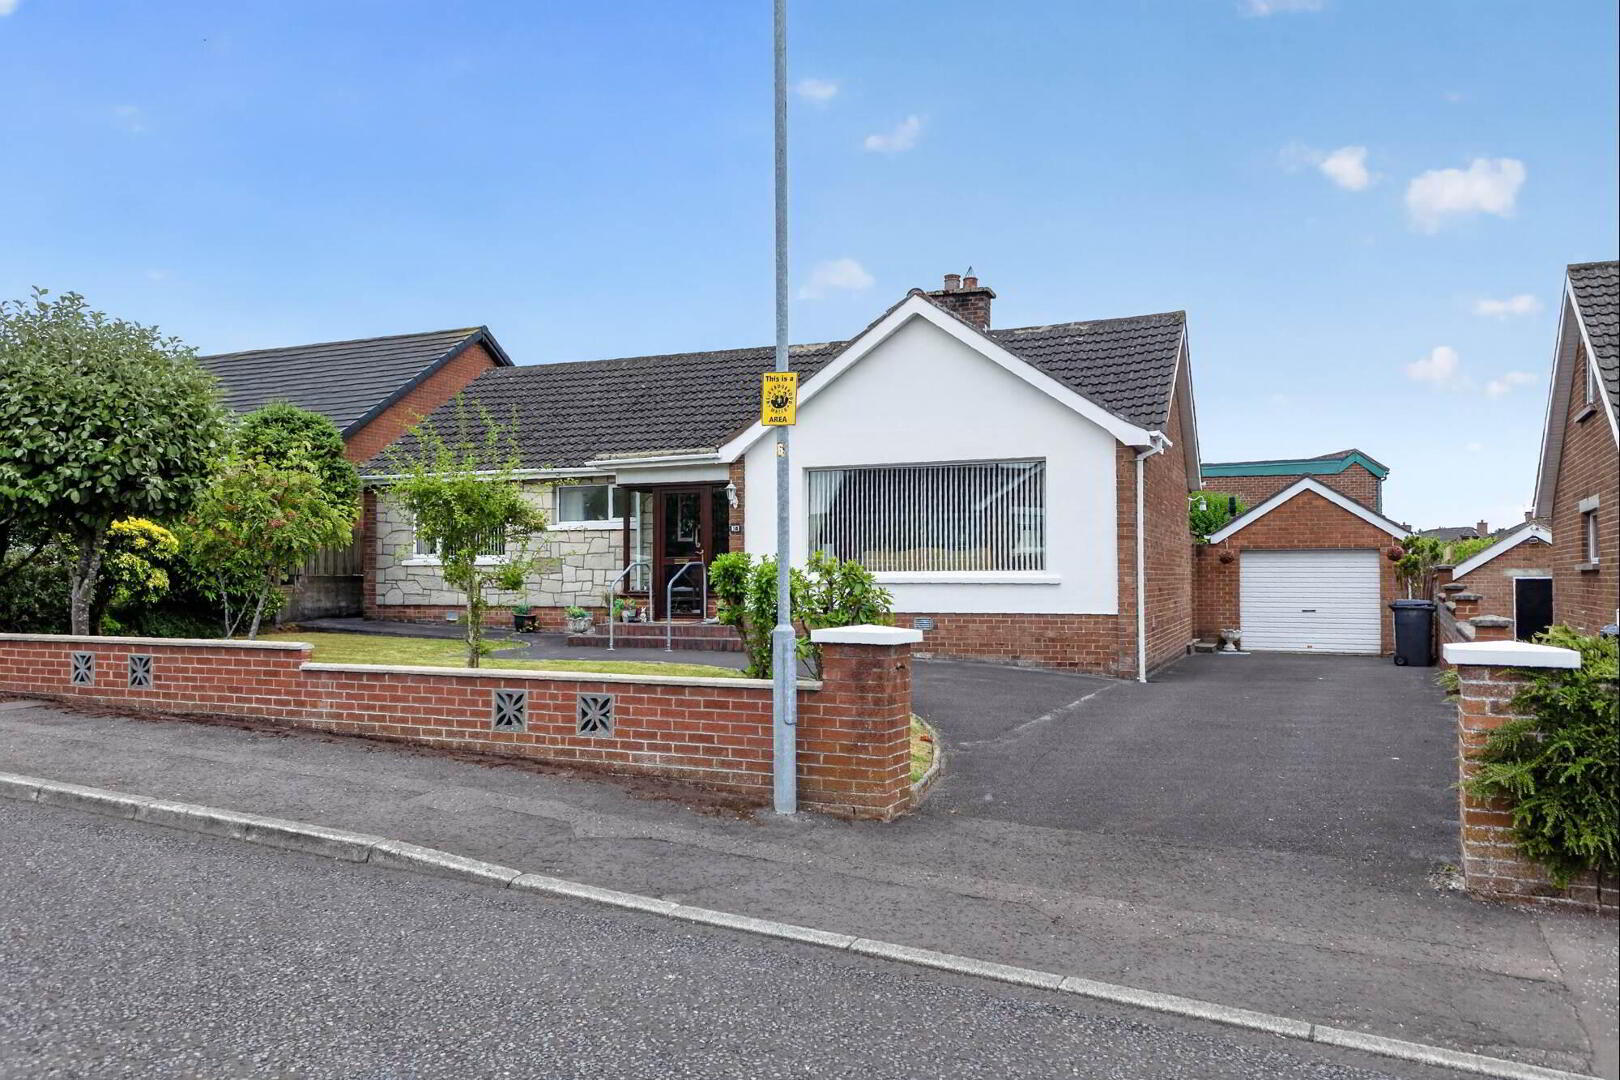
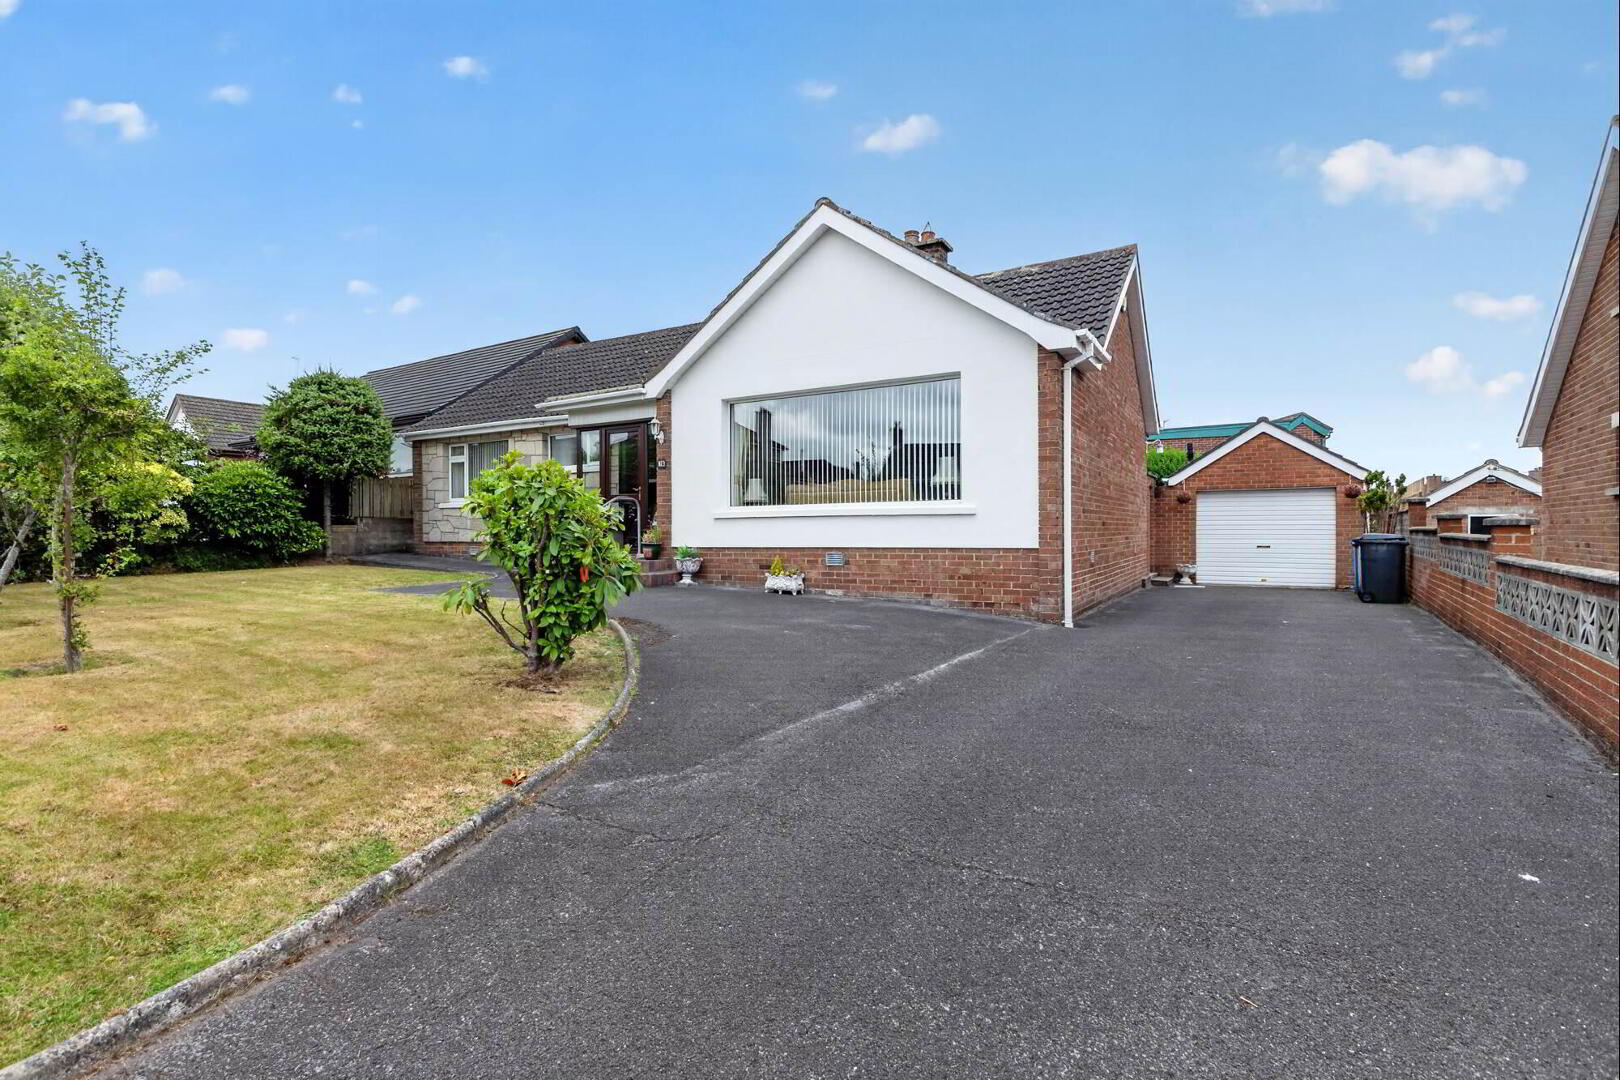
- Impressive, detached bungalow on mature site
- Three bedrooms
- Spacious living room wtih feature fireplace
- Separate dining room
- Kitchen with access to rear
- Main family bathroom
- OFCH / double glazing throughout
- Driveway for multiple vehicles
- Detached garage with power + light
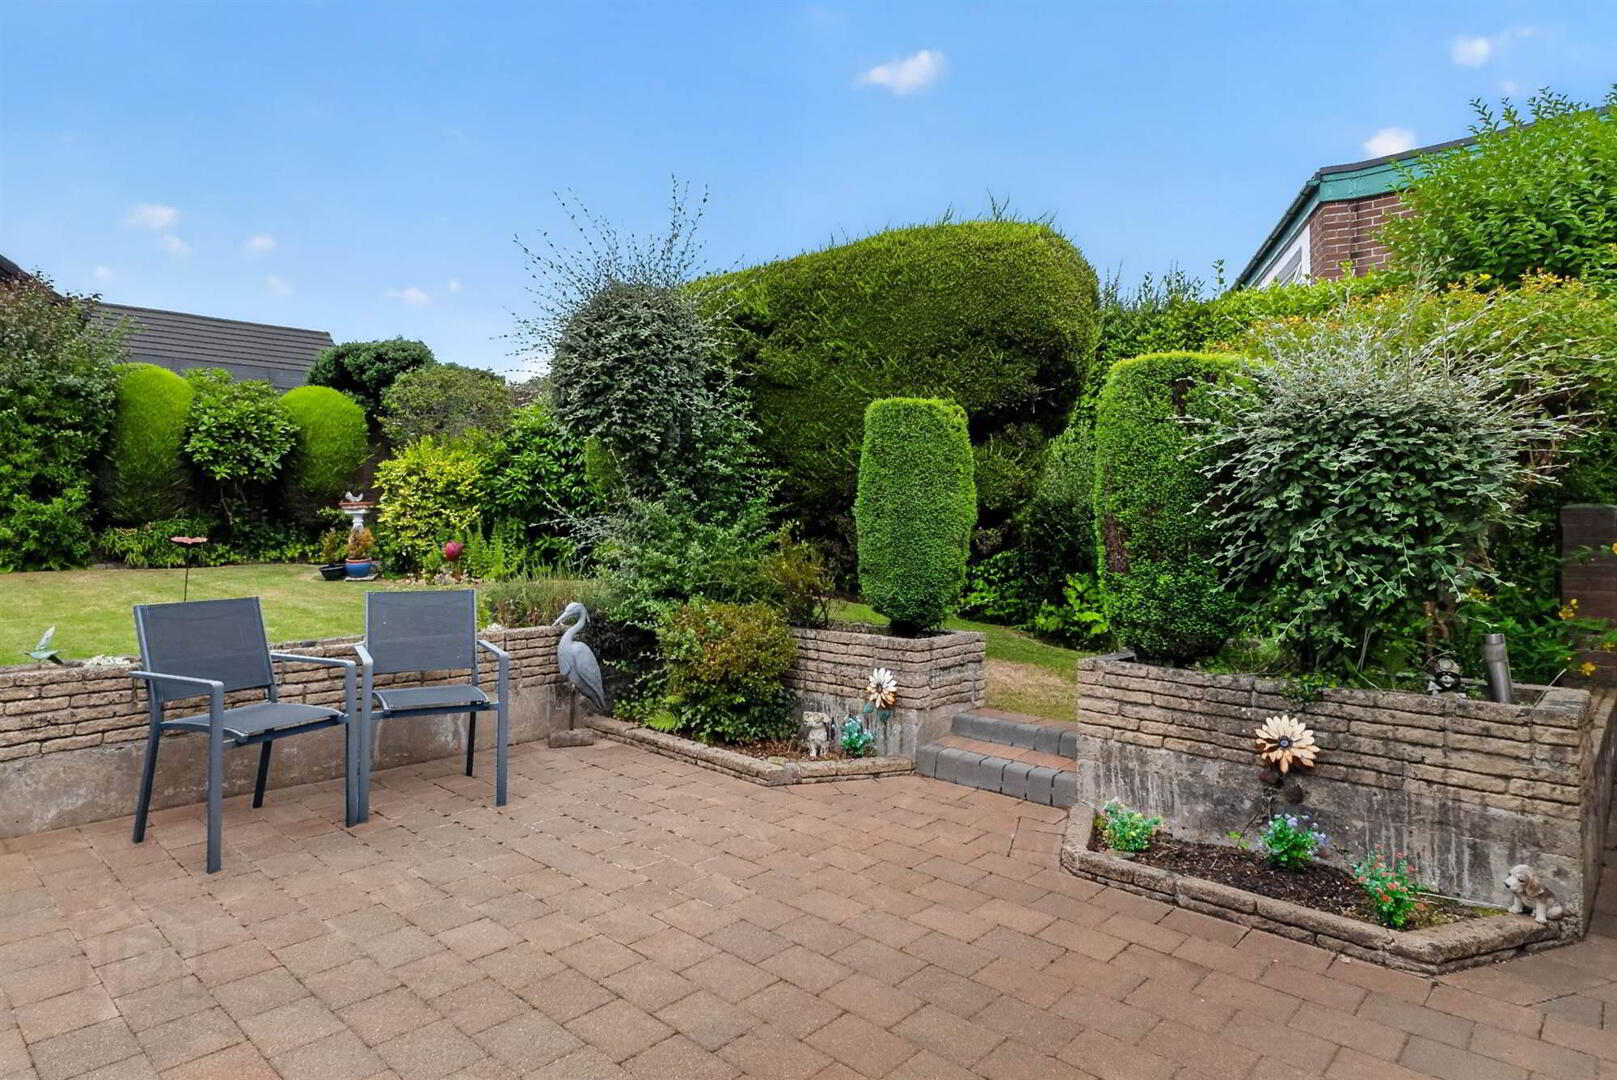
- Enclosed south-easterly facing beautiful garden
- Close to local amenities, Stormont Estate & Gilder stop
- Belmont & Ballyhackmore close by
- No onward chain
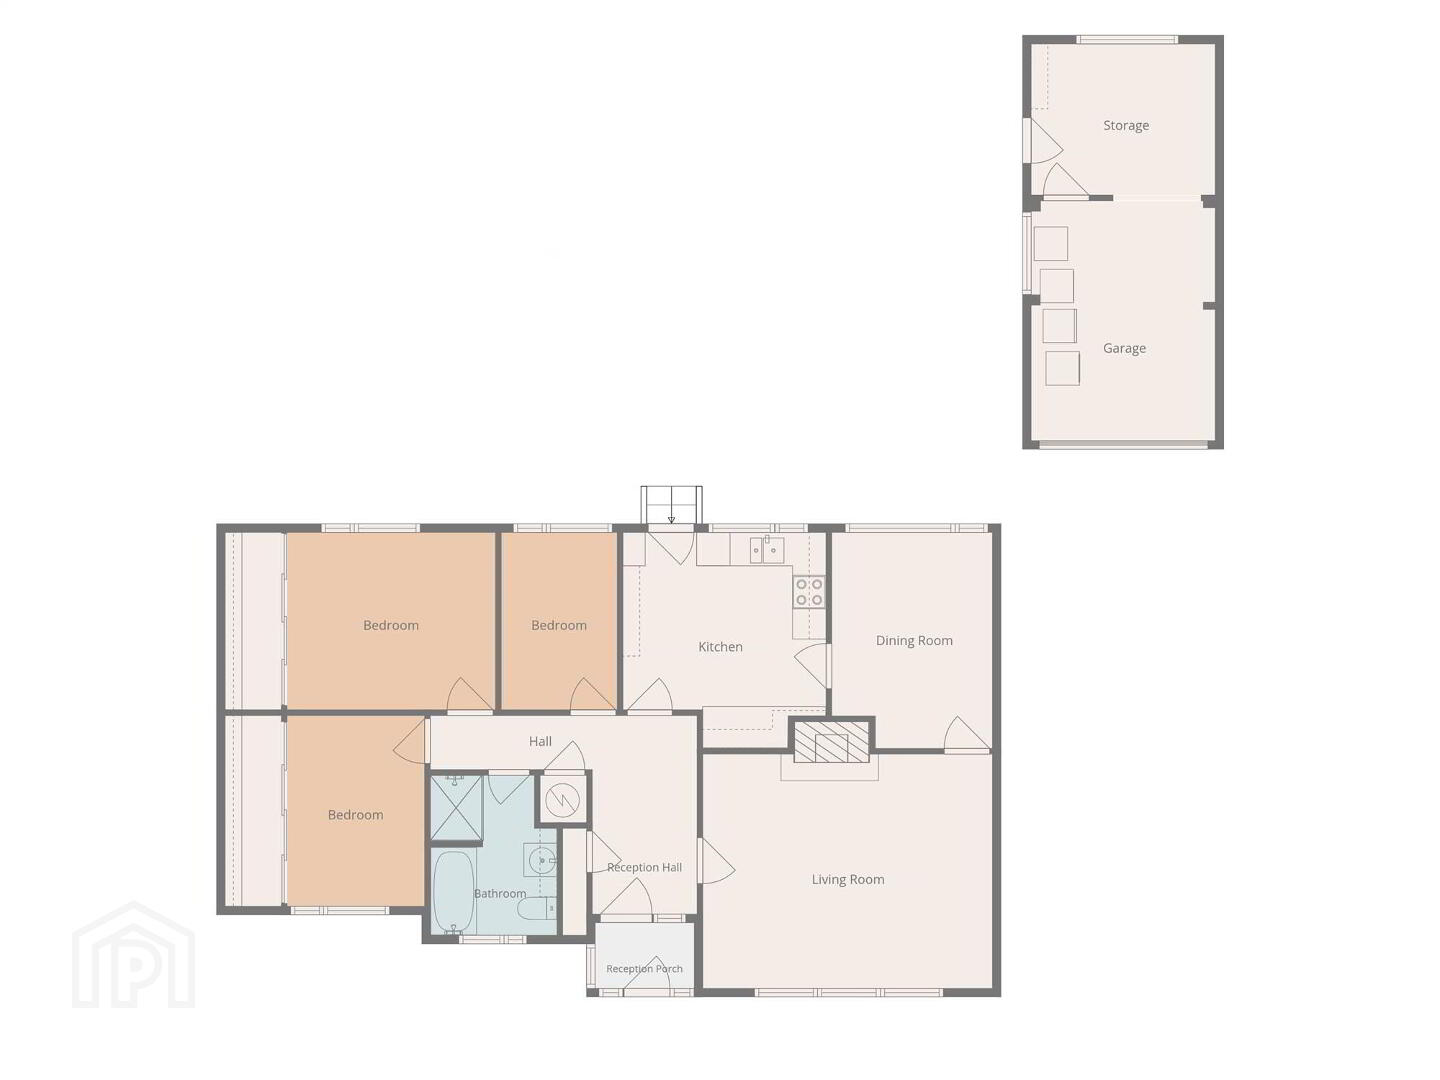
Having been well maintained over several years by its current owner, this spacious bungalow enjoys a living room, separate dining room, good-sized kitchen with breakfast bar area along with three bedrooms and a main family bathroom. Externally there are mature gardens, driveway parking and a detached garage.
Close to the beautiful grounds of Stormont Estate, local shops in Summerhill Avenue are within a short stroll as are Glider stops.
Ballyhackamore and Belmont Villages with their array of amenities and eateries are also close by making this an enticing proposition.
Ground Floor
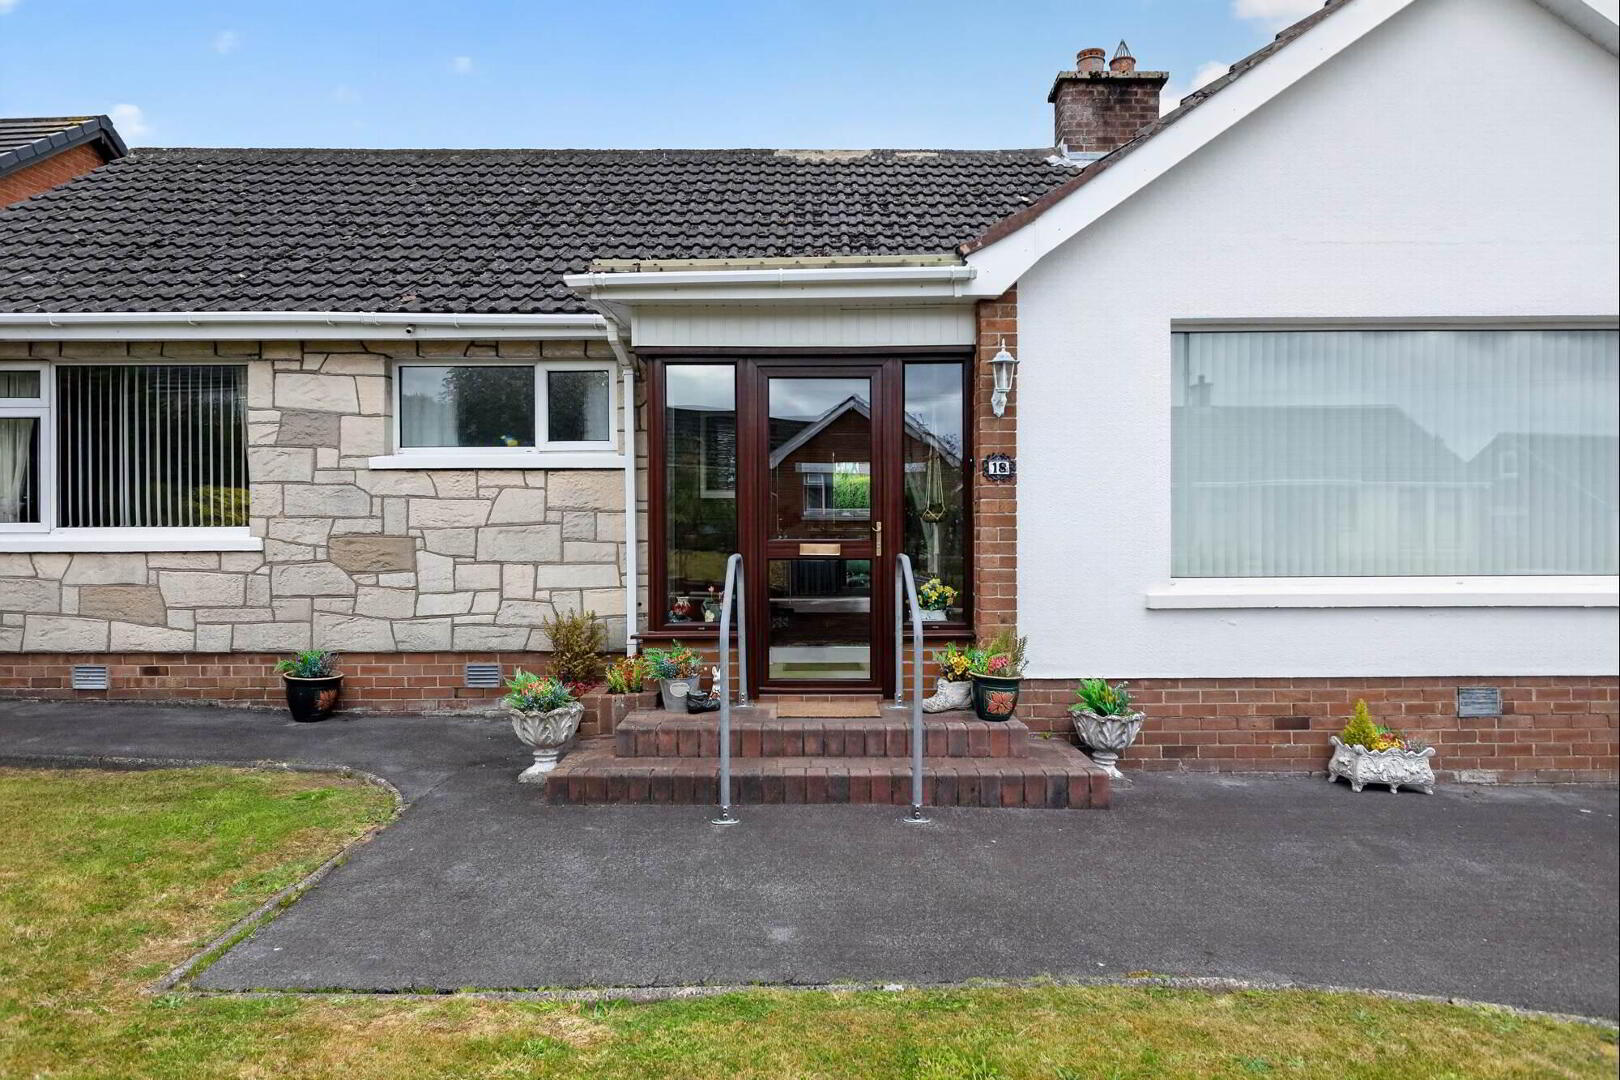
- ENTRANCE PORCH:
- uPVC front door, laminate wood flooring. Wooden door to . . .
- ENTRANCE HALL:
- LIVING ROOM:
- 5.19m x 4.78m (17' 0" x 15' 8")
Cornice ceiling. Feature fireplace with wooden surround and marble hearth. - KITCHEN:
- 3.87m x 3.64m (12' 8" x 11' 11")
Range of high and low level units, work surfaces. 1.5 bowl stainless steel sink unit with mixer tap. Space for oven and hob with extractor above. Integrated dishwasher and fridge. Under-counter lighting. Fully tiled walls. Breakfast bar area with seating, lino flooring, uPVC door to rear. - DINING ROOM:
- 3.86m x 2.88m (12' 8" x 9' 5")
Cornice ceiling. Laminate wood effect flooring. Feature fireplace with wooden surround. Wooden double doors. - HALLWAY:
- Access to roofspace. Hotpress cupboard with shelving.
- BEDROOM (1):
- 3.74m x 3.18m (12' 3" x 10' 5")
Outlook to front. Wall to wall mirrored built-in wardrobes. - BEDROOM (2):
- 3.42m x 2.47m (11' 3" x 8' 1")
Outlook to rear. Wall to wall built-in mirrored wardrobes. - BEDROOM (3):
- 3.18m x 2.08m (10' 5" x 6' 10")
Cornice ceiling. Outlook to rear. Wood effect laminate flooring. - BATHROOM:
- White suite comprising dual flush wc, pedestal wash hand basin with chrome mixer tap. Wall-mounted mirrored cabinet. Panelled bath with chrome mixer tap. Separate shower cubicle with electric shower and glass screen. Chrome heated towel rail. uPVC wall panelling. Lino flooring.
Outside
- FRONT:
- Driveway parking to front and side. Garden laid in lawn. Surrounding mature shrubbery and hedging.
- REAR:
- South-easterly facing enclosed rear garden laid in lawn. Additional brick paved patio area. Paved walkway around outer perimeter of the garden. Additional patio area behind garage. Raised flower beds, mature shrubbery and surrounding hedging. Outside light and tap.
- DETACHED GARAGE:
- 7.m x 3.3m (22' 12" x 10' 10")
Roller door. Power and light. Plumbed for washing machine. Space for tumble dryer. Space for fridge and freezer. Housing for oil fired boiler.
Directions
Coming out of city on Upper Newtownards Road, turn right after Summerhill Avenue into Rosepark. First left into Rosepark East and Rosepark Central is second on the right. Property is at the bottom on left hand side.
--------------------------------------------------------MONEY LAUNDERING REGULATIONS:
Intending purchasers will be asked to produce identification documentation and we would ask for your co-operation in order that there will be no delay in agreeing the sale.
Travel Time From This Property

Important PlacesAdd your own important places to see how far they are from this property.
Agent Accreditations


Marketed by Templeton Robinson (Ballyhackamore)
+44 28 9065 0000




