

SALE AGREED

SALE AGREED

SALE AGREED
SALE AGREED
SALE AGREED
SALE AGREED
SALE AGREED
SALE AGREED
SALE AGREED
SALE AGREED
SALE AGREED
SALE AGREED
SALE AGREED
SALE AGREED
SALE AGREED
SALE AGREED
SALE AGREED
SALE AGREED
SALE AGREED
SALE AGREED
SALE AGREED
SALE AGREED
SALE AGREED
SALE AGREED
SALE AGREED
SALE AGREED
SALE AGREED
SALE AGREED
SALE AGREED
SALE AGREED
SALE AGREED
SALE AGREED
SALE AGREED
SALE AGREED
SALE AGREED
SALE AGREED
SALE AGREED
SALE AGREED
SALE AGREED
SALE AGREED
SALE AGREED
SALE AGREED
SALE AGREED
SALE AGREED
SALE AGREED
SALE AGREED
SALE AGREED
SALE AGREED
SALE AGREED
SALE AGREED
SALE AGREED
SALE AGREED
SALE AGREED
SALE AGREED
SALE AGREED
SALE AGREED
SALE AGREED
SALE AGREED
SALE AGREED
SALE AGREED
SALE AGREED
SALE AGREED
SALE AGREED
SALE AGREED
SALE AGREED
SALE AGREED
SALE AGREED
SALE AGREED
SALE AGREED
SALE AGREED
SALE AGREED
SALE AGREED
SALE AGREED
SALE AGREED
SALE AGREED
SALE AGREED
SALE AGREED
SALE AGREED
SALE AGREED
SALE AGREED
SALE AGREED
SALE AGREED
SALE AGREED
SALE AGREED
18 Rosepark, Belfast, BT5 7RG
4 Bed Detached House
Sale agreed
Property Overview
Status
Sale Agreed
Style
Detached House
Bedrooms
4
Bathrooms
2
Receptions
2
Property Features
Tenure
Not Provided
Energy Rating
Broadband Speed Checker
*³
Property Financials
Price
Last listed at Offers Over £645,000
Rates
£3,115.81 pa*¹

Marketed by Fetherstons (East Belfast Office)
+44 28 9065 5060

Propertynews Currency Partner - helping you transfer money for property purchases in Ireland & Northern Ireland. Speak to an expert
Additional Information
- Stunning Detached Family Home Set On C. 0.2 Acres
- Superb Location Close To Many Local Amenities And Glider Route
- Four Generous Bedrooms Plus Study & Attic Room
- Bay Fronted Drawing Room
- Modern Open Plan Kitchen / Living / Dining
- Walk In Pantry / Utility Room / Downstairs W.C
- Luxury First Floor Bathroom Including A Separate W.C & Basin / Storage
- Fabulous Private, Enclosed Rear Garden
- Beautifully Maintained Throughout / Gas Heating / Double Glazing
- All In All An Exceptional Family Home
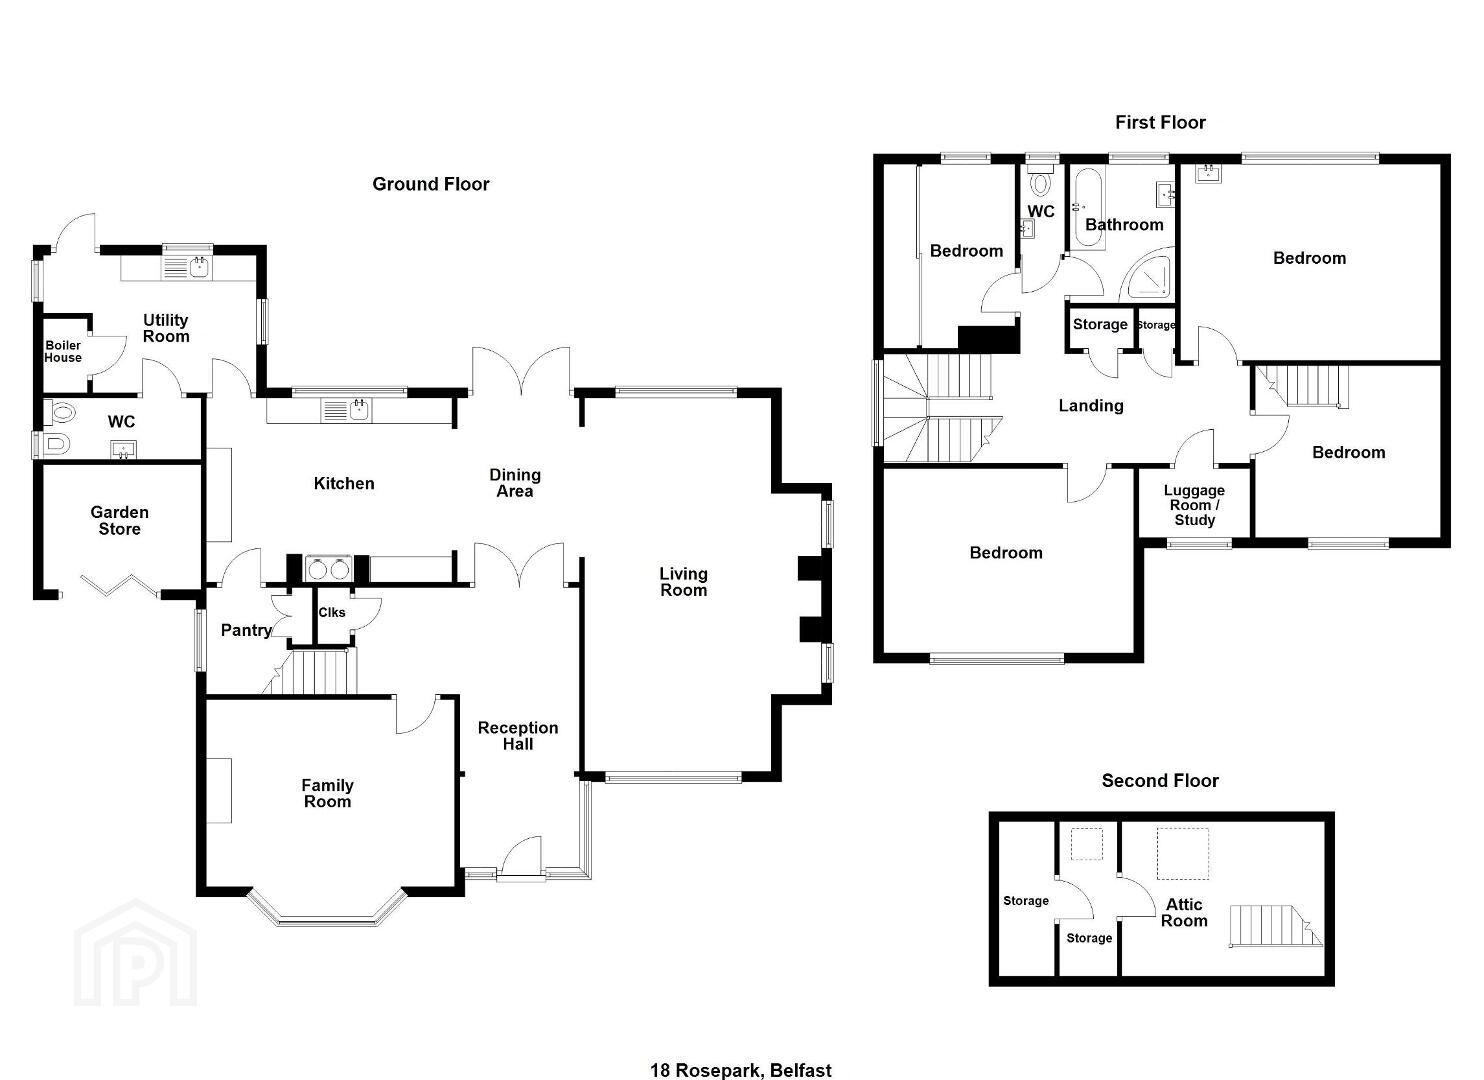
A bright and spacious entrance hall leads to a bay fronted drawing room and to a modern open plan kitchen / living and dining room with double doors providing direct access to the rear garden. A walk-in pantry, utility room and w.c are also on the ground floor.
A stylish staircase with a glass balustrade and stainless steel banister leads to the first floor landing and four generous bedrooms, a study / luggage room, family bathroom and separate w.c with basin.
A floored roof space with light, power, velux window, dresser and additional storage is accessed from bedroom two. An ideal computer room for teenagers.
This fine home is further complemented by a large driveway offering parking for several vehicles and a private enclosed rear garden laid in lawn, with both decking and BBQ areas, mature shrubs and trees. Ideal for year round entertaining and family gatherings.
Early viewing is advised to appreciate this fine home.
COVERED ENTRANCE PORCH
ENTRANCE HALL 18' 3" x 12' 5" (5.57m x 3.81m) Measurements at widest points. Wooden front door, tiled floor, cornicing, cloak room.
DRAWING ROOM 16' 4" x 15' 10" (4.98m x 4.83m) Bay window, wall mounted gas fire, cornicing.
KITCHEN / DINING OPEN TO LIVING ROOM 23' 8" x 11' 10" (7.23m x 3.61m) Excellent range of units with chrome handles, display shelving, laminate and wooden work surfaces, ceramic sink unit with chrome tap, integrated wine cooler, integrated AGA stove, space for fridge freezer, double doors to rear garden.
OPEN TO LIVING ROOM
LIVING ROOM 23' 5" x 13' 10" (7.14m x 4.22m) Fireplace with dog grate and brick hearth, cornicing, wooden floor, spot lighting, dual aspect.
WALK IN PANTRY 6' 11" x 6' 9" (2.13m x 2.06m) at widest points Display cabinet, storage, wooden floor.
UTILITY ROOM 13' 6" x 8' 10" (4.13m x 2.70m) Display shelving, wooden work surfaces, stainless steel sink unit with chrome extendable tap, plumbed for washing machine, space for tumble dryer, partly tiled walls, tiled floor, hot press.
DOWNSTAIRS W.C Wall hung low flush w.c, bidet with chrome tap, wall hung wash hand basin with chrome taps and storage under, 2x heated towel radiators, part wood panel walls, spot lighting.
STAIRCASE Glass balustrade with stainless steel banister, wood panel walls with high-level plate rail.
LANDING Wood panel walls with display shelving, wooden floor, roof space access, storage.
FAMILY BATHROOM Curved panel bath with chrome taps, shower cubicle with chrome taps, wall hung wash hand basin with chrome taps and storage under, heated chrome towel radiator, tiled floor, spot lighting.
SEPARATE W.C Low flush w.c, wash hand basin with chrome taps, tiled floor, partly tiled walls, spot lighting.
BEDROOM 1 16' 7" x 12' 4" (5.07m x 3.76m) Wash basin with chrome taps, spot lighting, cornicing.
BEDROOM 2 15' 9" x 11' 9" (4.81m x 3.59m) Built in full length mirror robes.
BEDROOM 3 11' 10" x 10' 11" (3.61m x 3.34m) Wooden floor, cornicing. Access to attic room.
BEDROOM 4 11' 10" x 5' 6" (3.62m x 1.70m) Built in mirror robes.
STUDY / LUGGAGE ROOM 7' 6" x 3' 6" (2.29m x 1.08m)
ATTIC ROOM 12' 10" x 9' 8" (3.93m x 2.97m) Light, power, heat, velux window.
Walk in dresser with further roof space storage.
GARDEN STORE 9' 1" x 8' 11" (2.78m x 2.74m) Bi-folding door, light, power, shelving, storage above.
OUTSIDE Driveway to front in loose stone offering parking for numerous vehicles. Flower beds with mature shrubs and plants.
Private, enclosed rear garden laid in lawn with raised decked area and pergola, paved BBQ area, mature flower beds with a range of mature plants, trees and shrubs. Timber fencing, outside lights, three water taps and three electric sockets.
Travel Time From This Property

Important PlacesAdd your own important places to see how far they are from this property.
Agent Accreditations


Marketed by Fetherstons (East Belfast Office)
+44 28 9065 5060


