SALE AGREED
SALE AGREED
SALE AGREED
SALE AGREED
SALE AGREED
SALE AGREED
SALE AGREED
SALE AGREED
SALE AGREED
SALE AGREED
SALE AGREED
SALE AGREED
SALE AGREED
SALE AGREED
SALE AGREED
SALE AGREED
SALE AGREED
SALE AGREED
SALE AGREED
SALE AGREED
SALE AGREED
SALE AGREED
SALE AGREED
SALE AGREED
SALE AGREED
SALE AGREED
SALE AGREED
SALE AGREED
SALE AGREED
SALE AGREED
SALE AGREED
SALE AGREED
SALE AGREED
SALE AGREED
SALE AGREED
SALE AGREED
SALE AGREED
SALE AGREED
SALE AGREED
SALE AGREED
SALE AGREED
SALE AGREED
SALE AGREED
SALE AGREED
SALE AGREED
SALE AGREED
SALE AGREED
SALE AGREED
SALE AGREED
SALE AGREED
SALE AGREED
SALE AGREED
SALE AGREED
SALE AGREED
SALE AGREED
SALE AGREED
SALE AGREED
SALE AGREED
SALE AGREED
SALE AGREED
18 Malone View Park, Upper Malone Road, Belfast, BT9 5PN
4 Bed Detached Bungalow
Sale agreed
Property Overview
Status
Sale Agreed
Style
Detached Bungalow
Bedrooms
4
Receptions
3
Property Features
Tenure
Leasehold
Energy Rating
Heating
Gas
Broadband Speed Checker
*³
Property Financials
Price
Last listed at Offers Over £589,950
Rates
£3,769.12 pa*¹

Marketed by Templeton Robinson (Lisburn Road)
+44 28 9066 3030

Propertynews Currency Partner - helping you transfer money for property purchases in Ireland & Northern Ireland. Speak to an expert
Additional Information
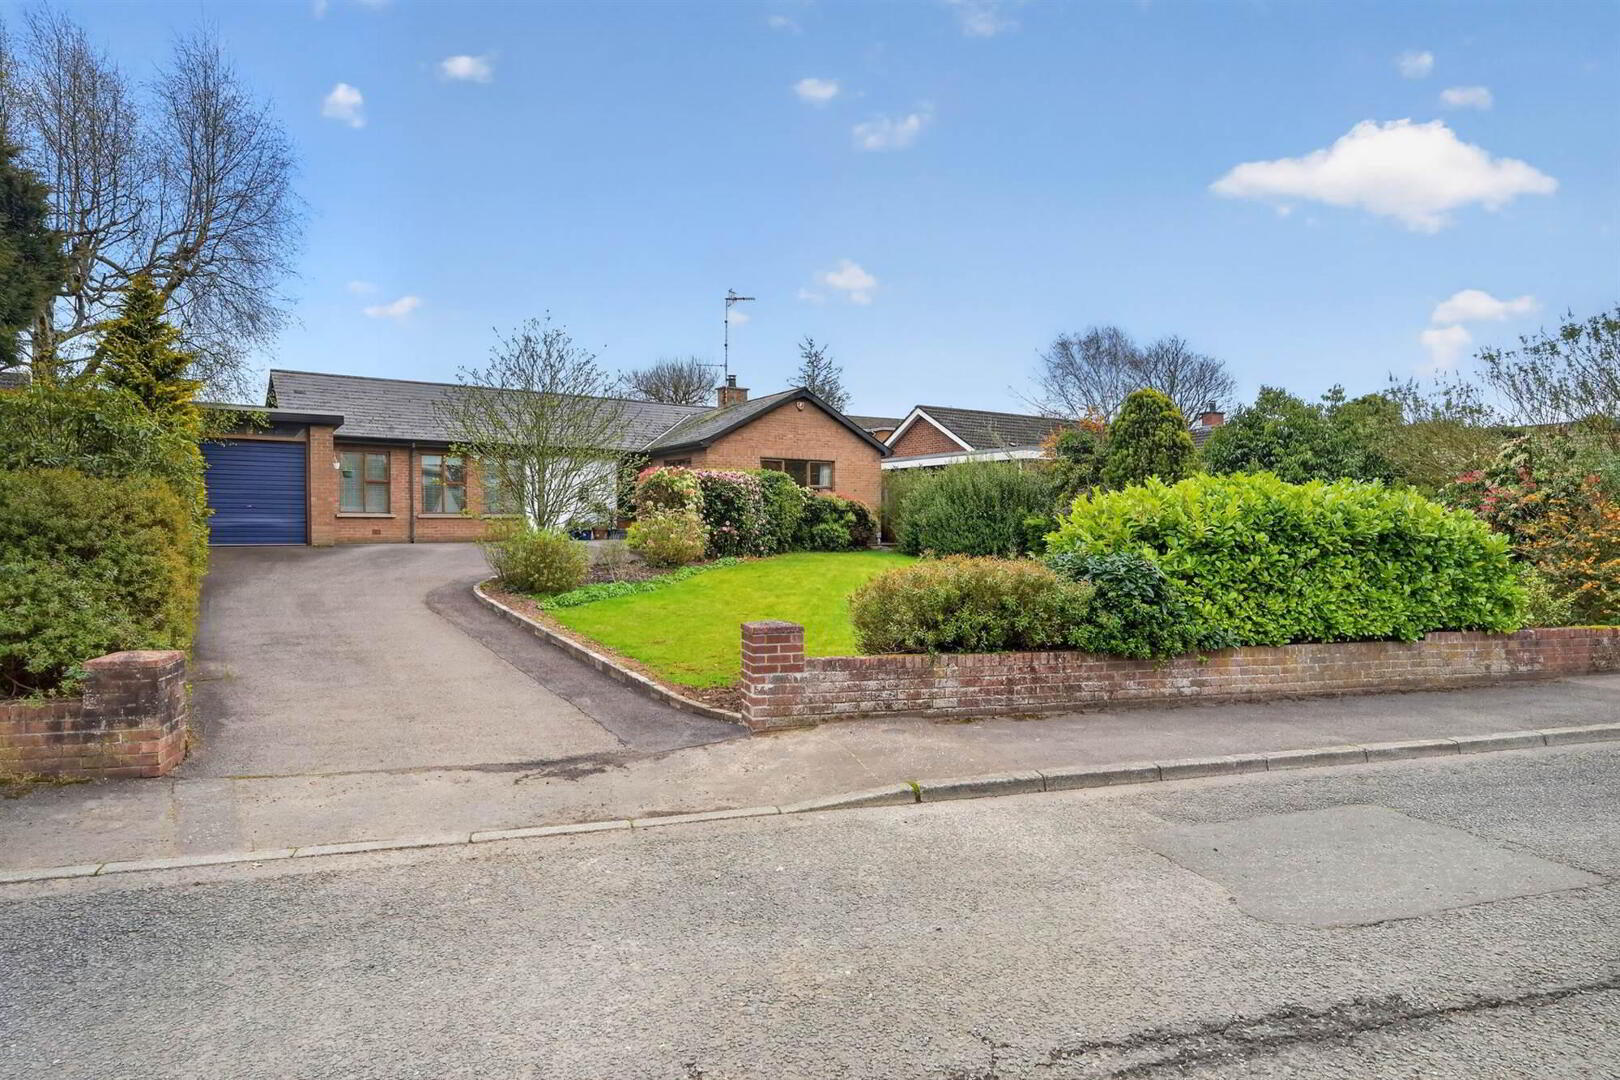
- Excellent Extended Modern Detached Bungalow in Much Sought After Residential Location
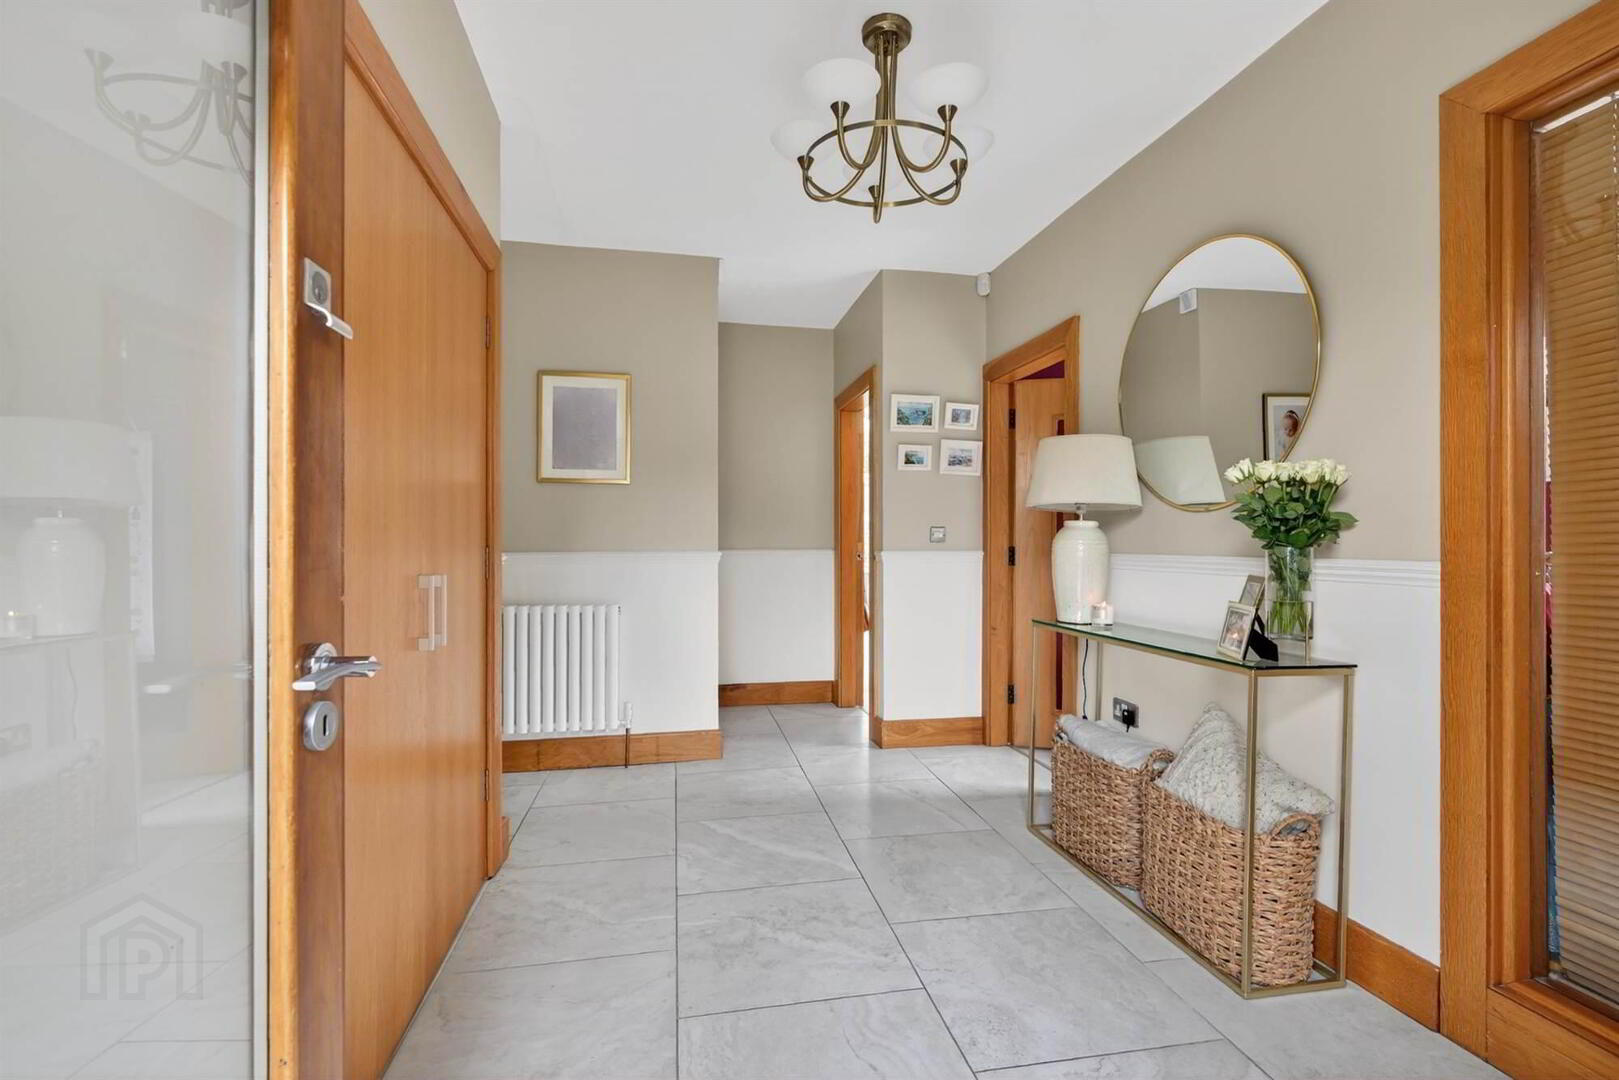
- Bright Reception Hall with Modern Ceramic Floor Tiles
- Generous Lounge with Wood Burning Stove & Parquet Floor
- Separate Good Sized Dining/Family Room
- Impressive Extended Modern Kitchen Open Plan to Bright Living & Dining Area/Separate Utility Room
- 4 Good Sized Double Bedrooms
- Generous Principal Bedroom with Walk In Wardrobe, Luxury Ensuite Shower Room & Access to Rear Sun Terrace
- Fully Tiled Modern Bathroom with White Suite
- Many Fine Features & Excellent Accommodation Ideal for Modern Day Living Requirements
- Gas Fired Central Heating(Underfloor in Kitchen/Living/Dining Area)
- Hardwood Double Glazed Windows/Alarm System
- Driveway Parking for Multiple Vehicles/Attached Garage
- Generous Site with Front & Delightful Private Landscaped Rear Gardens
- Extremely Convenient with Host of Amenities Close By & Within Easy Walking Distance
- Ideal for Families & Also the More Mature Buyer
The property offers superb accommodation which is further enhanced by the high standard of finish throughout and the many fine features both internally and externally. Overall it is ideally suited to cater for all those modern day living requirements.
Recent sales in this popular residential area have proven extremely popular and with all and more this excellent home has to offer it will have wide ranging appeal including to families and also the more mature buyer thus early viewing is highly recommended.
Ground Floor
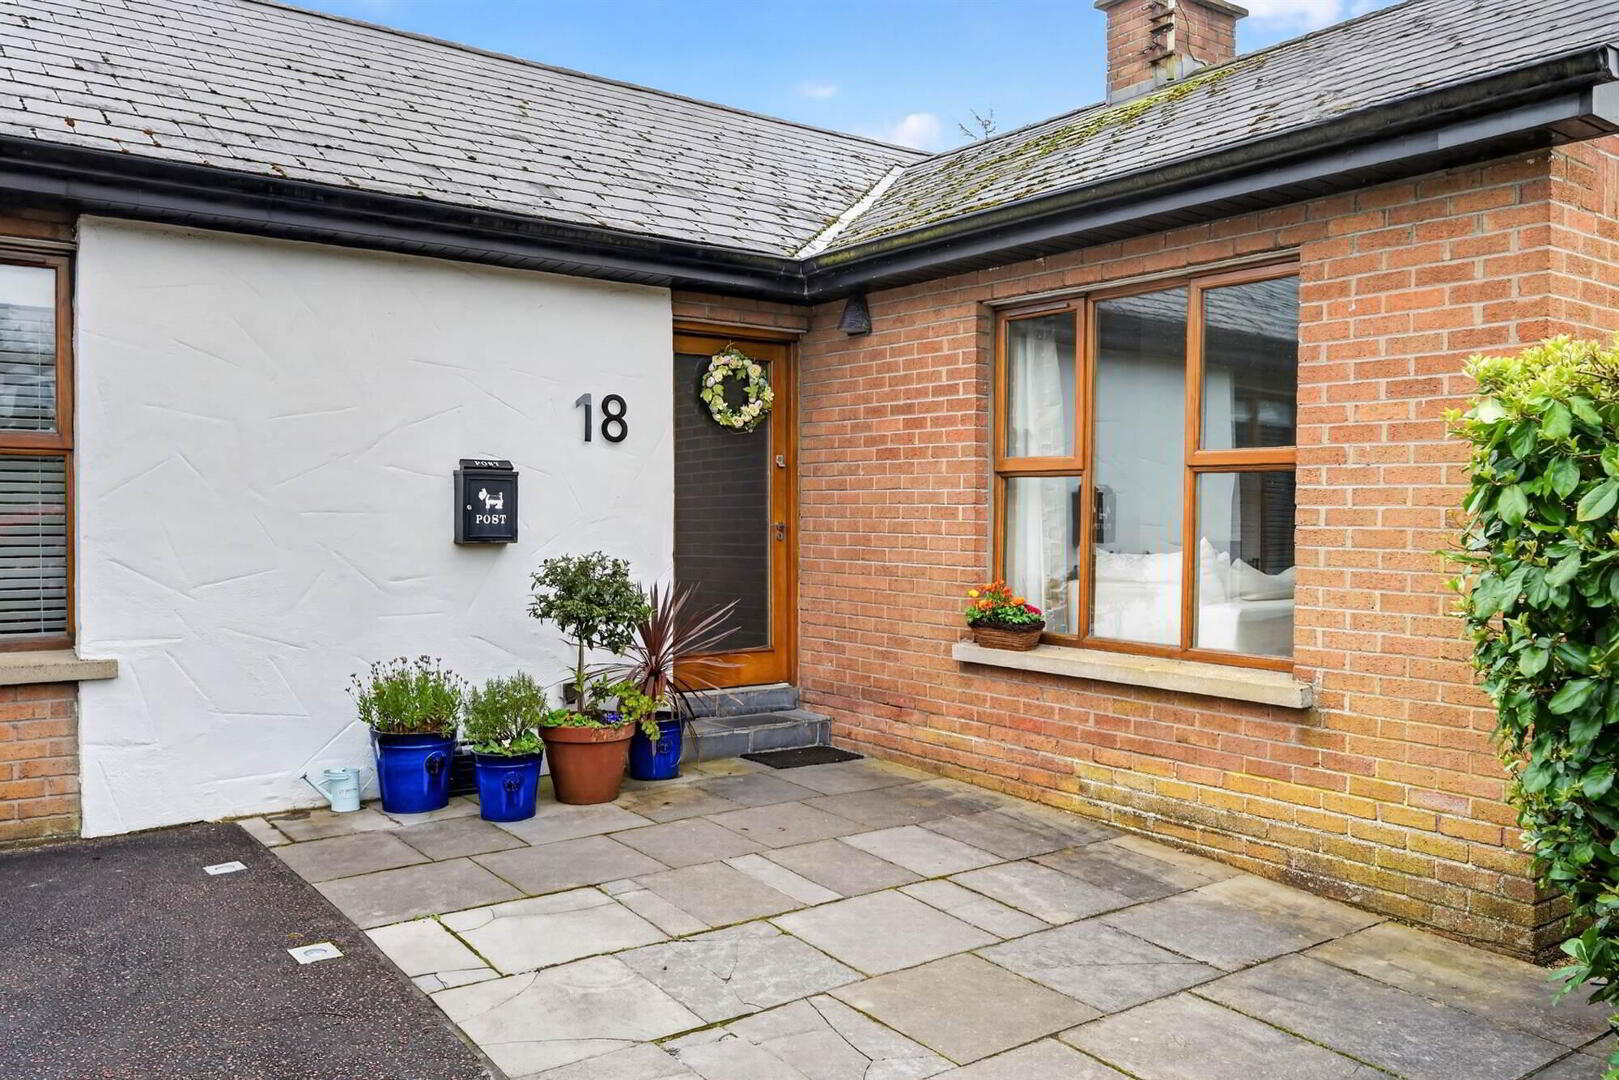
- Glazed solid oak front door to . . .
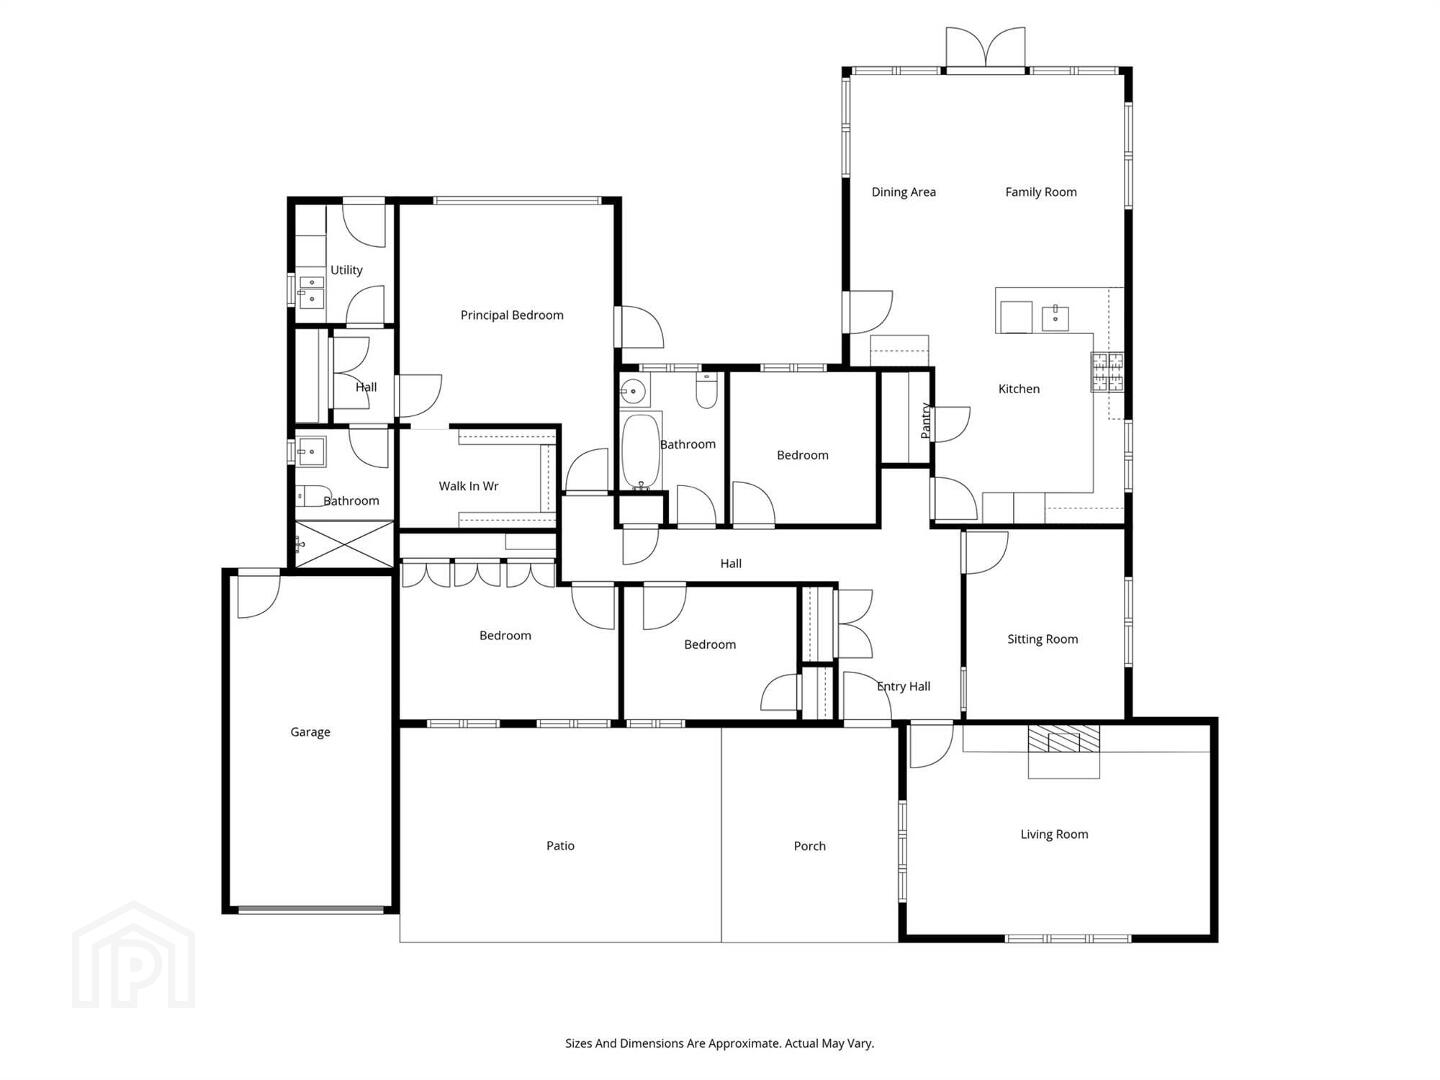
- RECEPTION HALL:
- Double cloaks cupboard, ceramic tiled floor, hotpress, access via Slingsby type ladder to floored and insulated roofspace.
- LOUNGE:
- 6.86m x 4.72m (22' 6" x 15' 6")
(at widest points). Reclaimed parquet floor, vaulted ceiling, wood burning stove with slate hearth, built in storage units, low voltage lights. - DINING/FAMILY ROOM:
- 4.34m x 3.53m (14' 3" x 11' 7")
Laminate wood strip flooring. - EXTENDED MODERN KITCHEN OPEN PLAN TO LIVING & DINING AREA:
- 10.49m x 7.7m (34' 5" x 25' 3")
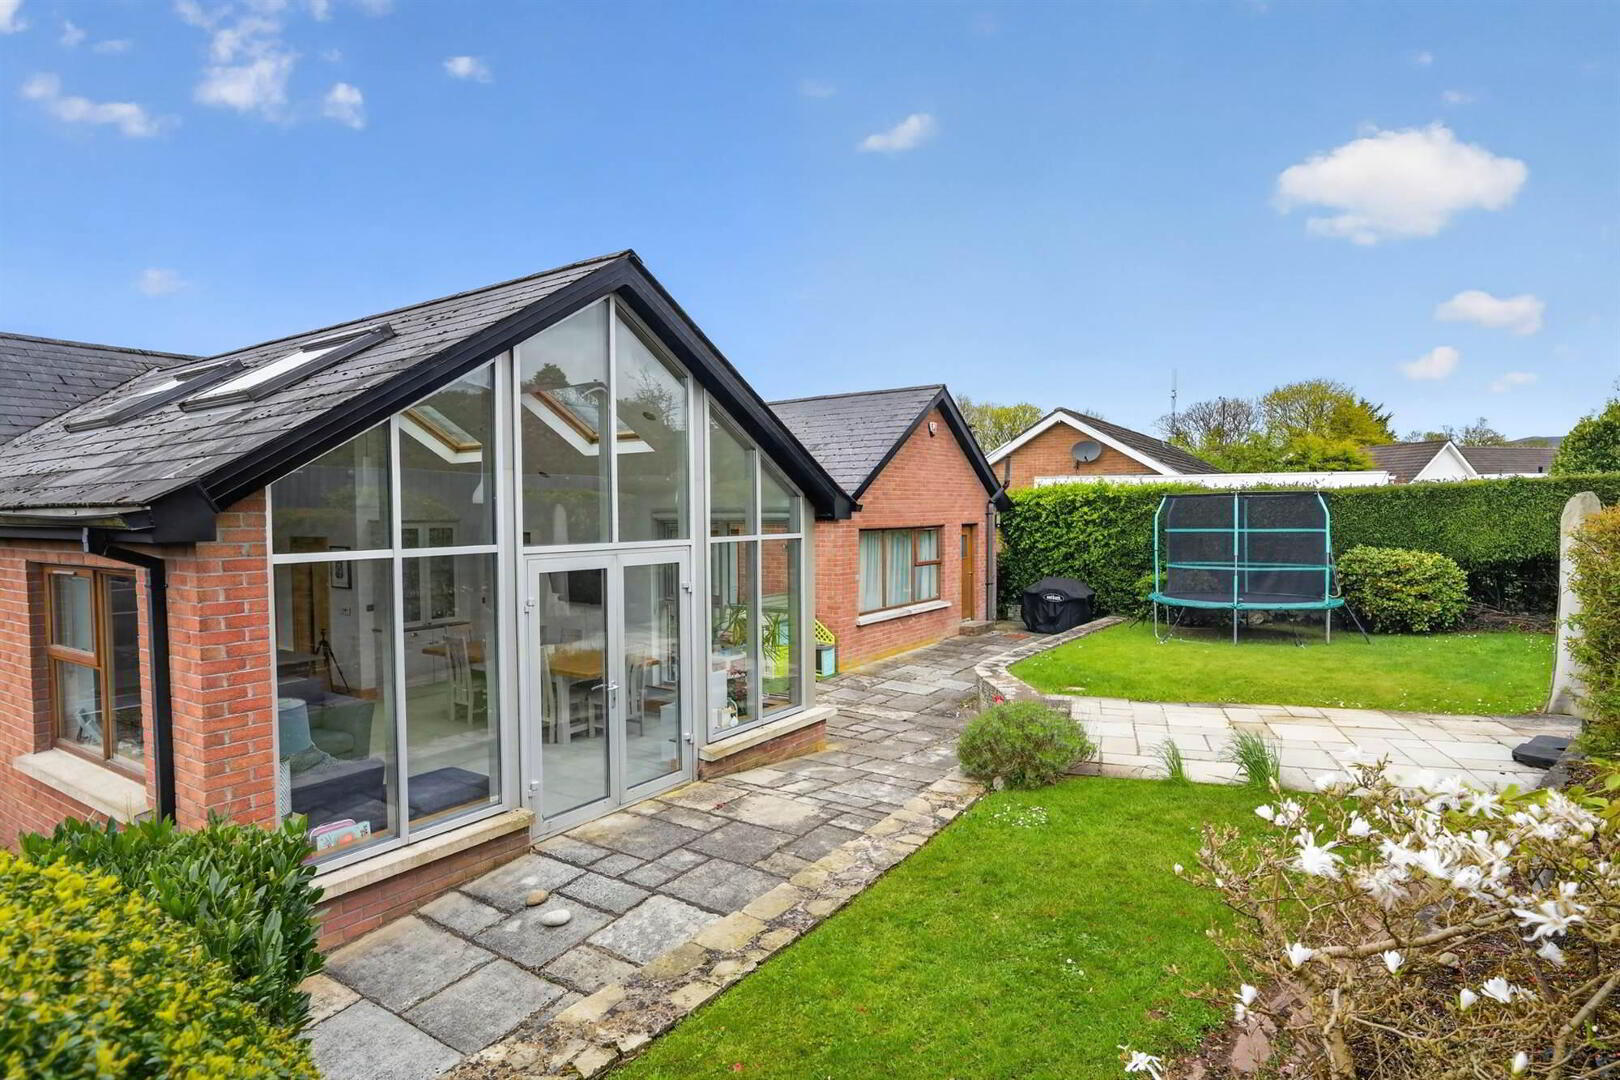
(at widest points). Vaulted beamed ceiling with four Velux windows giving additional natural light, modern range of high and low level units, single drainer 1.5 bowl sink unit with Quooker hot water tap, CDA built-in stainless steel double oven, stainless steel, CDA five ring gas hob, ceramic tiled splash back, breakfast bar, stone worksurfaces, ceramic tiled floor, shelved pantry cupboard, extensive lighting, feature aluminium double glazed windows and double doors to rear garden. Door to rear garden. - PRINCIPAL BEDROOM:
- 4.14m x 4.06m (13' 7" x 13' 4")
Feature wall panelling, carpeted, door to garden. - WALK IN WARDROBE:
- Built in rails and shelving.
- LUXURY ENSUITE SHOWER ROOM:
- Fully tiled double walk-in shower cubicle with contemporary shower and additional hand shower, low flush wc, contemporary vanity unit, ceramic tiled floor, fully tiled walls, low voltage lights, extractor fan.
- BEDROOM (2):
- 4.06m x 3.m (13' 4" x 9' 10")
(at widest points). Modern built in wardrobes, oak strip floor. - BEDROOM (3):
- 4.09m x 2.92m (13' 5" x 9' 7")
Oak strip floor. - BEDROOM (4):
- 3.56m x 3.25m (11' 8" x 10' 8")
Oak strip floor. - MODERN BATHROOM:
- Curved panelled bath with Aqualisa shower over, shower screen, pedestal wash hand basin, low flush wc, fully tiled walls, chrome heated towel rail, vinyl floor, extractor fan.
- TILED REAR HALL:
- Large double built-in linen cupboard.
- UTILITY ROOM:
- 2.57m x 1.98m (8' 5" x 6' 6")
(at widest points). Single drainer stainless steel sink unit, worktop, gas fired boiler, plumbed for washing machine, vented for tumble dryer, ceramic tiled floor, part tiled walls, door to rear.
Outside
- Good sized front garden in lawns with flower beds, trees and shrubs. Driveway parking for multiple vehicles and security lighting.
- ATTACHED GARAGE
- 6.83m x 3.m (22' 5" x 9' 10")
Automatic roller shutter door, light and power. - Beautiful private and enclosed rear garden with lawned areas, extensive stone paved sun terrace and additional sitting areas, raised beds, trees and shrubs. Extensive garden lighting and outside tap.
Directions
Upper Malone Road heading out of Belfast on left hand side prior to reaching Finaghy Road South.
--------------------------------------------------------MONEY LAUNDERING REGULATIONS:
Intending purchasers will be asked to produce identification documentation and we would ask for your co-operation in order that there will be no delay in agreeing the sale.
Travel Time From This Property

Important PlacesAdd your own important places to see how far they are from this property.
Agent Accreditations



Marketed by Templeton Robinson (Lisburn Road)
+44 28 9066 3030




