
Click here to view the 3D tour
Click here to view the 3D tour
Click here to view the 3D tour
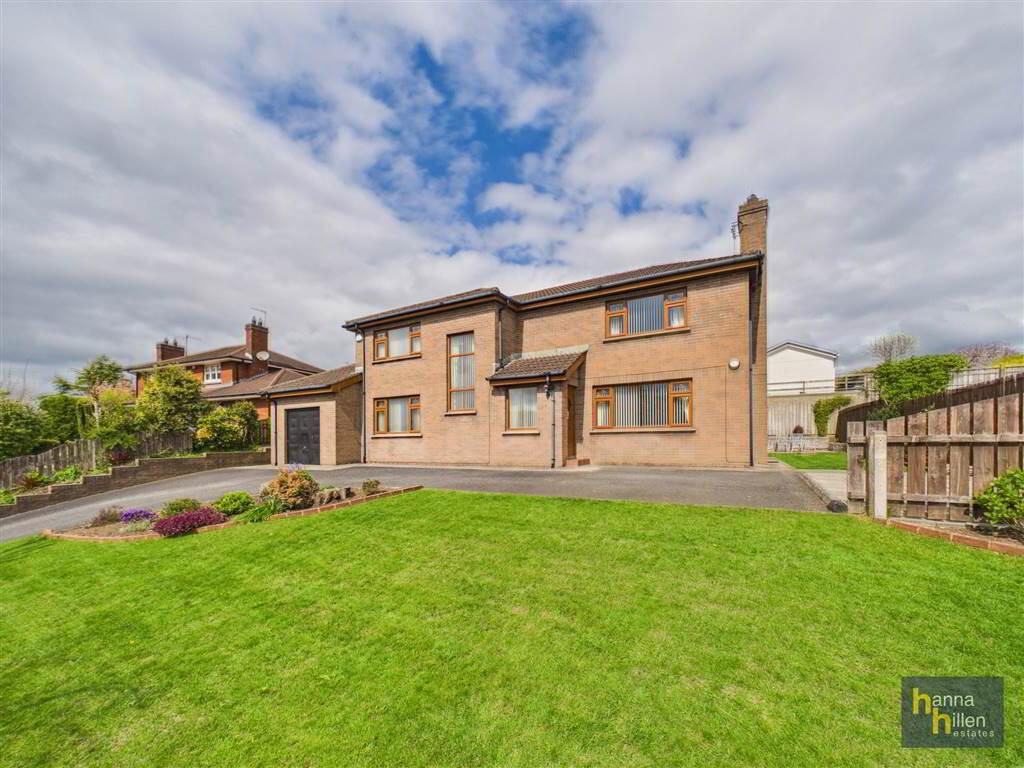
18 Hollywood Grove, Newry, BT34 2JT
4 Bed Detached House
Guide Price £495,000
Property Overview
Status
For Sale
Style
Detached House
Bedrooms
4
Receptions
3
Property Features
Tenure
Not Provided
Energy Rating
Heating
Oil
Broadband Speed
*³
Property Financials
Stamp Duty
Rates
£2,533.92 pa*¹
Typical Mortgage


Contact Hanna Hillen
+44 28 3026 9003

Propertynews Currency Partner - helping you transfer money for property purchases in Ireland & Northern Ireland. Speak to an expert
Additional Information
- 4 Bedrooms, 3 Reception Rooms & 2 Bathrooms.
- Oil fired central heating.
- Elevated site with gardens to front, side & rear plus 2 patio areas.
- Tarmacadam driveway.
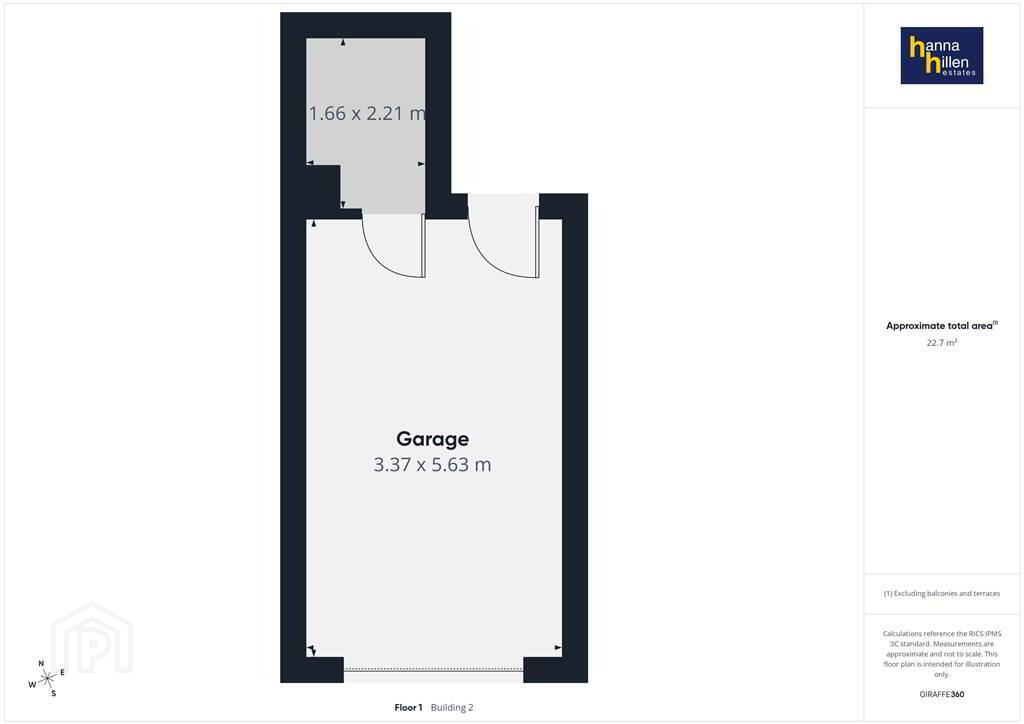
- Garage.
Ground Floor
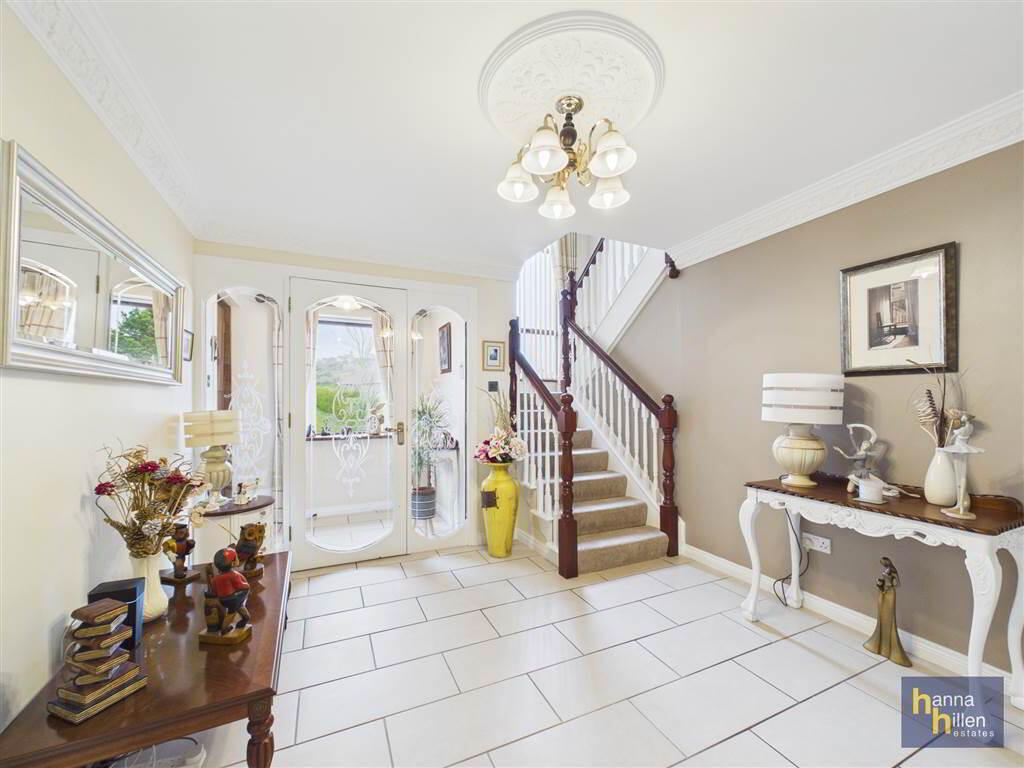
- ENTRANCE HALL:
- 1.87m x 1.43m (6' 2" x 4' 8")
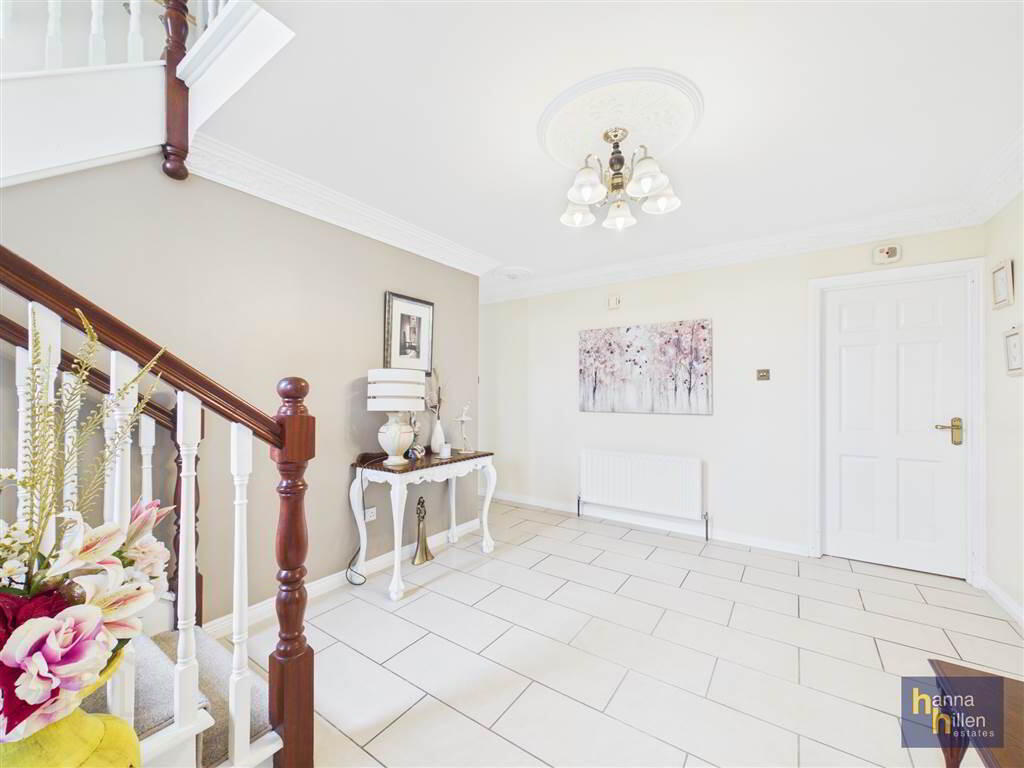
Tiled floor. - HALLWAY:
- 3.31m x 3.93m (10' 10" x 12' 11")
Telephone point. Radiator. Tiled floor. - LOUNGE:
- 4.49m x 4.25m (14' 9" x 13' 11")
TV point. Wooden fireplace with marble surround. Radiator. Carpeted. - RECEPTION ROOM
- 5.47m x 3.3m (17' 11" x 10' 10")
TV point. Radiator. Laminate flooring. - CLOAKROOM:
- 0.77m x 1.86m (2' 6" x 6' 1")
Shelving. Hanging space. Tiled floor. - KITCHEN/DINING
- 5.1m x 3.28m (16' 9" x 10' 9")
High & low level units. Aga style “Rangemaster” cooker. Extractor fan. Integrated dishwasher. Radiator. - LIVING ROOM:
- 3.61m x 4.48m (11' 10" x 14' 8")
TV point. Wooden fireplace with electric fire. Radiator. Laminate flooring. - UTILITY ROOM:
- 1.7m x 3.28m (5' 7" x 10' 9")
High- & low-level units. Stainless steel sink unit. Space for washing machine & tumble dryer. Radiator. Tiled floor. - DOWNSTAIRS WC
- 2.36m x 0.94m (7' 9" x 3' 1")
White suite. Part tiled walls. Tiled floor. Radiator.
First Floor
- LANDING:
- 1.22m x 3.16m (4' 0" x 10' 4")
Radiator. Carpeted. Walk in Hot-press - BEDROOM (1):
- 3.97m x 4.24m (13' 0" x 13' 11")
Walk in wardrobe. Radiator. Carpeted. - ENSUITE BATHROOM:
- 1.99m x 3.28m (6' 6" x 10' 9")
White suite. Walk in shower. Touch Mirror. Tiled walls & floor. Radiator. - BEDROOM (2):
- 3.6m x 4.52m (11' 10" x 14' 10")
Radiator. Carpeted. - BEDROOM (3):
- 3.02m x 4.37m (9' 11" x 14' 4")
TV point. Built in wardrobes. Radiator. Carpeted. - BEDROOM (4):
- 4.18m x 3.29m (13' 9" x 10' 10")
Built in wardrobes. Radiator. Carpeted. - BATHROOM:
- 2.39m x 3.28m (7' 10" x 10' 9")
White suite. Walk in shower. Touch Mirror. Tiled walls & floor. Radiator.
Outside
- GARAGE/BOILER ROOM
- Shelving to both sides. Access to roof space.
- Garden to front, side and rear with range of trees and shrubbery. Patio areas to front & rear. Tarmacadam driveway.
Directions
Located Just off the Rathfriland Road. Conveniently situated approximately 0.75 mile from Newry City Centre.
Travel Time From This Property

Important PlacesAdd your own important places to see how far they are from this property.
Agent Accreditations

Not Provided

Contact Hanna Hillen
+44 28 3026 9003




