
For sale
Added 2 days ago
18 Governors Gate Demesne, Royal Hillsborough, BT26 6TU
3 Bed Detached House
Offers Over £575,000
Property Overview
Status
For Sale
Style
Detached House
Bedrooms
3
Bathrooms
3
Receptions
2
Property Features
Tenure
Freehold
Energy Rating
Heating
Oil
Broadband Speed Checker
Property Financials
Stamp Duty
Rates
£2,619.38 pa*¹
Typical Mortgage


Marketed by Graham & Company
+44 28 9744 1323

Propertynews Currency Partner - helping you transfer money for property purchases in Ireland & Northern Ireland. Speak to an expert
Additional Information
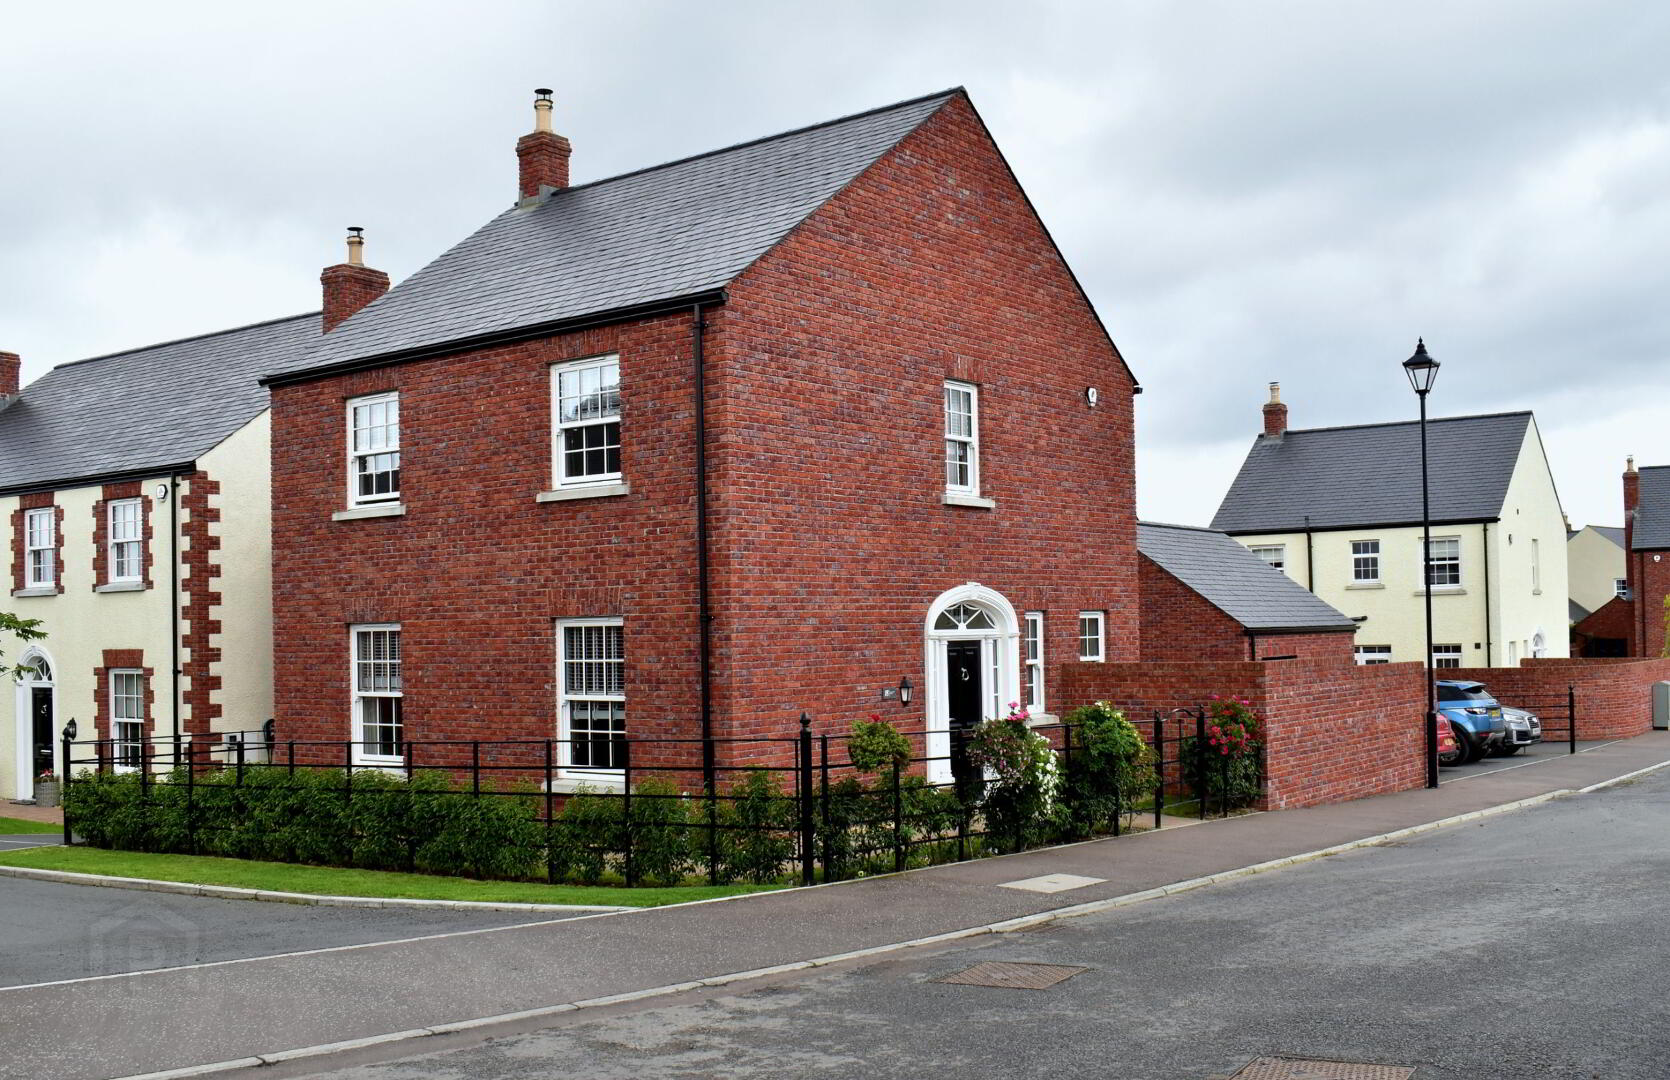
- Striking Georgian-inspired red-brick exterior with classic arched fanlight entrance,
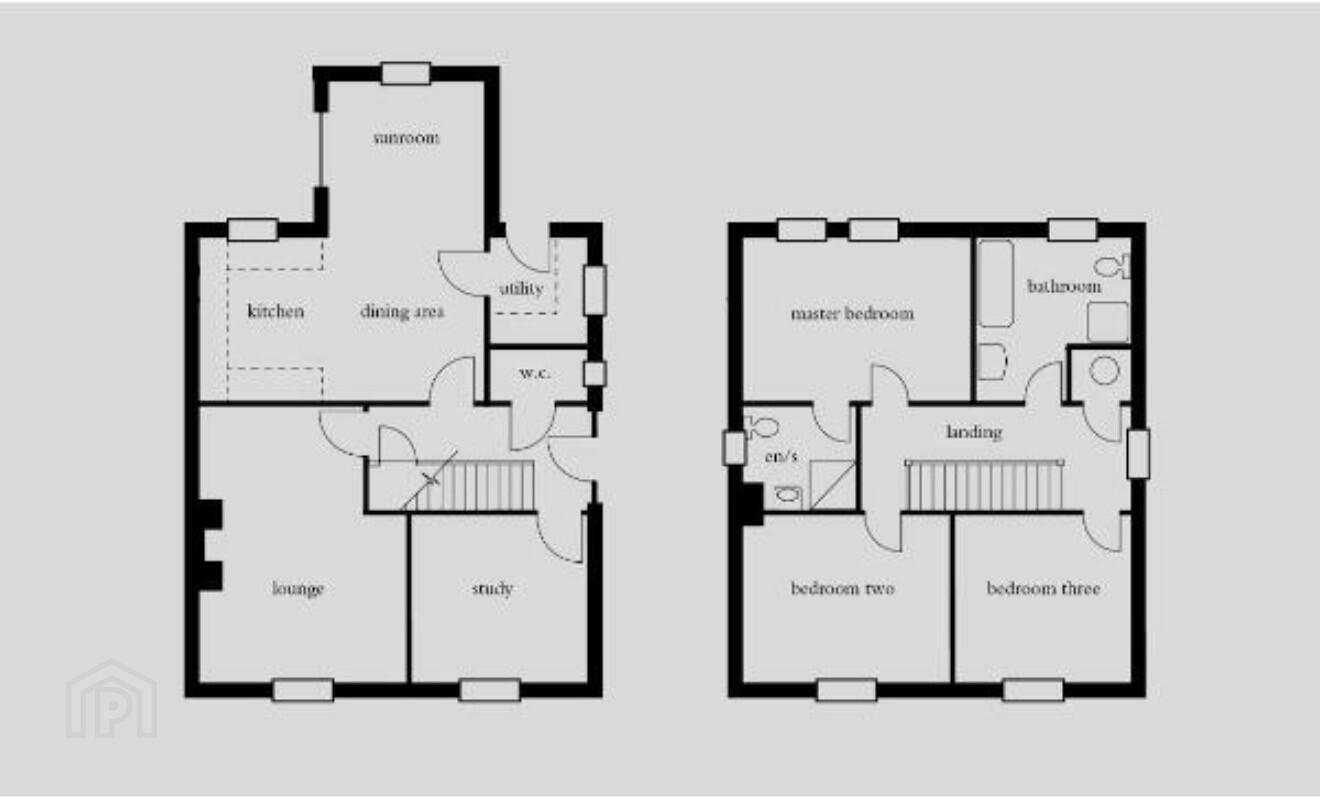
- Adaptable layout easily styled as a 3-bedroom, 2+ Reception home or a 4-bedroom, 1+ Reception home.
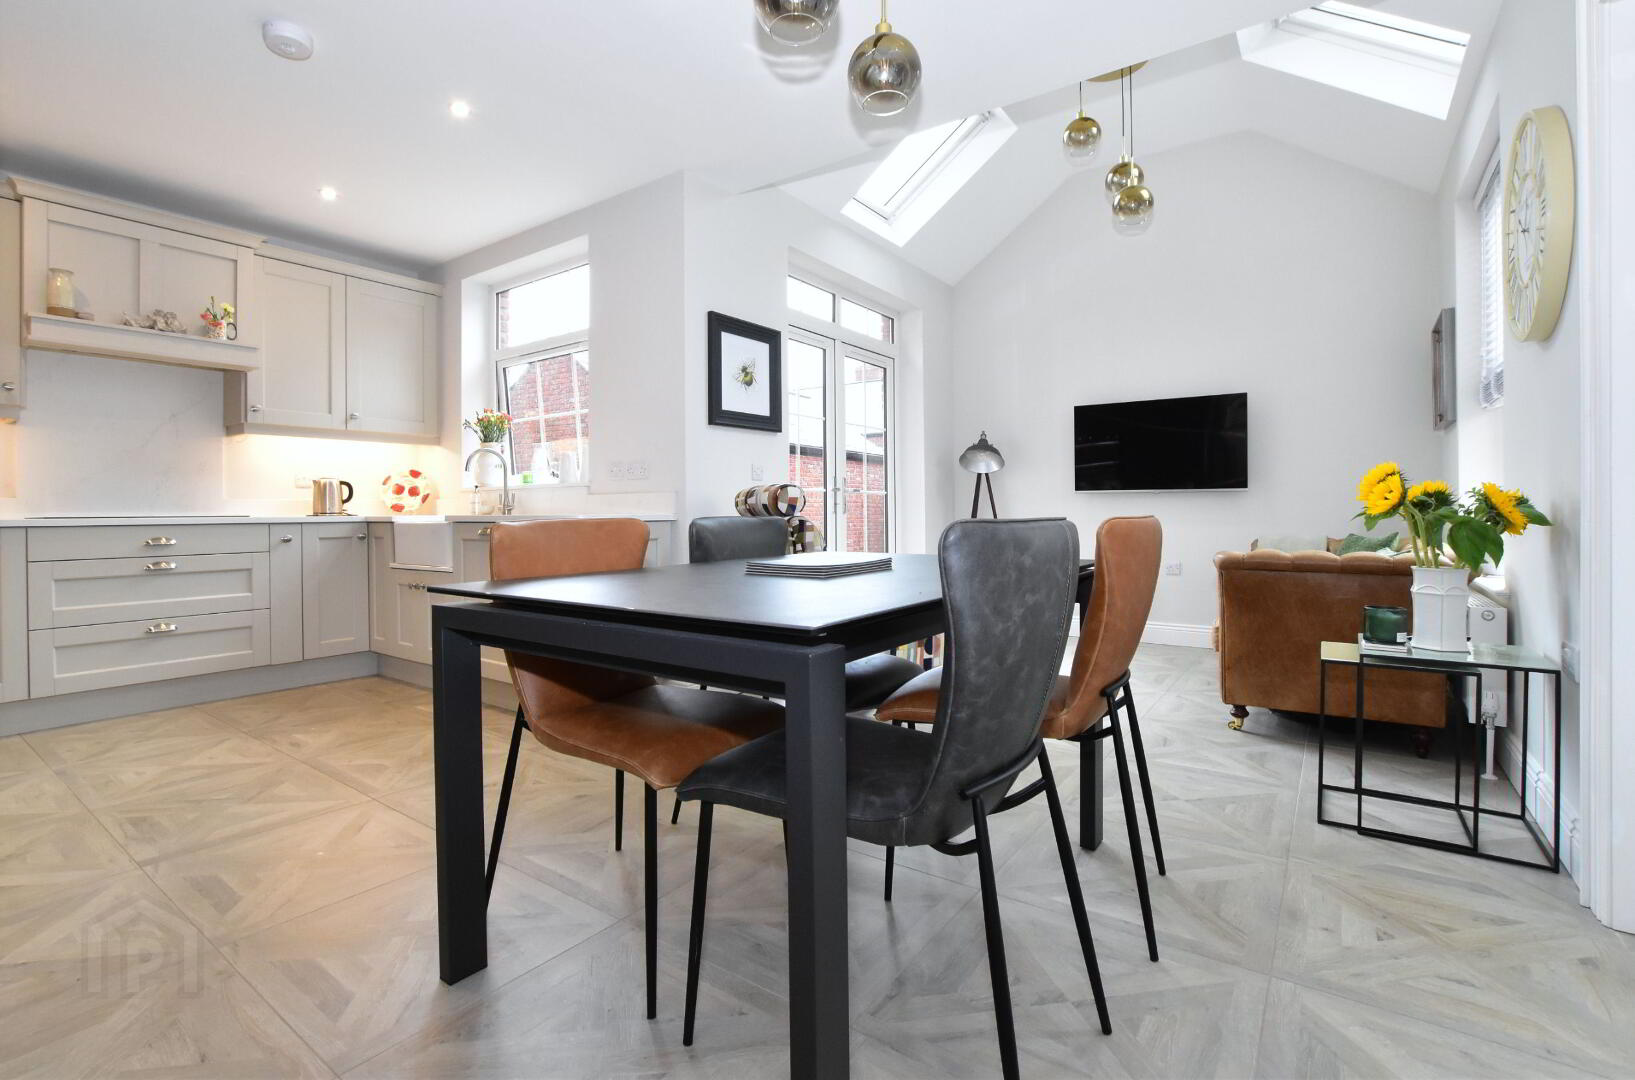
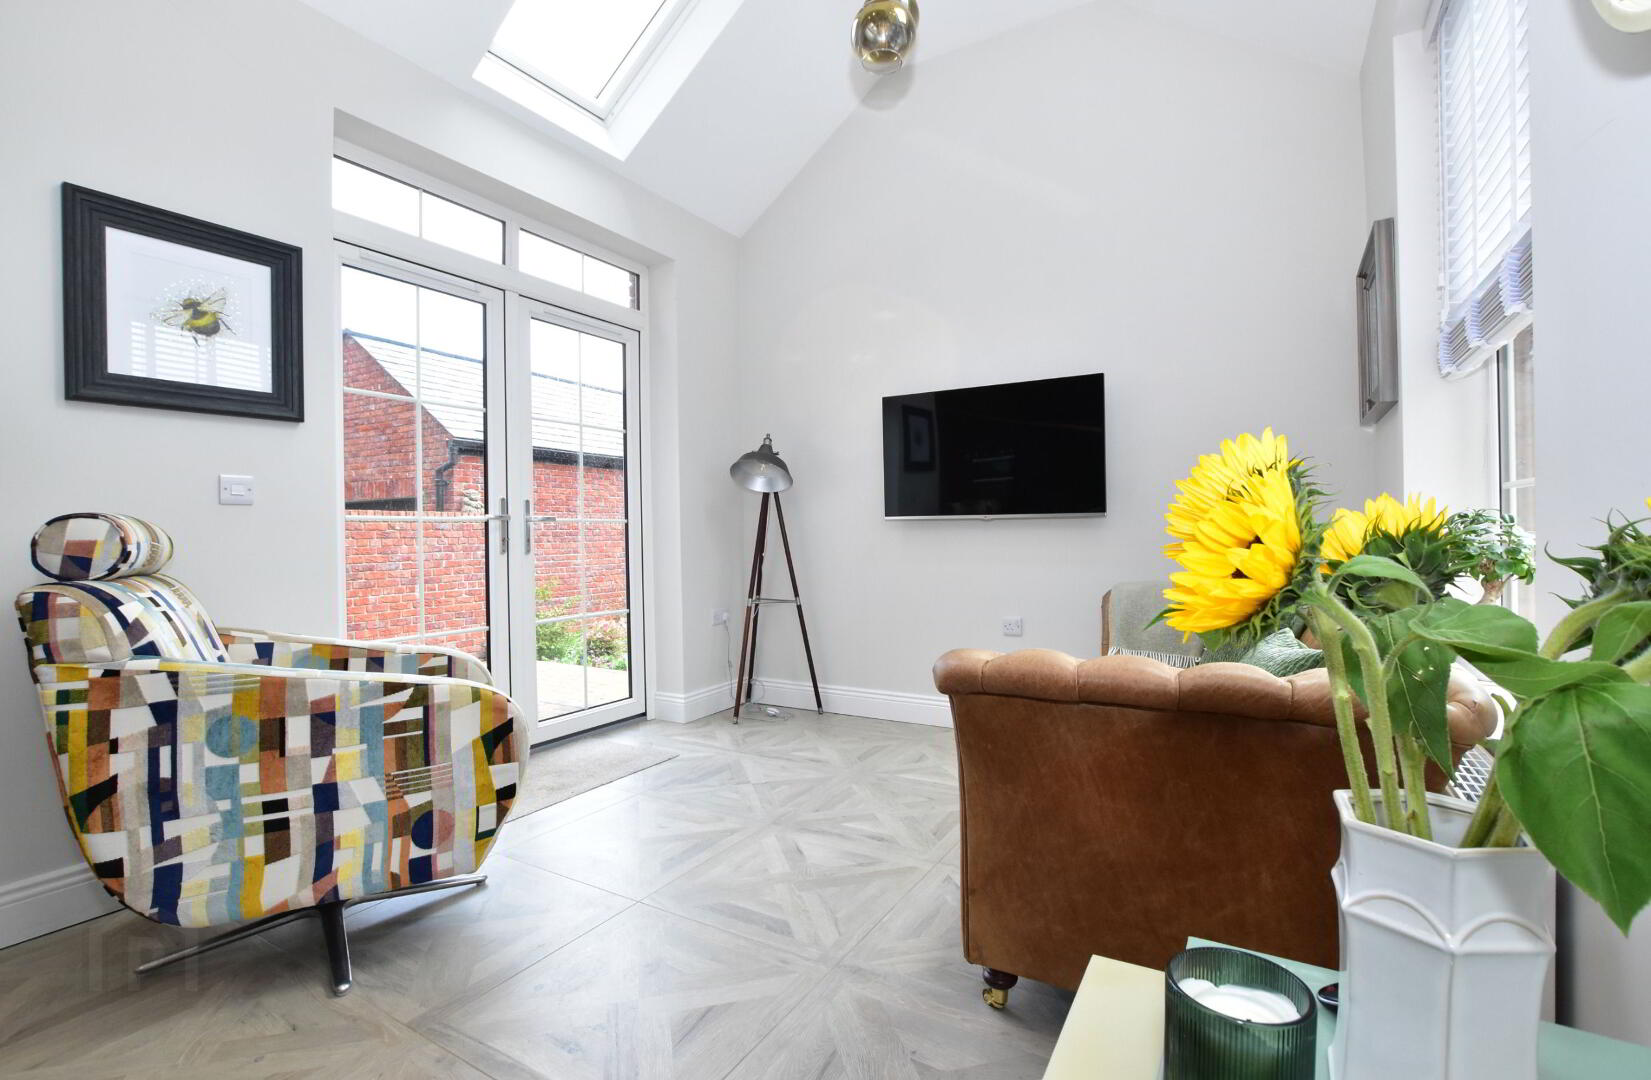
- Family kitchen dining space flowing effortlessly into a vaulted sunroom
- Master bedroom with en‑suite
- Study / 4th Bedroom on ground floor
- Downstairs WC
- Utility room
- Oil‑fired central heating
- Double glazing
- Garage
- Driveway parking for multiple vehicles
- Short walk to Hillsborough Castle & Gardens, the Forest Park, and the village’s award-winning cafés and restaurants.
- Prominent corner plot boasting manicured lawns, mature planting, and traditional black estate-style railings.
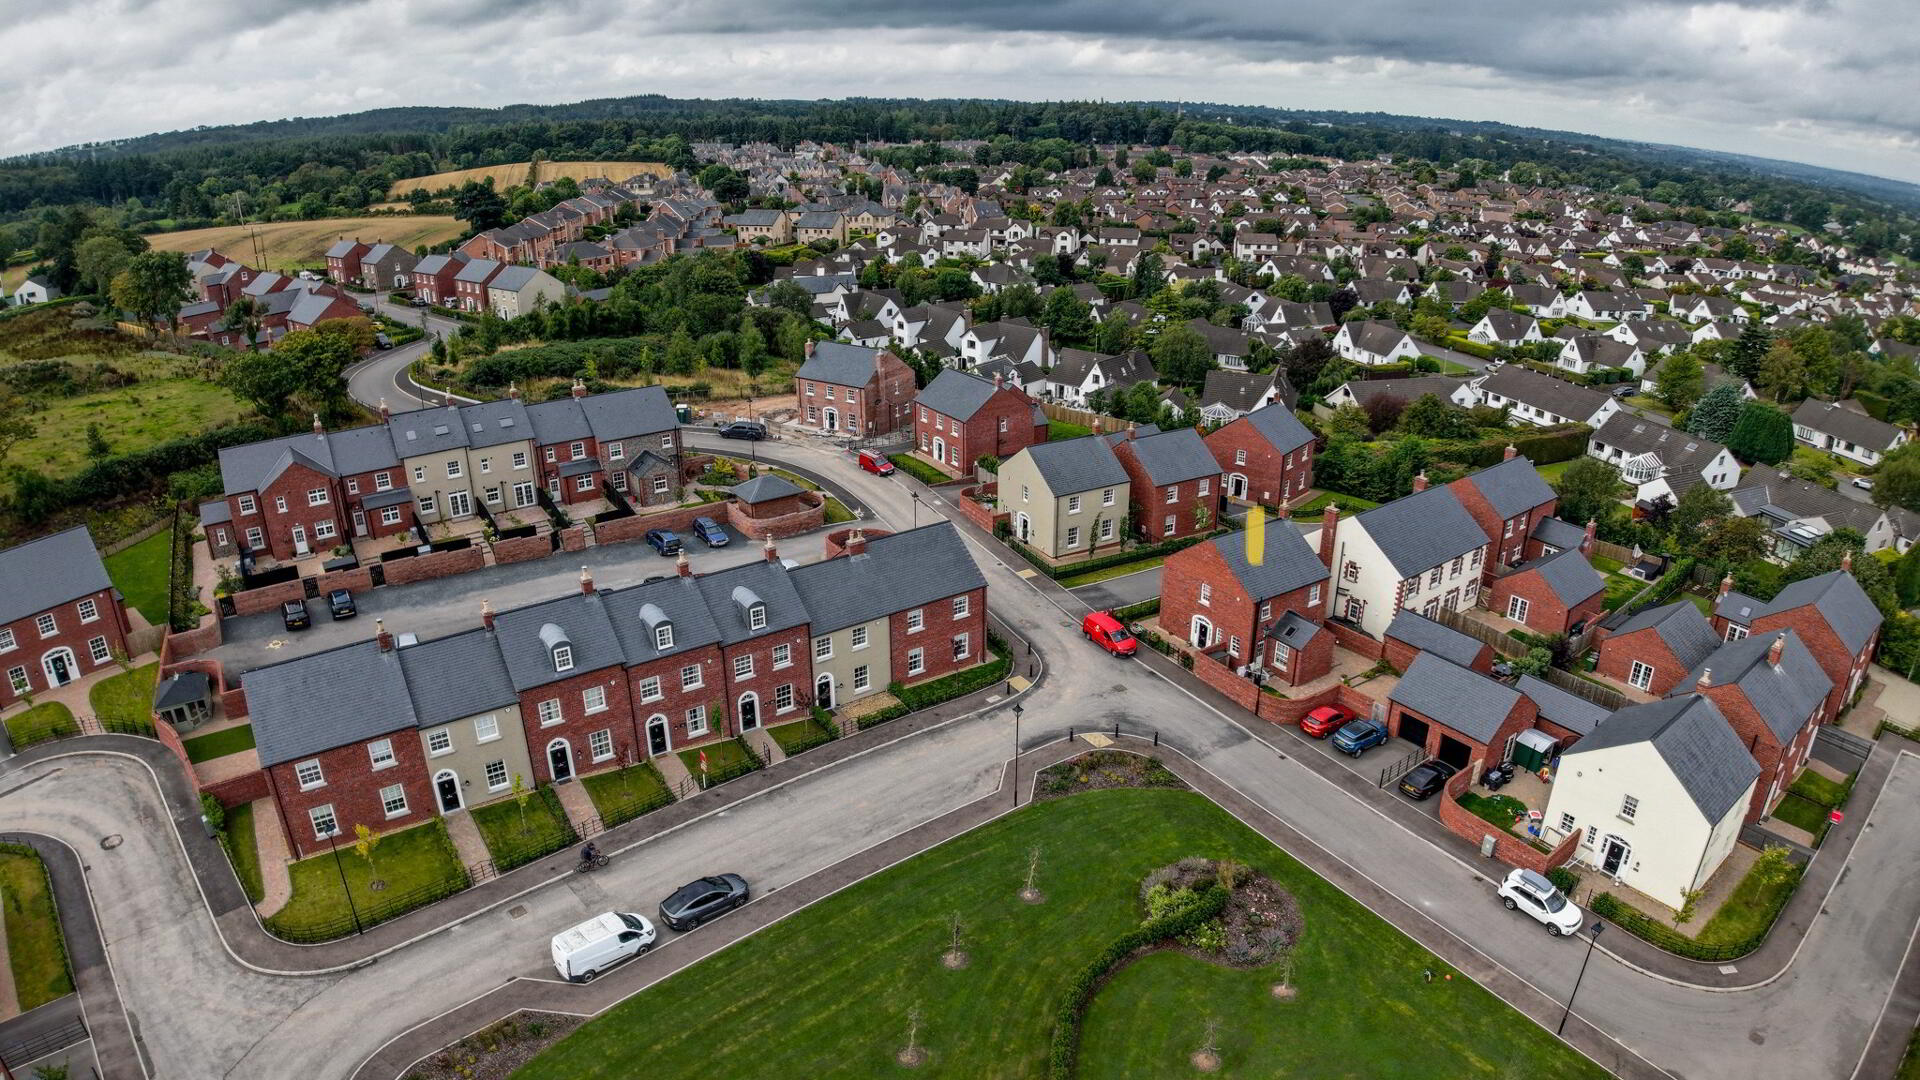
An exceptional detached residence occupying a prime corner site, elegantly overlooking the manicured green within the prestigious Governor's Gate Demesne.
Beautifully marrying timeless Georgian architecture with contemporary family comfort, this red-brick home features a garage and an incredibly flexible layout. The accommodation easily adapts to your lifestyle, configuring perfectly as either a four-bedroom home with 1 plus reception rooms or a three-bedroom layout with two plus reception spaces. Every detail radiates class and quality—from the striking arched entrance and light-filled vaulted sunroom to the private, walled grounds.
Set within one of Northern Ireland's most historic and desirable locations, this property uniquely pairs neighborhood peace with effortless walking access to the very best of Royal Hillsborough. Stroll through the historic grounds of Hillsborough Castle, explore the scenic trails of the Forest Park, or indulge in the village's famed culinary scene, all whilst having exceptional ease of access to the A1 and M1 road networks, bringing Lisburn, Belfast, and Dublin within easy reach.
Ground Floor
Lounge | 5.20m × 4.00m (17′1″ × 13′2″). Iberian Limestone Fireplace
Luxury Fitted Kitchen / Dining | 5.50m × 3.10m (18′1″ × 10′2″) — with range of units, Quartz worktops, classic Belfast sink, and open-plan dining space to:
Sunroom | 3.05m × 3.05m (10′0″ × 10′0″) — Light-filled family area with vaulted ceilings, skylights, and double French doors to patio.
Utility Room | 2.00m × 1.90m (6′7″ × 6′3″) — Matches the kitchen aesthetics flawlessly; equipped units, sink, plumbed for washing machine and side door access.
Study / 4th Bedroom | 3.40m × 3.10m (11′2″ × 10′2″) — Highly versatile room perfect for a quiet home office, playroom, or a spacious fourth bedroom.
Downstairs WC .
First Floor
Master Bedroom | 4.50m × 3.10m (14′9″ × 10′2″)
En-Suite Shower Room| 2.20m × 2.00m (7′3″ × 6′7″) .
Bedroom Two | 4.00m × 3.10m (13′2″ × 10′2″)
Bedroom Three | 3.10m × 3.40m (10′2″ × 11′2″) —
Family Bathroom | 3.10m × 2.90m (10′2″ × 9′6″) with suite perfect for family living.
Exterior
Garage
Driveway parking for multiple vehicles
Fully enclosed by a curved red-brick boundary wall defining the corner plot, laid in premium brick paviours to create a private, low-maintenance haven for al fresco dining.
Estate railings and mature landscaping
Location
Situated within the prestigious Governor’s Gate Demesne, this home enjoys classical architecture, landscaped surroundings, and close proximity to Hillsborough Castle, Forest Park, and the village’s cafés, restaurants, and amenities.
Travel Time From This Property

Important PlacesAdd your own important places to see how far they are from this property.
Agent Accreditations


Marketed by Graham & Company
+44 28 9744 1323




