For sale
Added 2 days ago
18 Governors Gate Demesne, Hillsborough, BT26 6TU
4 Bed Detached House
Asking Price £550,000
Property Overview
Status
For Sale
Style
Detached House
Bedrooms
4
Bathrooms
2
Receptions
2
Property Features
Tenure
Freehold
Energy Rating
Broadband Speed Checker
In partnership with
Property Financials
Stamp Duty
Rates
£2,619.38 pa*¹
Typical Mortgage


Marketed by Simon Brien (South Belfast)
+44 28 9066 8888

Propertynews Currency Partner - helping you transfer money for property purchases in Ireland & Northern Ireland. Speak to an expert
Additional Information
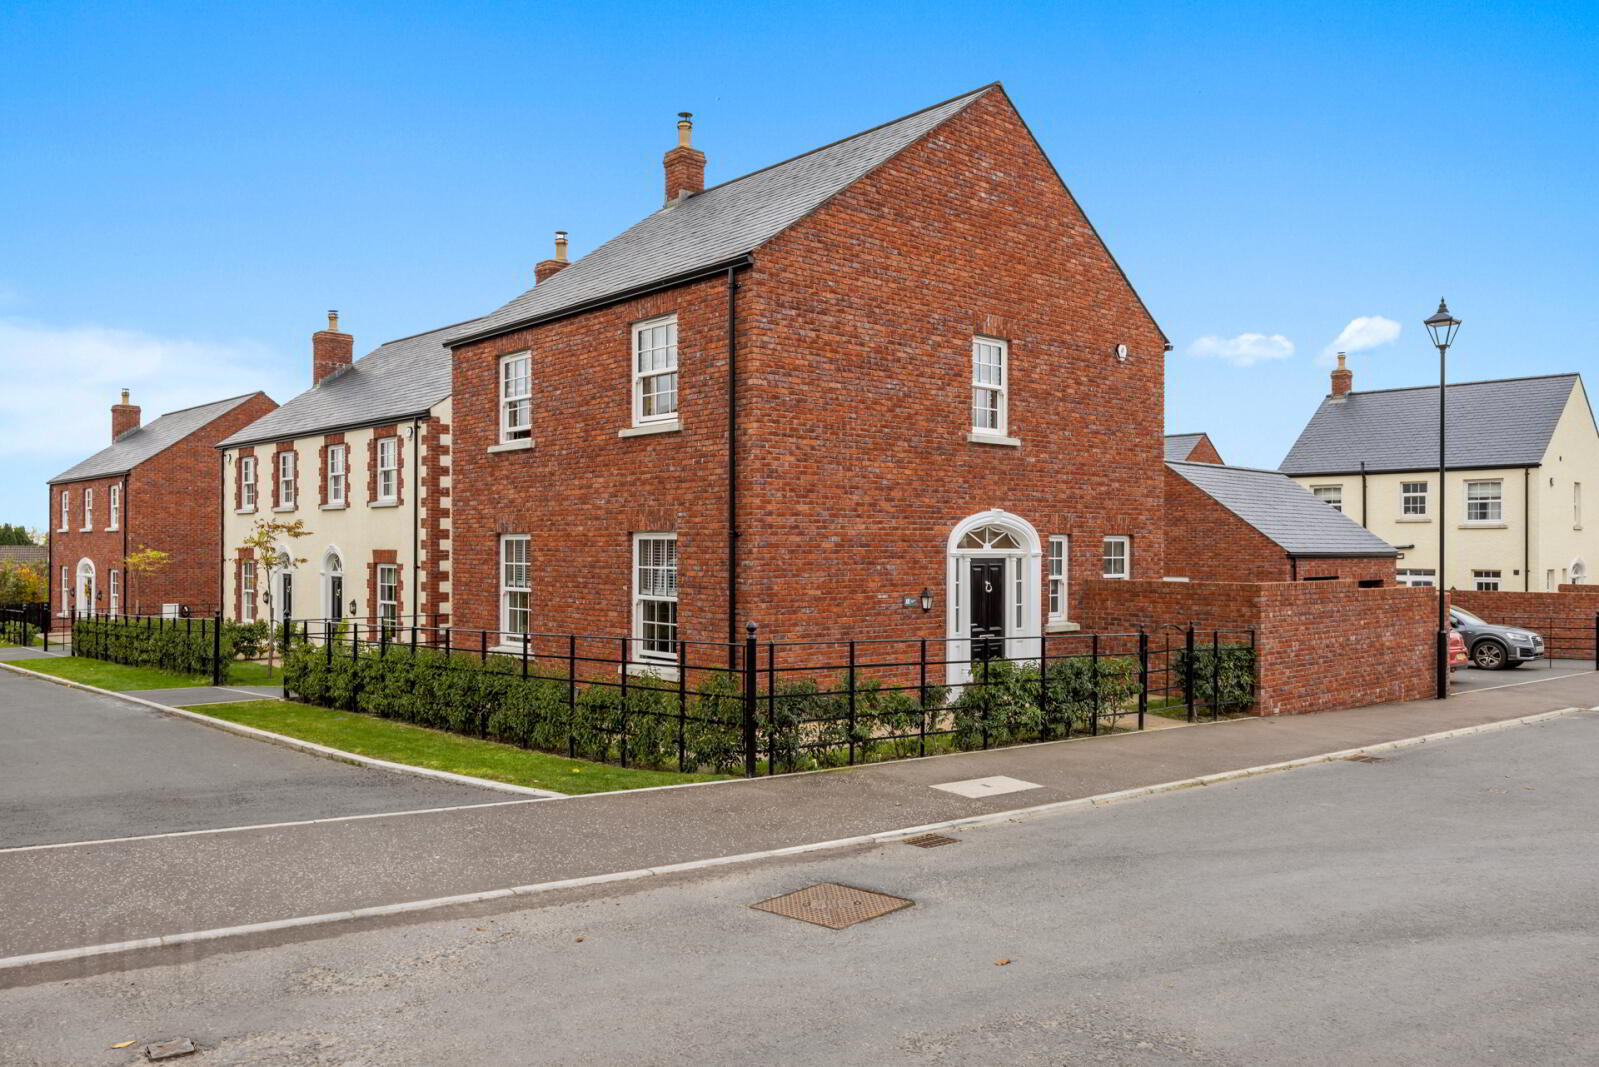
- Magnificent detached family home in highly sought after and convenient location
- Excellent proximity to village shops, leading schools and transport links
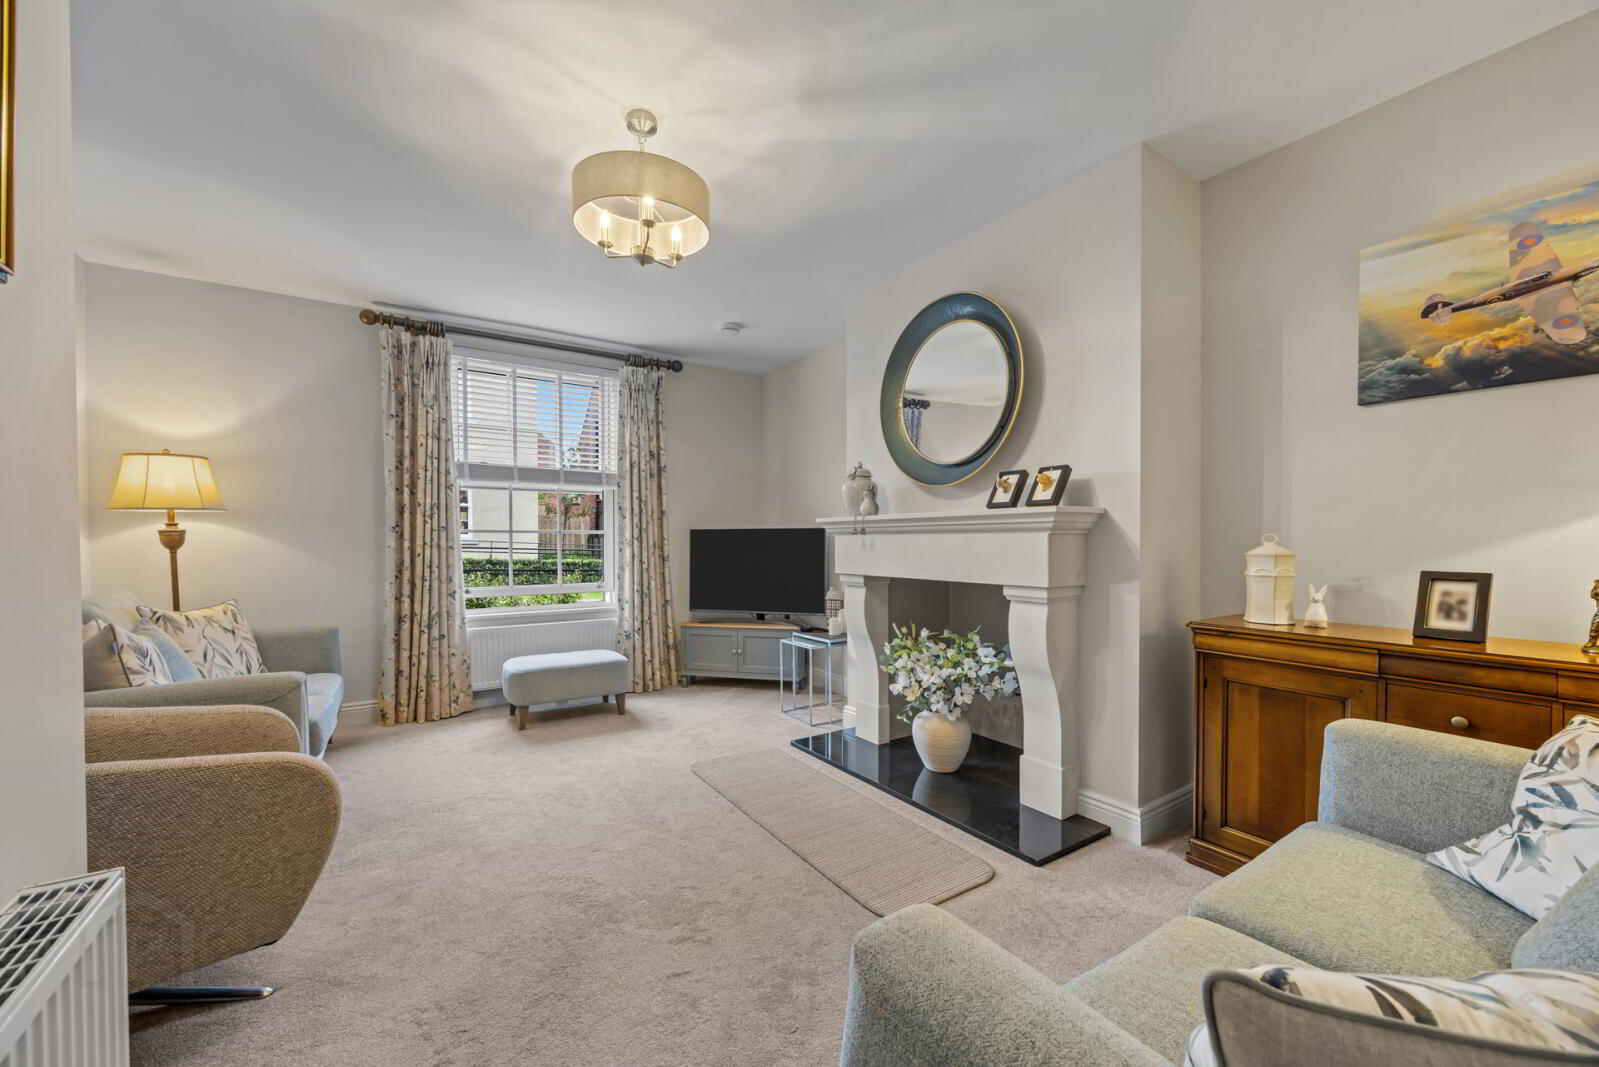
- Generous living room with a feature fireplace
- Contemporary kitchen with integrated appliances open plan to dining area
- Sun room with feature vaulted ceiling and patio doors to rear
- Cloakroom with WC, separate utility room
- Four excellent double bedrooms (one on the ground floor)
- En suite shower room and family bathroom each with contemporary suites
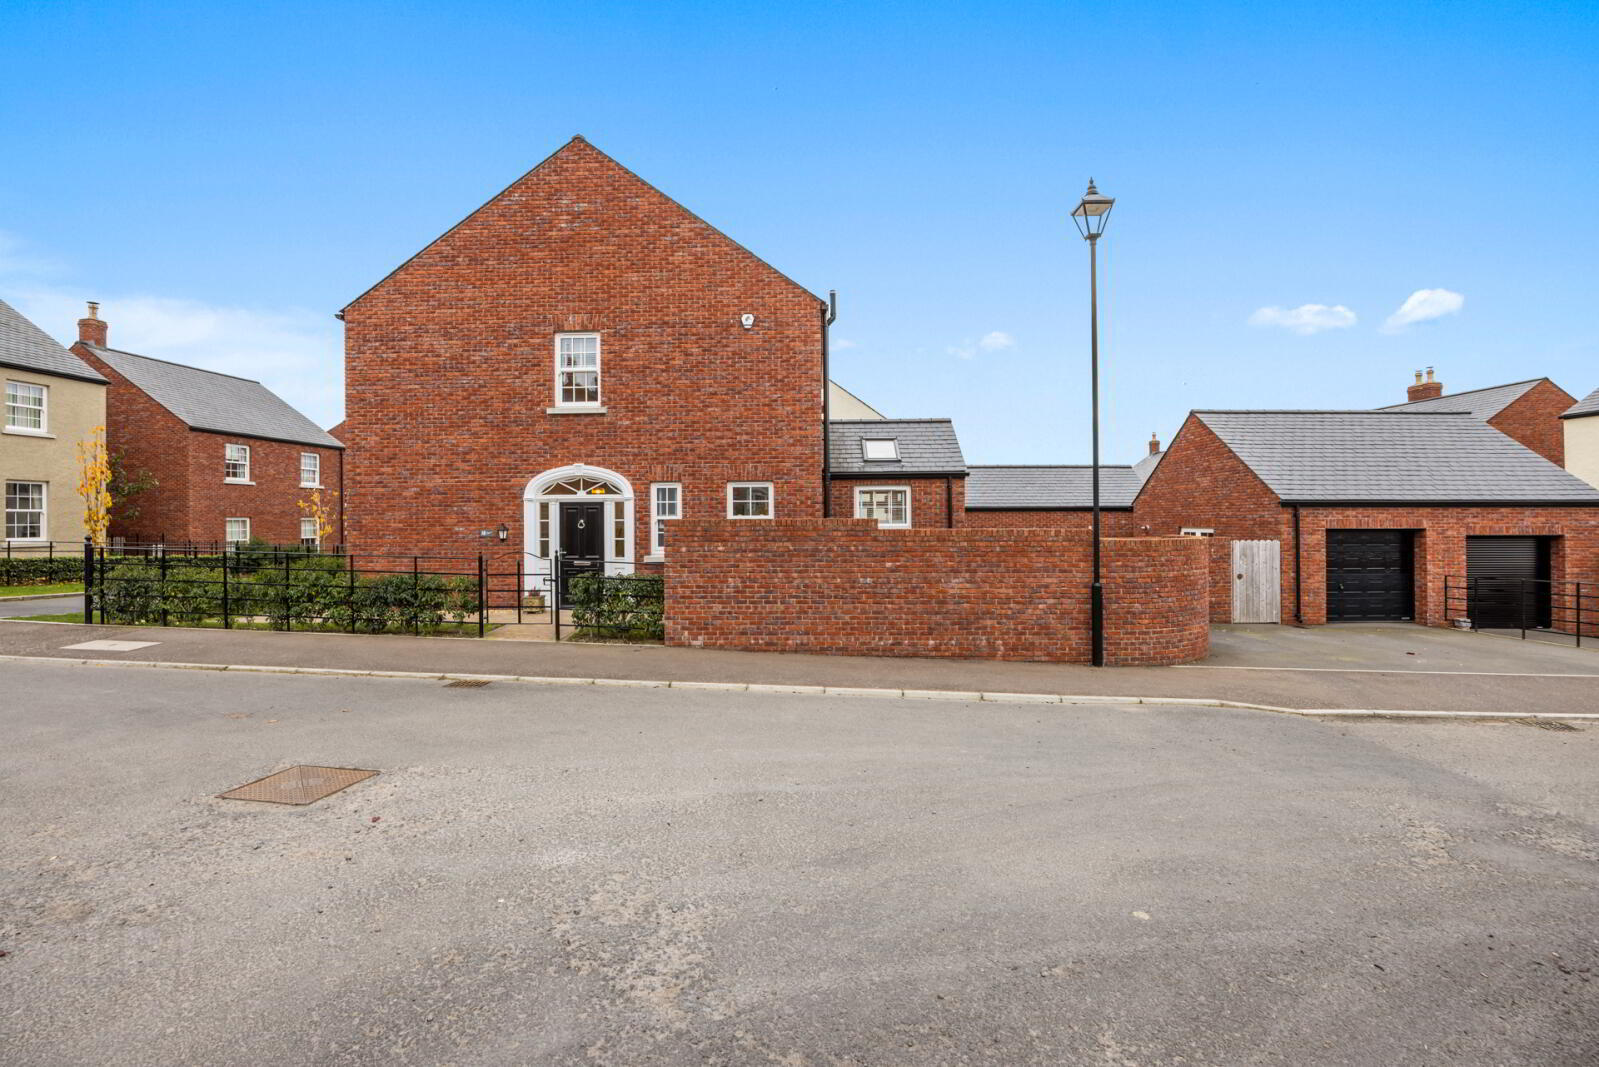
- Driveway parking, spacious garage and enclosed, landscaped rear gardens
- Oil fired central heating, double glazing, high level of insulation throughout
- Many extra features above the standard spec to include: extended driveway parking, a garage, velux windows to the sun room, quartz worktops, enhanced electrical package, floored roofspace with lighting, upgraded tiling and fireplace.
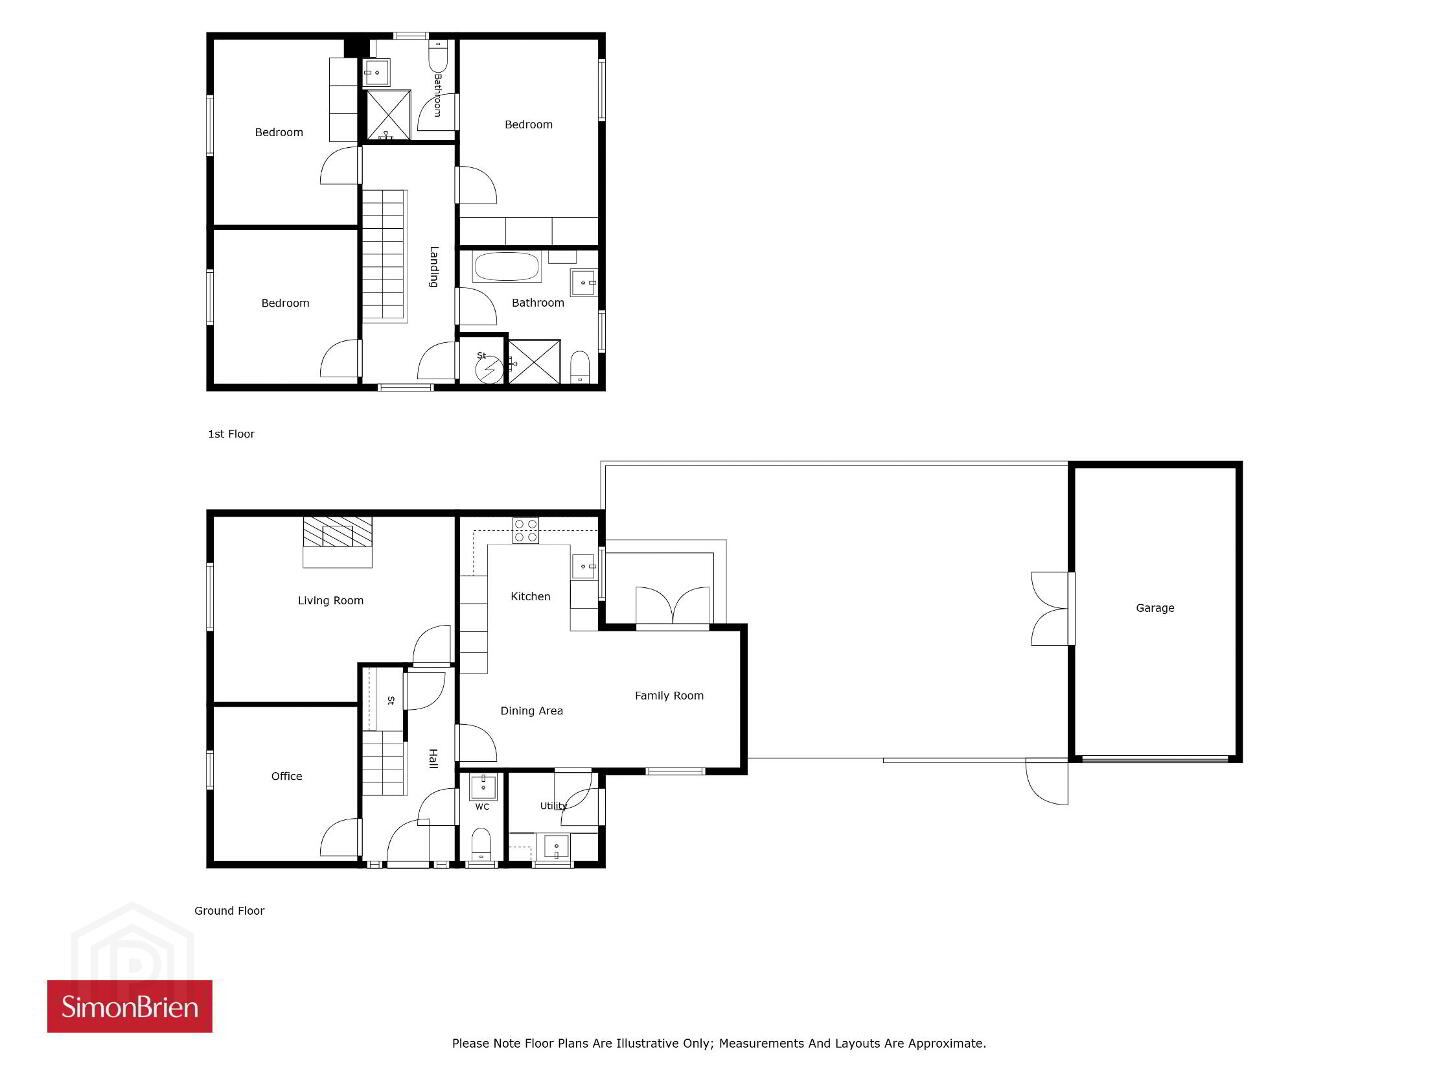
The flexible accommodation comprises a generous living room, contemporary kitchen open plan to a dining area and leading to the sun room, cloakroom with WC, utility room, first floor family bathroom and four double bedrooms including the principal with an en suite shower room. Externally the property boasts parking for three cars side-by-side, a generous garage and fabulous sheltered gardens finished in brick paviours - affording a fantastic space to relax and unwind.
With nothing to do but move in and enjoy the toils for another we recommend an internal viewing at your convenience
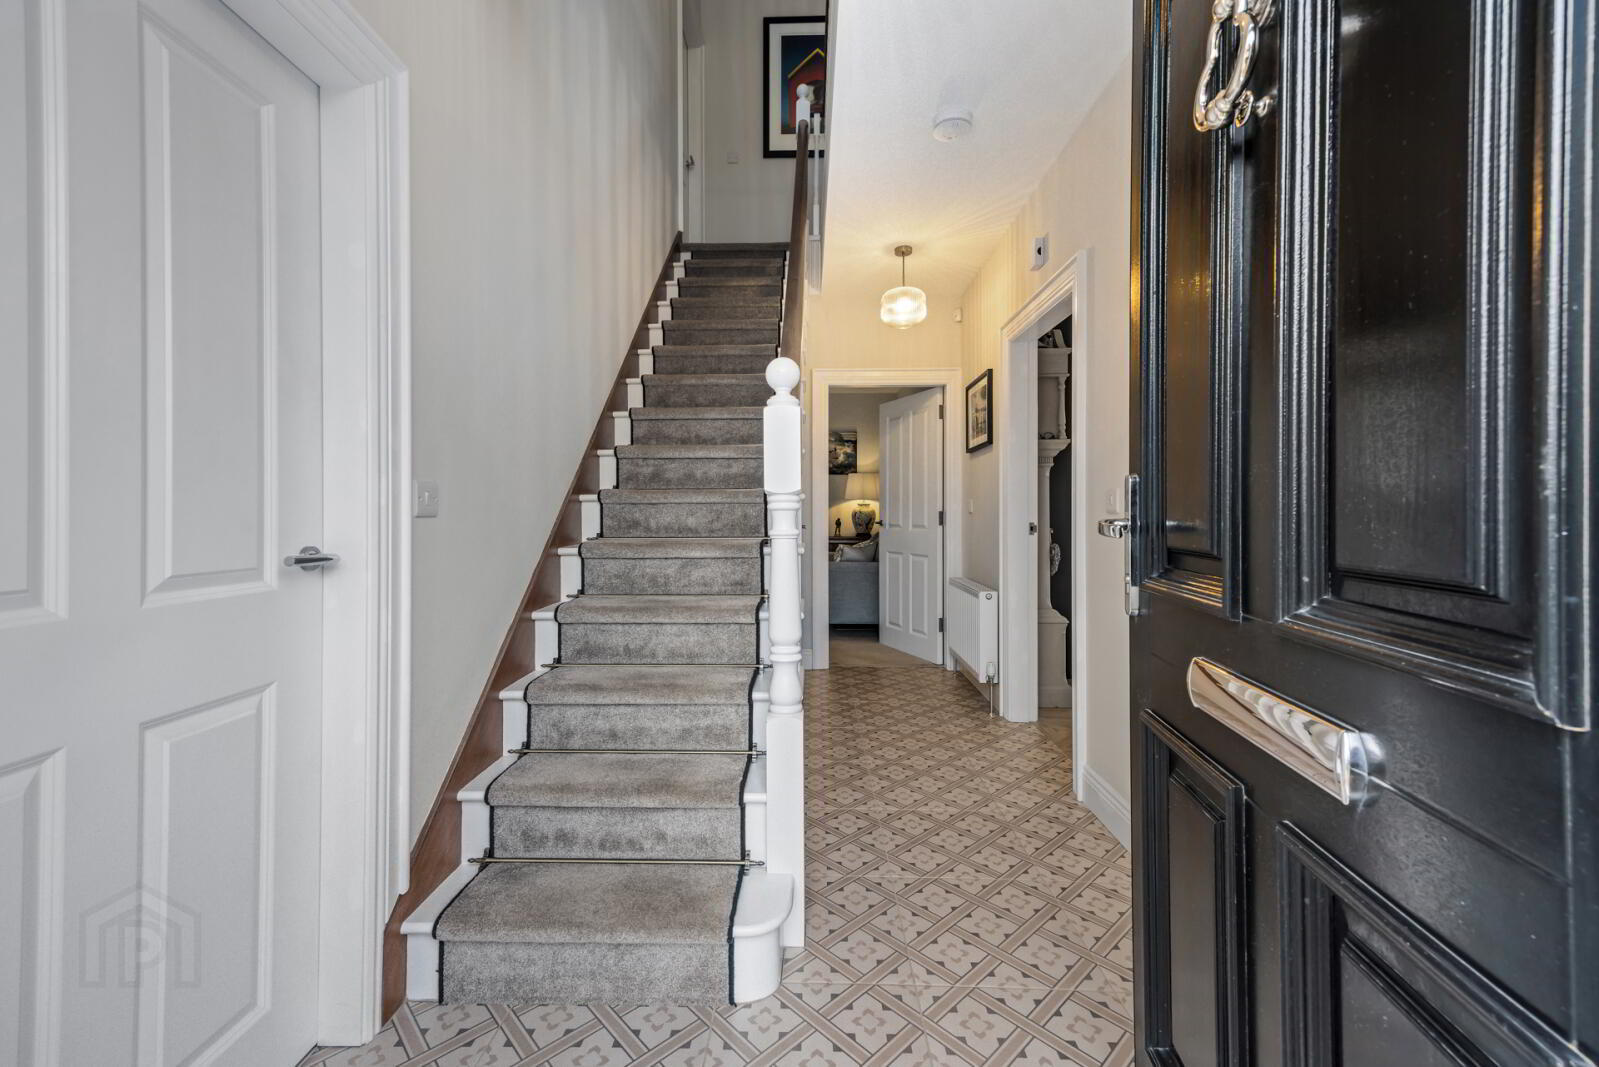
- Reception Hall
- Living Room
- 5.2m x 4.01m (17'1" x 13'2")
Feature fireplace - Kitchen Dining Room
- 5.5m x 3.1m (18'1" x 10'2")
Contemporary kitchen with luxurious range of units, quartz worktops, fabulous pull out pantry, inset sink unit, integrated appliances and feature tiling. Open plan to: - Sun Room
- 3.05m x 3.05m (10'0" x 10'0")
Feature vaulted ceiling, twin Velux windows, matching tiling, French doors to rear patio and garden - Utility Room
- 2m x 1.9m (6'7" x 6'3")
Range of units, worksurfaces, sink unit, plumbed for washing machine. Side door. - Bedroom 4
- 3.4m x 3.1m (11'2" x 10'2")
Currently used as a home office - First Floor Landing
- Access via folding wooden ladder to floored and insulated roofspace with light
- Bedroom 1
- 4.5m x 3.1m (14'9" x 10'2")
- Ensuite Shower Room
- Luxurious shower room suite and tiling
- Bedroom 2
- 4.01m x 3.1m (13'2" x 10'2")
- Bedroom 3
- 3.4m x 3.1m (11'2" x 10'2")
- Bathroom
- 3.1m x 2.9m (10'2" x 9'6")
Modern bathroom suite with contemporary tiling - Outside
- Pedestrian gate with pathway to front door. Driveway parking for three cars leading to a spacious garage. Enclosed, landscaped rear garden in paviors, an ideal space for al fresco relaxing and entertaining.
- Garage
- 6.32m x 3.28m (20'9" x 10'9")
Light and power. Garage door and double doors to the rear garden.
Travel Time From This Property

Important PlacesAdd your own important places to see how far they are from this property.
Agent Accreditations




Marketed by Simon Brien (South Belfast)
+44 28 9066 8888


