For sale
Added 23 hours ago
18 Dunmore Street, Belfast, BT13 2RN
2 Bed Townhouse
Offers Around £164,950
Property Overview
Status
For Sale
Style
Townhouse
Bedrooms
2
Bathrooms
2
Receptions
1
Property Features
Tenure
Not Provided
Energy Rating
Heating
Gas
Broadband Speed Checker
*³
In partnership with
Property Financials
Stamp Duty
Rates
£1,055.36 pa*¹
Typical Mortgage


Marketed by Ulster Property Sales (Andersonstown)
+44 28 9060 5200

Propertynews Currency Partner - helping you transfer money for property purchases in Ireland & Northern Ireland. Speak to an expert
Additional Information
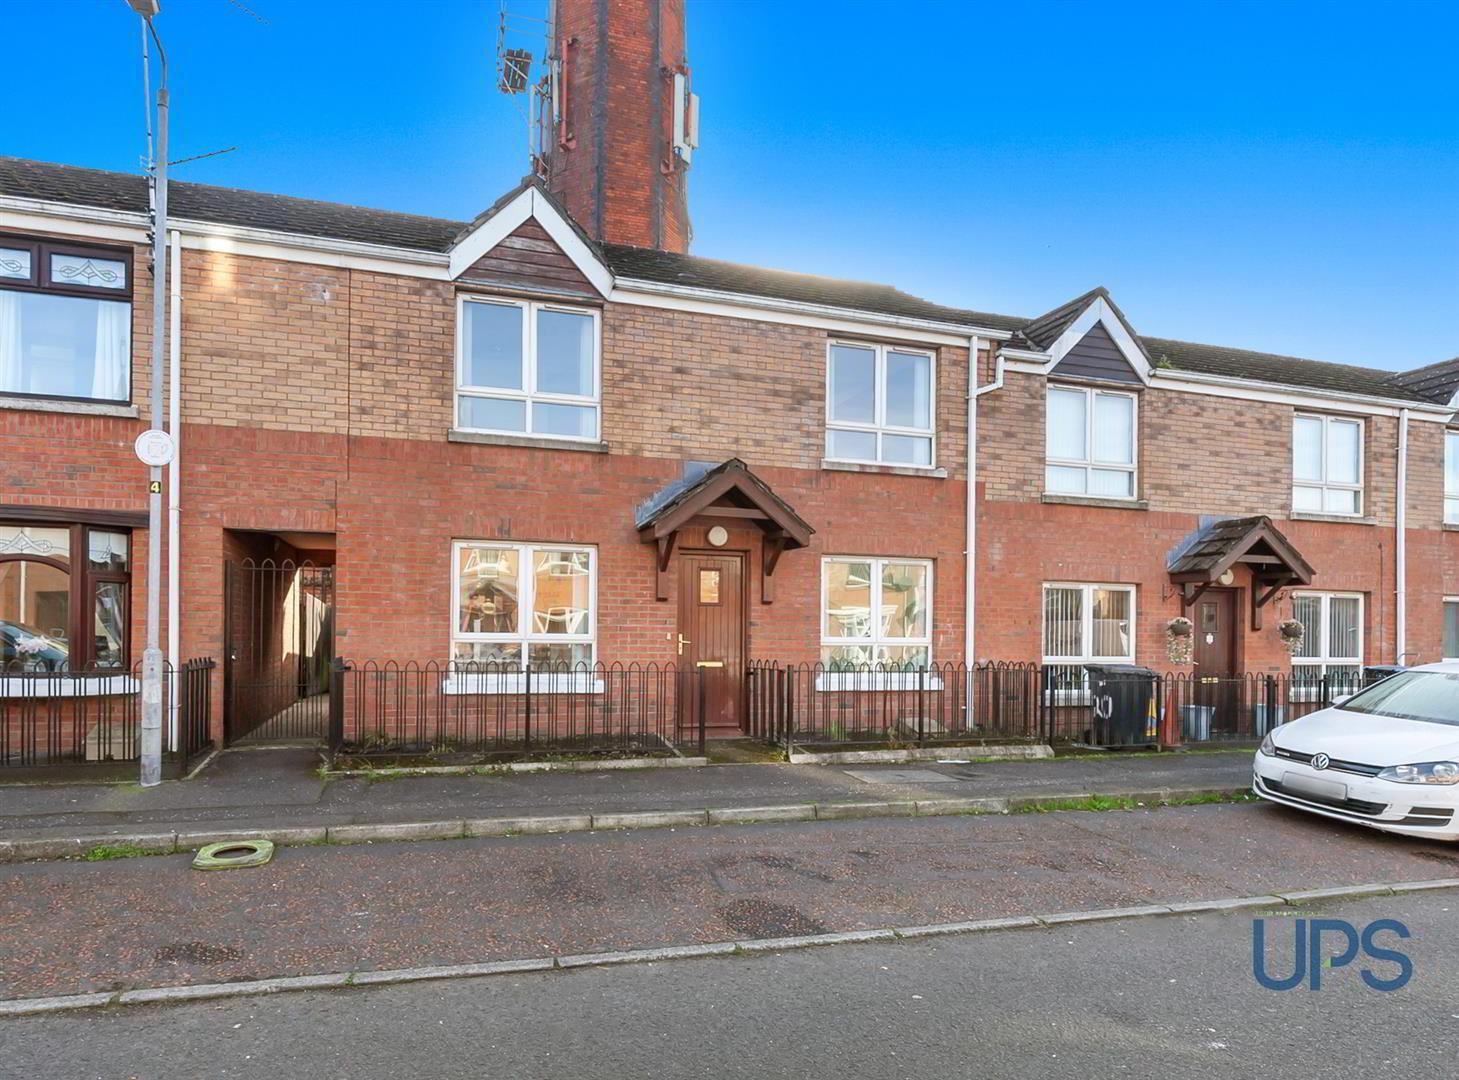
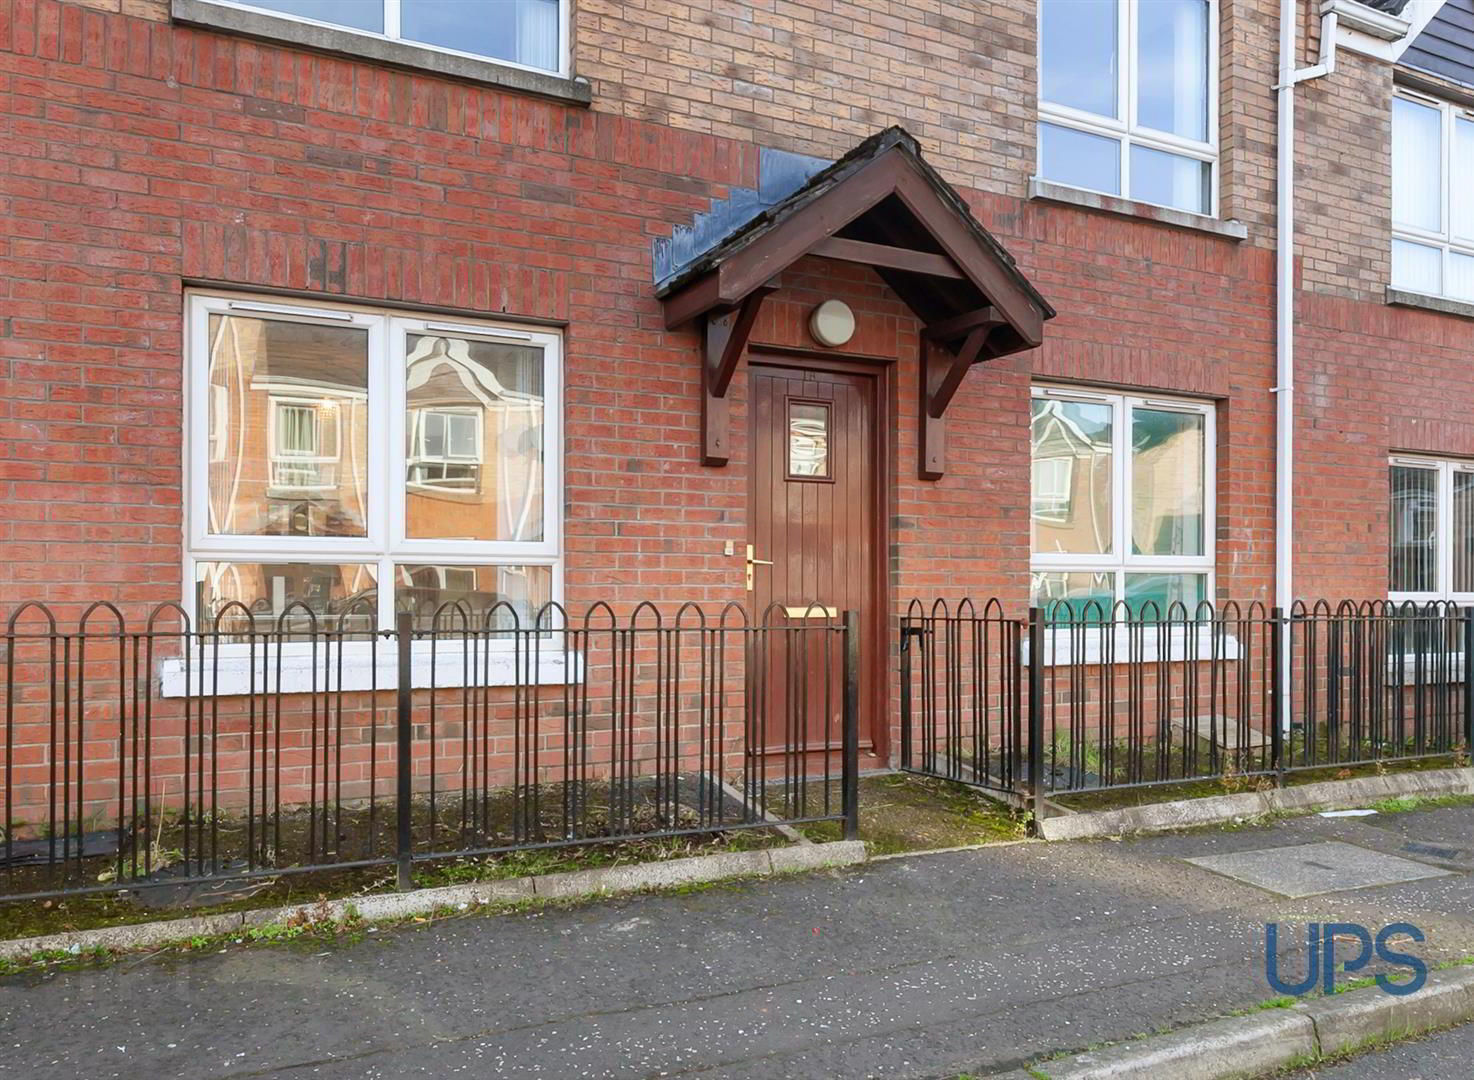
- A comfortable mid town house that enjoys a bright south facing position within a superb location.
- Two good well appointed double bedrooms.
- One generous reception room.
- Fitted kitchen open to a casual dining area.
- White bathroom suite.
- Downstairs cloakroom / wc.
- Upvc double glazed windows.
- Gas fired central heating.
- Private south facing rear garden.
- Chain free.
A fantastic opportunity to acquire a mid town house that enjoys a bright south facing position situated close to Clonard Monastery, enjoying an enviable location with a wealth of amenities right on its doorstep.
The property offers excellent convenience, with the Royal Victoria Hospital, St Mary's University College and a wide range of local shops and facilities all within easy walking distance. Excellent transport links are also readily accessible, including the Glider service, providing convenient connections across the city.
Offered for sale chain-free, the property further benefits from an above-average energy efficiency rating of EPC C-73.
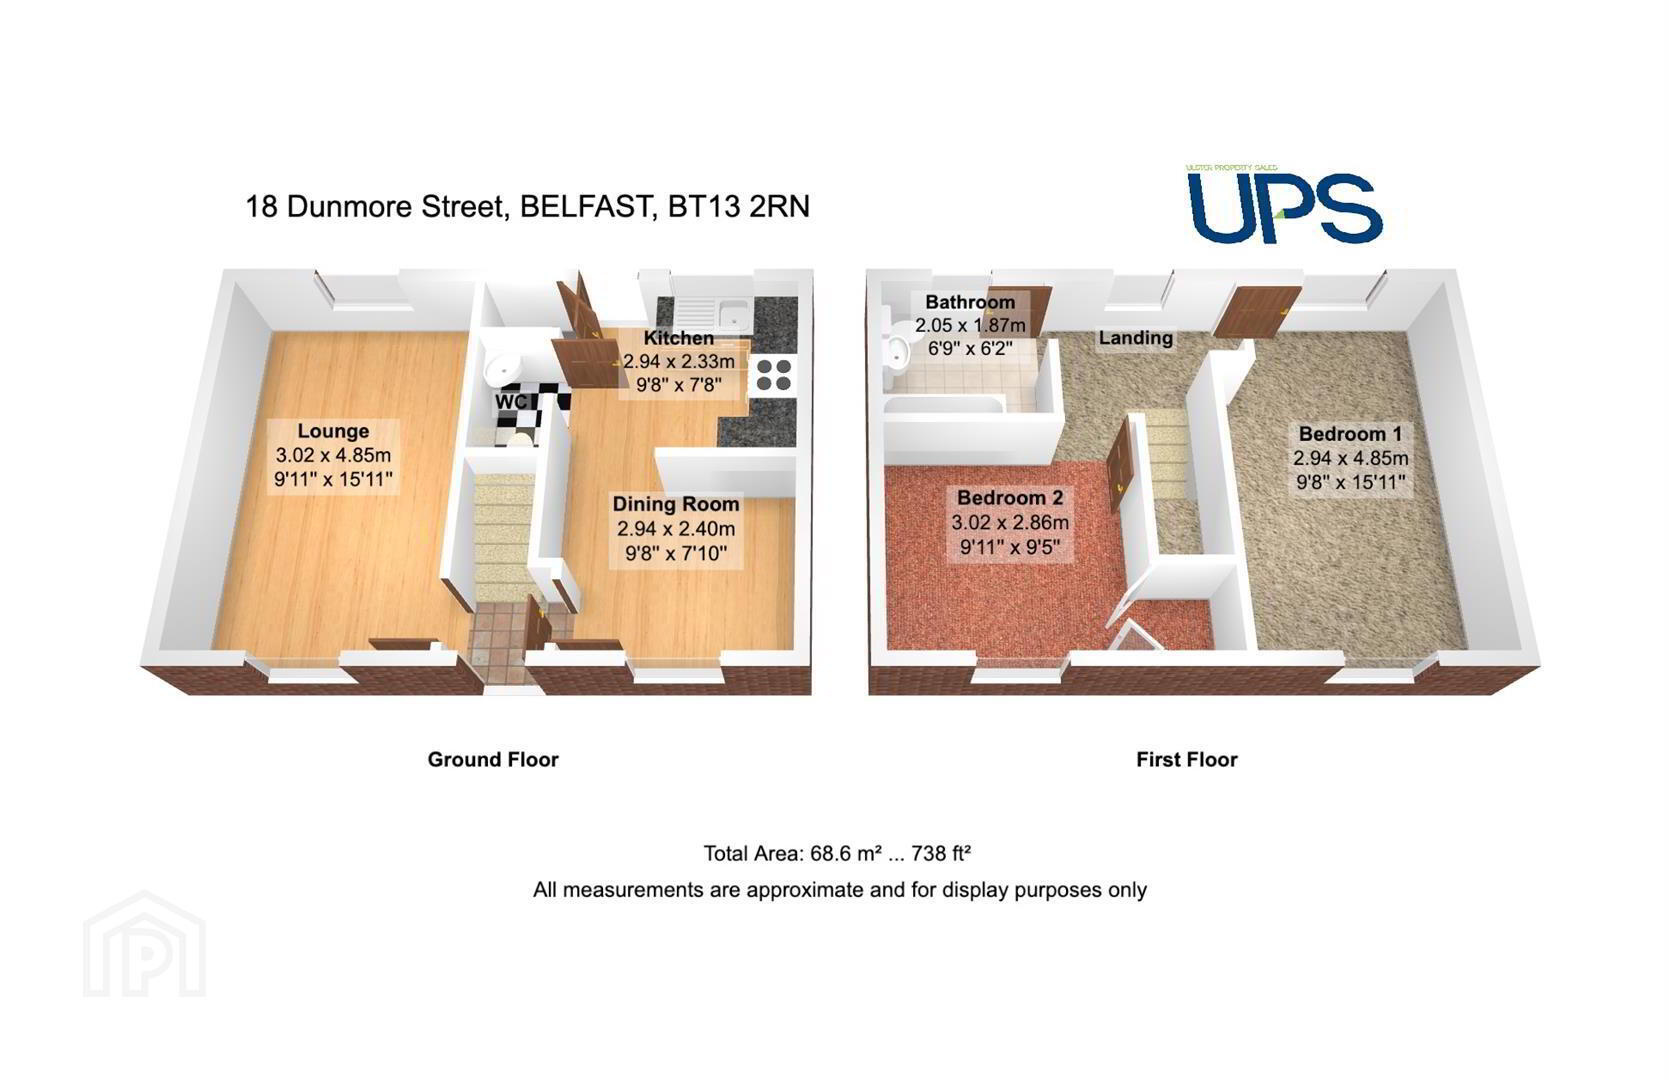
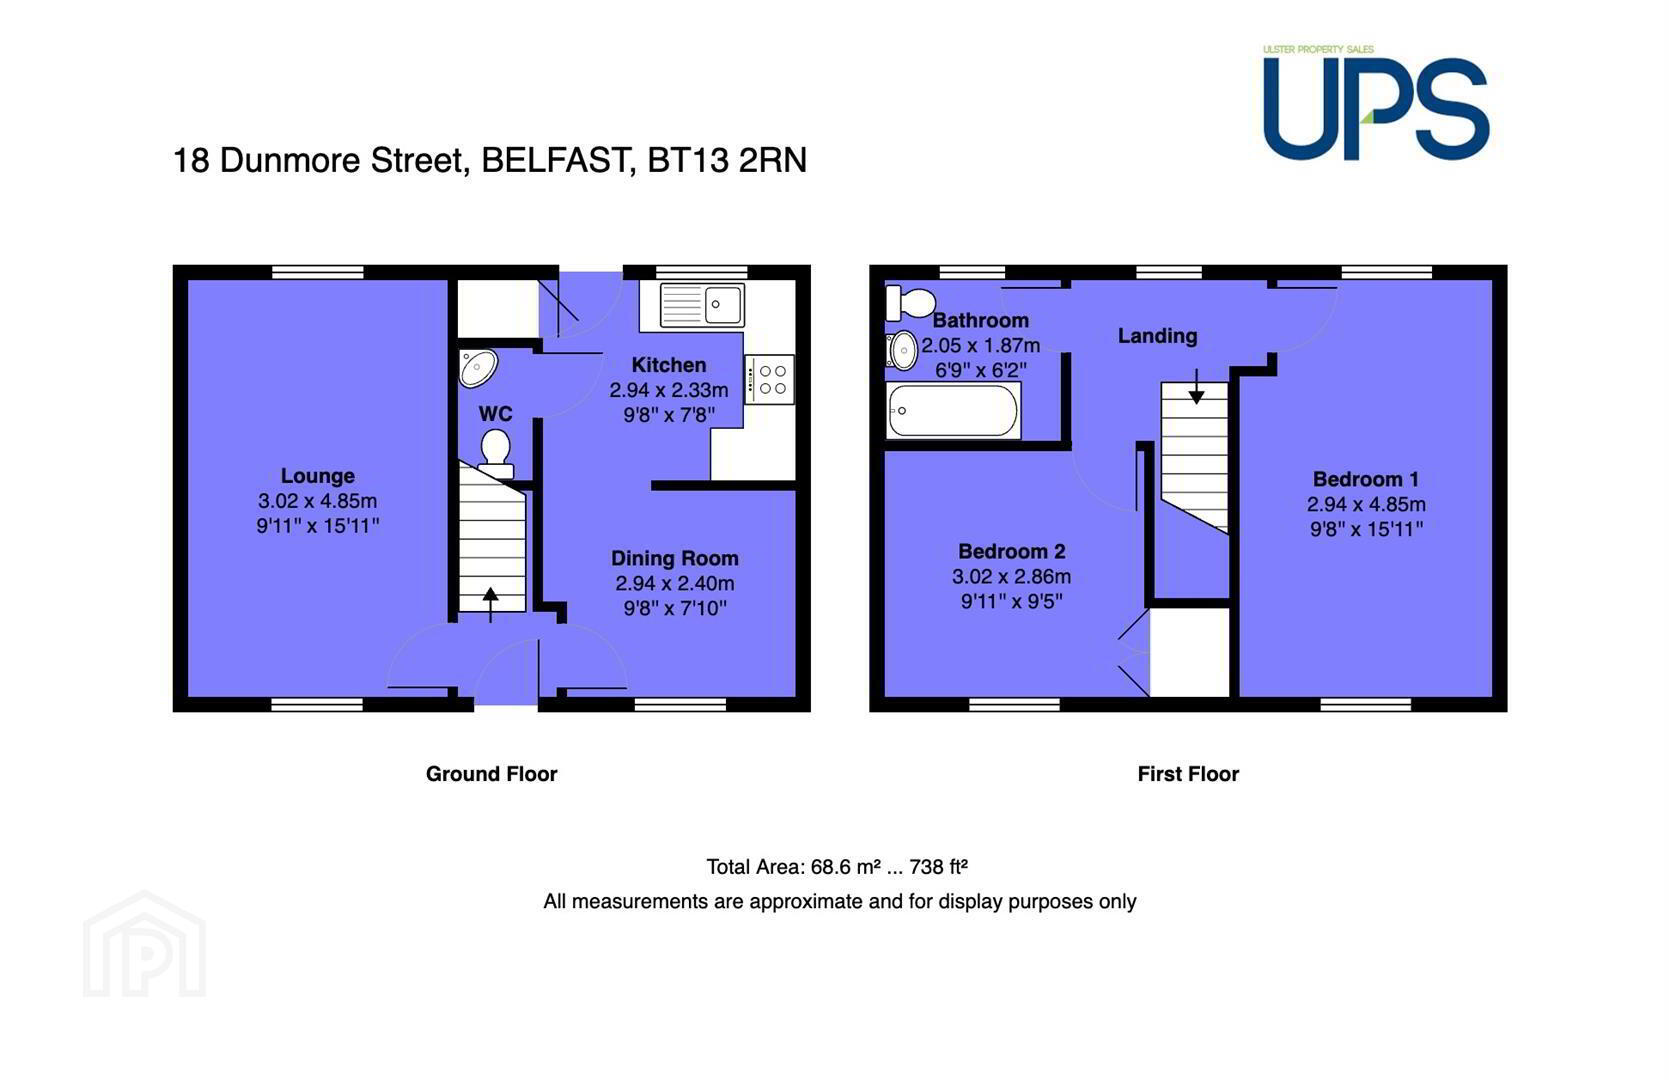
The accommodation is thoughtfully arranged over two floors. On the first floor, there are two generously proportioned double bedrooms and a white bathroom suite.
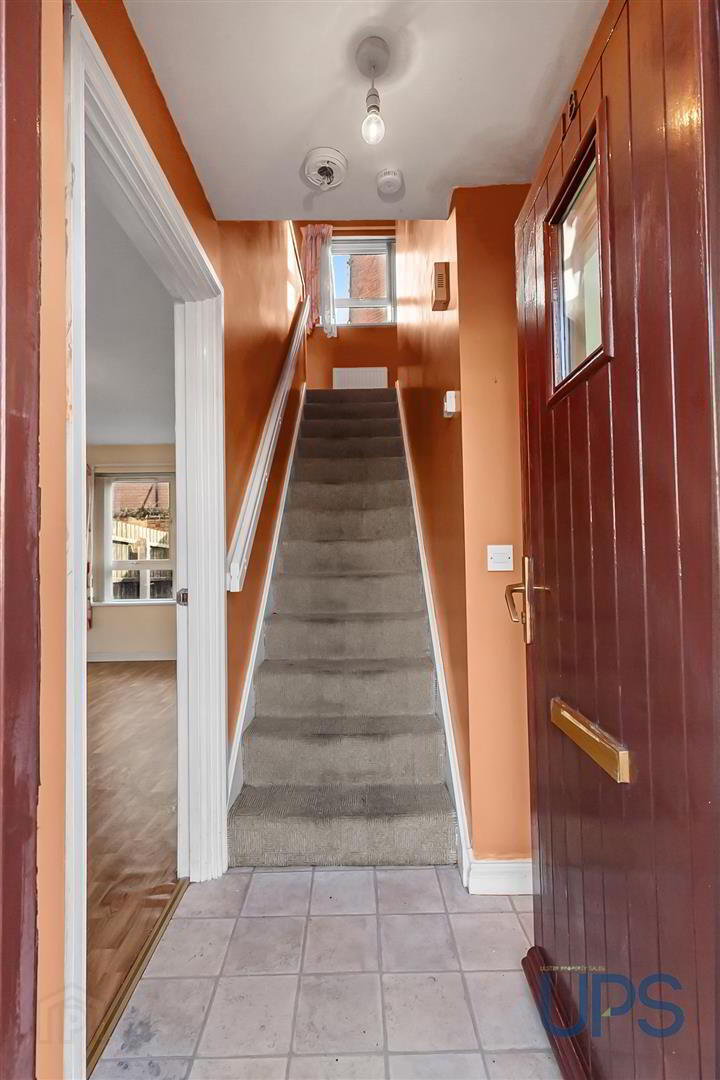
The ground floor comprises a welcoming entrance hall leading to a bright living room, together with a fitted kitchen featuring an open-plan dining area. A convenient downstairs WC completes the ground floor accommodation. A private south facing garden can be access from the kitchen.
Further benefits include gas-fired central heating and uPVC double-glazed windows.
The location is undoubtedly a key selling point, offering superb access to a host of amenities, leisure facilities, nearby parklands, arterial routes and the wider motorway network.
Early viewing is highly recommended to fully appreciate the accommodation, convenience and excellent location this property has to offer. Well worth a visit, chain free.
- GROUND FLOOR
- ENTRANCE HALL
- Feature entrance door to:
- LOUNGE 4.85m x 3.02m (15'11 x 9'11)
- Feature fireplace inset and hearth.
- FITTED KITCHEN / DINING AREA 4.85m x 2.95m (15'11 x 9'8)
- Range of high and low level units, feature work tops, sink unit, 4 ring hob, under oven, overhead extractor hood, tiling, utility cupboard, gas boiler, plumbed for washing machine. Feature back door.
- DOWNSTAIRS WC
- Low flush wc, wash hand basin.
- FIRST FLOOR
- PRINCIPAL BEDROOM 1 4.85m x 2.95m (15'11 x 9'8)
- Builtin cupboard.
- BEDROOM 2 3.02m x 2.87m (9'11 x 9'5)
- WHITE BATHROOM SUITE
- Paneled bath, feature shower attachment, wash hand basin, low flush wc.
- OUTSIDE
- Private and secure south facing rear garden.
Travel Time From This Property

Important PlacesAdd your own important places to see how far they are from this property.
Agent Accreditations



Marketed by Ulster Property Sales (Andersonstown)
+44 28 9060 5200


