
SALE AGREED

SALE AGREED

SALE AGREED
SALE AGREED
SALE AGREED
SALE AGREED
SALE AGREED
SALE AGREED
SALE AGREED
SALE AGREED
SALE AGREED
SALE AGREED
SALE AGREED
SALE AGREED
SALE AGREED
SALE AGREED
SALE AGREED
SALE AGREED
SALE AGREED
SALE AGREED
SALE AGREED
SALE AGREED
SALE AGREED
SALE AGREED
SALE AGREED
SALE AGREED
SALE AGREED
SALE AGREED
SALE AGREED
SALE AGREED
SALE AGREED
SALE AGREED
SALE AGREED
SALE AGREED
SALE AGREED
SALE AGREED
SALE AGREED
SALE AGREED
SALE AGREED
SALE AGREED
SALE AGREED
SALE AGREED
SALE AGREED
SALE AGREED
SALE AGREED
SALE AGREED
SALE AGREED
SALE AGREED
SALE AGREED
SALE AGREED
SALE AGREED
SALE AGREED
SALE AGREED
SALE AGREED
SALE AGREED
SALE AGREED
SALE AGREED
SALE AGREED
SALE AGREED
SALE AGREED
SALE AGREED
SALE AGREED
SALE AGREED
SALE AGREED
SALE AGREED
SALE AGREED
SALE AGREED
SALE AGREED
SALE AGREED
SALE AGREED
SALE AGREED
SALE AGREED
SALE AGREED
SALE AGREED
SALE AGREED
SALE AGREED
SALE AGREED
SALE AGREED
SALE AGREED
SALE AGREED
SALE AGREED
SALE AGREED
SALE AGREED
SALE AGREED
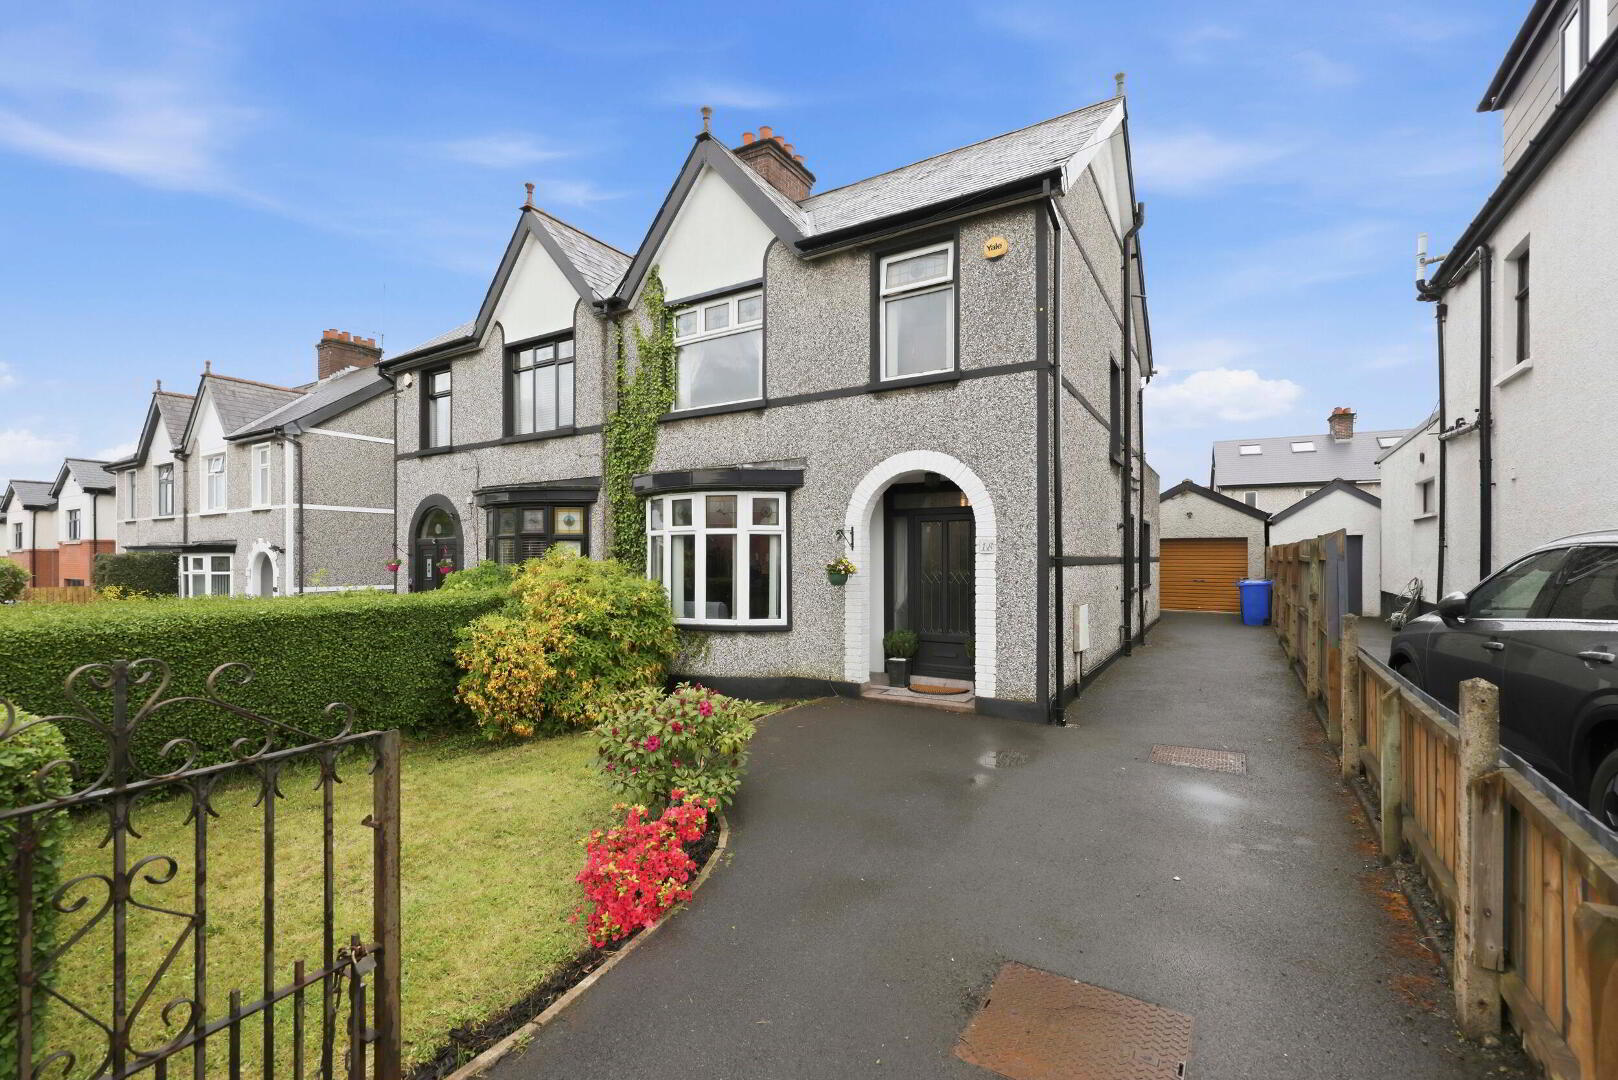
18 Diamond Gardens, Upper Lisburn Road, Belfast, BT10 0HE
3 Bed Semi-Detached House
Sale agreed
Property Overview
Status
Sale Agreed
Style
Semi-Detached House
Bedrooms
3
Bathrooms
1
Receptions
3
Property Features
Tenure
Not Provided
Energy Rating
Broadband Speed Checker
*³
Property Financials
Price
Last listed at Offers Over £335,000
Rates
£1,708.67 pa*¹

Marketed by Fetherstons (South Belfast Office)
+44 28 9066 1111

Propertynews Currency Partner - helping you transfer money for property purchases in Ireland & Northern Ireland. Speak to an expert
Additional Information
- Exceptional Extended Semi Detached Property in a Prime Location
- Lounge with Bow Window and Attractive Fireplace
- Delightful Living Room Leading to Conservatory Dining Room Overlooking Rear Garden
- Fitted Kitchen
- 3 Well Proportioned Bedrooms
- Bathroom with White Suite
- Immaculate Presentation Throughout
- Driveway Parking & Detached Garage
- Front & Enclosed Private Paved Rear Garden with a Southerly Aspect
- Convenient to Local Amenities including Shops, Public Transport and Leading Schools
The property is extremely well presented and tastefully decorated by the current owner and offers spacious, well proportioned accommodation which is finished to a high specification throughout.
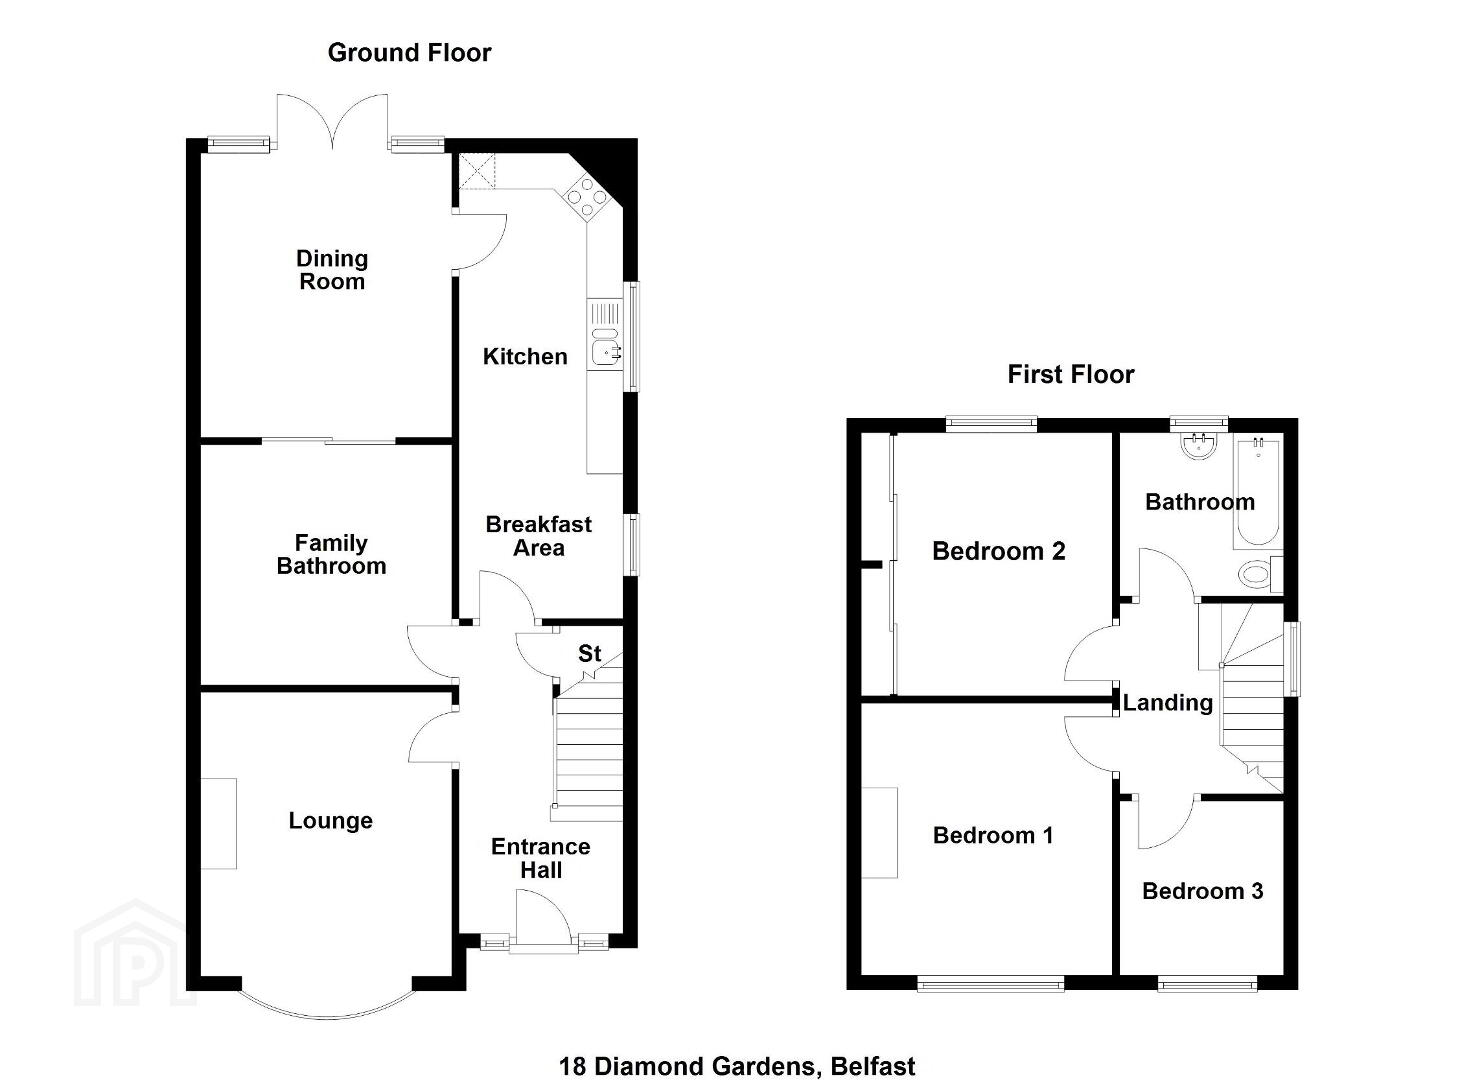
The internal accommodation benefits from a welcoming reception hall, a bright lounge with bow window and a feature fireplace, a delightful separate living room which leads to a conservatory dining room and a modern fitted kitchen on the ground floor.
On the first floor there are three bedrooms and a bathroom with white suite.
The internal accommodation is perfectly complemented by the enclosed and private paved rear garden sitting area which has a Southerly aspect and sheltered sitting area along with a detached garage and driveway parking.
This fine home is ideally located close to many local amenities including shops and public transport, viewing is highly recommended.
Open entrance porch with terrazzo floor, oak effect uPVC double glazed front door to reception hall.
RECEPTION HALL Solid wood flooring, part panelled walls, cornice ceiling, under stairs storage.
LOUNGE 15' 9" x 11' 4" (4.8m x 3.45m) Bow window, solid wood flooring, cornice ceiling, picture rail, attractive fireplace with carved mantle, cast iron tiled inset and tiled hearth
LIVING ROOM 11' 11" x 11' 4" (3.63m x 3.45m) Picture rail, bespoke built-in storage units.
CONSERVATORY DINING ROOM 13' 5" x 10' 8" (4.09m x 3.25m) Tiled floor, uPVC double glazed patio doors to rear.
KITCHEN 21' 5" x 7' 4" (6.53m x 2.24m) Extensive range of high and low level units, work surfaces, Blanco 1.5 bowl single drainer stainless steel sink unit with mixer tap, Teknix four ring hob with electric oven under, plumbed for washing machine, integrated fridge and freezer, integrated dishwasher, Chinese slate flooring, part tiled walls, Velux windows, low voltage spotlights, connecting door to conservatory.
FIRST FLOOR LANDING Double glazed stain glass window, access to roof space.
BEDROOM 12' 11" x 11' 4" (3.94m x 3.45m) Cornice ceiling, picture rail, decorative cast iron fireplace, feature stained glass window.
BEDROOM 11' 11" x 9' 3" (3.63m x 2.82m) Wall to wall range of built-in robes and storage.
BEDROOM 7' 10" x 7' 4" (2.39m x 2.24m) Feature stained glass window.
BATHROOM White suite comprising tongue and grooved panelled bath with Mira shower over, pedestal wash hand basin, low flush WC, part tiled walls, tongue and groove ceiling, low voltage spotlights.
DETACHED GARAGE 17' 10" x 10' 9" (5.44m x 3.28m) Roller shutter door, power and light.
STORE ROOM 10' 9" x 7' 1" (3.28m x 2.16m)
OUTSIDE Front garden in lawns, flowerbeds with boundary hedges, driveway with parking leading to detached garage. Enclosed and private south facing rear garden in paving and decking with flowerbeds, boundary hedge and fence, sheltered sitting areas.
Travel Time From This Property

Important PlacesAdd your own important places to see how far they are from this property.
Agent Accreditations


Marketed by Fetherstons (South Belfast Office)
+44 28 9066 1111


