18 Bath Avenue, Sandymount, Sandymount, D04N596
4 Bed Terrace House
Asking Price €1,325,000
Property Overview
Status
For Sale
Style
Terrace House
Bedrooms
4
Bathrooms
4
Property Features
Size
181 sq m (1,948.3 sq ft)
Tenure
Not Provided
Energy Rating
Property Financials
Stamp Duty
€16,500*²

Marketed by Bennetts
PSR Licence: 002091
+353 1 260 2520

Propertynews Currency Partner - helping you transfer money for property purchases in Ireland & Northern Ireland. Speak to an expert
Additional Information
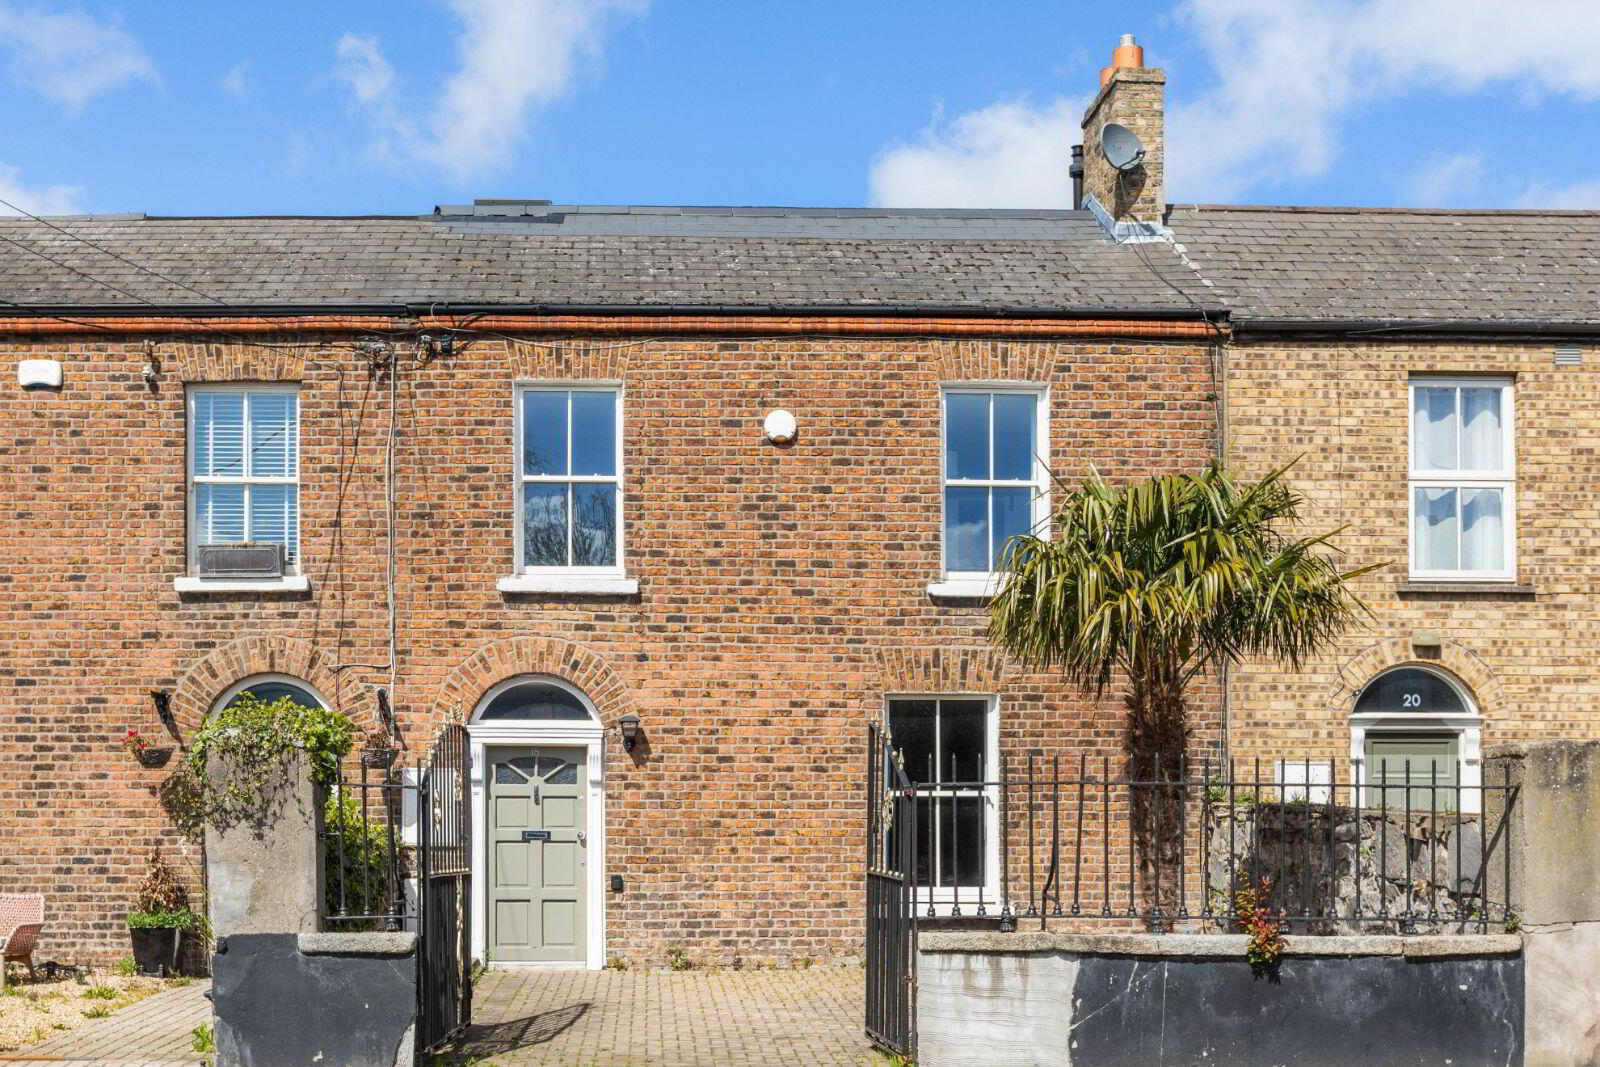
- Beautifully presented red brick four-bedroom family home
- Tastefully extended and fully renovated to a high standard throughout
- Prime location in this highly sought-after area
- Close to Aviva Stadium, RDS and Silicon Docks
- Off street parking
- Rear pedestrian access
- Spacious accommodation of c. 181 sq. m.
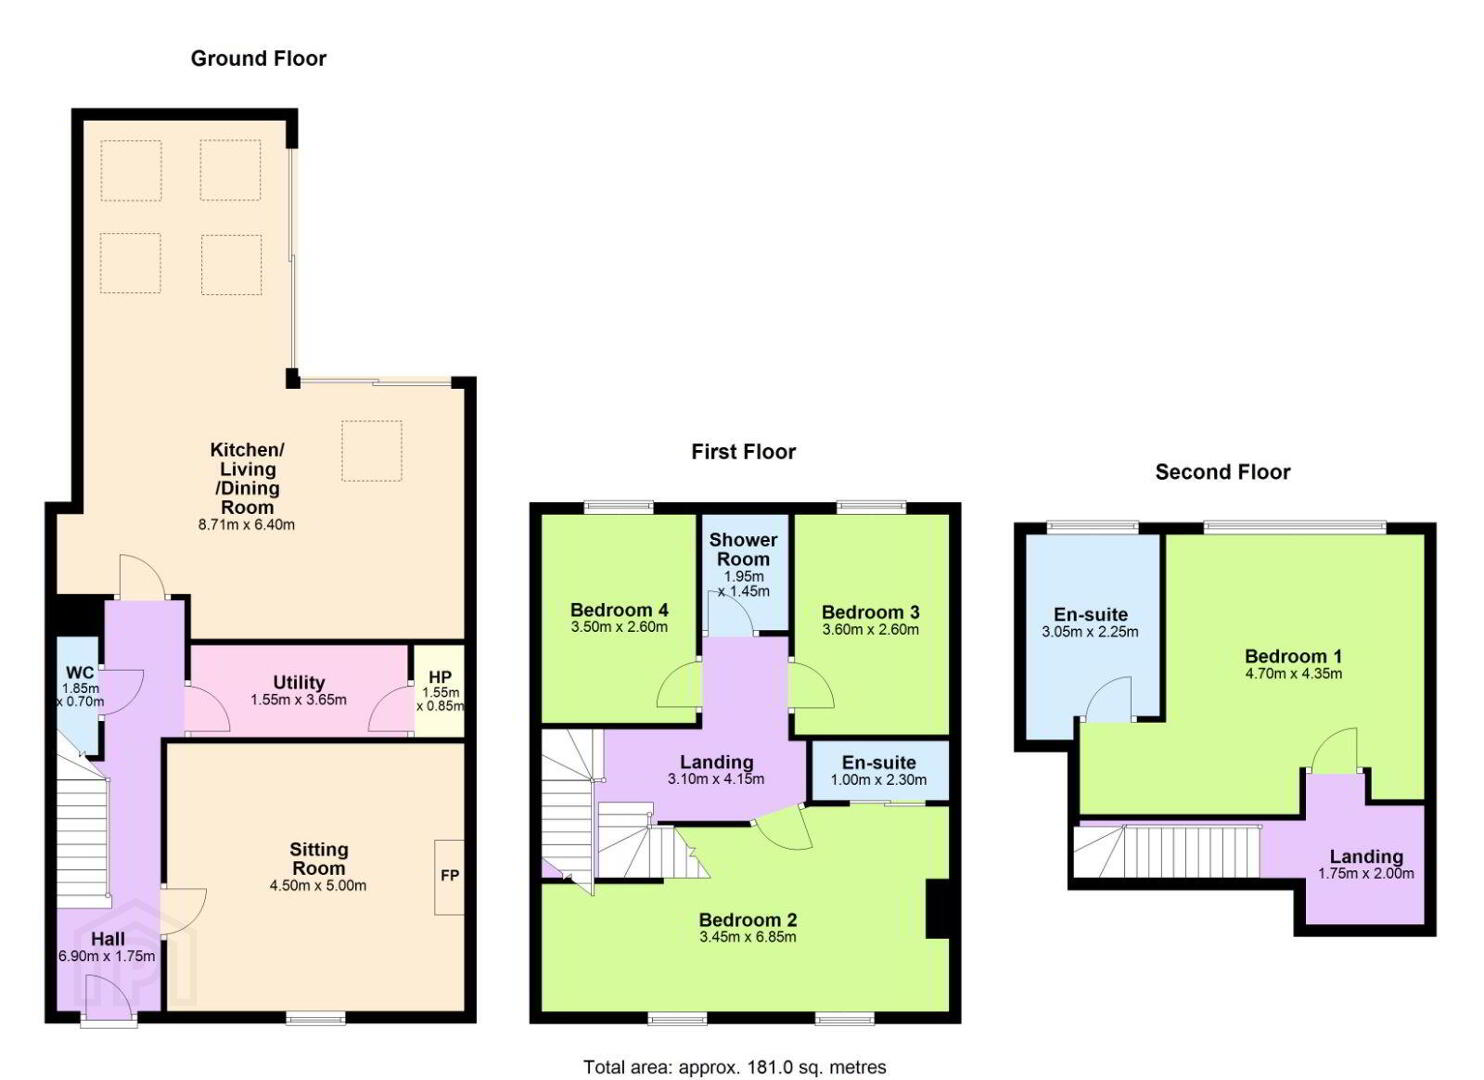
This attractive four bedroom, red brick family residence has been thoughtfully extended and fully modernised to the highest standard. Superbly situated on Bath Avenue, one of Dublin’s most vibrant neighbourhoods, this home offers the perfect blend of contemporary style, comfort, and convenience. Features of the property include off street parking, large kitchen extension and double glazed windows throughout. The accommodation of c. 181 sq. m. briefly compromises of entrance hallway, sitting room, kitchen/living/dining room, utility room and W.C. on the ground floor. On the first floor there are three bedrooms, one ensuite and a shower room. A fourth bedroom with ensuite on the second floor complete the property.
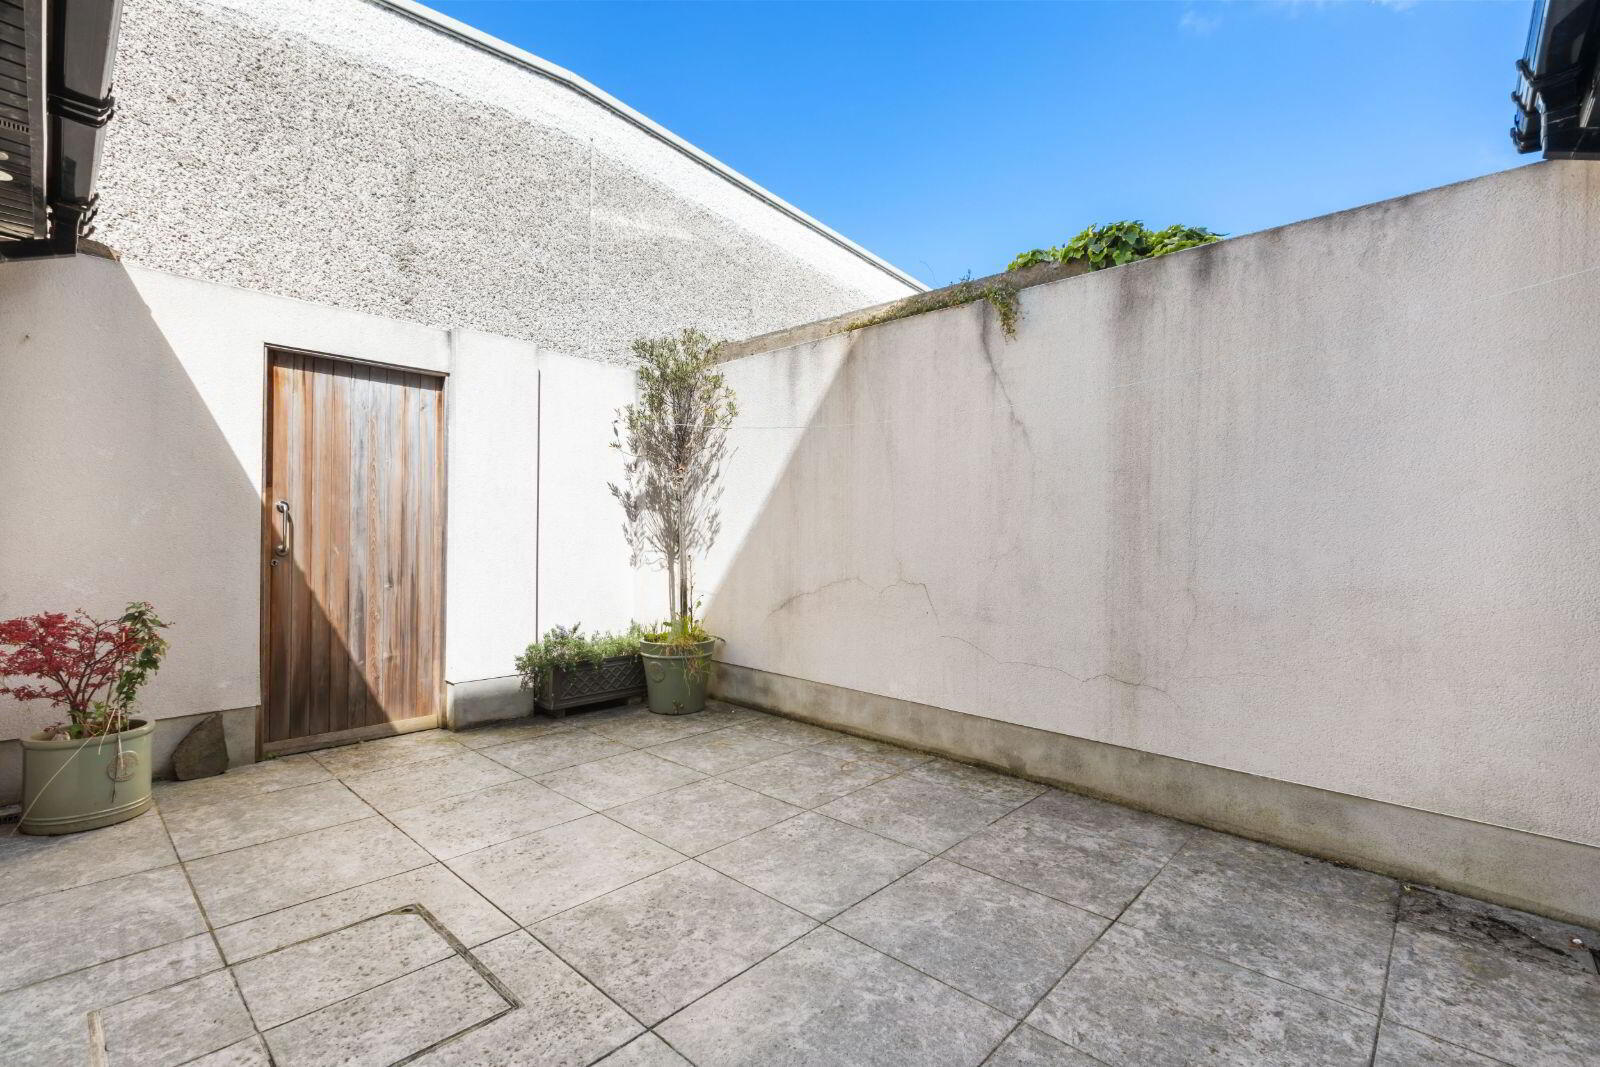
Externally, to the front there is off street parking on a pebbled driveway with cast iron railings and gates. To the rear a private and secluded, low maintenance tiled garden with rear pedestrian access.
Location
No. 18 Bath Avenue is ideally located within walking distance of all amenities including multiple award-winning restaurants, boutique shops, pubs and an abundance of sports and fitness clubs. Adjacent to the Aviva stadium and RDS and within walking distance of Sandymount and Ballsbridge villages and all they have to offer. The IFSC, Facebook and Google are all within walking distance, as is Sandymount strand and Herbert Park. The area is very well served by multiple bus routes and within walking distance of Lansdowne and Grand Canal DART stations. The East link Bridge is a few minutes away by car and the Dublin airport is only 20 minutes’ drive via the port tunnel.
Accommodation
Ground Floor
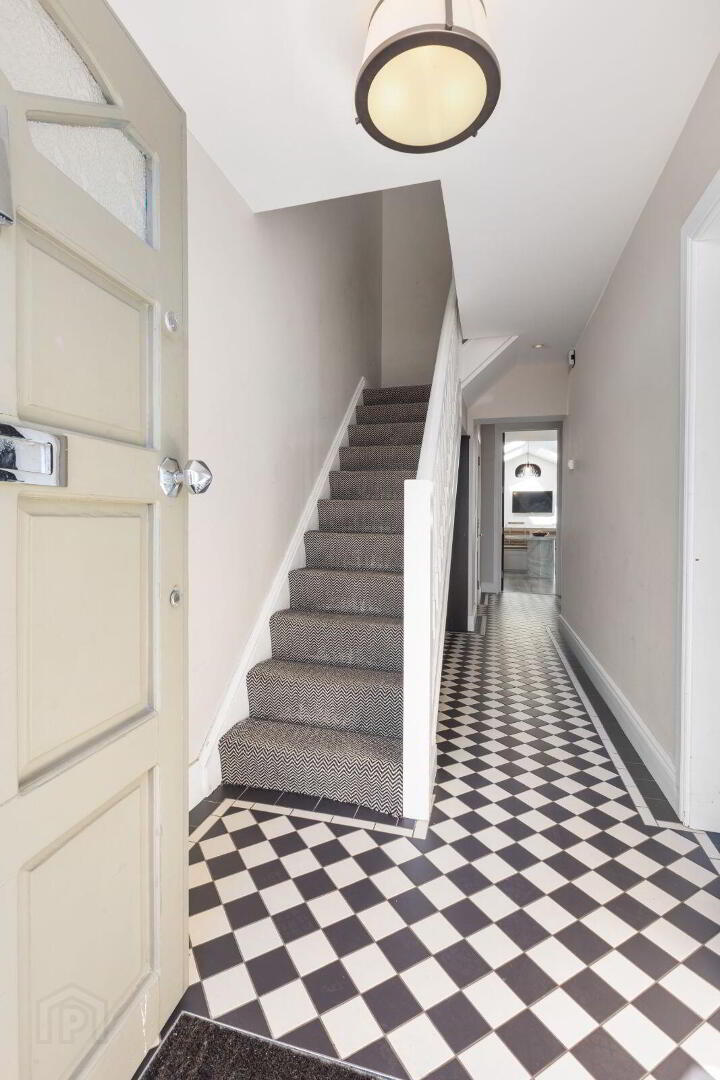
Hall: 6.90m x 1.75m tiled flooring, recessed lighting, custom made storage unit
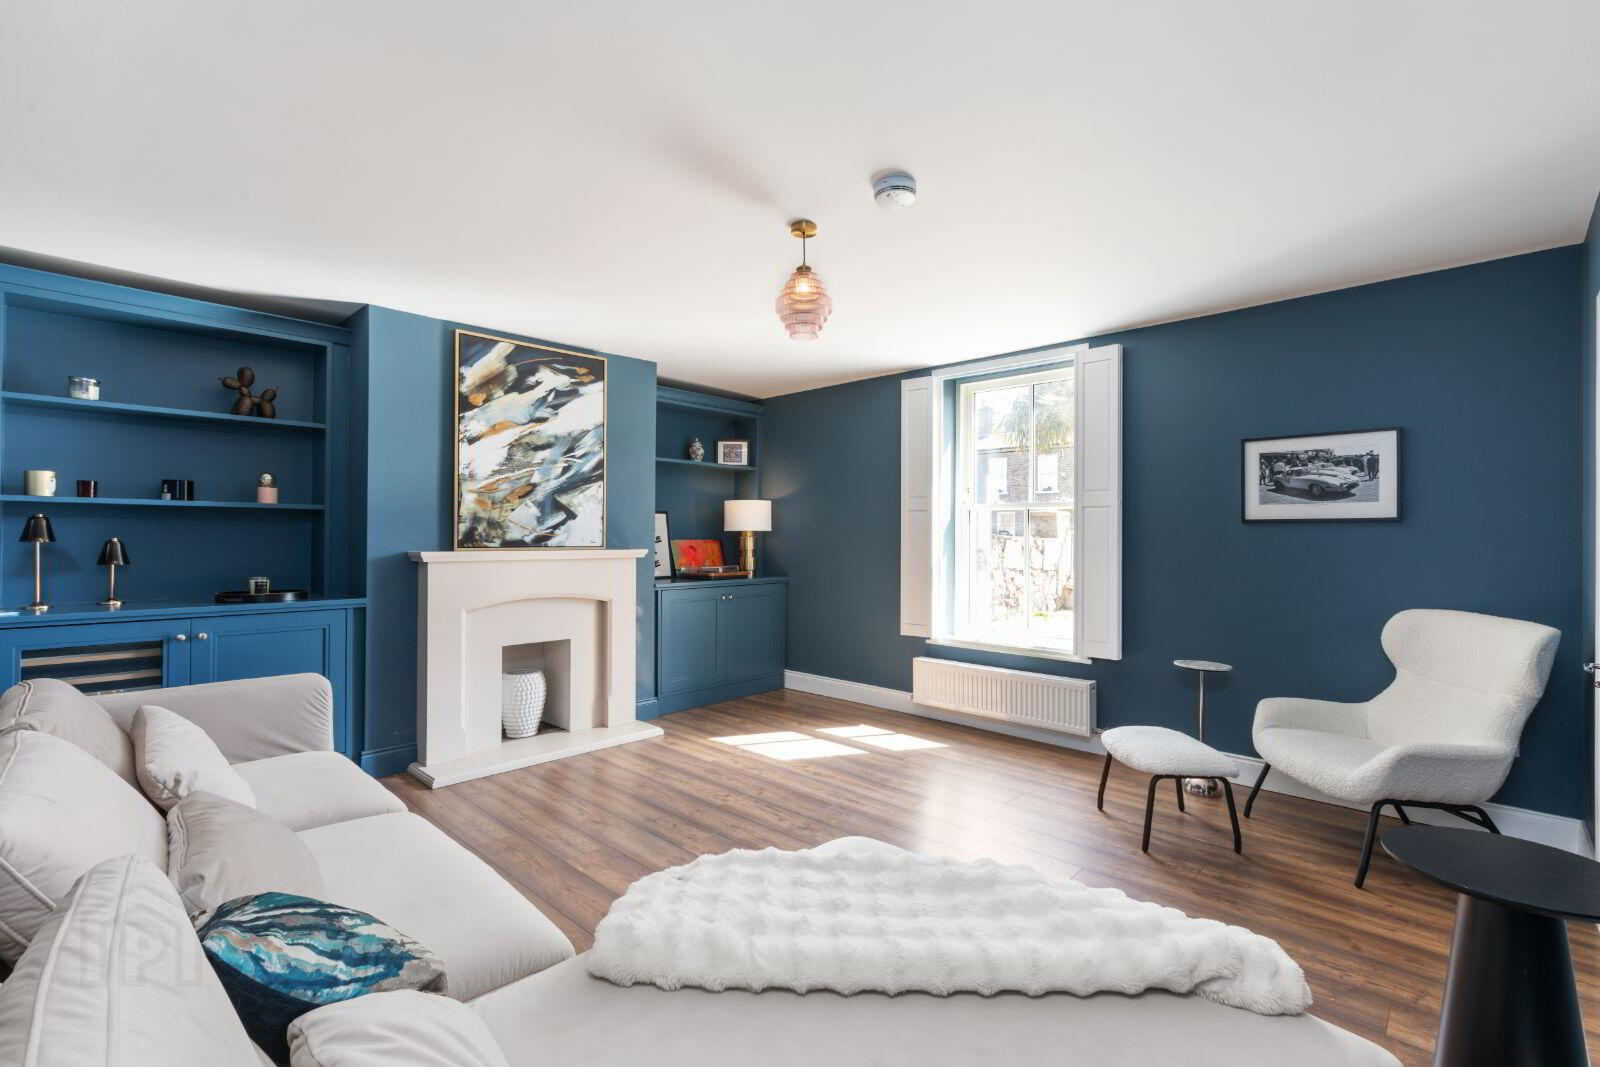
Siting room: 4.50m x 5.00m wood flooring, feature fireplace, original sash windows, built in custom made alcove shelving
Kitchen/Living/Dining room: 8.71m x 6.40m wood flooring, skylights, custom made seating area, range of floor and eye level units, custom made breakfast bar with wood worktop, range style gas oven with extractor fan, bucket style sink, sliding glass doors to garden
Utility Room: 1.55m x 3.65m wood flooring, built in storage units, stainless steel sink, fully plumbed for washer/ dryer
W.C: 1.85m x 0.70m tiled flooring, W.C., W.H.B.
First Floor
Landing: carpet flooring
Bedroom 2: 3.45m x 6.85m carpet flooring, sash windows, custom made built in wardrobes, sliding doors to en suite
En Suite: 1.00m x 2.30m tiled flooring, walk in shower unit, W.H.B., W.C.
Bedroom 3: 3.60m x 2.60m carpet flooring, window to rear
Bedroom 4: 3.50m x 2.60m carpet flooring, window to rear
Shower room: 1.95m x 1.45m tiled throughout, walk in shower unit, dual W.C., W.H.B., window to rear
Second floor
Bedroom 1: 4.70m x 4.35m carpet flooring, recessed lighting, built in custom made wardrobes, custom made sliding windows to rear
En Suite: 3.05m x 2.25m tiled flooring, part tiled walls, elegant free standing bath, W.C.,W.H.B., window to rear
Total floor area: c. 181 sq. m
Exterior
To the front, there is off street parking for one car on a pebbled driveway. To the rear a fair sized, private and secluded garden with rear pedestrian access
BER Details
BER Rating: C1
BER No.: 109064444
Energy Performance Indicator: 160.71 kWh/m²/yr
Travel Time From This Property

Important PlacesAdd your own important places to see how far they are from this property.
Agent Accreditations
Not Provided

Marketed by Bennetts
PSR Licence: 002091
+353 1 260 2520




