SALE AGREED
SALE AGREED
SALE AGREED
SALE AGREED
SALE AGREED
SALE AGREED
SALE AGREED
SALE AGREED
SALE AGREED
SALE AGREED
SALE AGREED
SALE AGREED
SALE AGREED
SALE AGREED
SALE AGREED
SALE AGREED
SALE AGREED
SALE AGREED
SALE AGREED
SALE AGREED
SALE AGREED
SALE AGREED
SALE AGREED
SALE AGREED
SALE AGREED
SALE AGREED
SALE AGREED
SALE AGREED
SALE AGREED
SALE AGREED
SALE AGREED
SALE AGREED
SALE AGREED
SALE AGREED
SALE AGREED
SALE AGREED
SALE AGREED
SALE AGREED
SALE AGREED
SALE AGREED
SALE AGREED
SALE AGREED
SALE AGREED
SALE AGREED
SALE AGREED
SALE AGREED
SALE AGREED
SALE AGREED
SALE AGREED
SALE AGREED
SALE AGREED
SALE AGREED
SALE AGREED
SALE AGREED
SALE AGREED
SALE AGREED
SALE AGREED
SALE AGREED
SALE AGREED
SALE AGREED
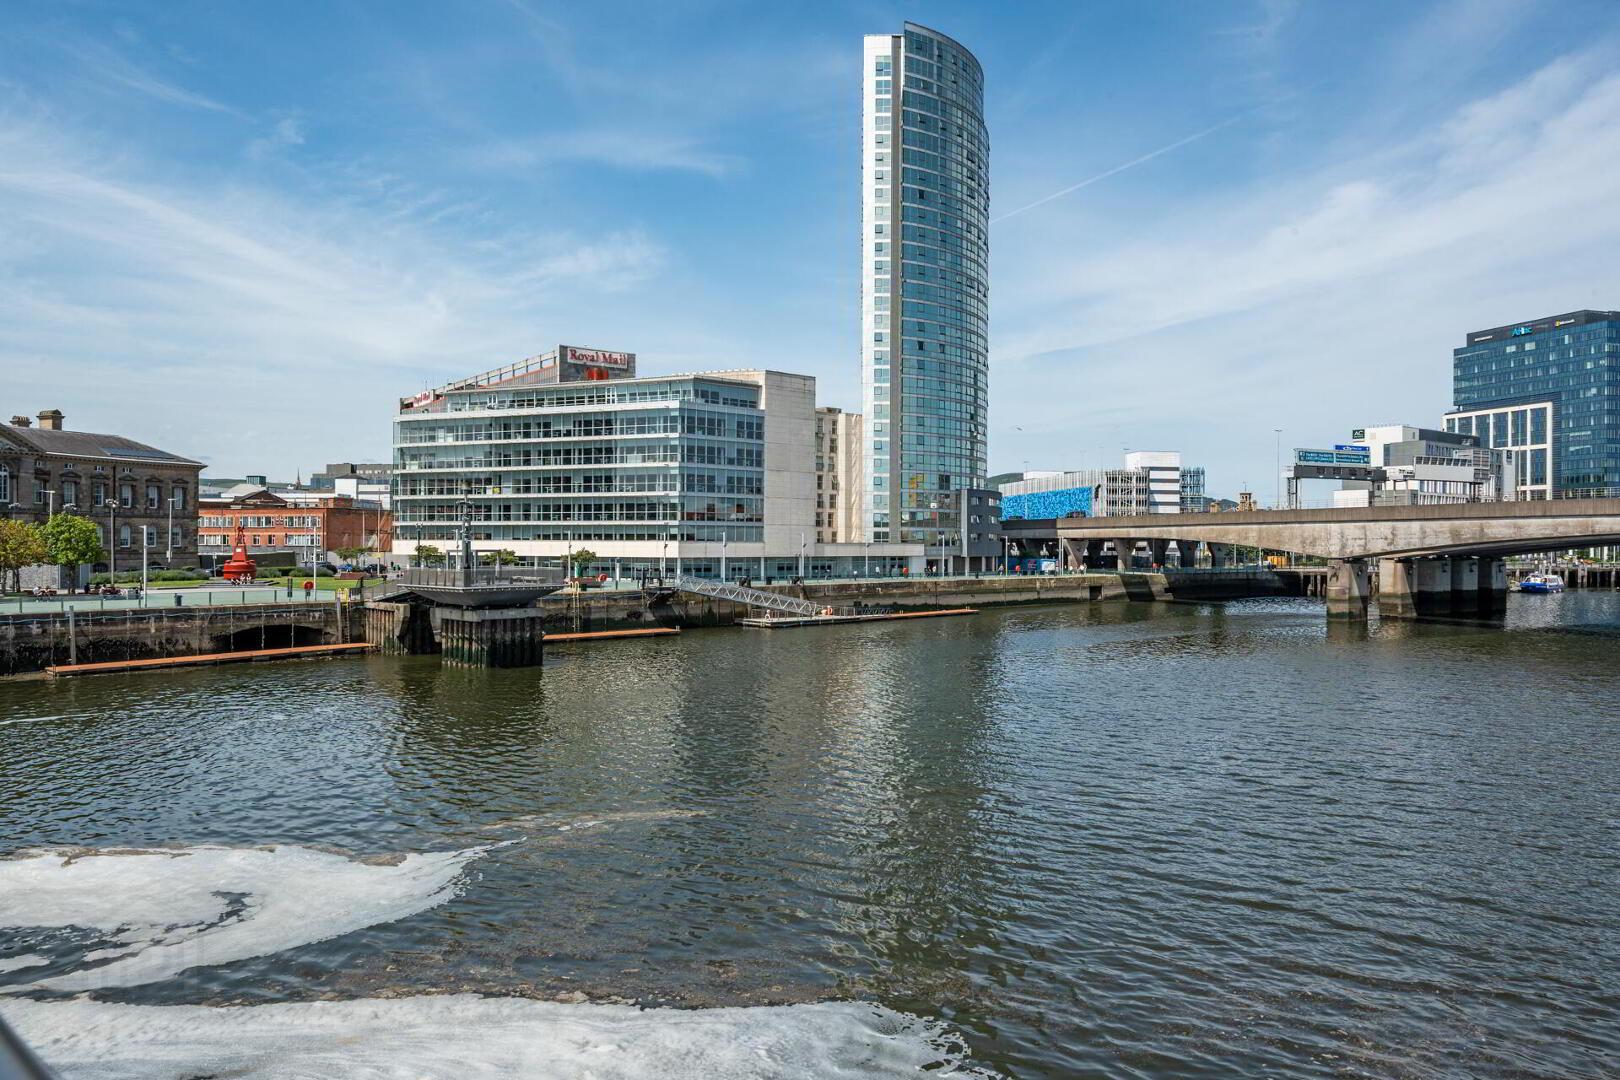
18-04 Obel, 62 Donegall Quay, Belfast, BT1 3NH
1 Bed Apartment
Sale agreed
Property Overview
Status
Sale Agreed
Style
Apartment
Bedrooms
1
Bathrooms
1
Receptions
1
Property Features
Tenure
Not Provided
Energy Rating
Broadband Speed Checker
Property Financials
Price
Last listed at Offers Around £195,000
Rates
Not Provided*¹

Marketed by Fetherstons (South Belfast Office)
+44 28 9066 1111

Propertynews Currency Partner - helping you transfer money for property purchases in Ireland & Northern Ireland. Speak to an expert
Additional Information
- Superb Recently Refurbished One Bedroom Apartment
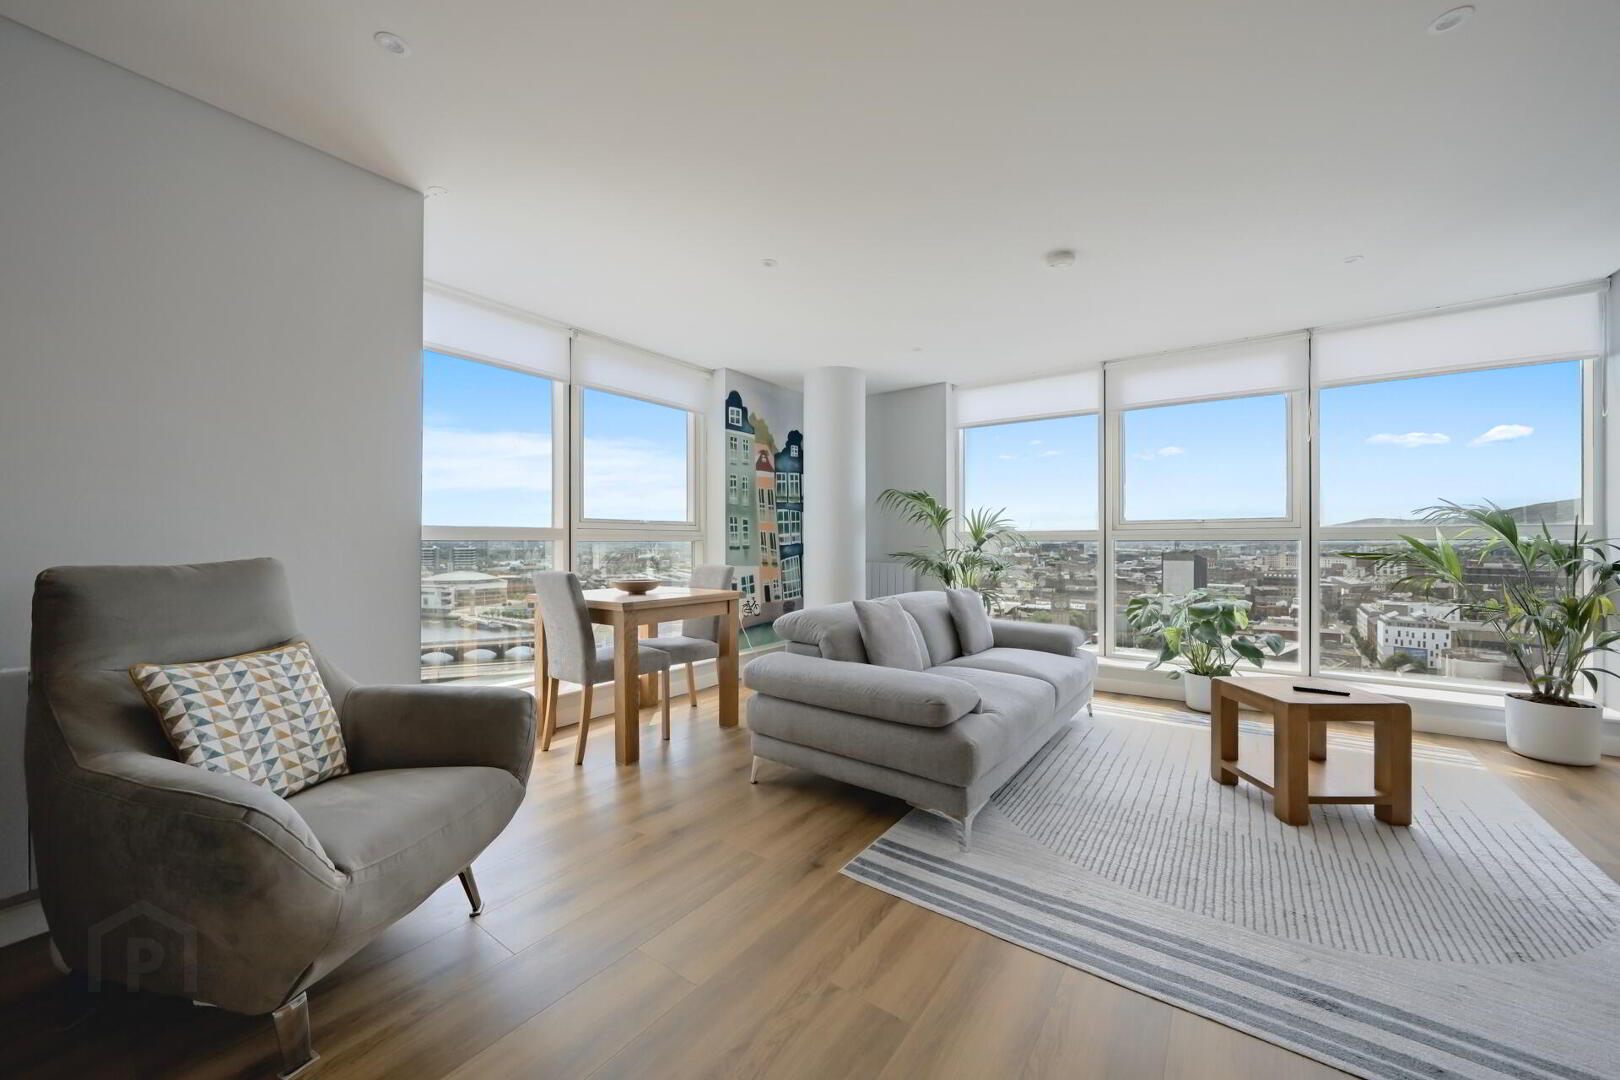
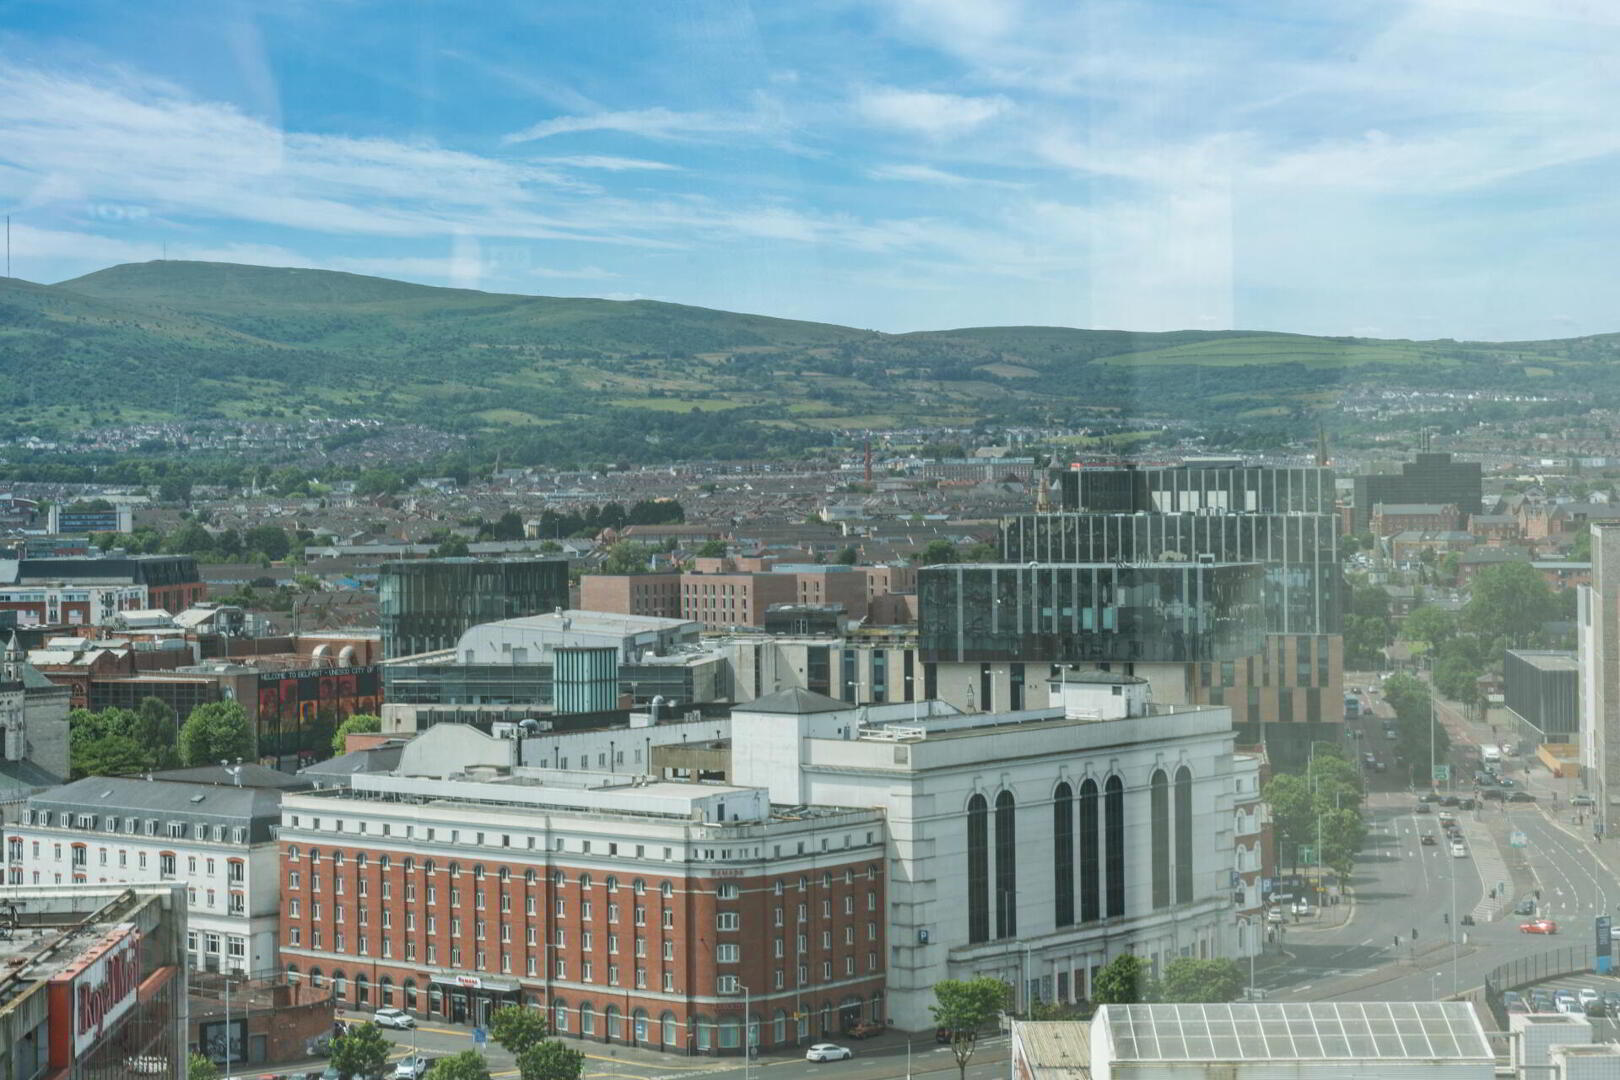
- Excellent Views Of Belfast City Centre And River Lagan
- Bright Spacious Living/Dining Room
- Open Plan Living Area
- Kitchen With Range Of Fitted Units
- Shower Room With Contemporary White Suite
- Utility And Storage Cupboard
- Double Glazed Throughout
- Secure Underground Car Parking Space
- Superb River Side City Centre Location
Inside, the apartment boasts well thought out accommodation, with ample storage and living space that makes it ideal for modern city living. The layout flows seamlessly, offering both comfort and practicality. The location itself is unbeatable, with all of the city's key amenities just a short walk away. The O2 Belfast Arena and Odyssey Place complex, located across the Lagan Bridge, and the highly acclaimed restaurants like Ox and Gnostic are just around the corner, ensuring residents have access to a wide range of dining, entertainment and leisure options.
Additionally, the property comes with the added benefit of an allocated, secure underground parking space, a rare and valuable asset in this central location. To truly appreciate the appeal of this apartment and the Obel Tower development as a whole, we highly recommend arranging a viewing. This is a fantastic opportunity for anyone seeking a well located, low maintenance city home or an investment property with strong rental potential.
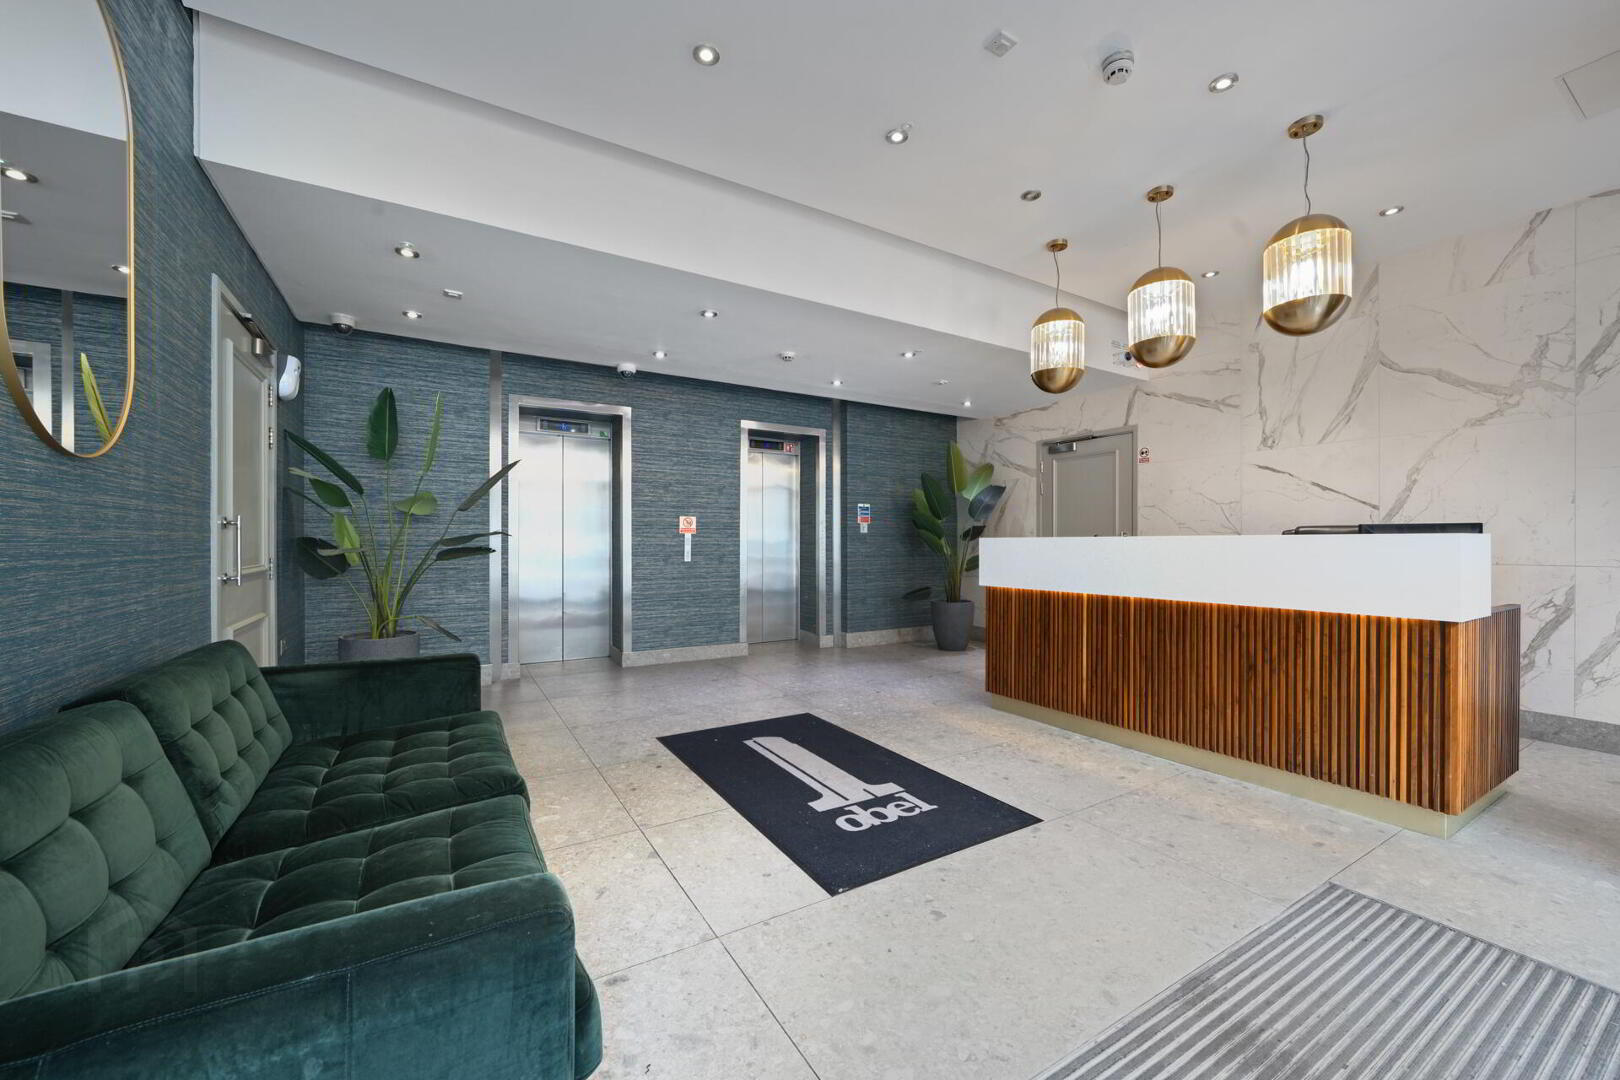
Communal entrance lobby with lift and stairs to...
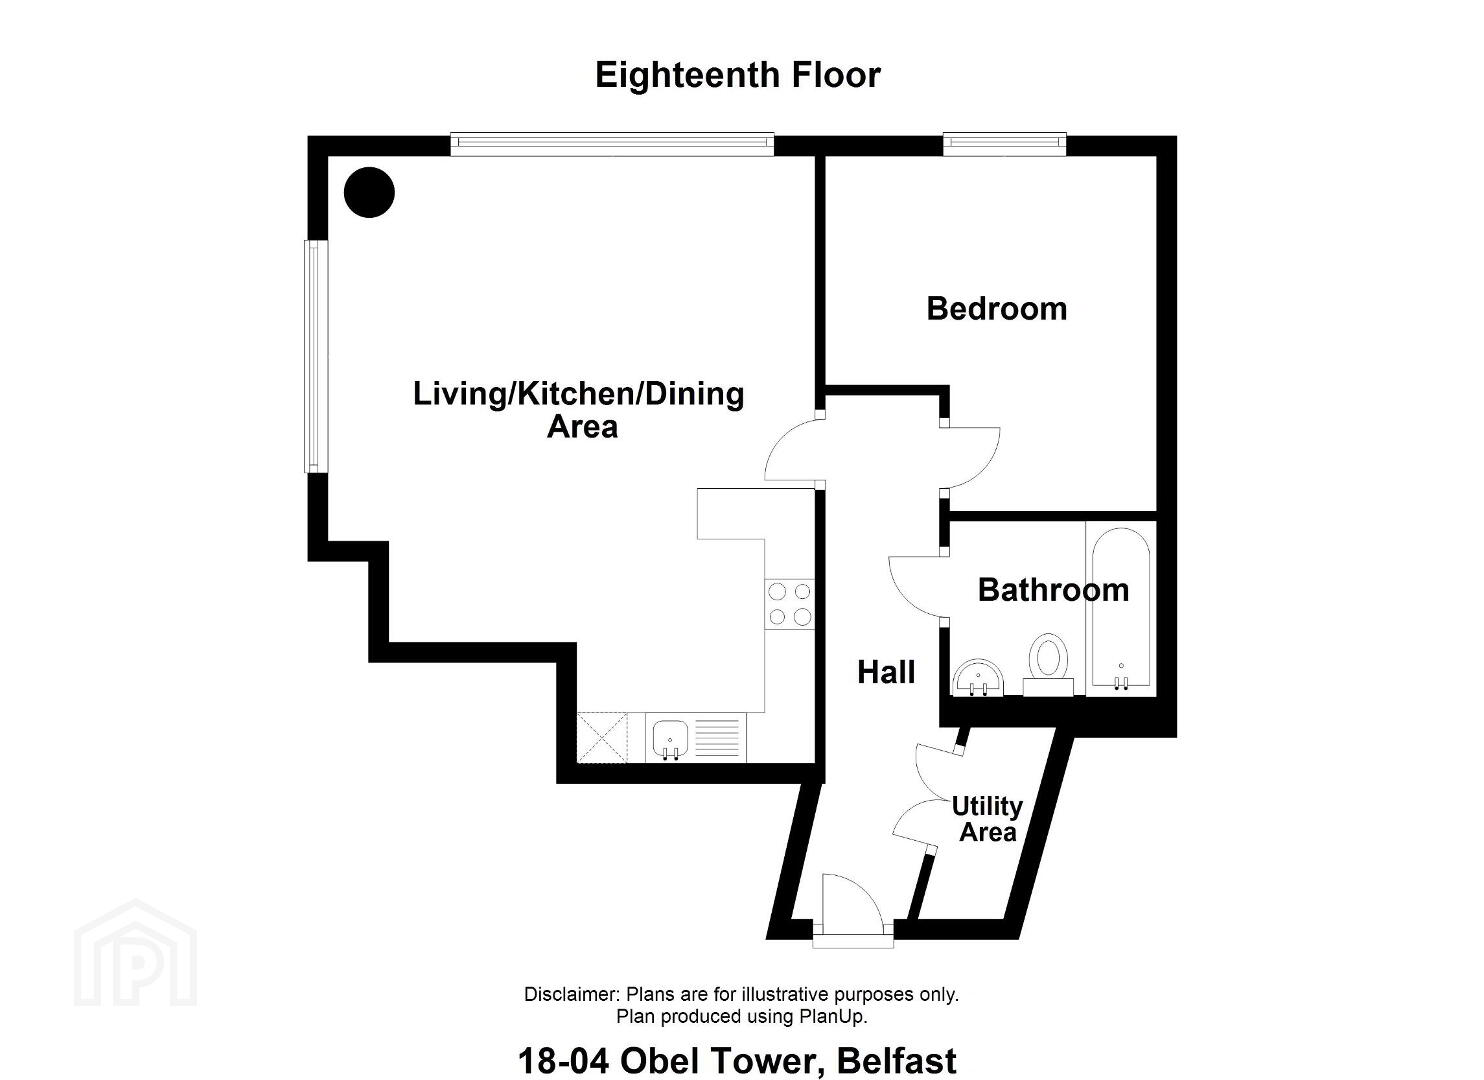
18TH FLOOR Hardwood entrance door leading to reception hall.
RECEPTION HALL Luxury vinyl tiled flooring, recessed low voltage spotlights.
OPEN PLAN LIVING/KITCHEN/DINING 19' 8" x 16' 0" (5.99m x 4.88m) Range of fitted high and low level units, acrylic work surfaces with matching splashback, 4 ring integrated electric hob, stainless steel extractor canopy, integrated under oven, integrated fridge and freezer, stainless steel sink unit with mixer taps, integrated dishwasher, part tiled floor, luxury vinyl tiled flooring, recessed low voltage spotlights.
UTILITY CUPBOARD Plumbed for washing machine with storage.
BEDROOM 11' 6" x 10' 9" (3.51m x 3.28m)
SHOWER ROOM Walk in shower cubicle with drencher head, vanity wash hand basin, low flush WC with concealed cistern, feature mirror, recessed low voltage spotlights, tiled floor, tiled walls, wall mounted towel radiator.
OUTSIDE Allocated underground car parking.
Travel Time From This Property

Important PlacesAdd your own important places to see how far they are from this property.
Agent Accreditations


Marketed by Fetherstons (South Belfast Office)
+44 28 9066 1111




