

17C Church Road, Helens Bay, BT19 1TP
2 Bed Apartment
Offers Over £325,000
Property Overview
Status
For Sale
Style
Apartment
Bedrooms
2
Receptions
1
Property Features
Tenure
Leasehold
Energy Rating
Heating
Gas
Broadband Speed Checker
In partnership with
Property Financials
Stamp Duty
Rates
Not Provided*¹
Typical Mortgage


Marketed by Rodgers & Browne
+44 28 9042 1414

Propertynews Currency Partner - helping you transfer money for property purchases in Ireland & Northern Ireland. Speak to an expert
Additional Information
- The facts you need to know...
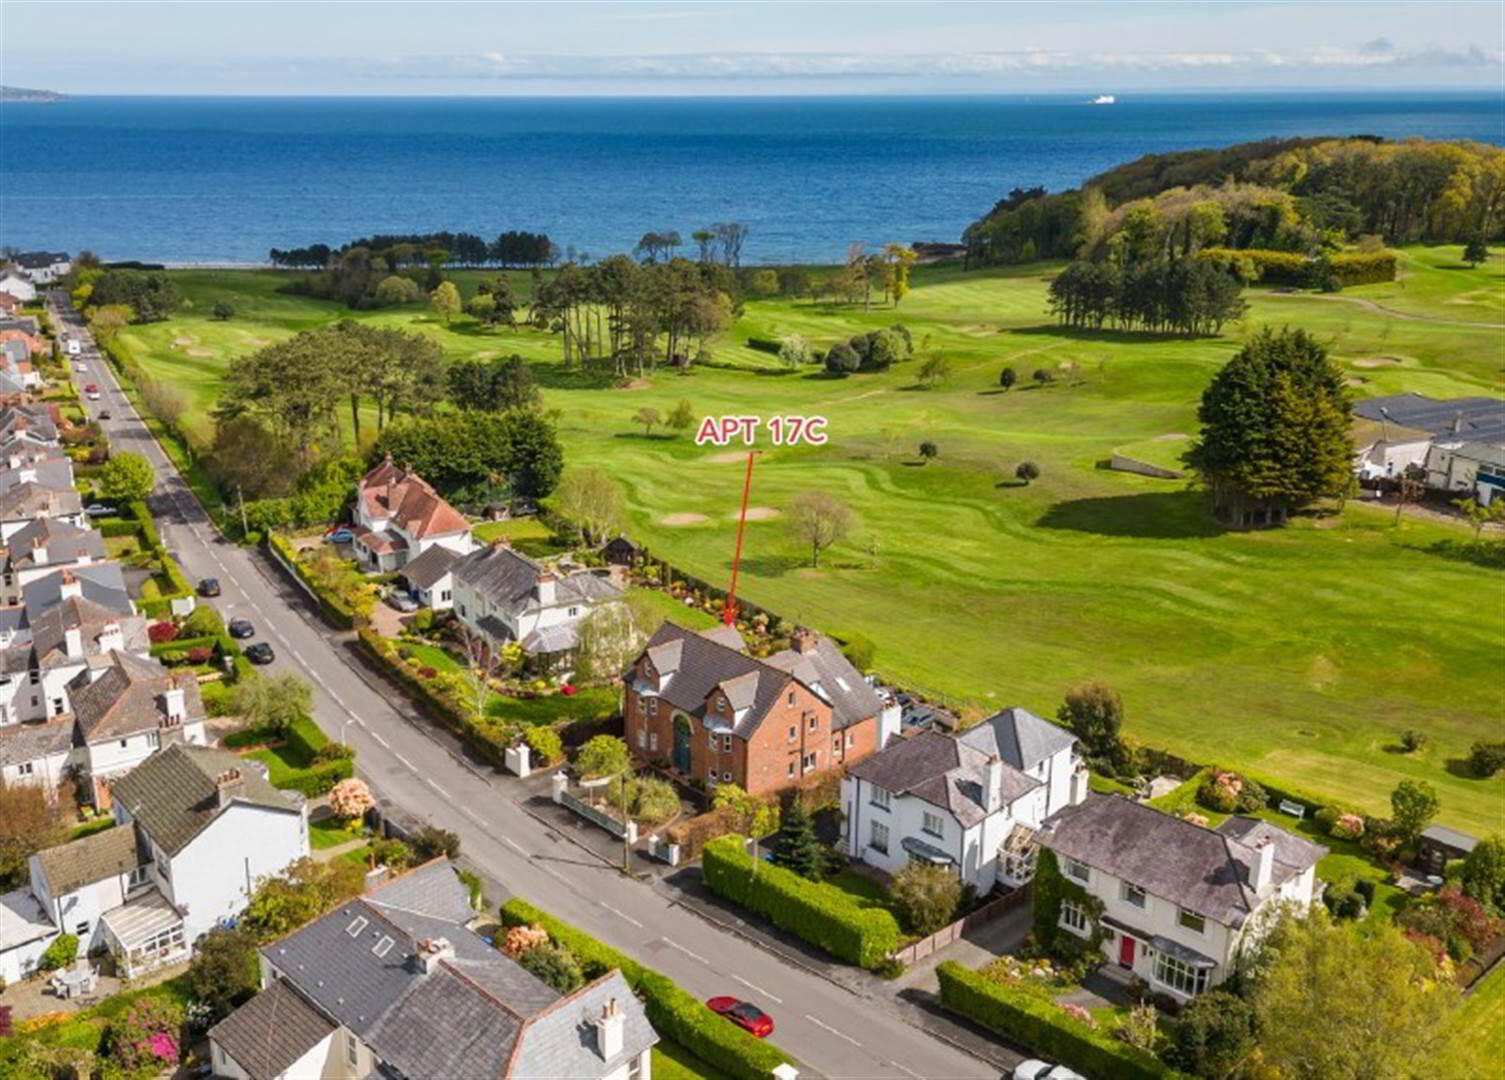
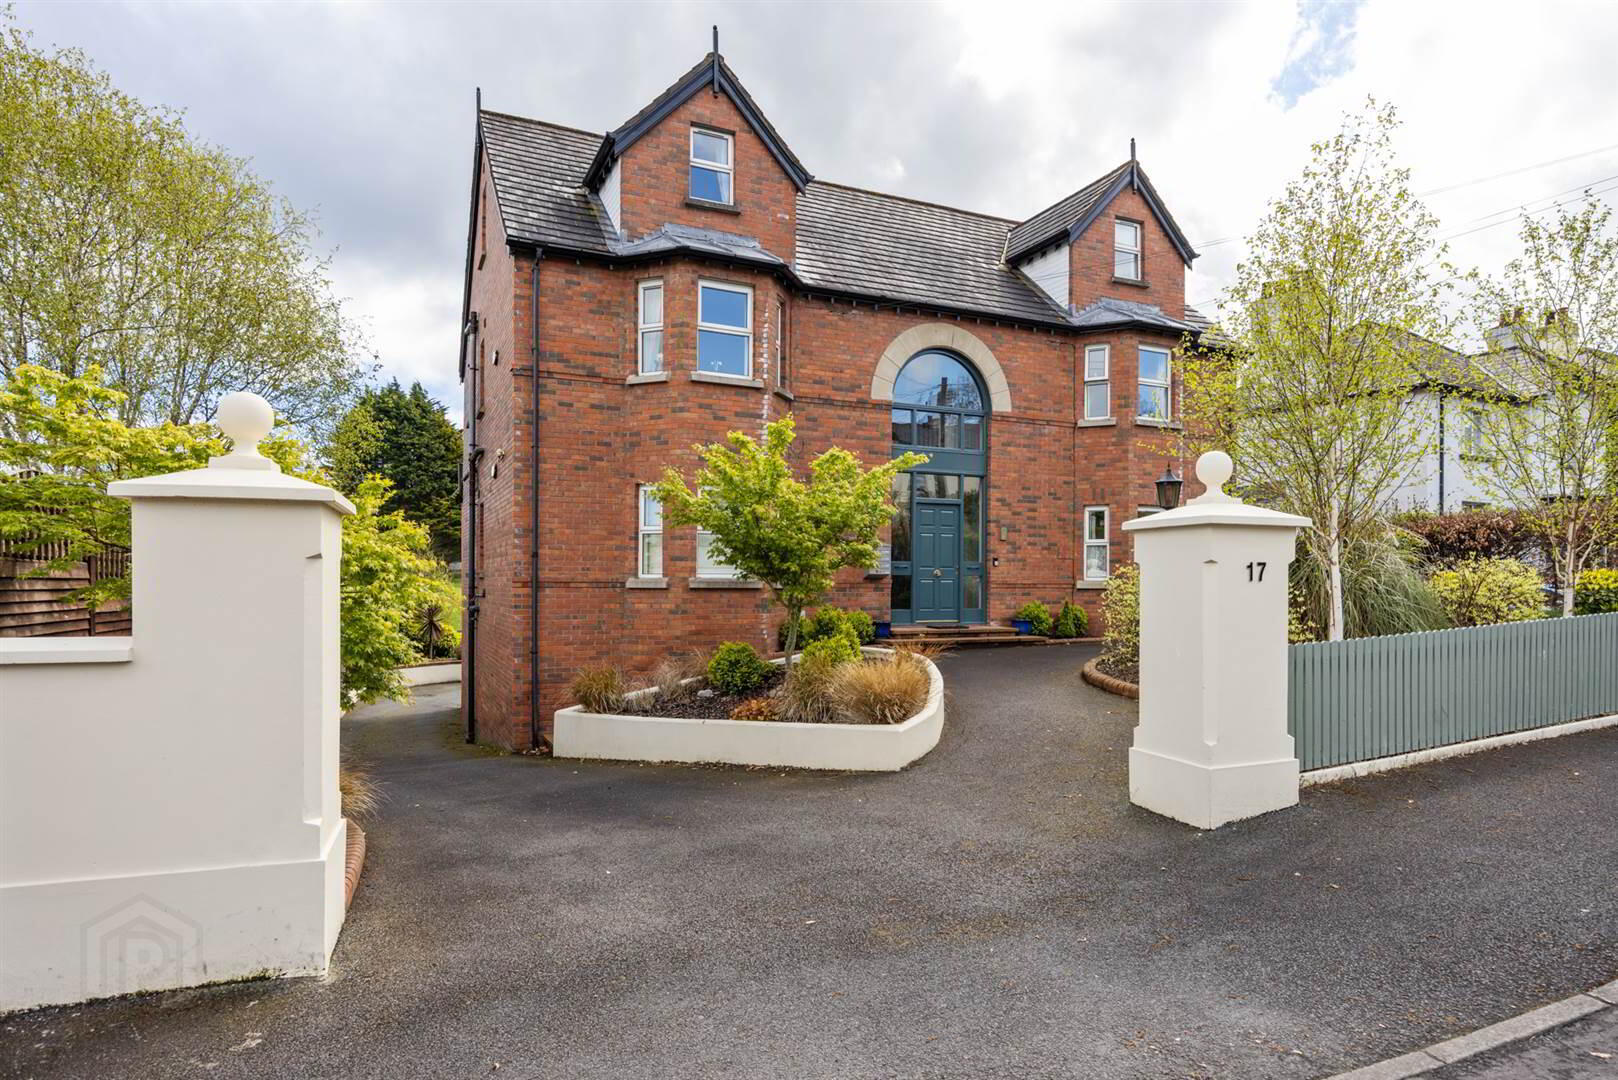
- Fabulous duplex apartment in the heart of Helens Bay Village overlooking the Golf Course
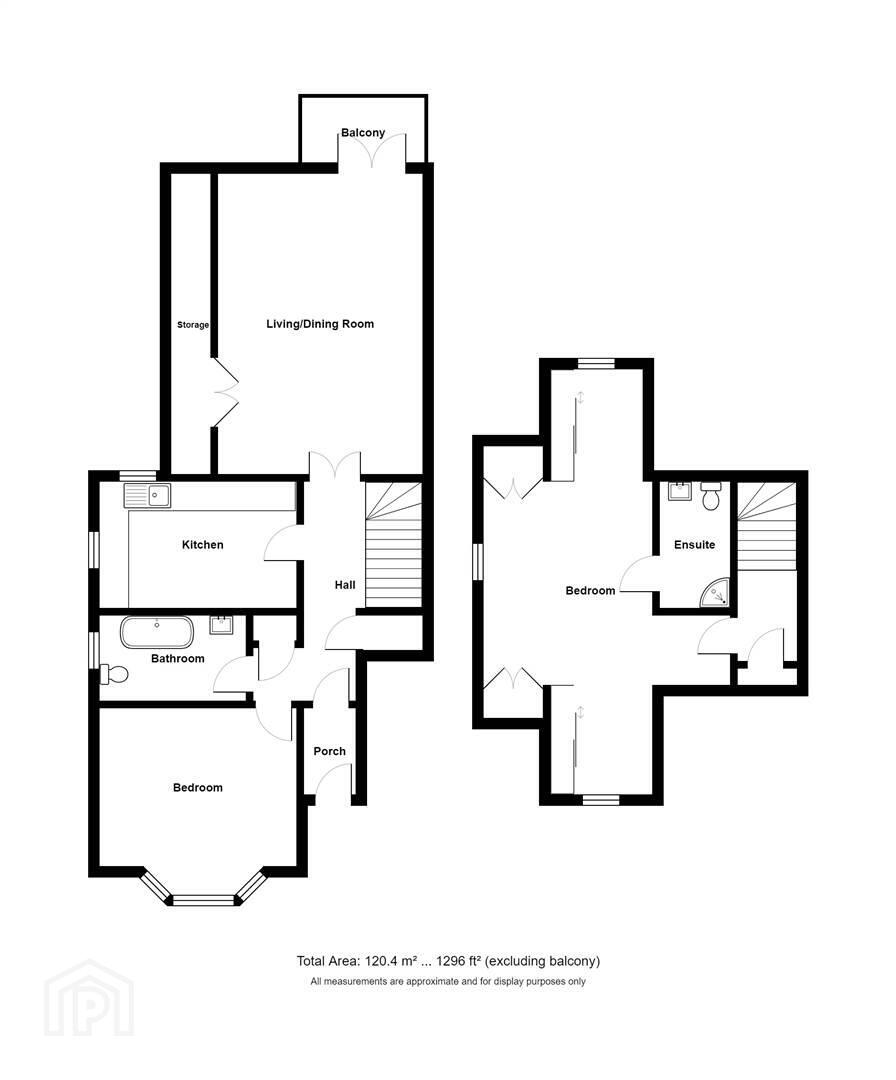
- Extending to c.1,300 Sqft
- Bright and spacious with excellent storage
- Living room open to casual dining, valuated ceiling, open fire and access to a private balcony offering views of Helens Bay Golf Course and the Irish Sea
- Shaker style cream solid wood kitchen incorporating an array of built-in appliances and casual dining area
- Two bedrooms, main bedroom on the top floor with ensuite shower room, extensive built-in wardrobes and views of the Irish Sea
- Luxury bathroom with feature deep fill bath
- Gas fired central heating
- PVC double glazing
- Private balcony with views to Helens Bay Golf Club and the Irish Sea
- Private parking for one car
- Only a minutes walk from Helens Bay train station, Golf Club and the beach
- An ideal lock and leave property
"We have enjoyed eight very happy years on Church Road, and I am confident the next occupier will appreciate the privilege of living here just as much.
Helen’s Bay offers fabulous views, beautiful beaches, scenic walks, and excellent golf, all while benefiting from convenient access to surrounding areas by car or train."
Ground Floor
- Communal front door leading to:
- COMMUNAL ENTRANCE HALL
- Staircase leading to apartments.
- Solid door to Apartment 17c
- ENTRANCE PORCH:
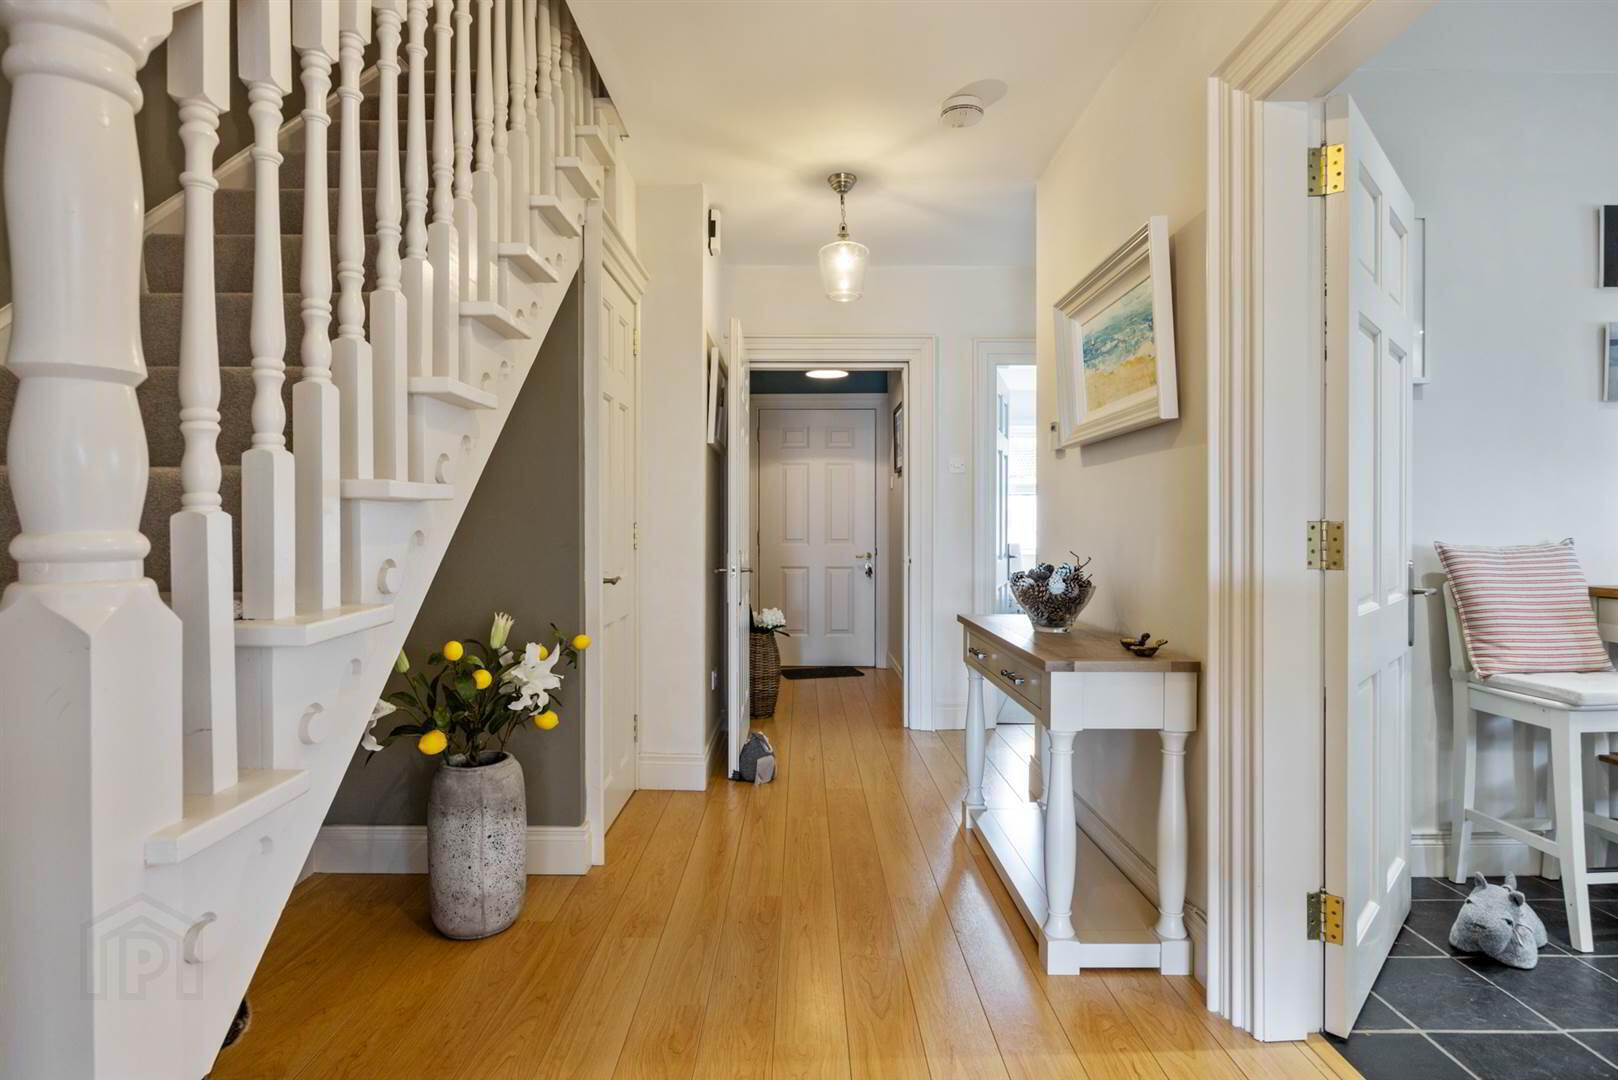
- Oak laminate flooring, panelled door to:
- ENTRANCE HALL:
- Oak laminated flooring, staircase to upper floor, painted spindles, handrails and Newell post, two storage cupboards, double glazed doors to:
- LIVING ROOM OPEN TO CASUAL DINING ROOM
- 6.27m x 4.34m (20' 7" x 14' 3")
Vaulted ceiling, stone fireplace and hearth, open fire, low voltage lighting, storage in the eaves. French doors to private balcony and views to the golf course and to the Irish Sea. - KITCHEN:
- 3.86m x 2.62m (12' 8" x 8' 7")
Extensive range of high and low level cream shaker style solid wood doors, Iroko effect worktops, four ring gas Smeg hob and Smeg under oven, contemporary extractor above, integrated fridge and freezer, dishwasher, one and a half stainless steel sink unit with mixer tap, slate tiled floor, low voltage lighting, concealed boiler, part tiled walls, views to the golf course and Irish Sea. - BEDROOM (2):
- 4.11m x 3.94m (13' 6" x 12' 11")
- LUXURY BATHROOM:
- 2.87m x 1.78m (9' 5" x 5' 10")
Luxury suite comprising deep filled bath with mixer and telephone shower, wash hand basin with mixer and vanity unit below, low flush wc, half tiled walls with tile etching, ceramic tiled floor, low voltage lighting.
First Floor
- LANDING:
- Additional storage.
- MAIN BEDROOM
- 7.92m x 3.89m (26' 0" x 12' 9")
Storage in the eaves, including extensive range of built-in wardrobes with mirrored doors. Views to Helens Bay Golf Course and the Irish Sea. - BATHROOM:
- 2.54m x 1.47m (8' 4" x 4' 10")
Double shower cubicle, telephone shower, sink unit, low flush wc, wall mounted sink unit with mixer tap, under unit, chrome heated towel radiator, ceramic tiled floor, fully tiled walls, plumbed for washing machine.
Outside
- Car parking for one car.
Directions
Travelling from the Craigdarragh Road continue under the railway bridge, this becomes Fort Road. Continue to the end of this road and you will turn left onto Church Road, No17 will be on your left side.
Travel Time From This Property

Important PlacesAdd your own important places to see how far they are from this property.
Agent Accreditations



Marketed by Rodgers & Browne
+44 28 9042 1414




