
For sale
Relisted 10 hours ago
172 Jordanstown Road, Jordanstown, Newtownabbey, BT37 0LY
5 Bed Detached House
Offers Around £399,950
Property Overview
Status
For Sale
Style
Detached House
Bedrooms
5
Bathrooms
3
Receptions
3
Property Features
Tenure
Not Provided
Energy Rating
Heating
Gas
Broadband Speed Checker
*³
In partnership with
Property Financials
Stamp Duty
Rates
£2,246.40 pa*¹
Typical Mortgage


Marketed by Simon Brien (North Belfast)
+44 28 9623 6996

Propertynews Currency Partner - helping you transfer money for property purchases in Ireland & Northern Ireland. Speak to an expert
Additional Information
- Extended detached family home in a prime Jordanstown location
- Set on a private site behind electric gates
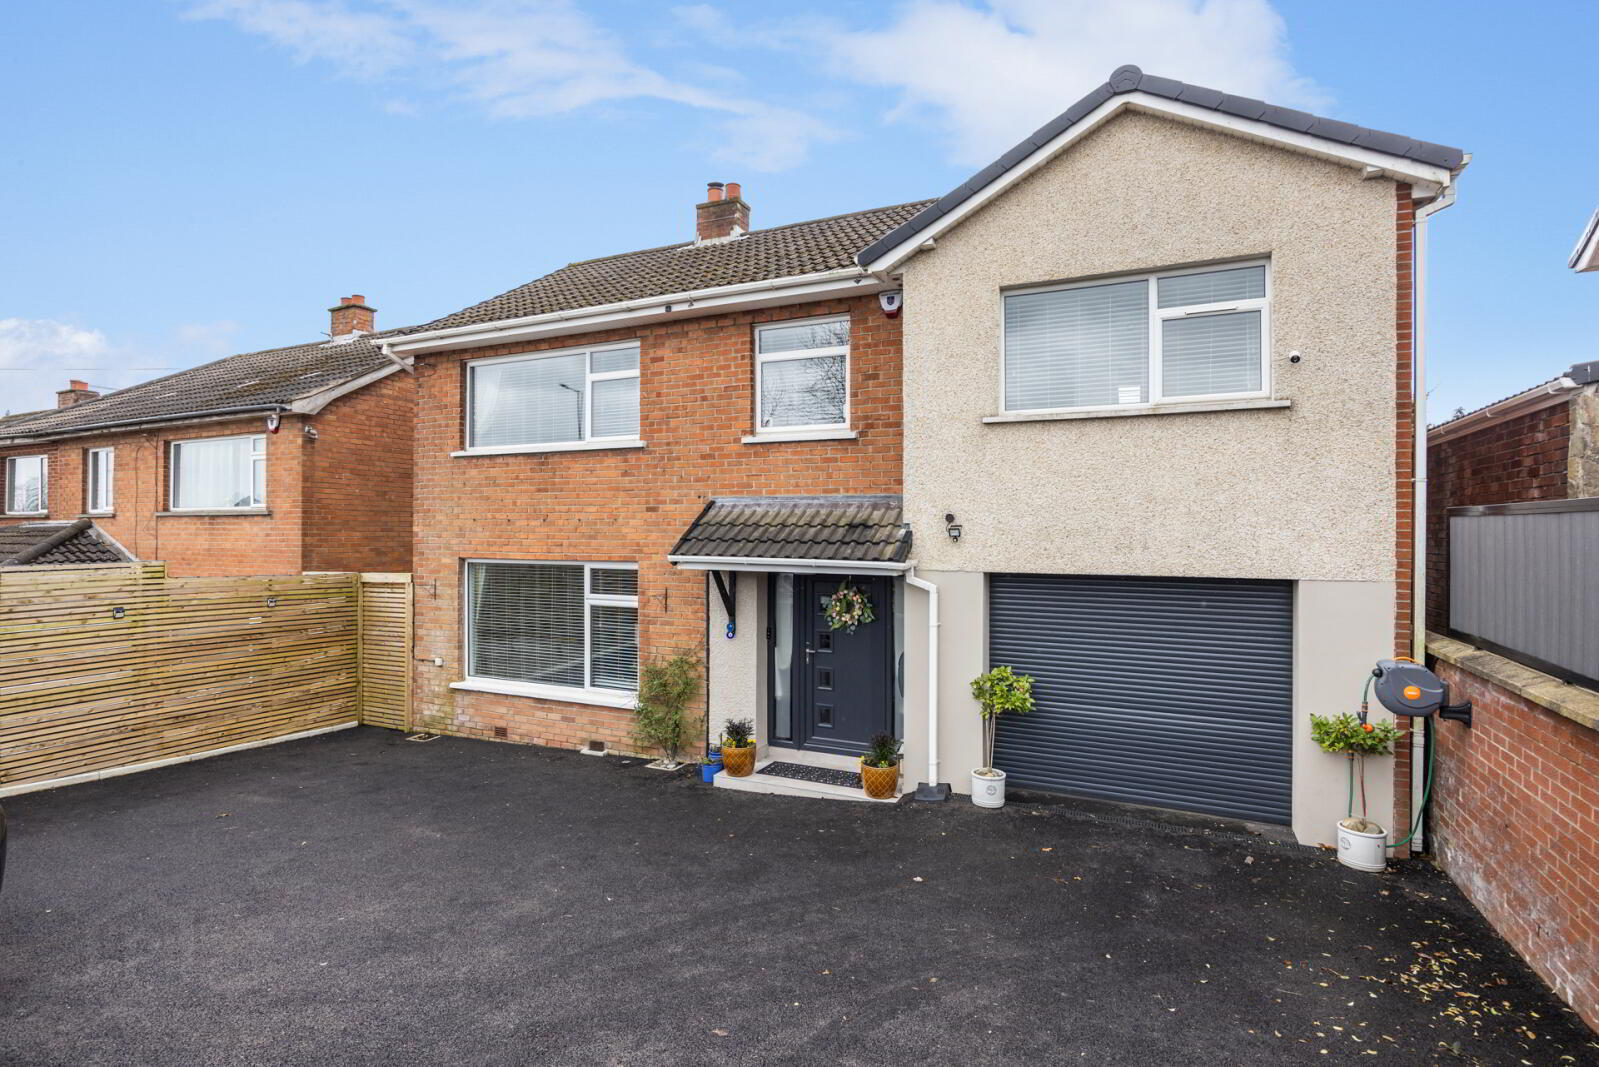
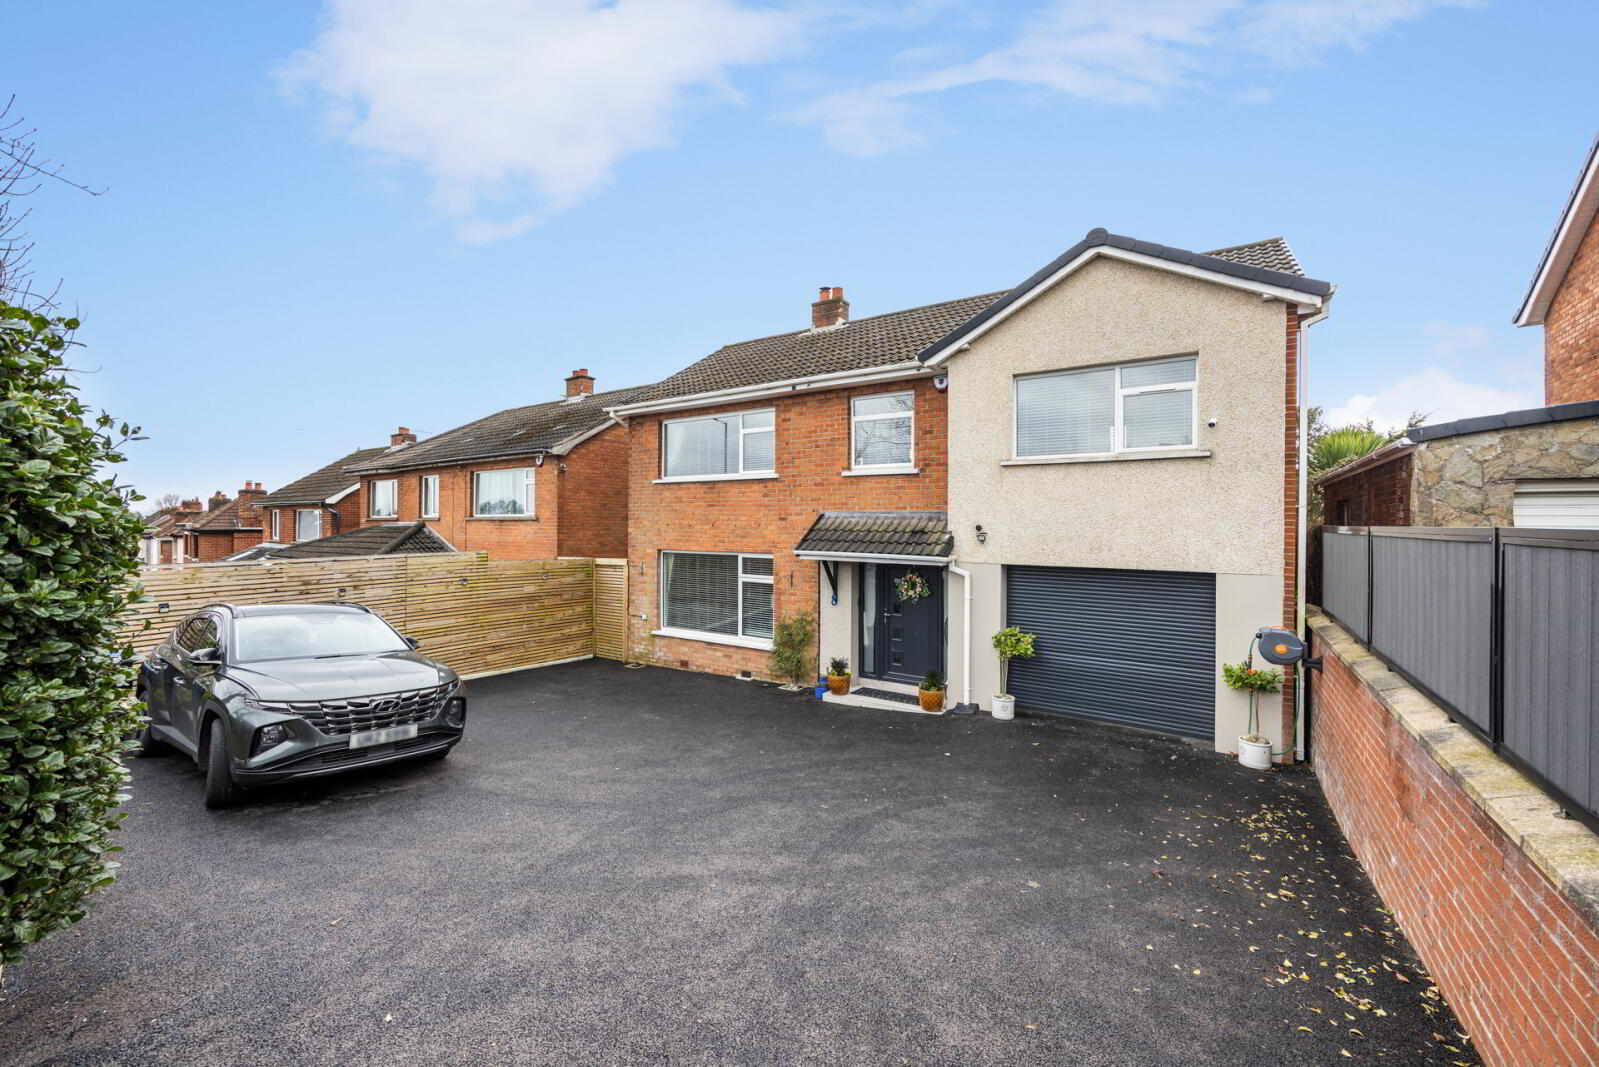
- Sweeping driveway with parking for up to six vehicles
- Welcoming entrance hall
- Cosy front lounge with feature open fireplace
- Stunning open-plan rear living space flooded with natural light
- Luxury fitted kitchen with breakfast bar and high-end integrated appliances
- Formal dining area and spacious rear lounge with bifolding doors
- Hidden utility space accessed via bespoke Murphy doors
- Access to integral garage / workshop
- Large ground floor WC with additional storage
- Five well-proportioned double bedrooms
- Principal bedroom with modern ensuite shower room
- Rear bedrooms with views towards Cavehill and Belfast Lough
- Contemporary family bathroom
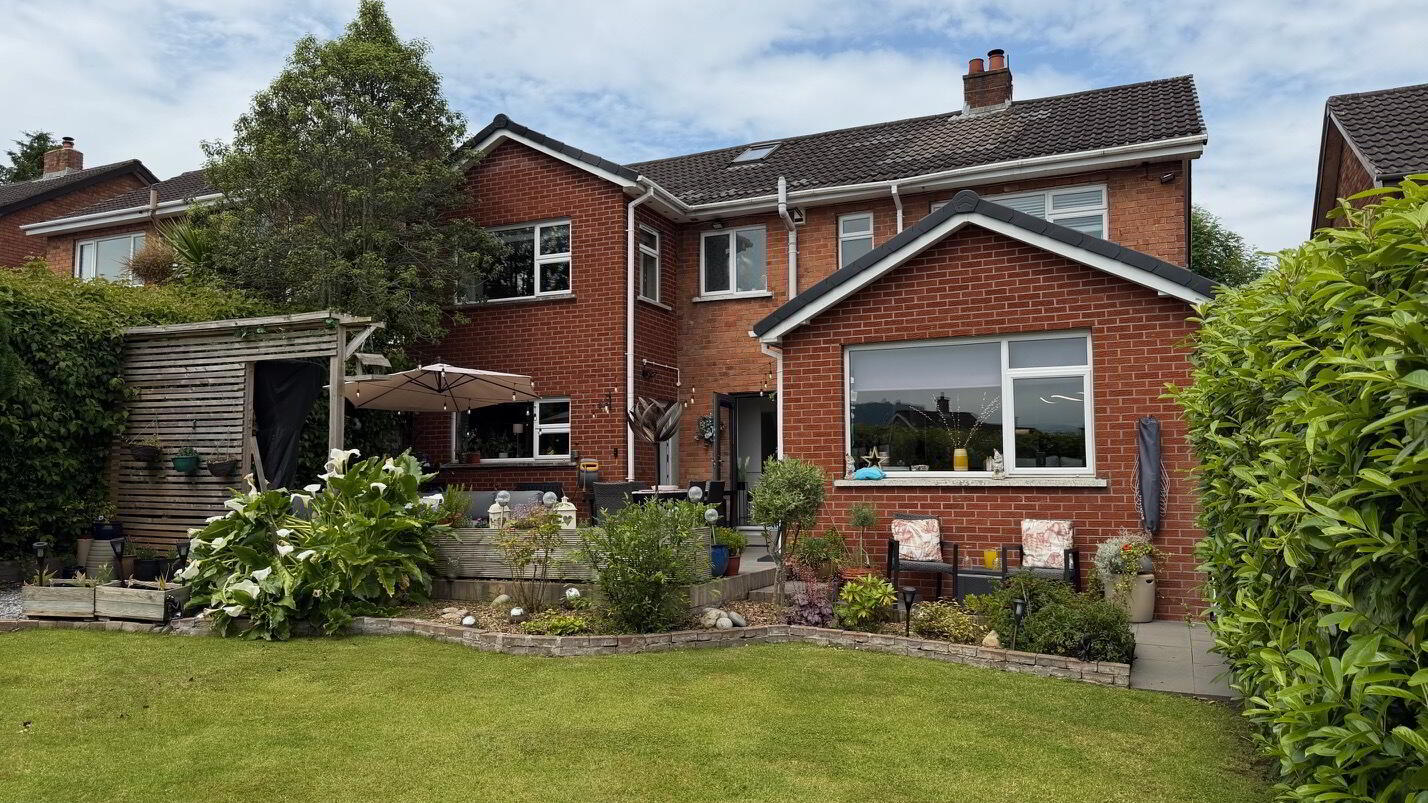
- South-facing landscaped rear garden with patio area
- Mature planting including flowerbeds, shrubs, and trees
- Extensive back-to-brick renovation throughout
- Upgraded wiring, plumbing, windows, roof, and full cosmetic finish
- Turnkey condition finished to a high standard
Ideally situated within walking distance of the train station, the property offers convenient access to Belfast City Centre. Residents can also enjoy a short stroll to Whiteabbey Village, the scenic lough shore and a selection of highly regarded primary and secondary schools, making it an excellent choice for families and commuters alike.
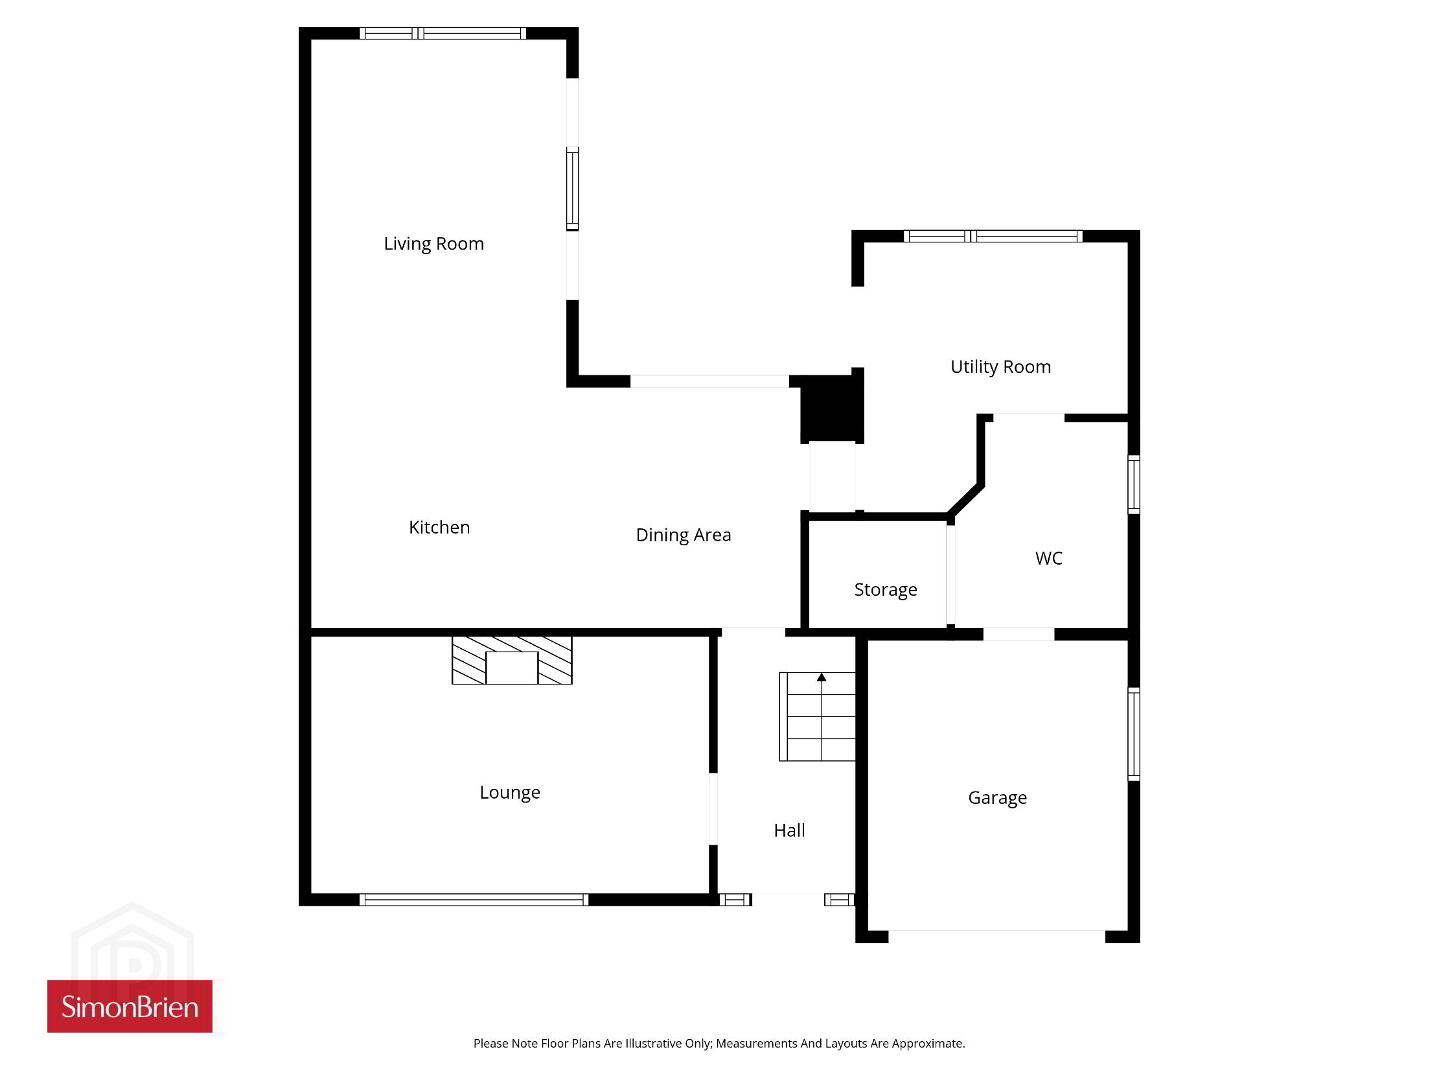
Upon entering, you are greeted by a welcoming entrance hall leading to a cosy front lounge, complete with a charming feature open fireplace, perfect for relaxing evenings.
To the rear, the home truly comes into its own. Flooded with natural light, the impressive open-plan living space features a luxury fitted kitchen with breakfast bar and a range of high-end integrated appliances. This space seamlessly flows into a formal dining area and a spacious lounge, enhanced by bifolding doors that open onto the rear garden, ideal for both everyday living and entertaining.
The extended portion of the home also benefits from cleverly designed Murphy doors, revealing a hidden utility area, alongside access to an integral garage/workshop. A generous ground floor WC with additional storage completes the ground floor accommodation.
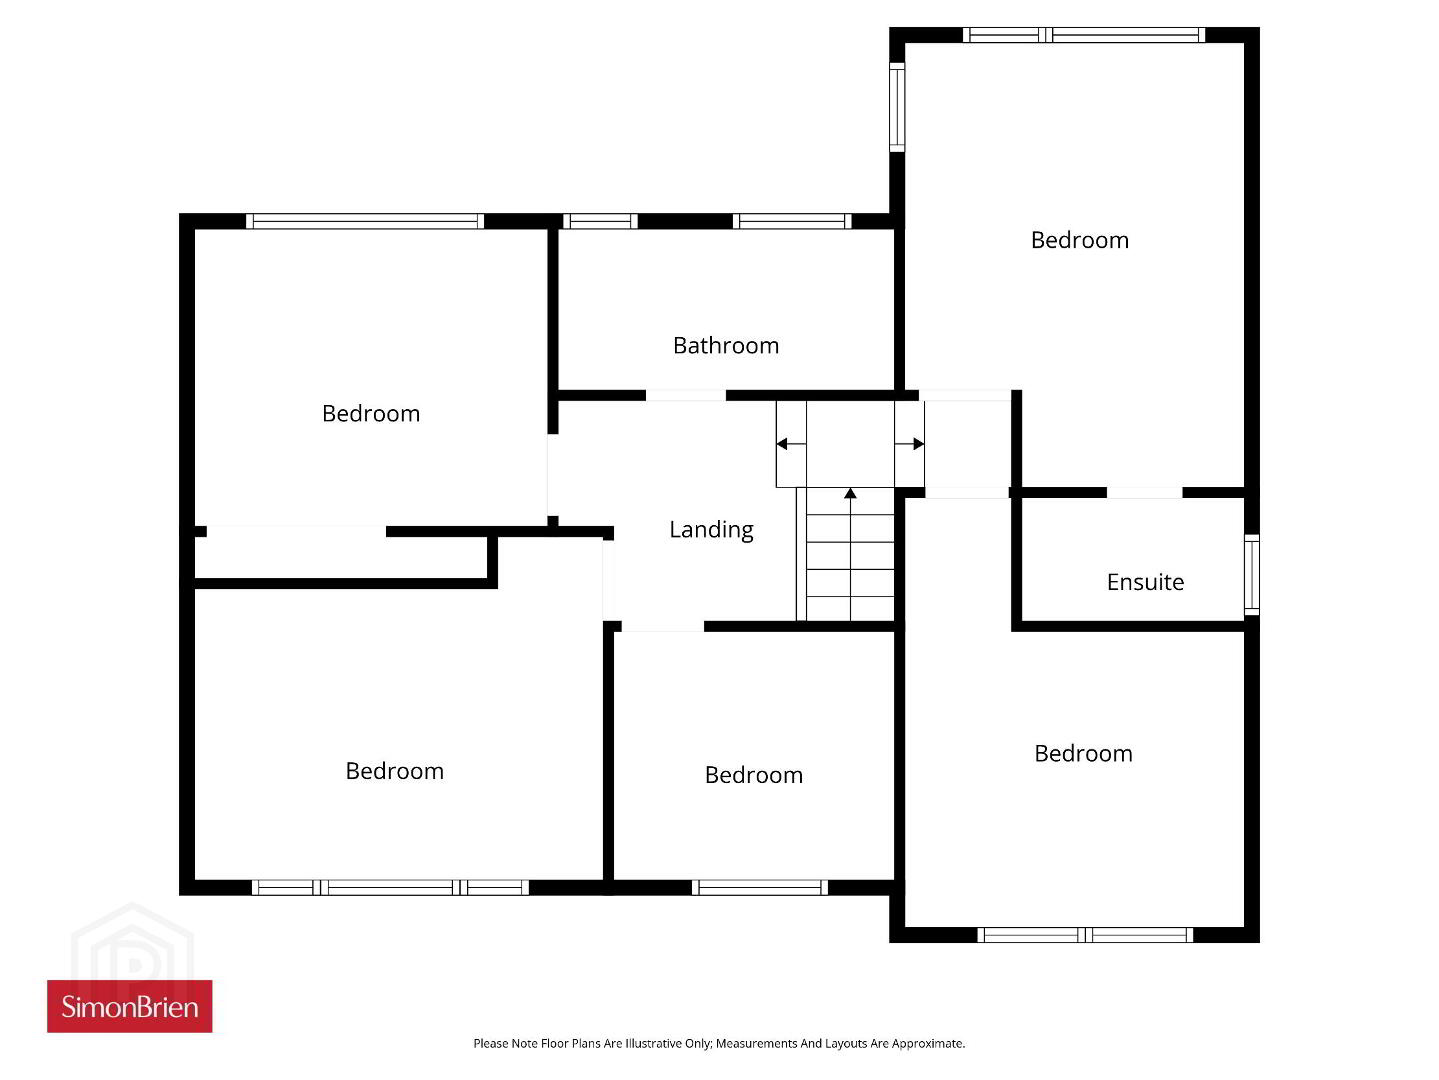
On the first floor the property offers five well-proportioned double bedrooms, including a superb principal bedroom with ensuite shower room. Bedrooms to the rear enjoy elevated views towards Cavehill and Belfast Lough. A contemporary family bathroom serves the remaining bedrooms.
Externally, the property is set behind electric gates, providing excellent privacy. A sweeping driveway offers ample parking for up to six vehicles. The south-facing rear garden has been beautifully landscaped, featuring a patio area, manicured lawns, and an attractive array of flowerbeds, mature shrubs, and trees creating a tranquil outdoor retreat.
The property has undergone an extensive back-to-brick renovation, including rewiring, new plumbing, replacement windows, roof works, landscaping, and a complete cosmetic transformation resulting in a turnkey home finished to an exceptional standard.
- Entrance
- uPVC front door with glass side panels.
- Entrance Hall
- Tiled flooring, wall paneling, corniced ceiling, recessed lighting and under stair storage.
- Lounge
- 5.18m x 3.43m (17'0" x 11'3")
Tiled floor, feature fire place (Open) with marble surround and corniced ceiling. - Kitchen
- 7.62m x 6.48m (25'0" x 21'3")
Comprises of an excellent range of high and low level units and marble worktops. Blanco double sink unit with filter tap and boiling water. Integrated appliances to include, BOSCH dishwasher, five ring gas hob with integrated extractor fan, BOSCH integrated oven and grill. BOSCH integrated microwave and heat plate, integrated wine cooler, BOSCH integrated full fridge and BOSCH full freezer, larder, recessed lighting, feature breakfast bar for casual dining and hosting. Ample storage, formal dining space, open plan to living space and bifolding doors to rear garden. Murphy doors from formal dining space leading to... - Utility Room
- 3.63m x 3.43m (11'11" x 11'3")
Comprises of excellent range of high and low level units, double bowl sink with mixer tap, plumbed for washing machine, space for tumble dryer, space for fridge and freezer, access to rear garden and WC. - Ground Floor WC
- Comprises of low flush WC, ceramic bowl sink unit with mixer tap and tiled splash back. Vanity with storage underneath, tiled flooring, heated towel rail, extractor fan and storage room.
- Garage
- 3.8m x 3.38m (12'6" x 11'1")
Electric roller garage door, electric and power. - First Floor
- Landing
- Access to loft.
- Bedroom One
- 4.6m x 3.35m (15'1" x 11'0")
Views over Cavehill and views towards Belfast Lough. - Ensuite
- Comprises of enclosed shower unit with shower screen, ceramic bowl sink unit with mixer taps and vanity storage underneath. Low flush WC, recessed lighting, extractor fan and tiled floor.
- Bedroom Two
- 4.22m x 3.5m (13'10" x 11'6")
- Bedroom Three
- 3.63m x 3.23m (11'11" x 10'7")
Views over Cavehill, views towards Belfast Lough and built in sliding mirrored wardrobes. - Bedroom Four
- 3.4m x 3.4m (At longest point) (11'2" x 11'2")
Excellent range of fitted wardrobes and access to loft. - Bedroom Five
- 2.8m x 2.54m (9'2" x 8'4")
Views over Knockagh Monument. - Bathroom
- Comprises of free standing bath, walk in shower with glass shower screen, ceramic bowl sink with mixer tap and vanity storage unit underneath. Low flush WC, fully tiled walls and tiled floor. Recessed lighting and extractor fan.
- Outside
- Front
- Large sweeping driveway parking for up to five vehicles, pleasant range of shrubbery, electric gates and bordering fencing. Outside security light.
- Rear
- Enclosed south facing rear garden and paved patio area with bordering fencing and hedging. Landscaped garden laid in lawn, pleasant range of flowerbeds, shrubbery, stone pathway lading to extended garden, shed, electric points, outside tap and security light.
Travel Time From This Property

Important PlacesAdd your own important places to see how far they are from this property.
Agent Accreditations




Marketed by Simon Brien (North Belfast)
+44 28 9623 6996




