SALE AGREED
SALE AGREED
SALE AGREED
SALE AGREED
SALE AGREED
SALE AGREED
SALE AGREED
SALE AGREED
SALE AGREED
SALE AGREED
SALE AGREED
SALE AGREED
SALE AGREED
SALE AGREED
SALE AGREED
SALE AGREED
SALE AGREED
SALE AGREED
SALE AGREED
SALE AGREED
SALE AGREED
SALE AGREED
SALE AGREED
SALE AGREED
SALE AGREED
SALE AGREED
SALE AGREED
SALE AGREED
SALE AGREED
SALE AGREED
SALE AGREED
SALE AGREED
SALE AGREED
SALE AGREED
SALE AGREED
SALE AGREED
SALE AGREED
SALE AGREED
SALE AGREED
SALE AGREED
SALE AGREED
SALE AGREED
SALE AGREED
SALE AGREED
SALE AGREED
SALE AGREED
SALE AGREED
SALE AGREED
SALE AGREED
SALE AGREED
SALE AGREED
SALE AGREED
SALE AGREED
SALE AGREED
SALE AGREED
SALE AGREED
SALE AGREED
SALE AGREED
SALE AGREED
SALE AGREED
SALE AGREED
SALE AGREED
SALE AGREED
SALE AGREED
SALE AGREED
SALE AGREED
SALE AGREED
SALE AGREED
SALE AGREED
SALE AGREED
SALE AGREED
SALE AGREED
SALE AGREED
SALE AGREED
SALE AGREED
SALE AGREED
SALE AGREED
SALE AGREED
SALE AGREED
SALE AGREED
SALE AGREED
SALE AGREED
SALE AGREED
SALE AGREED
SALE AGREED
SALE AGREED
SALE AGREED
SALE AGREED
SALE AGREED
SALE AGREED
SALE AGREED
SALE AGREED
SALE AGREED
SALE AGREED
SALE AGREED
SALE AGREED
SALE AGREED
SALE AGREED
SALE AGREED
SALE AGREED
SALE AGREED
SALE AGREED
SALE AGREED
SALE AGREED
SALE AGREED
SALE AGREED
SALE AGREED
SALE AGREED
SALE AGREED
SALE AGREED
SALE AGREED
SALE AGREED
SALE AGREED
SALE AGREED
SALE AGREED
SALE AGREED
SALE AGREED
SALE AGREED
SALE AGREED
SALE AGREED
SALE AGREED
SALE AGREED
SALE AGREED
SALE AGREED
SALE AGREED
SALE AGREED
SALE AGREED
SALE AGREED
SALE AGREED
SALE AGREED
SALE AGREED
SALE AGREED
SALE AGREED
SALE AGREED
SALE AGREED
172 Bangor Road, Newtownards, BT23 7PH
5 Bed Detached House
Sale agreed
Property Overview
Status
Sale Agreed
Style
Detached House
Bedrooms
5
Bathrooms
3
Receptions
3
Property Features
Tenure
Not Provided
Energy Rating
Broadband Speed Checker
*³
Property Financials
Price
Last listed at Offers Around £395,000
Rates
£2,598.44 pa*¹

Marketed by Ulster Property Sales (Newtownards)
+44 28 9181 1444

Propertynews Currency Partner - helping you transfer money for property purchases in Ireland & Northern Ireland. Speak to an expert
Additional Information
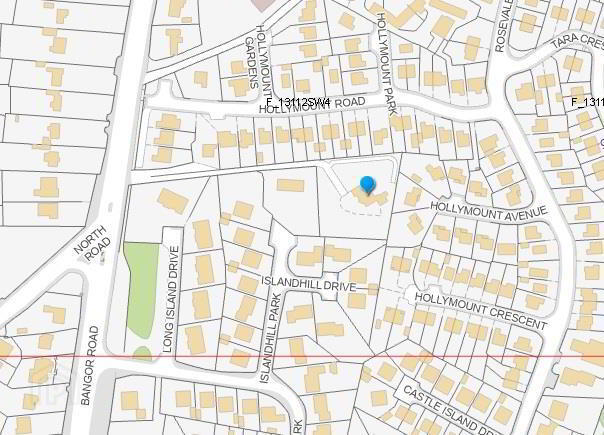
- Substantial detached family home situated along the sought-after Bangor Road
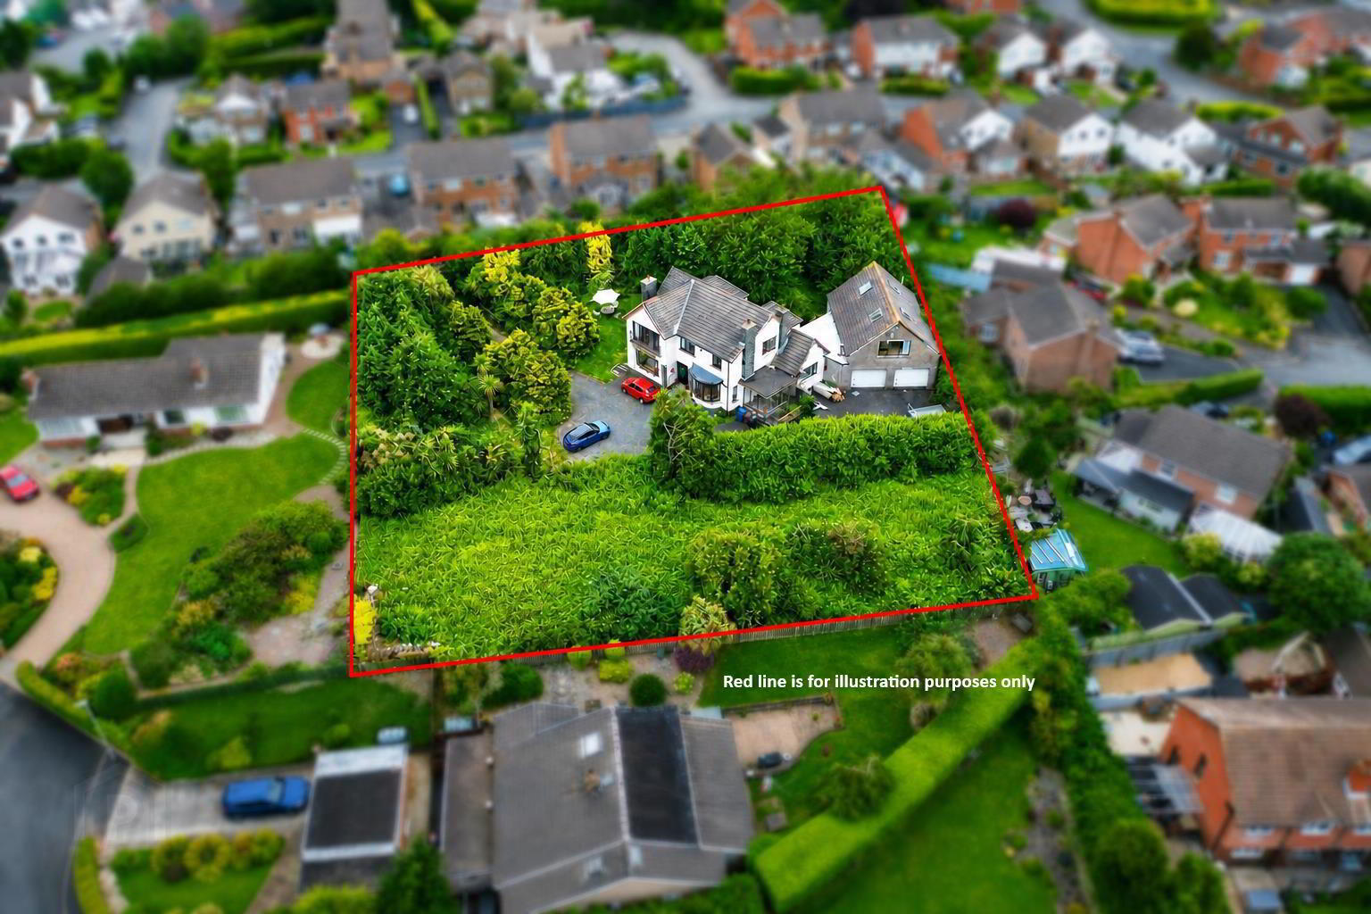
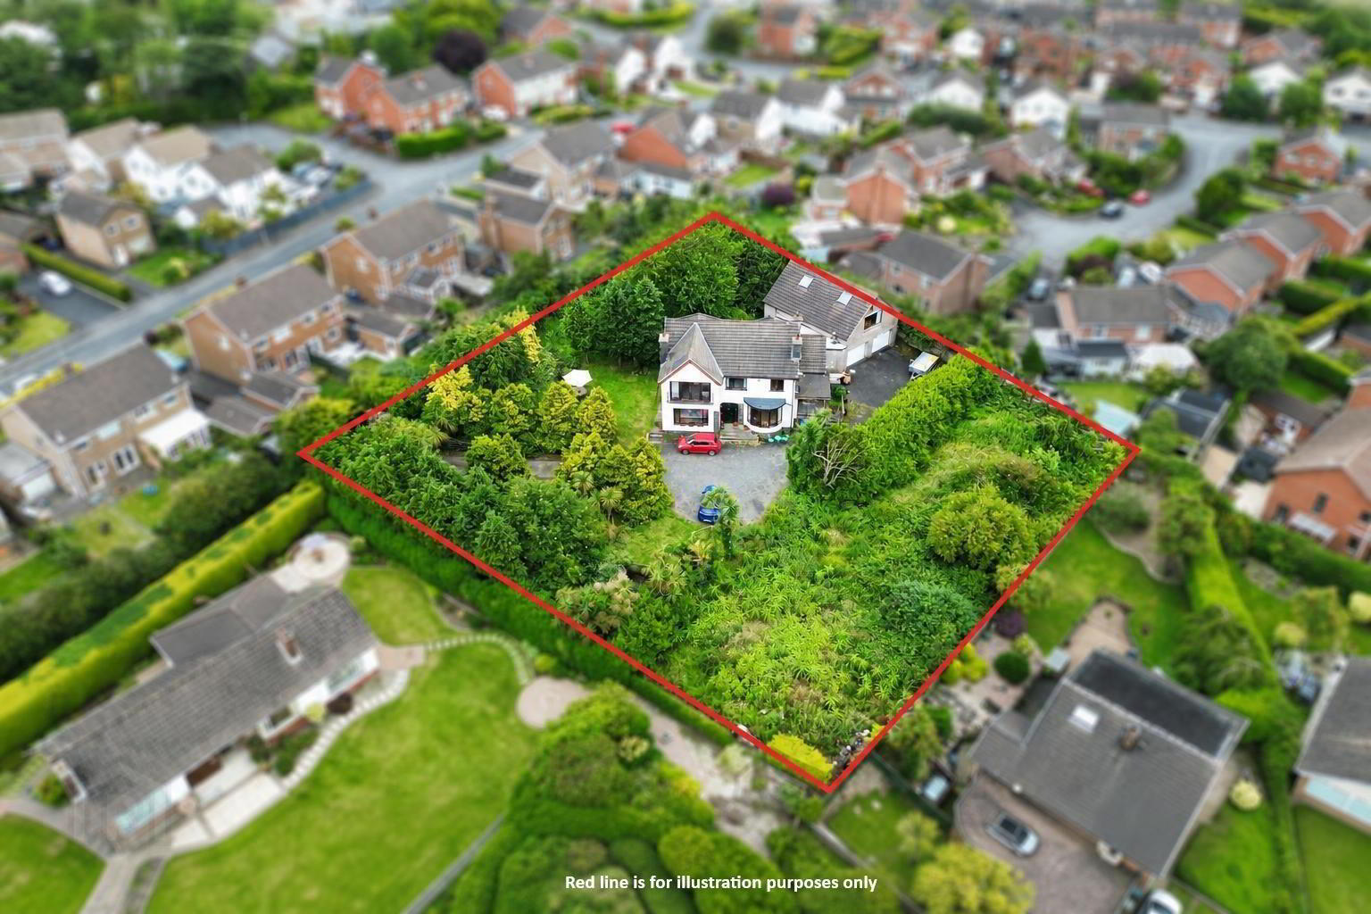
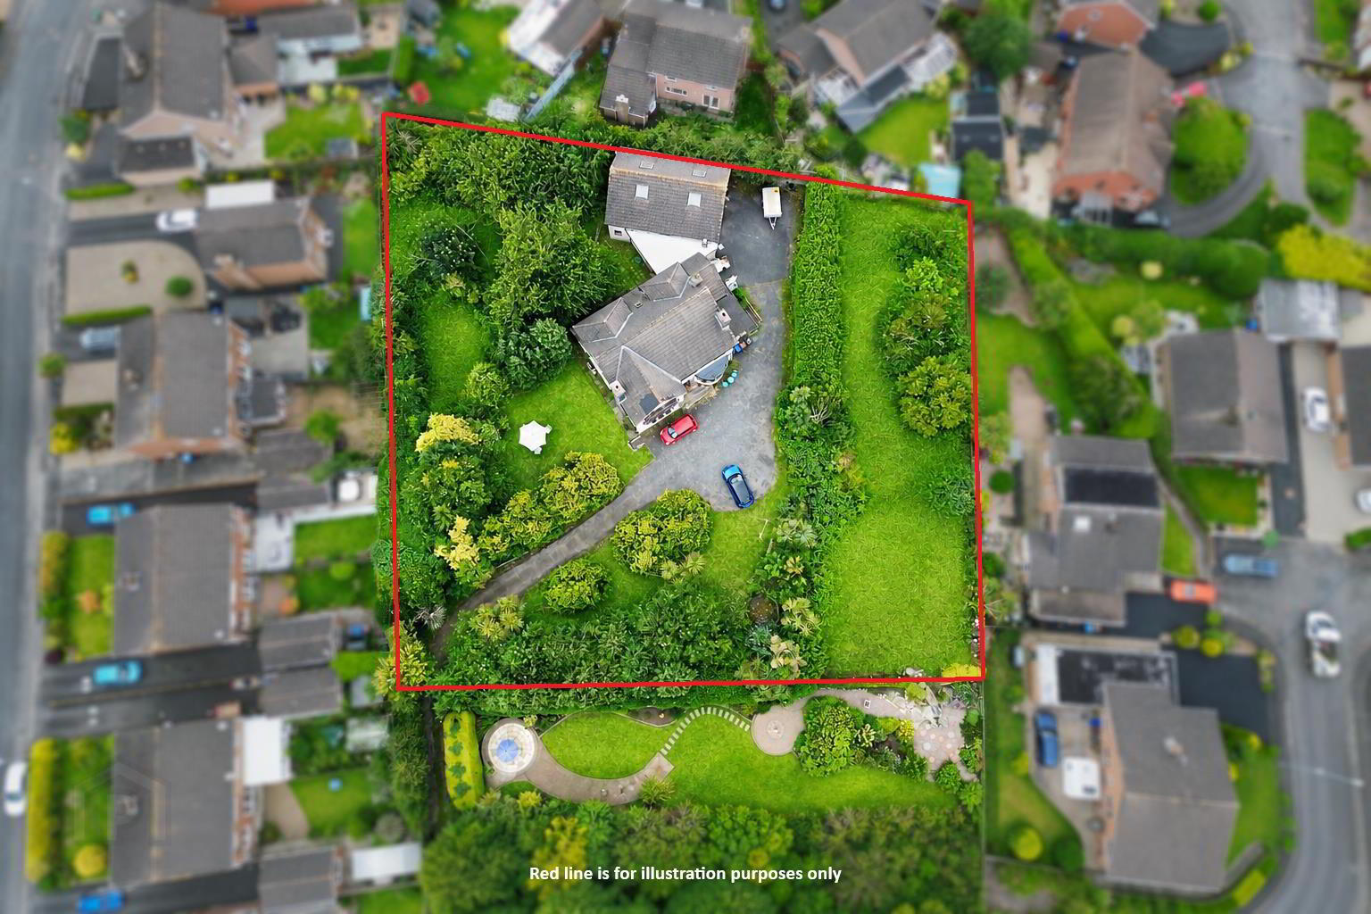
- Generous site of approximately 0.5 acres accessed via a private laneway
- Five well-proportioned double bedrooms, including ground floor bedroom
- Three reception rooms, including living room and snug with open fireplaces
- Kitchen with dining space, breakfast island and separate large utility room
- Two bathrooms plus separate first floor W.C.
- Double garage with power, light and large office space above
- Mature gardens, parking, patio area and views towards Scrabo Tower from principal bedroom
The property provides spacious and flexible accommodation throughout, with five bedrooms, three reception rooms and two bathrooms. While the home would now benefit from updating and modernisation, it offers excellent potential for a buyer seeking space, privacy and the opportunity to create a long-term family home in a highly regarded location.
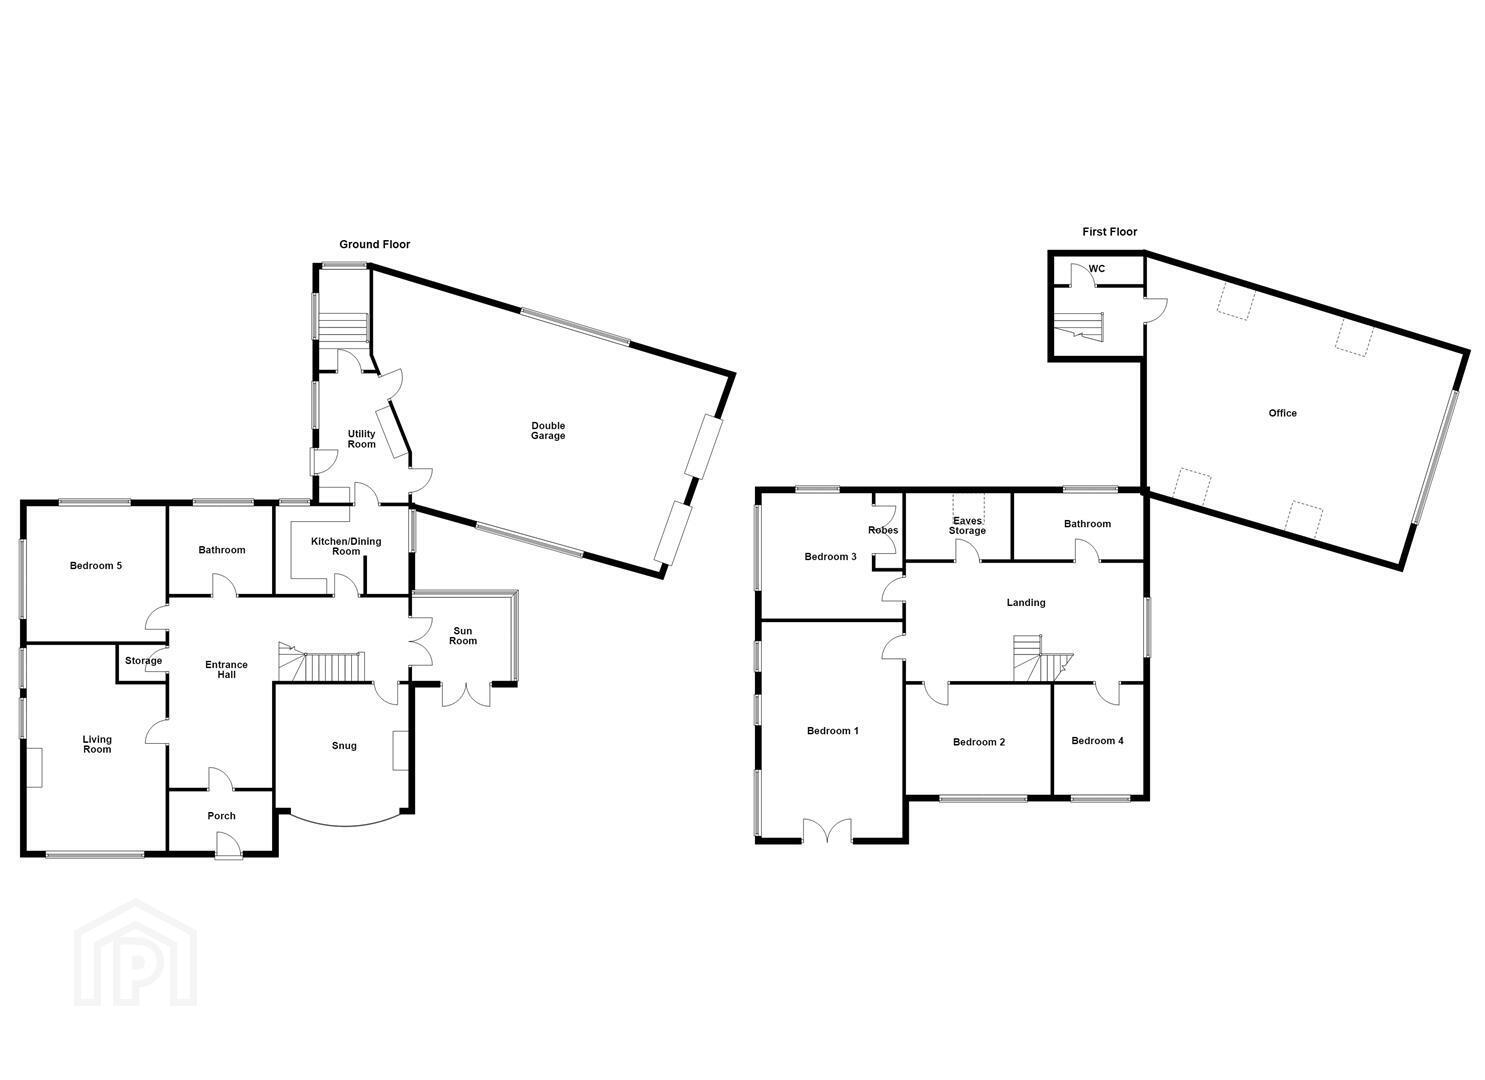
The ground floor comprises a porch, entrance hall with solid wooden flooring and built-in storage, a spacious living room with dual aspect windows and open fireplace, and a kitchen with dining space, breakfast island and a range of fitted units. There is also a large utility room with access to the double garage, a snug with feature bay window and fireplace, a sunroom with patio doors, a ground floor double bedroom and a bathroom with white suite.
On the first floor, there are four further double bedrooms, including a generous principal bedroom with dual aspect windows, Juliette balcony and views towards Scrabo Tower and Newtownards. The first floor also benefits from a family bathroom and eaves storage.
Externally, the property is approached by a private laneway leading to parking, mature gardens, lawn areas, trees, shrubs and patio space. The substantial double garage offers excellent storage and parking, with a large office above, ideal for working from home, a studio, hobby room or additional flexible space.
Offering generous accommodation, mature outdoor space and excellent potential, this detached home will appeal to buyers looking for a private setting while remaining convenient to Newtownards, Bangor and surrounding amenities.
- Accommodation Comprises:
- Porch
- Tiled floor.
- Entrance Hall
- Solid wooden floor and built in storage.
- Living Room 4.50m x 6.63m (14'09 x 21'09)
- Solid wooden floor, dual aspect windows, open fireplace with wooden mantle and tiled hearth.
- Kitchen 3.91m x 6.02m (12'10 x 19'09)
- Range of high and low level units, laminate work surfaces, sink unit with mixer tap and drainer, part tiled walls, range cooker, concealed extractor fan, space for fridge/freezer, plumbed for dishwasher, space for dining, recessed spotlights, tiled flooring, built in storage and breakfast island with seating.
- Utility Room 4.39m x 4.19m (14'05 x 13'09)
- Range of low level units, laminate work surfaces, sink unit with mixer tap and drainer, part tiled walls plumbed for washing machine and space for dryer, access to double garage and back door to rear garden.
- Snug 4.39m x 4.88m (14'05 x 16)
- Solid wooden floor, feature bay window, open fireplace with wooden mantle and tiled hearth.
- Sunroom
- Patio doors.
- Bedroom 5 3.66m;0.91m x 4.32m (12;03 x 14'02)
- Double room with dual aspect windows.
- Bathroom
- White suite comprising free standing bath with mixer tap, shower enclosure with sliding glass doors and overhead shower, low flush w/c, pedestal hand basin with mixer tap, recessed spotlights, built in storage, solid wooden flooring, fully tiled walls.
- First Floor
- Landing
- Built in storage in eaves.
- Bedroom 1 4.37m x 6.83m (14'04 x 22'05)
- Double room, dual aspect windows and Juliette balcony with views of Scrabo Tower and Newtownards.
- Bedroom 2 3.48m x 3.76m (11'05 x 12'04)
- Double room.
- Bedroom 3 3.12m x 4.24m (10'03 x 13'11)
- Double room, dual aspect windows and built in robes.
- Bedroom 4 2.77m x 3.73m (9'01 x 12'03)
- Double room.
- Bathroom
- White suite comprising panelled bath with mixer tap, shower enclosure with sliding glass doors and overhead shower, low flush w/c, pedestal hand basin with mixer tap, recessed spotlights, built in storage, tiled flooring, fully tiled walls.
- W.C
- Office 6.10m x 8.84m (20 x 29)
- Wood laminate floor and Velux windows.
- Double Garage 6.10m x 8.84m (20 x 29)
- Up and over doors with power and light.
- Outside
- Front: Private laneway to parking lawn, mature plants, shrubs and trees, outside tap, outside light, patio entertainment area.
Side and Rear: stone pathway to lawn with mature shrubs and trees.
Travel Time From This Property

Important PlacesAdd your own important places to see how far they are from this property.
Agent Accreditations

Not Provided

Marketed by Ulster Property Sales (Newtownards)
+44 28 9181 1444




