SALE AGREED

SALE AGREED
SALE AGREED
SALE AGREED
SALE AGREED
SALE AGREED
SALE AGREED
SALE AGREED
SALE AGREED
SALE AGREED
SALE AGREED
SALE AGREED
SALE AGREED
SALE AGREED
SALE AGREED
SALE AGREED
SALE AGREED
SALE AGREED
SALE AGREED
SALE AGREED
SALE AGREED
SALE AGREED

Click here to view the 3D tour
SALE AGREED
SALE AGREED
SALE AGREED
SALE AGREED
SALE AGREED
SALE AGREED
SALE AGREED
SALE AGREED
SALE AGREED
SALE AGREED
SALE AGREED
SALE AGREED
SALE AGREED
SALE AGREED
SALE AGREED
SALE AGREED
SALE AGREED
SALE AGREED
SALE AGREED
SALE AGREED
SALE AGREED
SALE AGREED
Click here to view the 3D tour
SALE AGREED
SALE AGREED
SALE AGREED
SALE AGREED
SALE AGREED
SALE AGREED
SALE AGREED
SALE AGREED
SALE AGREED
SALE AGREED
SALE AGREED
SALE AGREED
SALE AGREED
SALE AGREED
SALE AGREED
SALE AGREED
SALE AGREED
SALE AGREED
SALE AGREED
SALE AGREED
SALE AGREED
SALE AGREED
Click here to view the 3D tour
17 Windermere Road, Carrickfergus, BT38 7JR
3 Bed Semi-Detached House
Sale agreed
Property Overview
Status
Sale Agreed
Style
Semi-Detached House
Bedrooms
3
Bathrooms
1
Receptions
2
Property Features
Tenure
Not Provided
Energy Rating
Broadband Speed Checker
*³
Property Financials
Price
Last listed at Offers Around £179,950
Rates
£954.30 pa*¹

Marketed by Ulster Property Sales (Carrickfergus)
+44 28 9336 5986

Propertynews Currency Partner - helping you transfer money for property purchases in Ireland & Northern Ireland. Speak to an expert
Additional Information
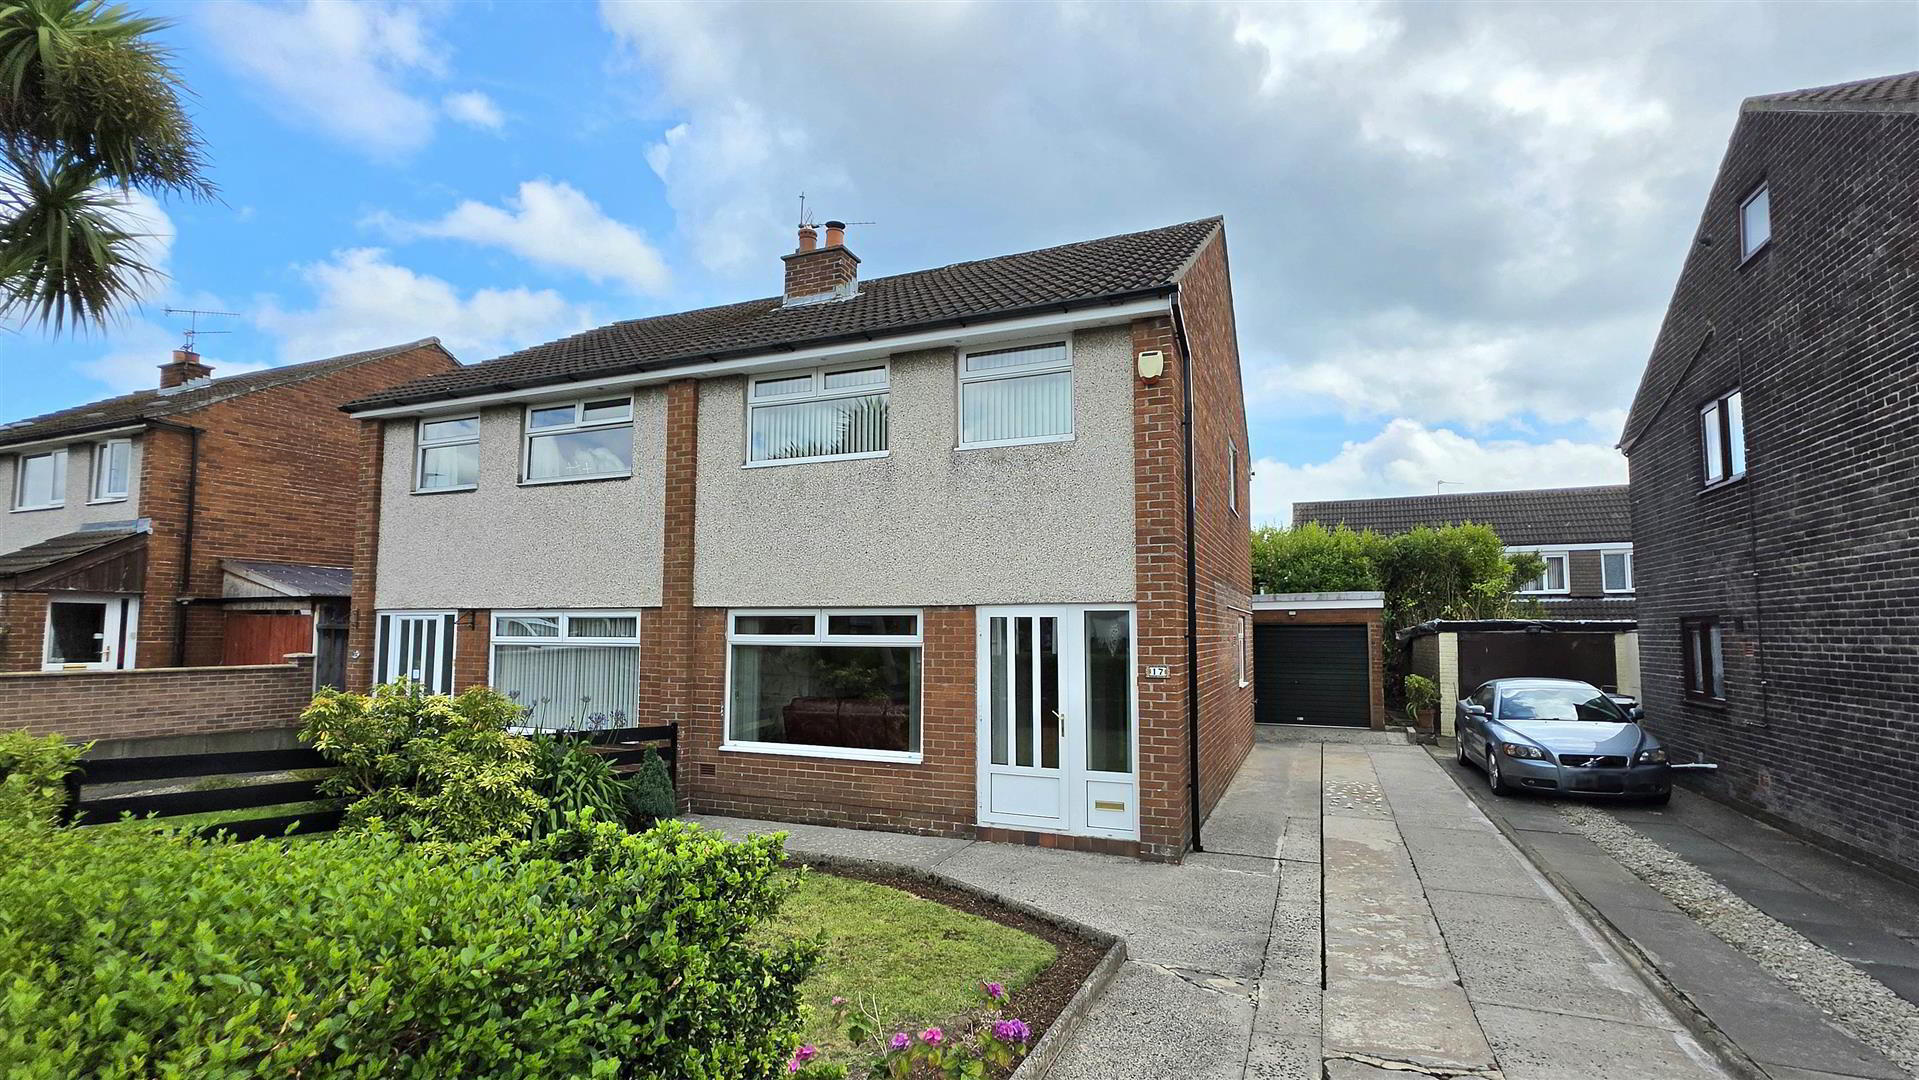
The accommodation comprises three bedrooms, with built-in wardrobes in bedrooms one and two, a lounge with a feature fireplace and sliding doors opening into a separate dining room, together with a uPVC conservatory that provides a natural link to the enclosed rear garden. The kitchen is fitted with modern contemporary units complemented by contrasting worktops, while the first floor shower room is finished with a white suite and fully tiled walls. The property also benefits from double glazing and an oil fired heating system.
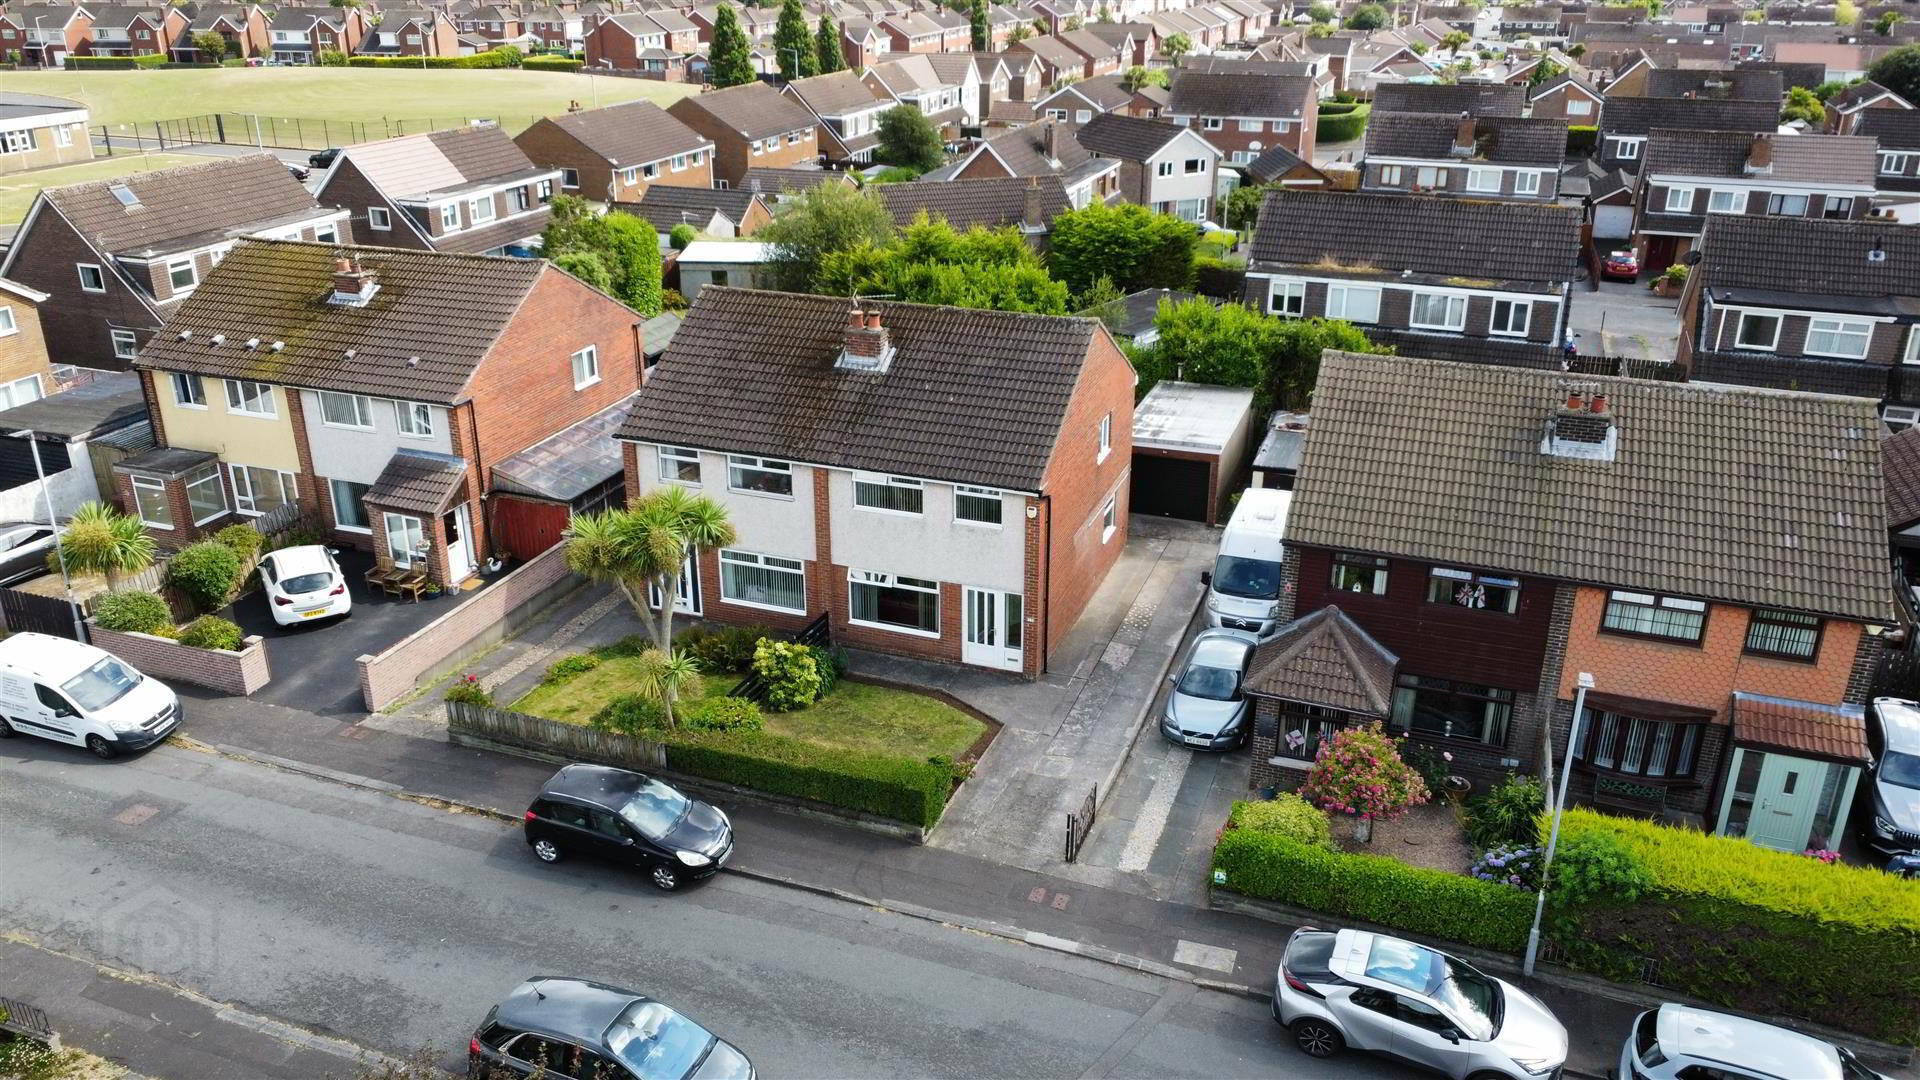
Outside, the rear garden is enclosed and laid to patio, while the front garden is laid to lawn. A driveway leads to a detached garage, providing off road parking for two to three cars. Offered for sale with no ongoing chain, the property is likely to suit both first-time buyers and those looking to downsize, with the absence of a chain offering the potential for a quicker completion. Given the continued demand for homes in this location, early viewing is highly recommended.
- Porch
- Double glazed door & double glazed side light, door to entrance hall
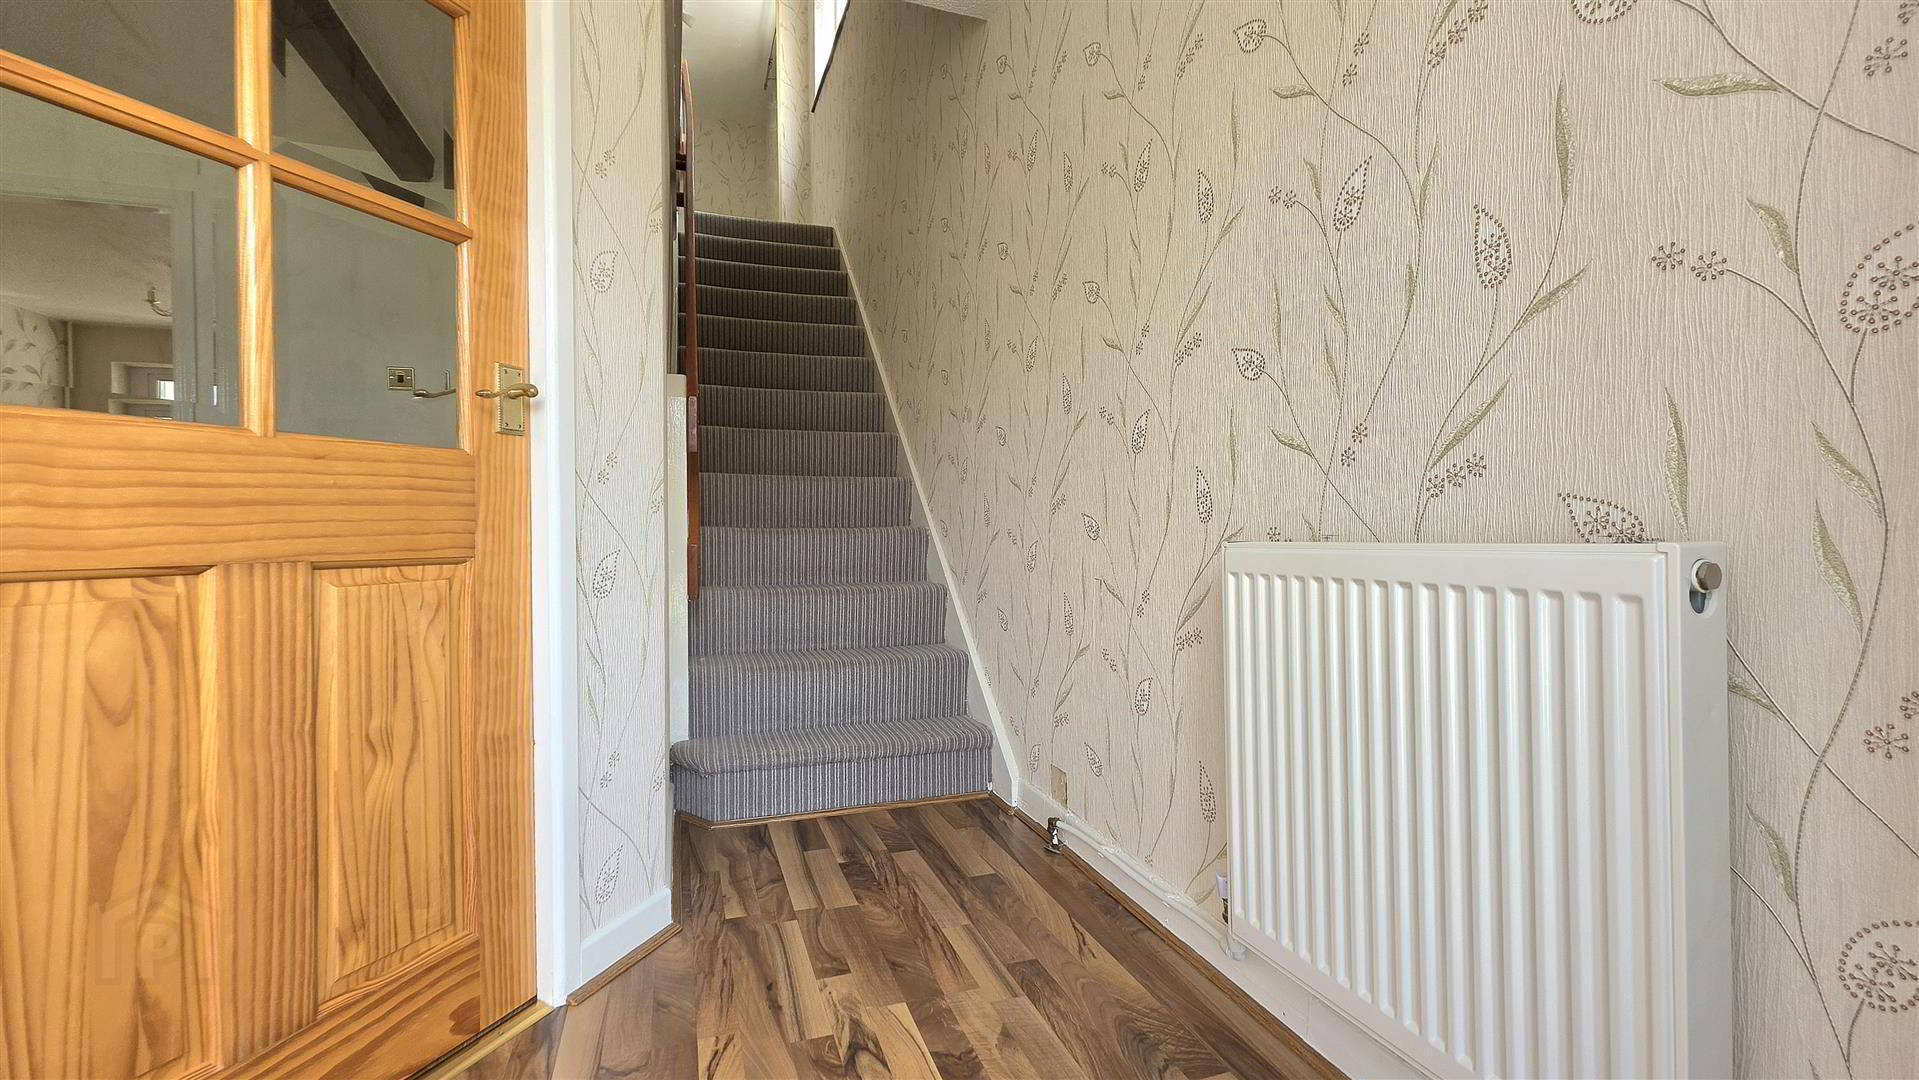
- Entrance hall
- Radiator, laminate wood floor, door to lounge
- Lounge 4.32m x 4.01m reducing to 3.25m (14'2 x 13'2 redu
- Double glazed window to front aspect, fire place with tiled surround & hearth, radiator, laminate wood floor, sliding door to dining room
- Dining room 3.66m x 2.67m (12' x 8'9 )
- Double glazed window & door leading to conservatory, radiator, laminate wood floor
- Conservatory 3.33m max x 2.46m (10'11 max x 8'1)
- PVC double glazed conservatory, door to garden, tiled floor
- Kitchen 3.58m x 2.18m (11'9 x 7'2 )
- Double glazed window to side & rear aspect, double glazed door to rear garden, range of modern high & low level units with square edge worktops, inset single stainless steel sink & drainer with mixer tap over, extractor fan, plumbed for washing machine & dish washer, tiled floor
- Stairs and landing
- Double glazed window to side aspect, doors to
- Bedroom one 4.09m x 2.97m (13'5 x 9'9 )
- Double glazed window to front aspect, built in wardrobe, airing cupboard, radiator
- Bedroom two 3.20m x 2.97m (10'6 x 9'9 )
- Double glazed window to rear aspect, built in wardrobe, radiator
- Bedroom three 3.10m x 1.88m (10'2 x 6'2 )
- Double glazed window to rear aspect, radiator
- Bathroom
- Double glazed window to rear aspect, white suite comprising low flush Wc, pedestal sink, shower cubicle, radiator, fully tiled walls
- Gardens and grounds
- At the rear there is a fully enclosed garden laid to patio. At the front there is a garden in lawn and a driveway at the side providing off road parking
- Garage
- Single detached garage, roller door, power & light
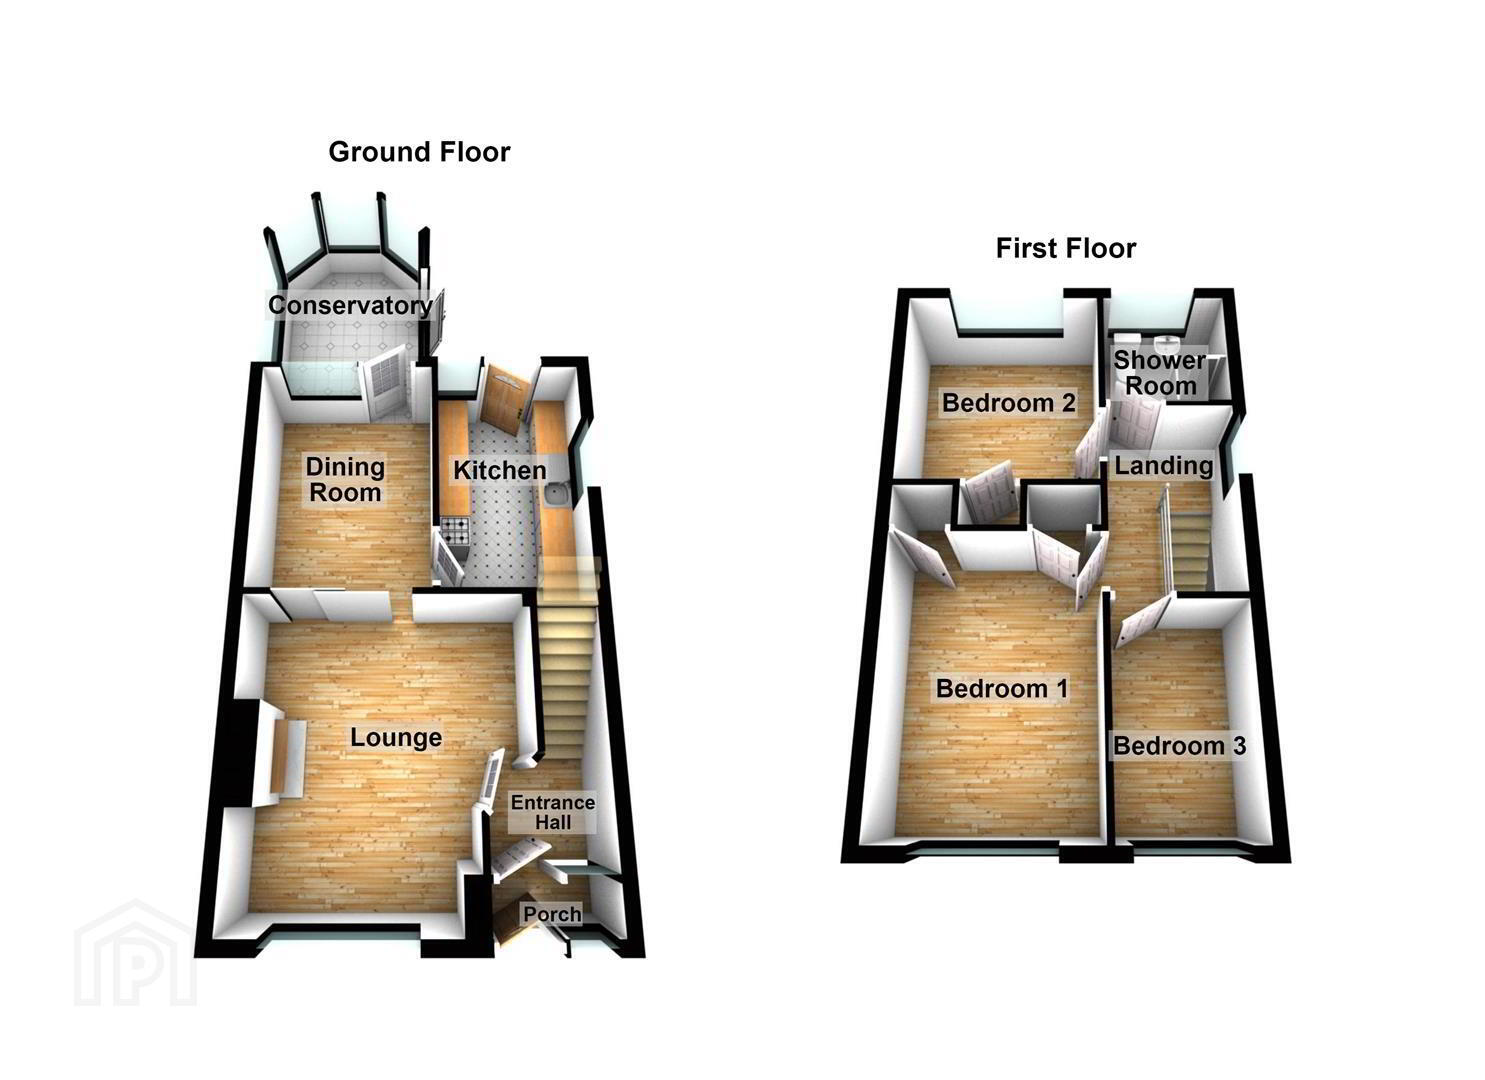
- Floor plan
- .
- THINKING OF SELLING ?
ALL TYPES OF PROPERTIES REQUIRED
CALL US FOR A FREE NO OBLIGATION VALUATION
Travel Time From This Property

Important PlacesAdd your own important places to see how far they are from this property.
Agent Accreditations
Not Provided

Not Provided

Not Provided

Marketed by Ulster Property Sales (Carrickfergus)
+44 28 9336 5986




