SALE AGREED
SALE AGREED
SALE AGREED
SALE AGREED
SALE AGREED
SALE AGREED
SALE AGREED
SALE AGREED
SALE AGREED
SALE AGREED
SALE AGREED
SALE AGREED
SALE AGREED
SALE AGREED
SALE AGREED
SALE AGREED
SALE AGREED
SALE AGREED
SALE AGREED
SALE AGREED
SALE AGREED
SALE AGREED
SALE AGREED
SALE AGREED
SALE AGREED
SALE AGREED
SALE AGREED
SALE AGREED
SALE AGREED
SALE AGREED
SALE AGREED
SALE AGREED
SALE AGREED
SALE AGREED
SALE AGREED
SALE AGREED
SALE AGREED
SALE AGREED
SALE AGREED
SALE AGREED
SALE AGREED
SALE AGREED
SALE AGREED
SALE AGREED
SALE AGREED
SALE AGREED
SALE AGREED
SALE AGREED
SALE AGREED
SALE AGREED
SALE AGREED
SALE AGREED
SALE AGREED
SALE AGREED
SALE AGREED
SALE AGREED
SALE AGREED
SALE AGREED
SALE AGREED
SALE AGREED
SALE AGREED
SALE AGREED
SALE AGREED
SALE AGREED
SALE AGREED
SALE AGREED
SALE AGREED
SALE AGREED
SALE AGREED
SALE AGREED
SALE AGREED
SALE AGREED
SALE AGREED
SALE AGREED
SALE AGREED
SALE AGREED
SALE AGREED
SALE AGREED
SALE AGREED
SALE AGREED
SALE AGREED
SALE AGREED
SALE AGREED
SALE AGREED
SALE AGREED
SALE AGREED
SALE AGREED
SALE AGREED
SALE AGREED
SALE AGREED
SALE AGREED
SALE AGREED
SALE AGREED
SALE AGREED
SALE AGREED
SALE AGREED
SALE AGREED
SALE AGREED
SALE AGREED
SALE AGREED
SALE AGREED
SALE AGREED
SALE AGREED
SALE AGREED
SALE AGREED
SALE AGREED
SALE AGREED
SALE AGREED
SALE AGREED
SALE AGREED
SALE AGREED
SALE AGREED
SALE AGREED
SALE AGREED
SALE AGREED
SALE AGREED
SALE AGREED
SALE AGREED
SALE AGREED
SALE AGREED
SALE AGREED
SALE AGREED
SALE AGREED
SALE AGREED
SALE AGREED
SALE AGREED
SALE AGREED
SALE AGREED
SALE AGREED
SALE AGREED
SALE AGREED
SALE AGREED
SALE AGREED
SALE AGREED
SALE AGREED
SALE AGREED
SALE AGREED
SALE AGREED
SALE AGREED
SALE AGREED
SALE AGREED
SALE AGREED
SALE AGREED
SALE AGREED
SALE AGREED
SALE AGREED
SALE AGREED
SALE AGREED
SALE AGREED
SALE AGREED
SALE AGREED
SALE AGREED
SALE AGREED
17 Stewarts Road, Dromara, BT25 2AN
4 Bed Bungalow
Sale agreed
Property Overview
Status
Sale Agreed
Style
Bungalow
Bedrooms
4
Bathrooms
2
Receptions
2
Property Features
Tenure
Freehold
Energy Rating
Broadband Speed Checker
*³
Property Financials
Price
Last listed at Offers Around £550,000
Rates
£2,238.38 pa*¹

Marketed by Quinn Estate Agents
+44 28 9756 4400

Propertynews Currency Partner - helping you transfer money for property purchases in Ireland & Northern Ireland. Speak to an expert
Additional Information
- Exclusive Country Bungalow
- Spanning Over Approx. 2400sq. ft of Internal Living Space
- Four Generously Sized Bedrooms, Principle Bedroom Benefits from Ensuite
- Three Reception Rooms
- Bespoke Open Plan Kitchen, Living, Dining
- Sizeable Shed and Yard With Separate Entrance
- Large Detached Double Garage
- Pristine Wrap Around Landscaped Garden With Various Patio Areas
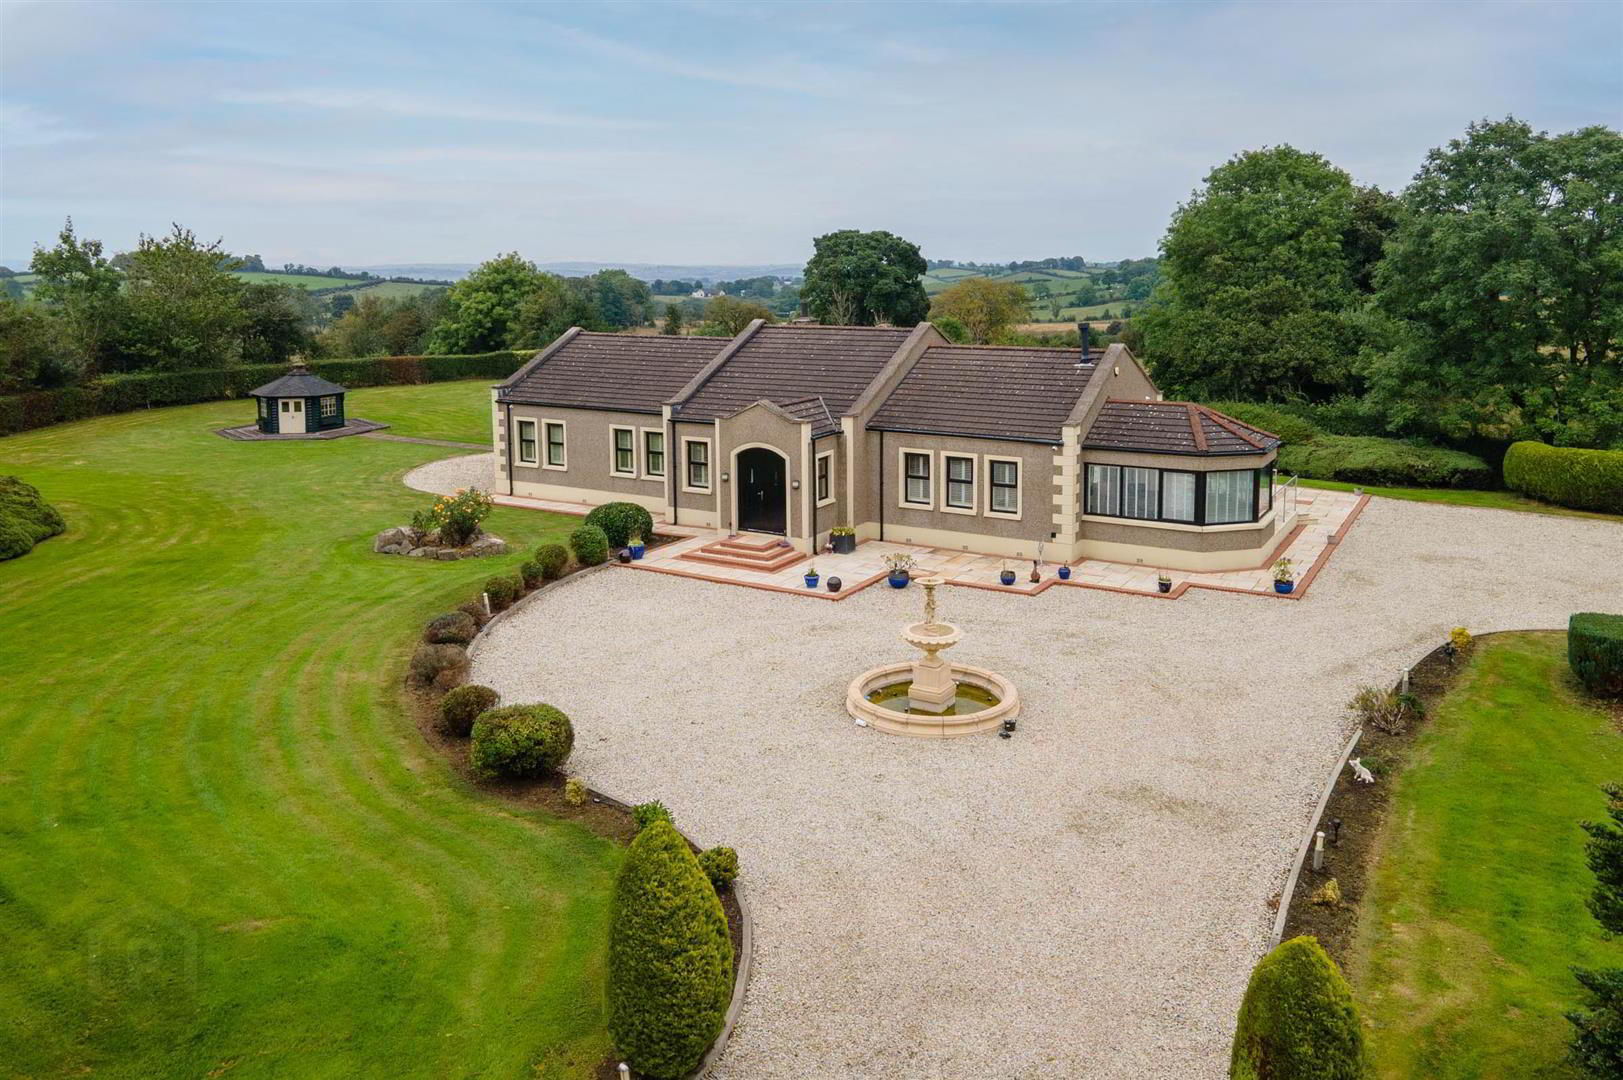
- Secure Gated Private Entrance Featuring Centrepiece Fountain
- Chain Free Sale
The heart of the home is an open-plan kitchen, living, and dining area that flows seamlessly into a delightful sunroom, perfect for enjoying the natural light and views of the surrounding landscape. Additionally, a separate utility room and a larger lounge offer further versatility for family living and entertaining.
The bungalow boasts four sizeable bedrooms, including principle bedroom complete with an ensuite. Three of the bedrooms feature built-in wardrobes, providing ample storage space.
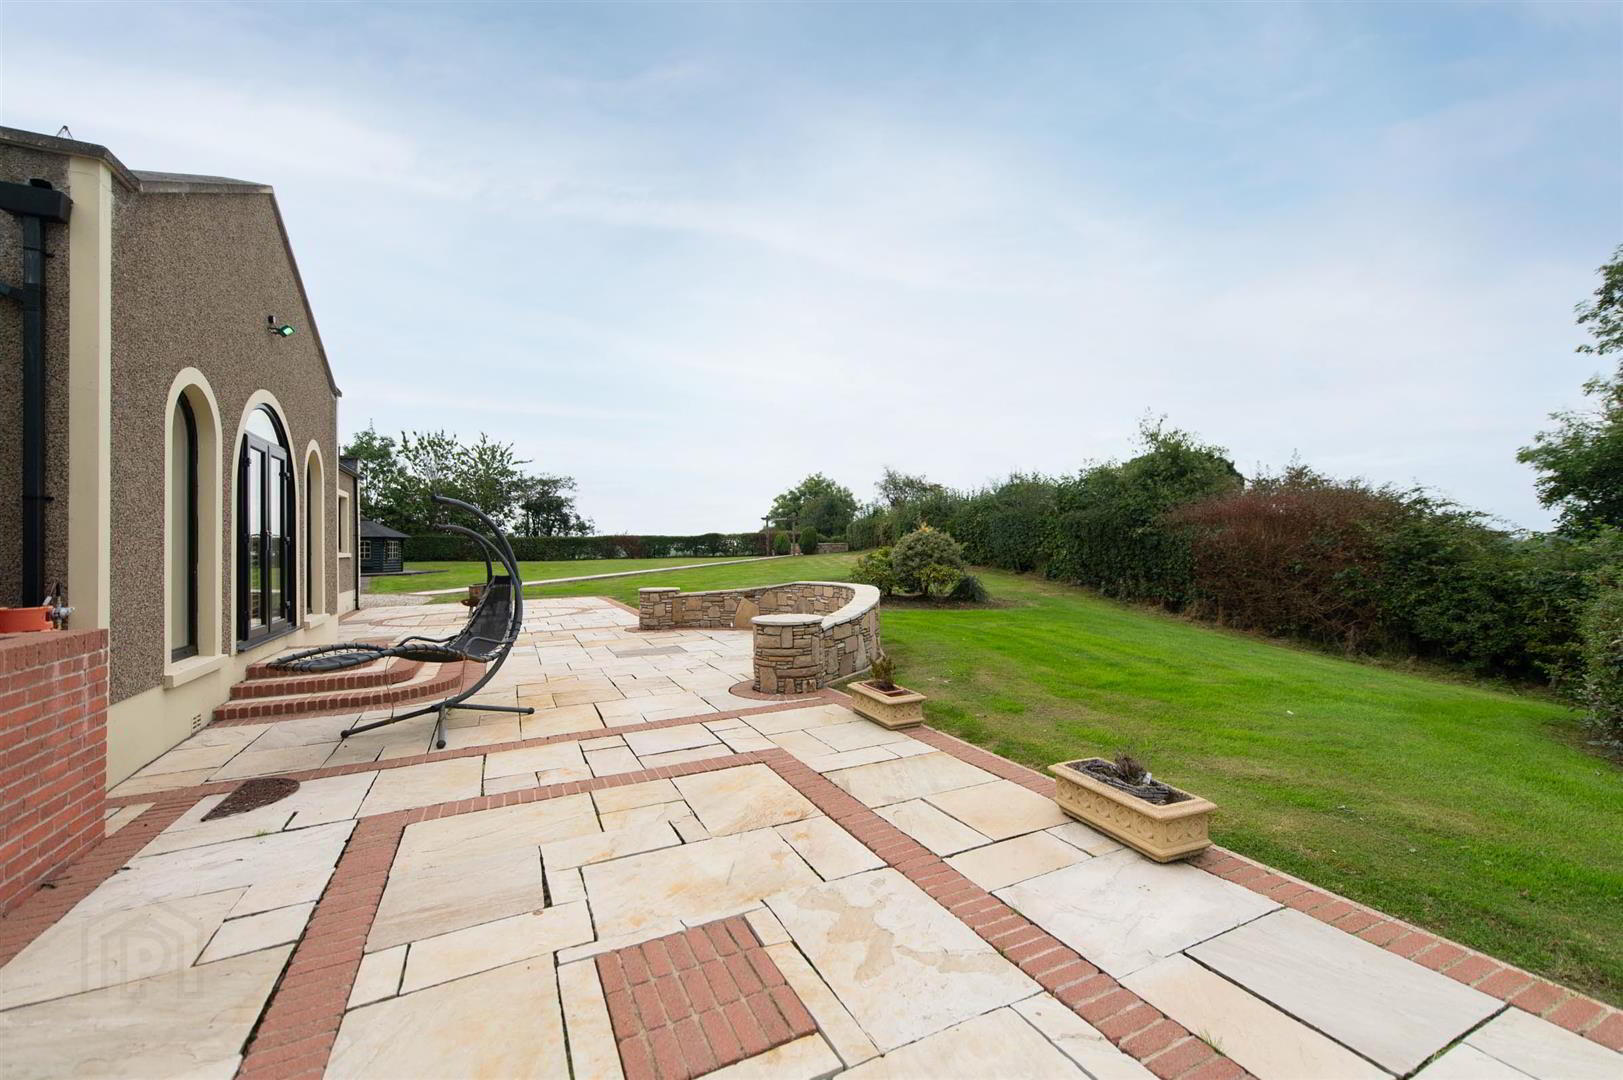
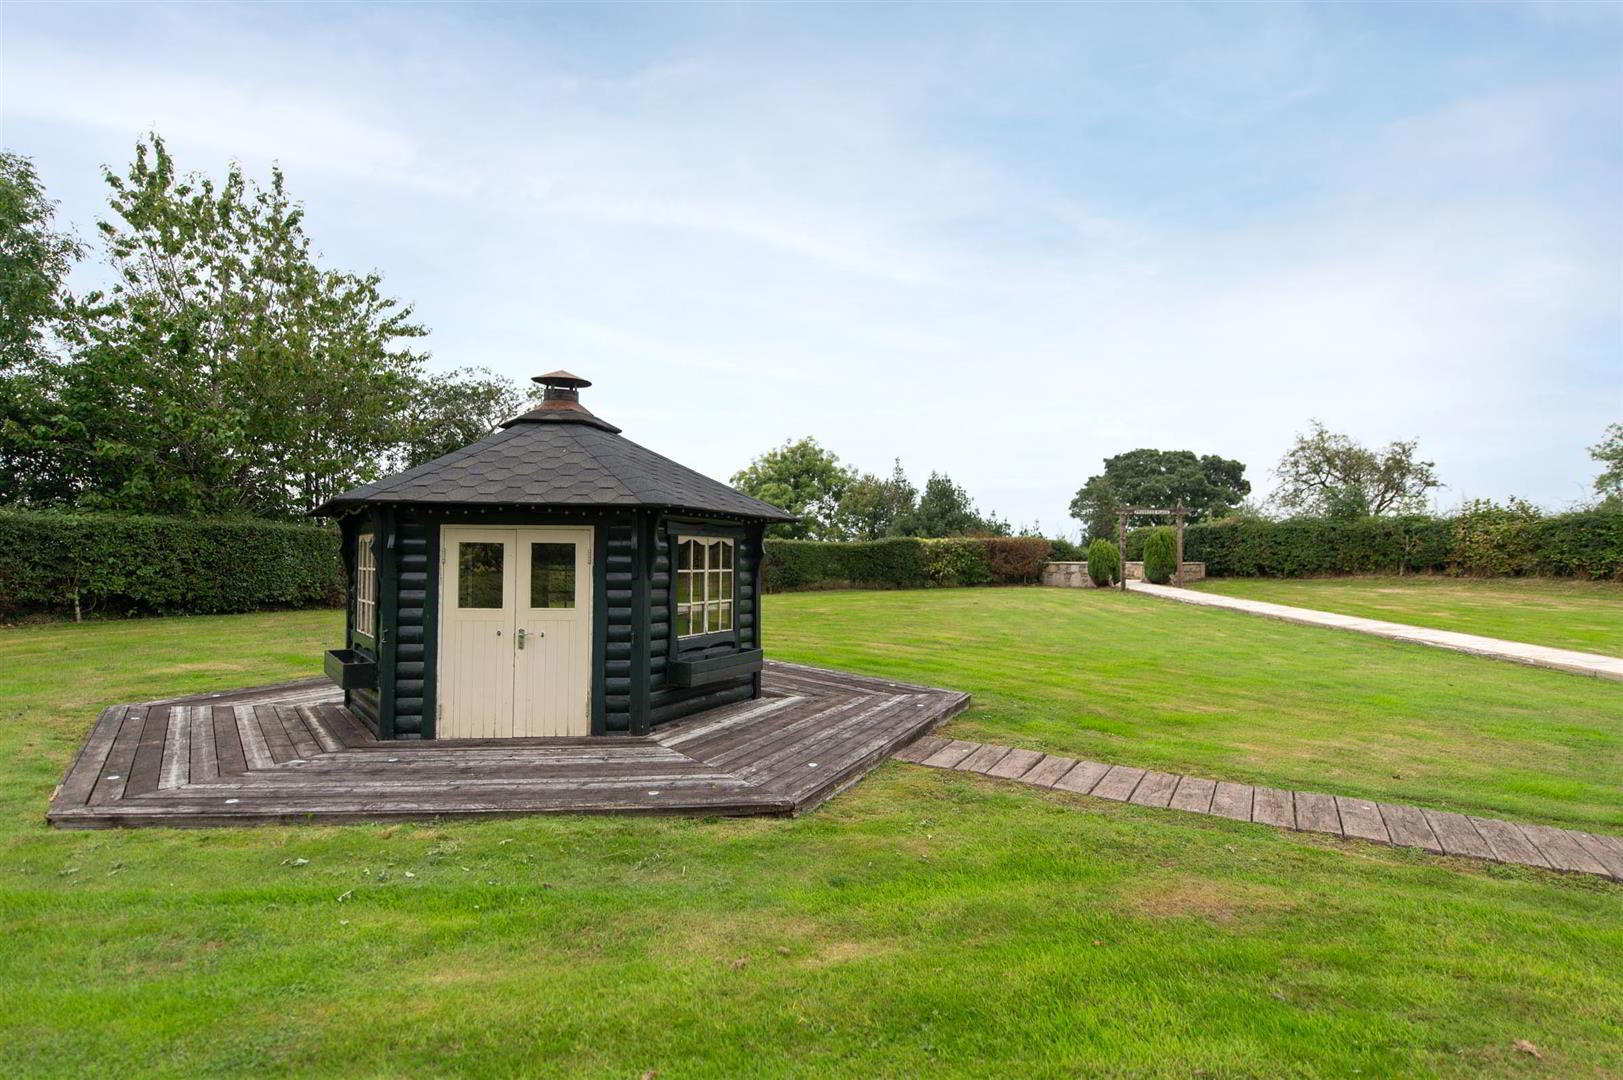
Outside, the property is equally impressive. The extensive patio area at the rear is perfect for outdoor gatherings, while the unique hexagonal BBQ hut/grill invites you to enjoy al fresco dining in style.
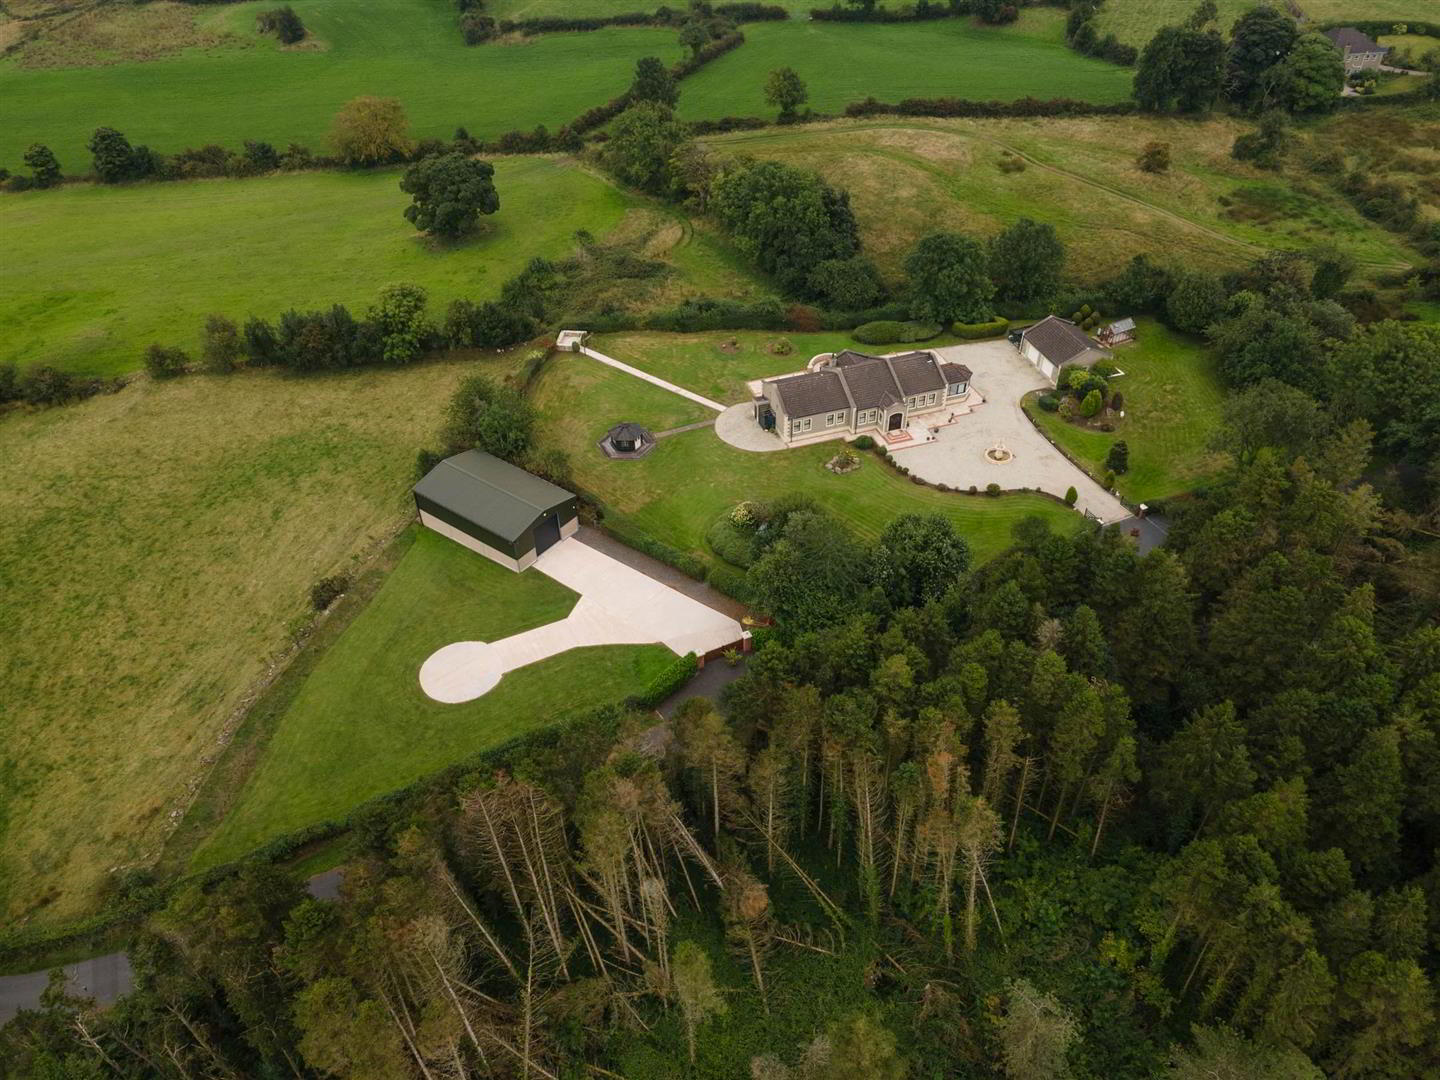
A separate yard with its own entrance leads to a 2000 sq. ft shed offering endless possibilities for hobbies or additional storage and secure parking.
- Accommodation
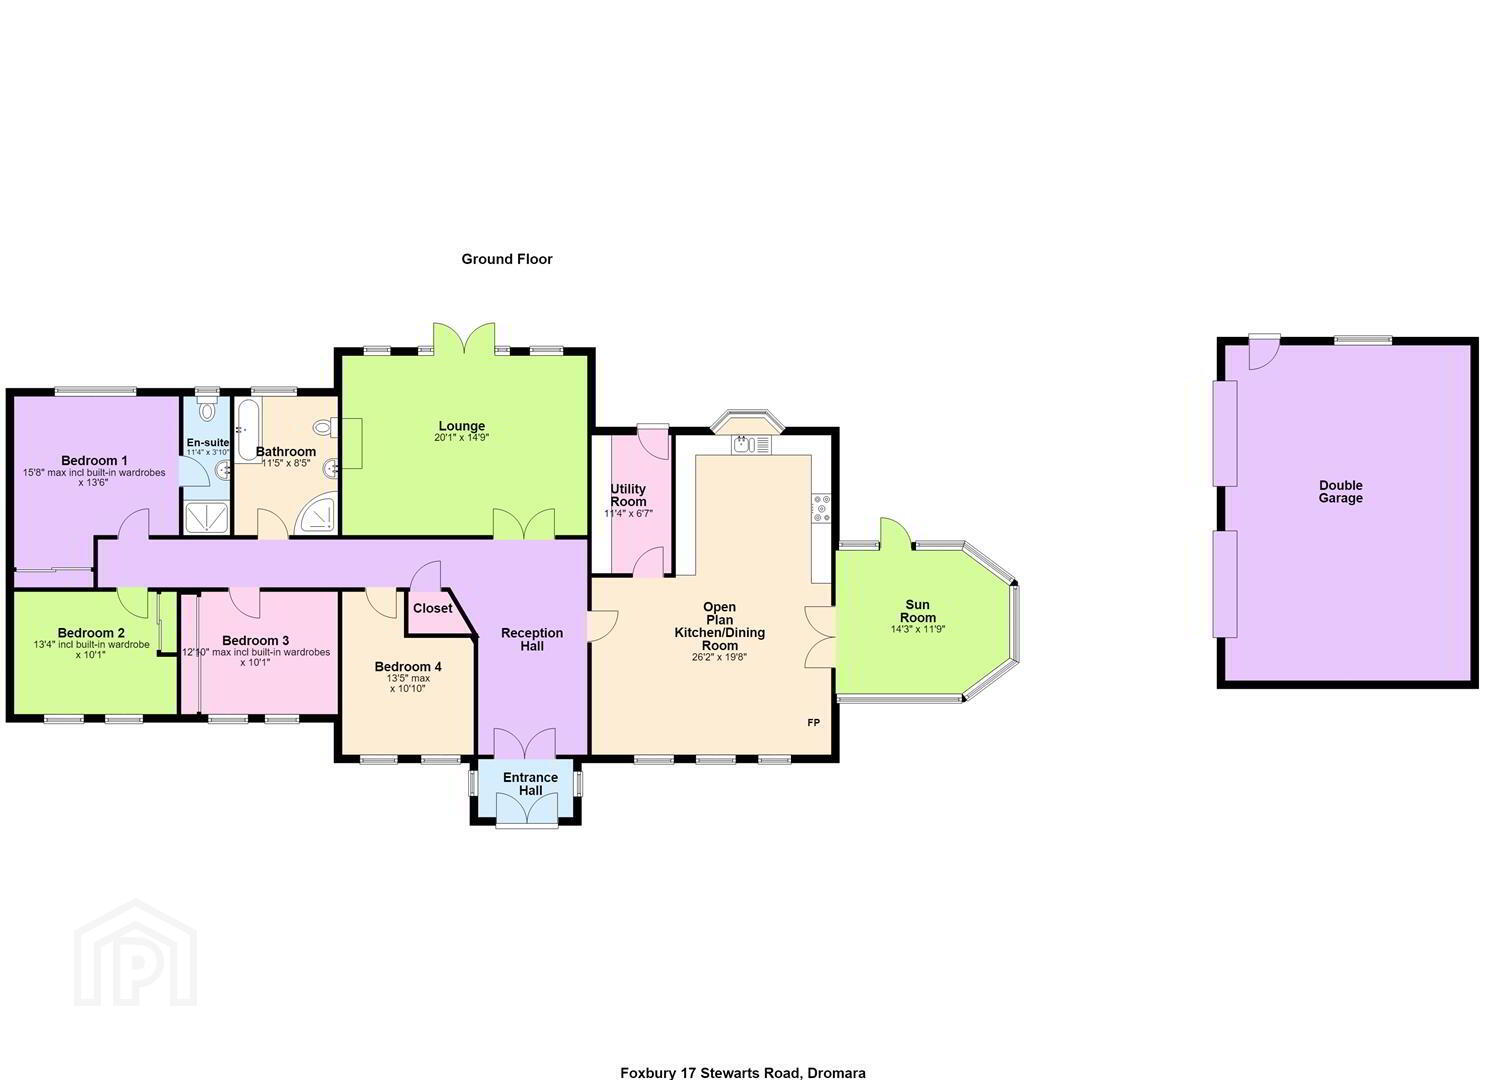
- Step inside this beautifully designed home, where contemporary style, generous proportions and everyday functionality come together effortlessly. A bright entrance porch, enhanced by double-aspect windows, leads into a large and welcoming entrance hall, creating an impressive first impression. From here, the home flows seamlessly into the spacious open-plan kitchen, living and dining area, complete with a feature freestanding stove that creates a warm and inviting focal point. The stylish kitchen is thoughtfully designed with a charming bay window above the sink, integrated microwave and oven, gas hob, and a dedicated recess for a fridge freezer. The adjoining sunroom is flooded with natural light through wraparound windows and benefits from direct access to the raised patio, making it ideal for entertaining or simply enjoying the garden throughout the day. A practical utility area is conveniently positioned off the kitchen and provides further storage and direct access to the rear patio. The main living room is accessed through elegant double glass doors from the entrance hall and offers a wonderful sense of space and character. Featuring a beautiful open fire, floor-to-ceiling windows and double patio doors, the room creates a seamless connection between the interior and the garden. Bespoke shutter blinds provide the perfect balance of privacy, light and style. The accommodation continues with four generously proportioned double bedrooms, three of which benefit from built-in wardrobes. The impressive master bedroom further enjoys the luxury of a private ensuite. The beautifully appointed family bathroom completes the accommodation, featuring a large corner bath and separate shower, providing both practicality and a touch of indulgence.
- Outside
- This exquisite detached bungalow occupies an impressive 1.5-acre private site, approached via a sweeping private driveway secured by electric gates. Winding through the grounds, the stone driveway leads to a striking feature fountain, creating a spectacular centrepiece and an impressive sense of arrival. To either side, expansive, beautifully landscaped wraparound gardens provide an exceptional level of privacy and space, offering a wonderful setting for both relaxation and outdoor entertaining. The property further benefits from a detached double garage, providing generous parking provision while also offering excellent additional storage. To the rear of the bungalow, a substantial patio area provides the perfect setting for entertaining guests, al fresco dining or simply unwinding and enjoying the tranquillity of the surrounding grounds after a busy day. Adding an exceptional lifestyle feature to the garden is the hexagonal barbecue hut, thoughtfully designed for year-round socialising and indoor grilling. Whether hosting family and friends or enjoying a relaxed evening outdoors, this unique space provides the perfect focal point for entertaining in every season. The grounds also offer an additional 2000 sq. ft detached shed, accessed via its own private entrance. This versatile building is ideal for extensive storage, hobbies, workshop use or a variety of other purposes, subject to any necessary consents.
- Mortgage Advice
- If you require financial advice on the purchase of this property, please do not hesitate to contact Laura McLean from Ritchie & McLean Mortgage Solutions on 07731435310 or email Laura on [email protected]
Travel Time From This Property

Important PlacesAdd your own important places to see how far they are from this property.
Agent Accreditations





Marketed by Quinn Estate Agents
+44 28 9756 4400




