SALE AGREED
SALE AGREED
SALE AGREED
SALE AGREED
SALE AGREED
SALE AGREED
SALE AGREED
SALE AGREED
SALE AGREED
SALE AGREED
SALE AGREED
SALE AGREED
SALE AGREED
SALE AGREED
SALE AGREED
SALE AGREED
SALE AGREED
SALE AGREED
SALE AGREED
SALE AGREED
SALE AGREED
SALE AGREED
SALE AGREED
SALE AGREED
SALE AGREED
SALE AGREED
SALE AGREED
SALE AGREED
SALE AGREED
SALE AGREED
SALE AGREED
SALE AGREED
SALE AGREED
SALE AGREED
SALE AGREED
SALE AGREED
SALE AGREED
SALE AGREED
SALE AGREED
SALE AGREED
SALE AGREED
SALE AGREED
SALE AGREED
SALE AGREED
SALE AGREED
SALE AGREED
SALE AGREED
SALE AGREED
SALE AGREED
SALE AGREED
SALE AGREED
SALE AGREED
SALE AGREED
SALE AGREED
SALE AGREED
SALE AGREED
SALE AGREED
SALE AGREED
SALE AGREED
SALE AGREED
SALE AGREED
SALE AGREED
SALE AGREED
SALE AGREED
SALE AGREED
SALE AGREED
SALE AGREED
SALE AGREED
SALE AGREED
SALE AGREED
SALE AGREED
SALE AGREED
SALE AGREED
SALE AGREED
SALE AGREED
17 Scarvagh Heights, Scarva, BT63 6LY
4 Bed Detached House
Sale agreed
Property Overview
Status
Sale Agreed
Style
Detached House
Bedrooms
4
Bathrooms
2
Receptions
2
Property Features
Tenure
Not Provided
Energy Rating
Heating
Oil
Broadband Speed Checker
*³
Property Financials
Price
Last listed at Asking Price £295,000
Rates
£1,645.65 pa*¹

Marketed by Lennon Estates
+44 28 4062 9000

Propertynews Currency Partner - helping you transfer money for property purchases in Ireland & Northern Ireland. Speak to an expert
Additional Information
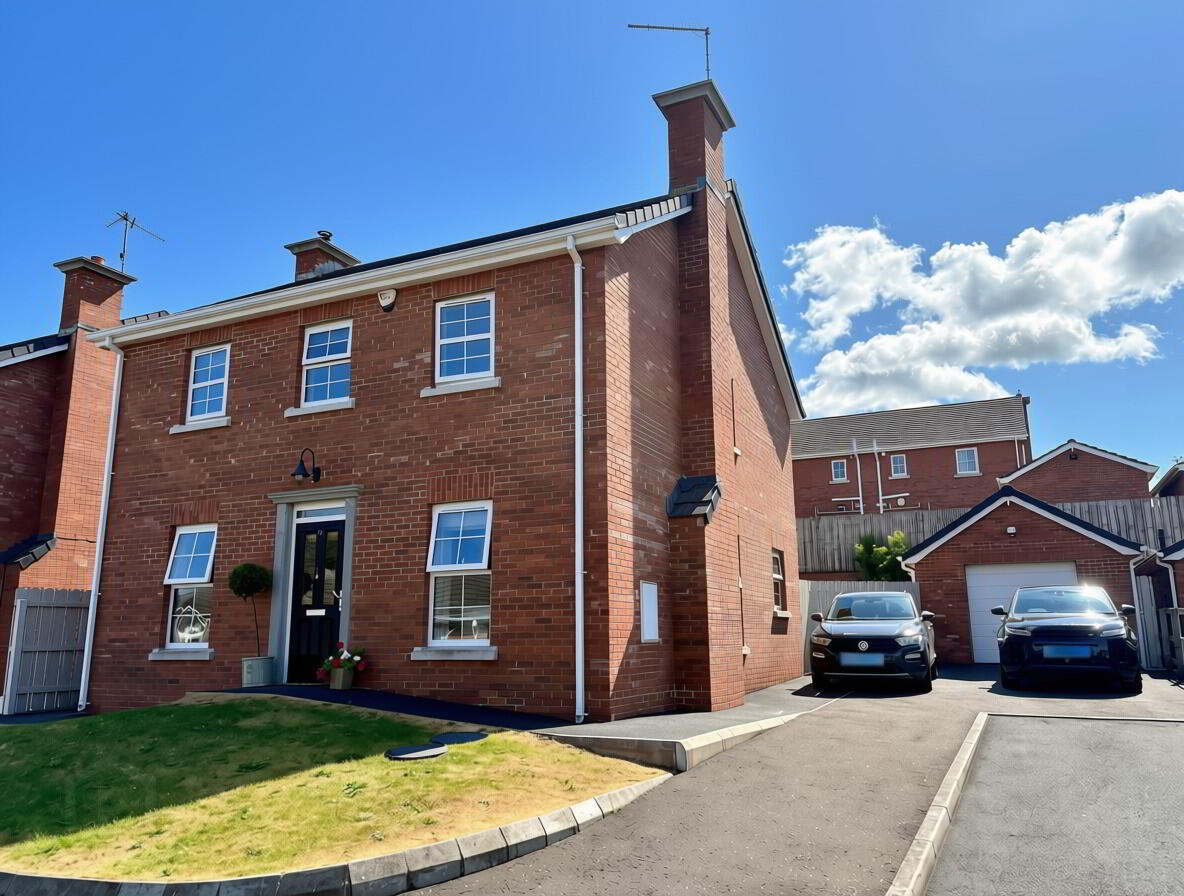
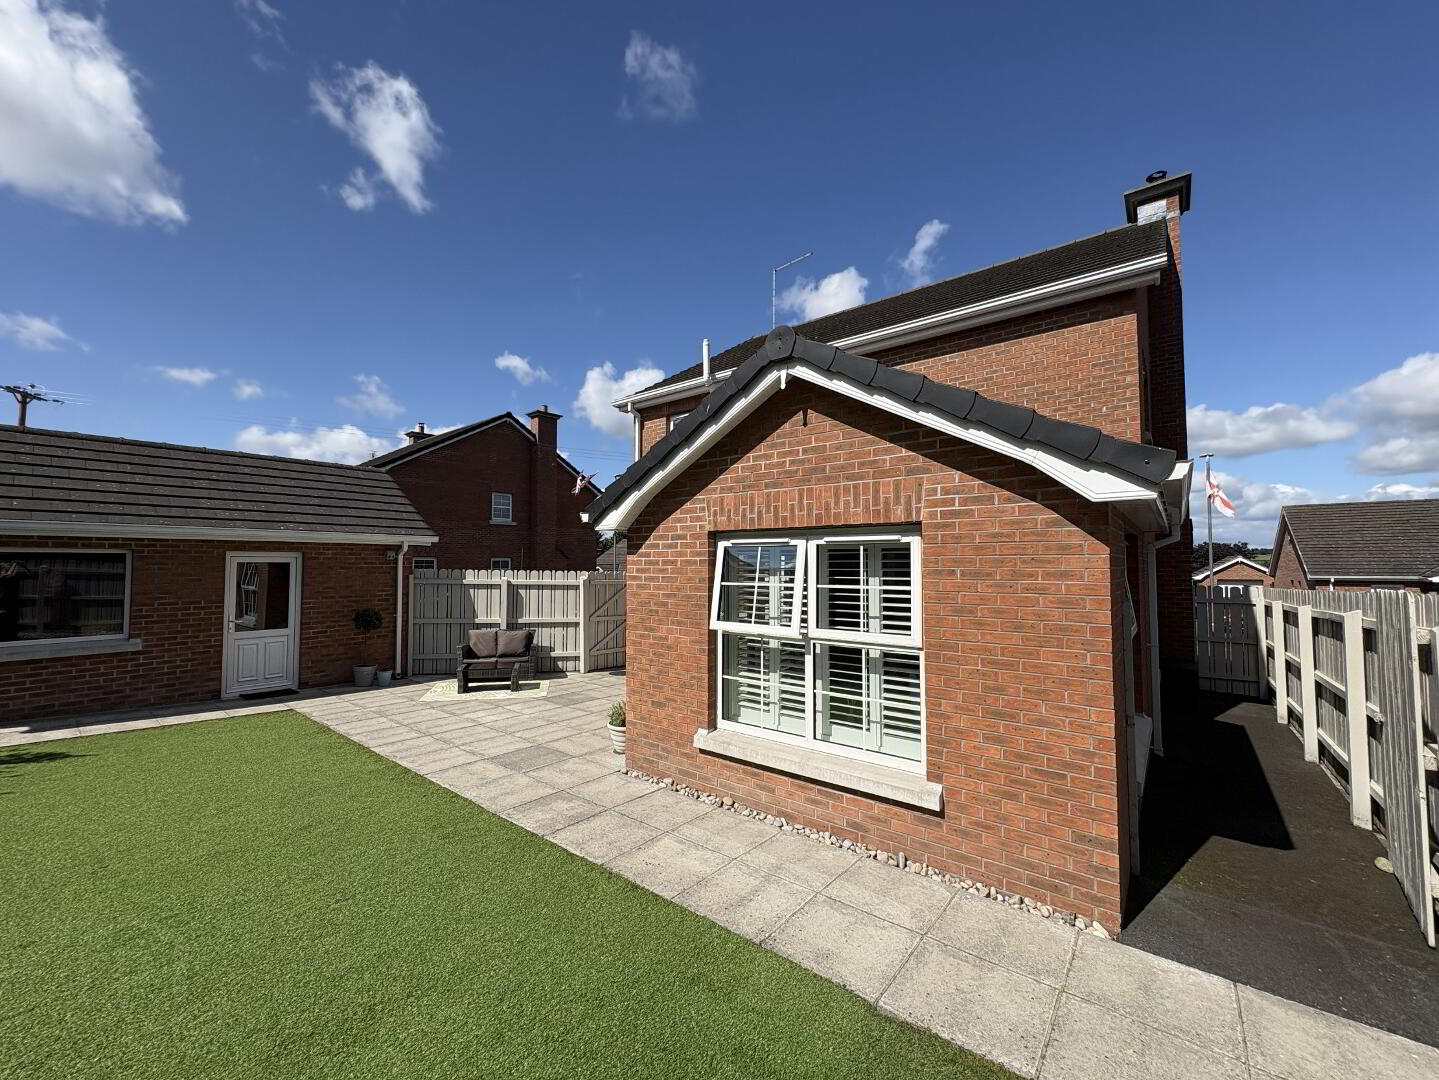
This pristine 4 bedroom detached family home is located in Scarvagh Heights on the outskirts of Scarva village. It is immaculately presented throughout boasting well decorated, spacious living accommodation. The property is only a short walk from the local tea rooms, train station and restaurant. Neat lawn to front of property with tarmac driveway side leading to garage. Fully enclosed low maintenance rear with large patio area and artificial grass. Gated access from rear to both sides of the property. Outside light and water tap.
Features include oil heating, PVC double glazed windows, oak internal doors and alarm system.
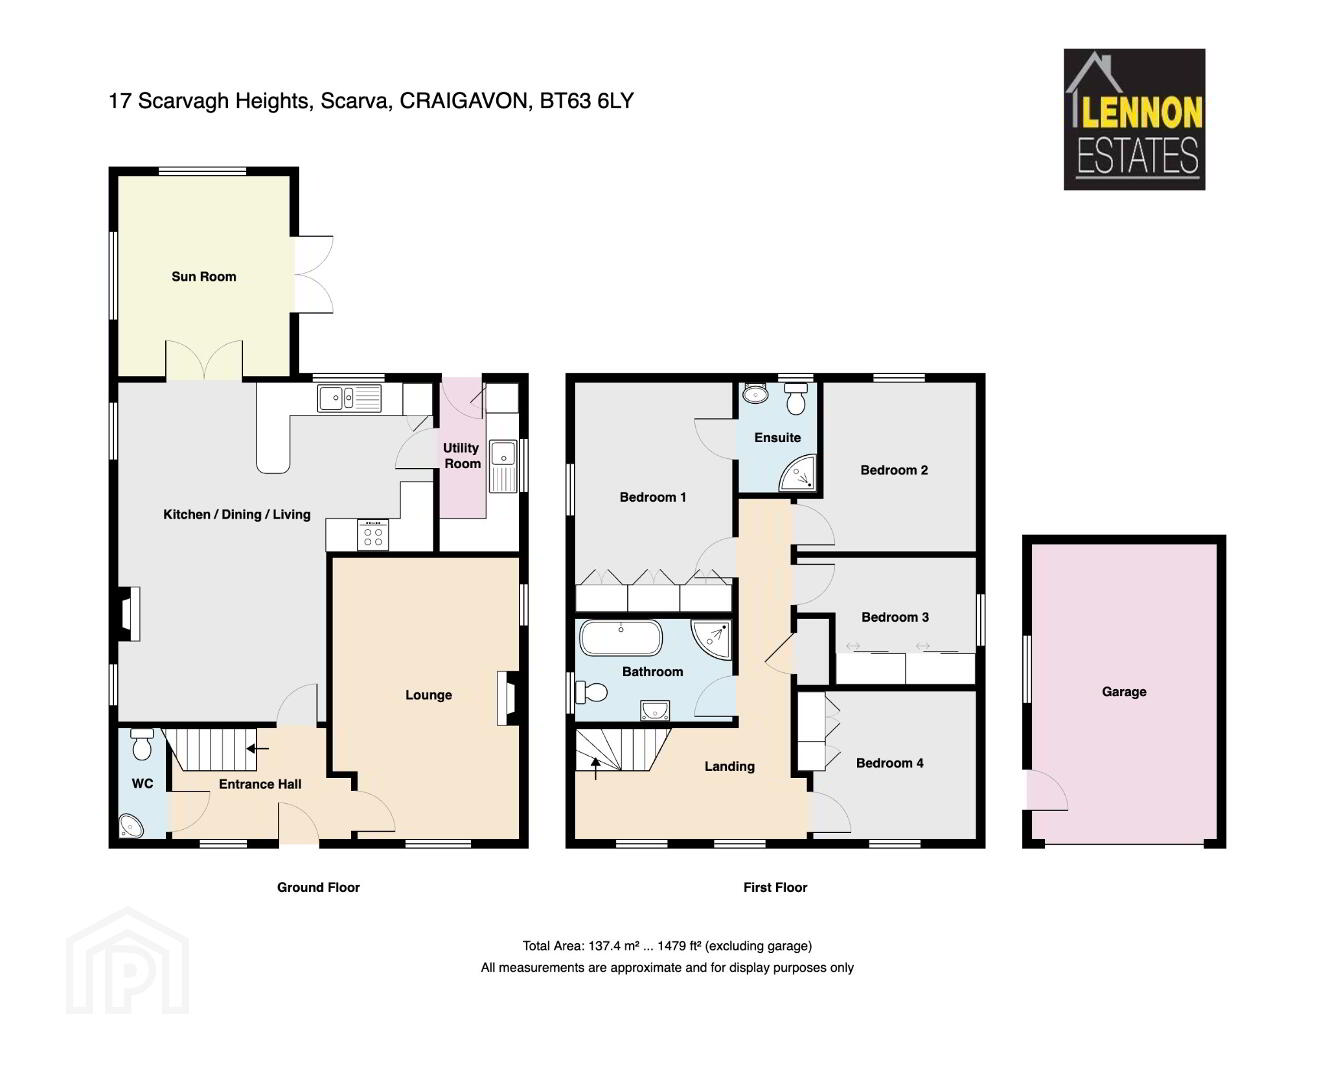
Ground Floor
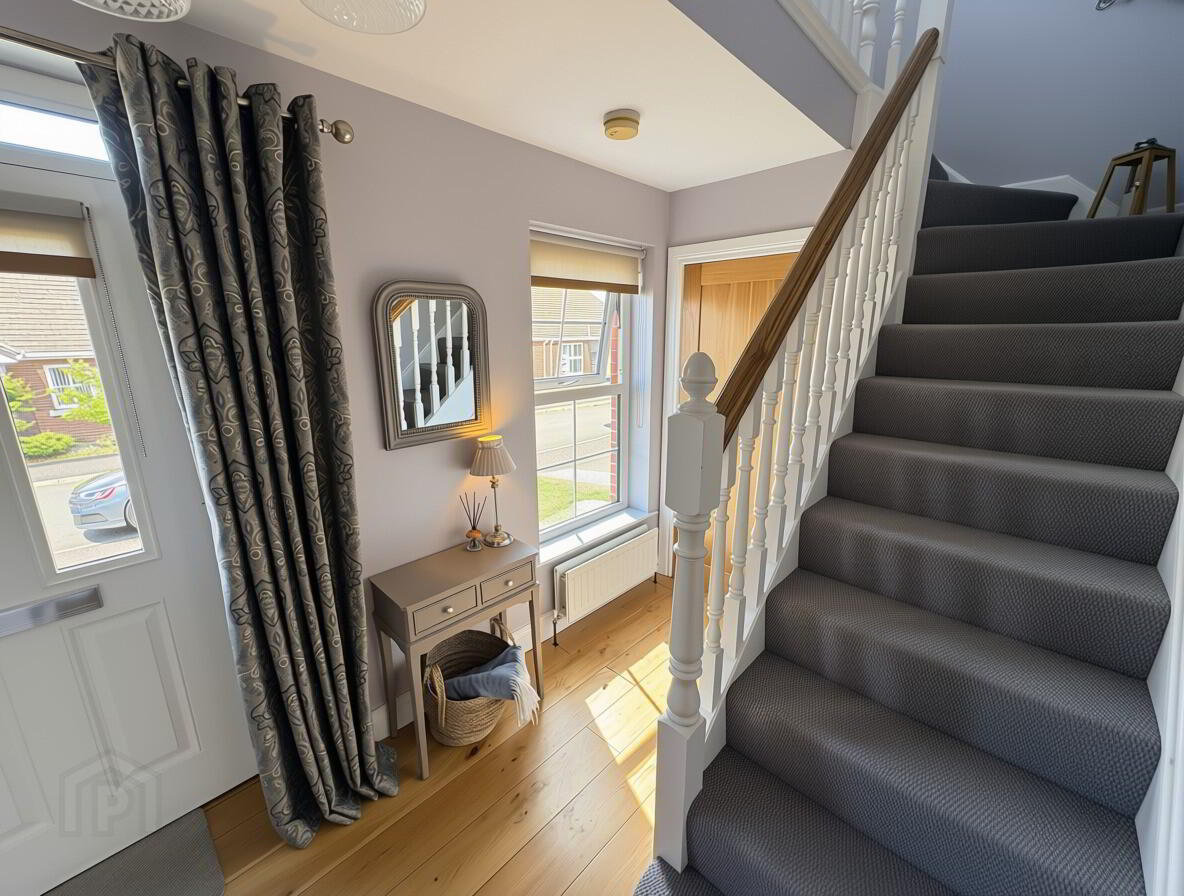
Entrance Hall: 10’5 x 6’10 (3.2m x 2.1m) Composite front door with glass panel leads to entrance hall. Wooden floor.
WC: 6’6 x 2’7 (2.0m x 0.8m) White WC and wash hand basin. Tiled floor.
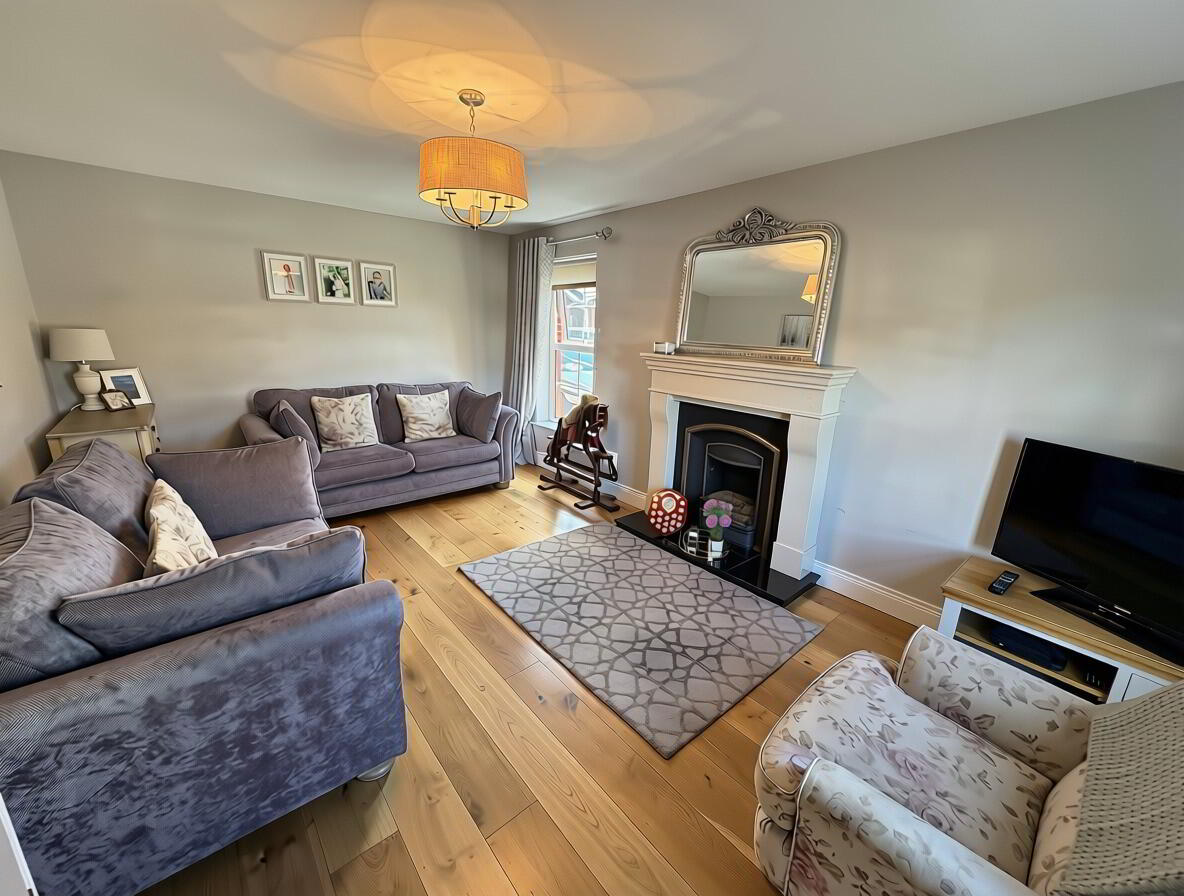
Lounge: 17’0 x 11’1 (5.2m x 3.4m) Cast iron fireplace with granite tiled hearth and marble surround. Wooden floor.
Open plan Kitchen/Dining/Living Area: 20’4 x 19’0 (6.2m x 5.8m)
Living Area: Multi fuel stove set on slate tiled hearth. Tiled floor.
Kitchen: Range of high and low level modern cream kitchen units. Built in dishwasher. 1 1/2 drainer stainless steel sink unit. New World hob with overhead stainless steel sink unit. New World oven and grill. Built in fridge. Tiled floor.
Dining: Tiled floor. Double glass panel doors lead to sun room.
Sun Room: 11’9 x 10’2 (3.6m x 3.1m) Tiled floor. Double patio doors lead to rear.
Utility Room: 10’5 x 4’7 (3.2m x 1.4m) Range of high and low level cream units. Plumbed for washing machine. Space for fridge/freezer. Single drainer stainless steel sink unit. Tiled floor.
First Floor
Landing: Access to roofspace via slingsby ladder. Hotpress.
Bedroom 1: 9’10 x 8’10 (3.0m x 2.7m) Built in 3 door wardrobe with shelving.
Bedroom 2: 10’5 x 6’0 (3.2m x 1.8m) Built in wall to wall sliderobes with mirror.
Bedroom 3 (Master Bedroom): 11’9 x 9’6 (3.6m x 2.9m) Built in wall to wall wardrobes.
En-suite: 6’6 x 4’7 (2.0m x 1.4m) White WC and wash hand basin. Tiled shower cubicle with power shower. Tiled floor. Recessed lighting.
Bedroom 4: 10’2 x 9’2 (3.1m x 2.8m)
Bathroom: 9’6 x 5’10 (2.9m x 1.8m) White bathroom suite comprising of bath with shower attached to mixer tap, WC and wash hand basin set in vanity unit. Tiled shower cubicle with power shower. Tiled floor.
Detached Garage: 17’4 x 11’1 (5.3m x 3.4m) Up and over door. Light and power
Directions
From Banbridge travel to the village of Scarva. Take left at junction and then 1st left into Scarvagh Heights
Travel Time From This Property

Important PlacesAdd your own important places to see how far they are from this property.
Agent Accreditations

Not Provided


Marketed by Lennon Estates
+44 28 4062 9000




