
Click here to view the 3D tour
Click here to view the 3D tour
Click here to view the 3D tour
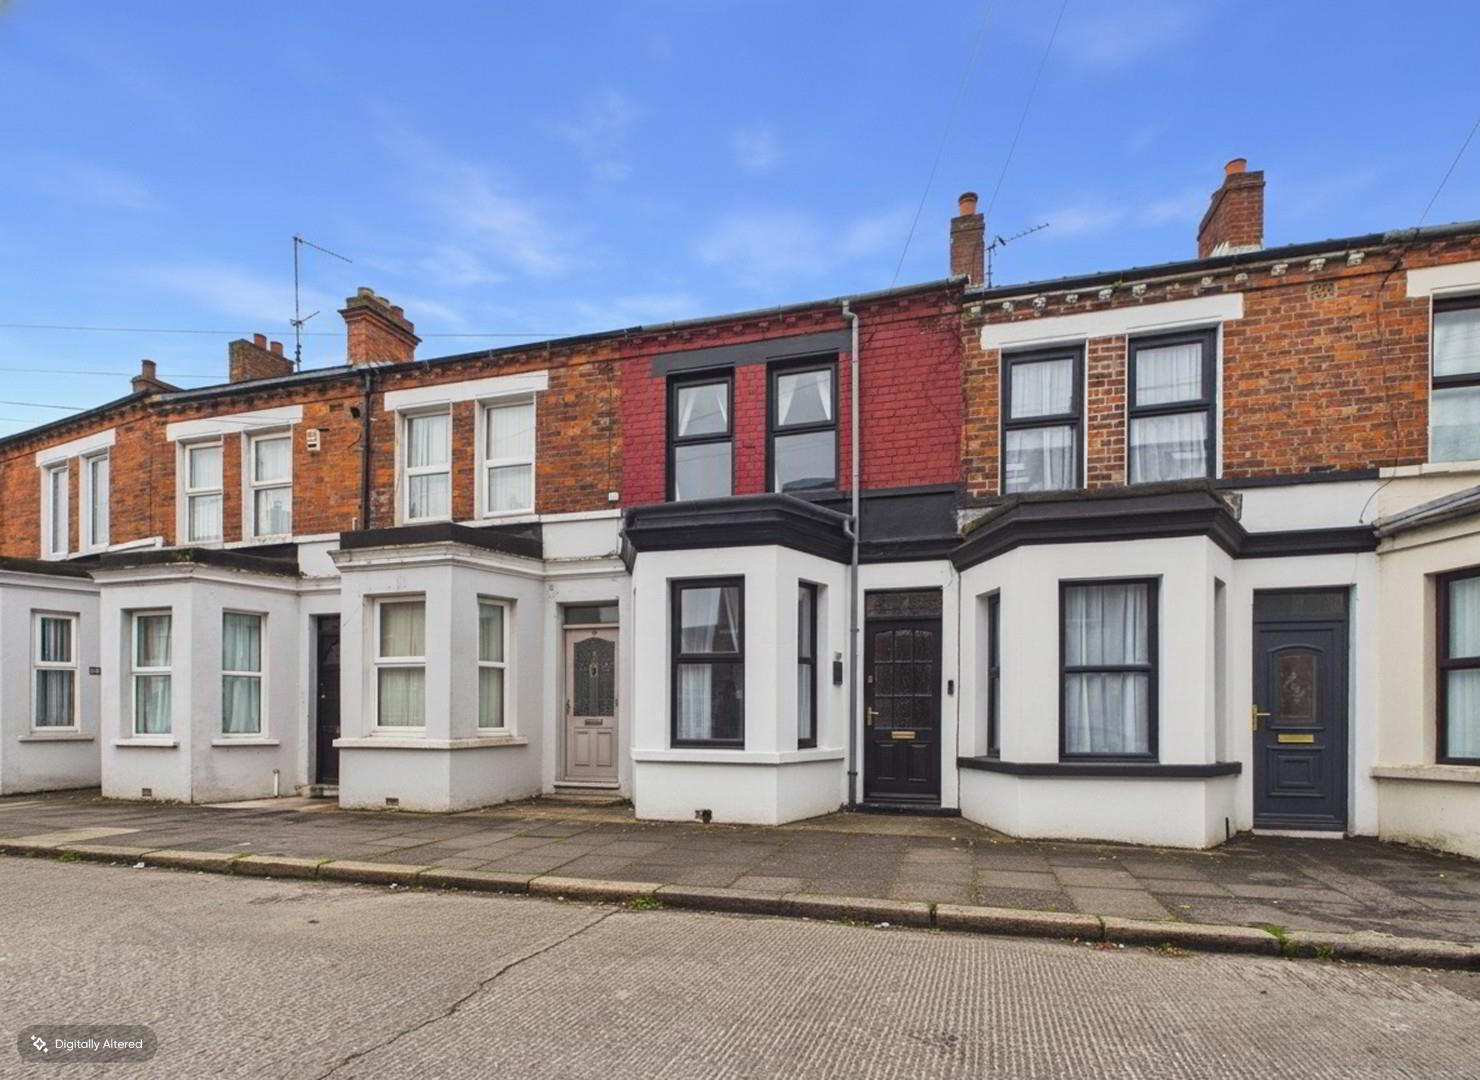
17 Raby Street, Belfast, BT7 2GY
2 Bed Mid-terrace House
Offers Over £229,500
Property Overview
Status
For Sale
Style
Mid-terrace House
Bedrooms
2
Bathrooms
1
Receptions
1
Property Features
Tenure
Leasehold
Energy Rating
Broadband Speed
*³
Property Financials
Stamp Duty
Rates
£1,055.36 pa*¹
Typical Mortgage


Contact Michael Chandler Estate Agents (Belfast)
+44 28 9045 0550

Propertynews Currency Partner - helping you transfer money for property purchases in Ireland & Northern Ireland. Speak to an expert
Additional Information
- Exceptional two bedroom mid-terrace home in the heart of the ever popular Ormeau Road area of South Belfast
- Meticulously renovated throughout to an exceptional standard
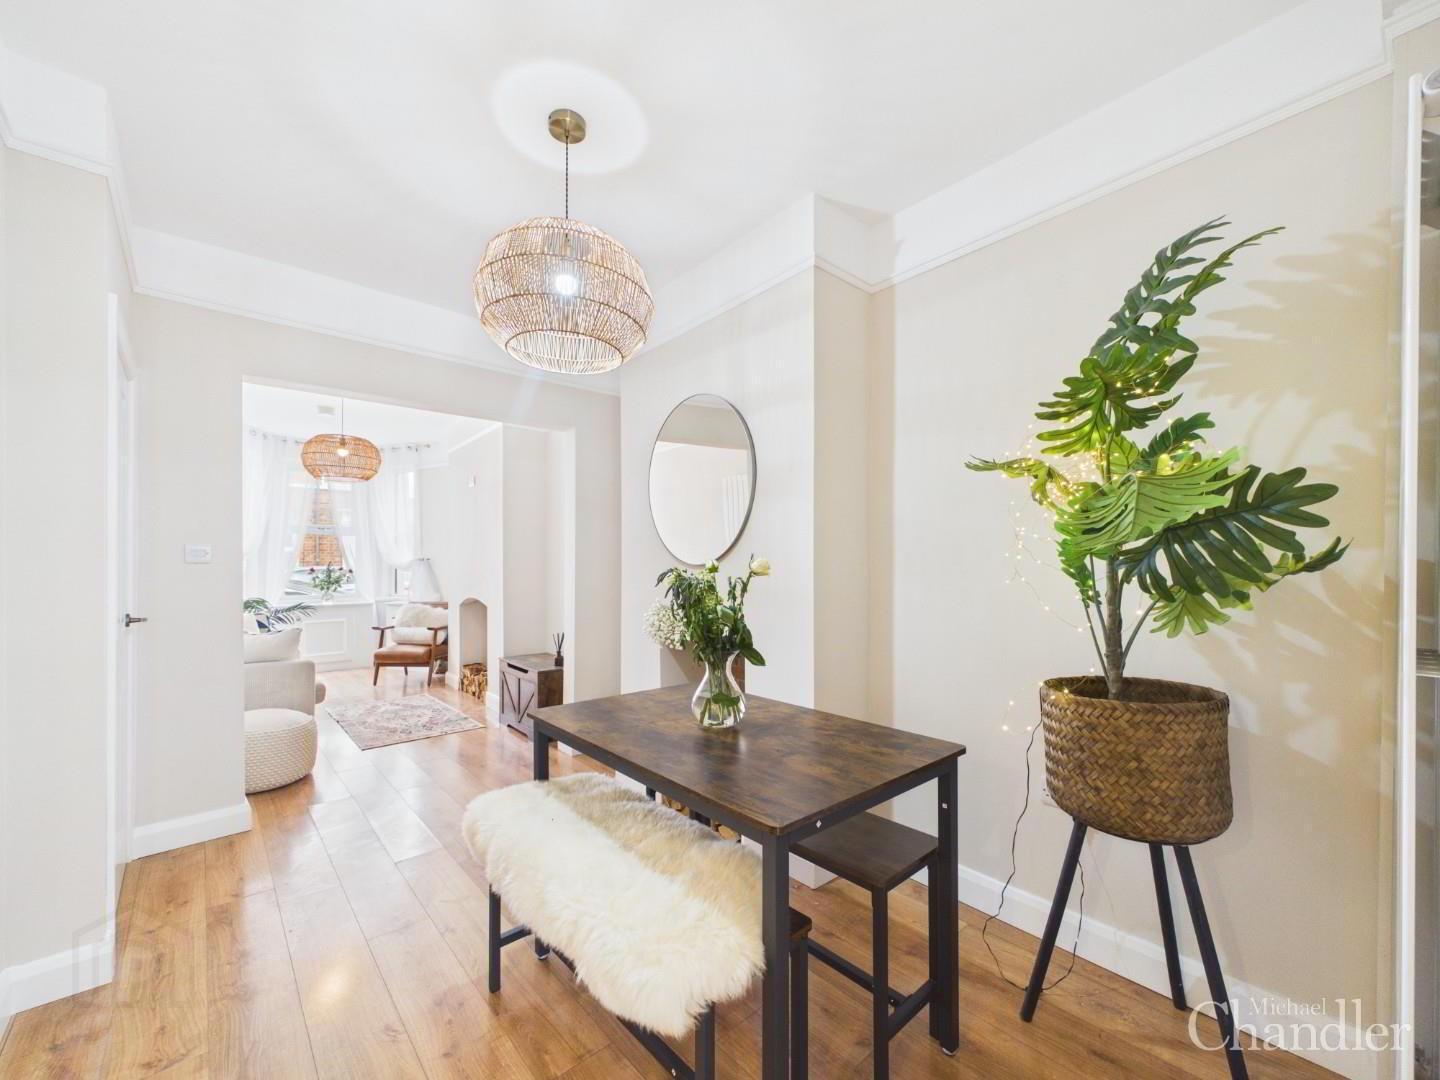
- Beautifully combined contemporary living space with restored period charm
- Welcoming entrance hall with wood strip flooring and original features
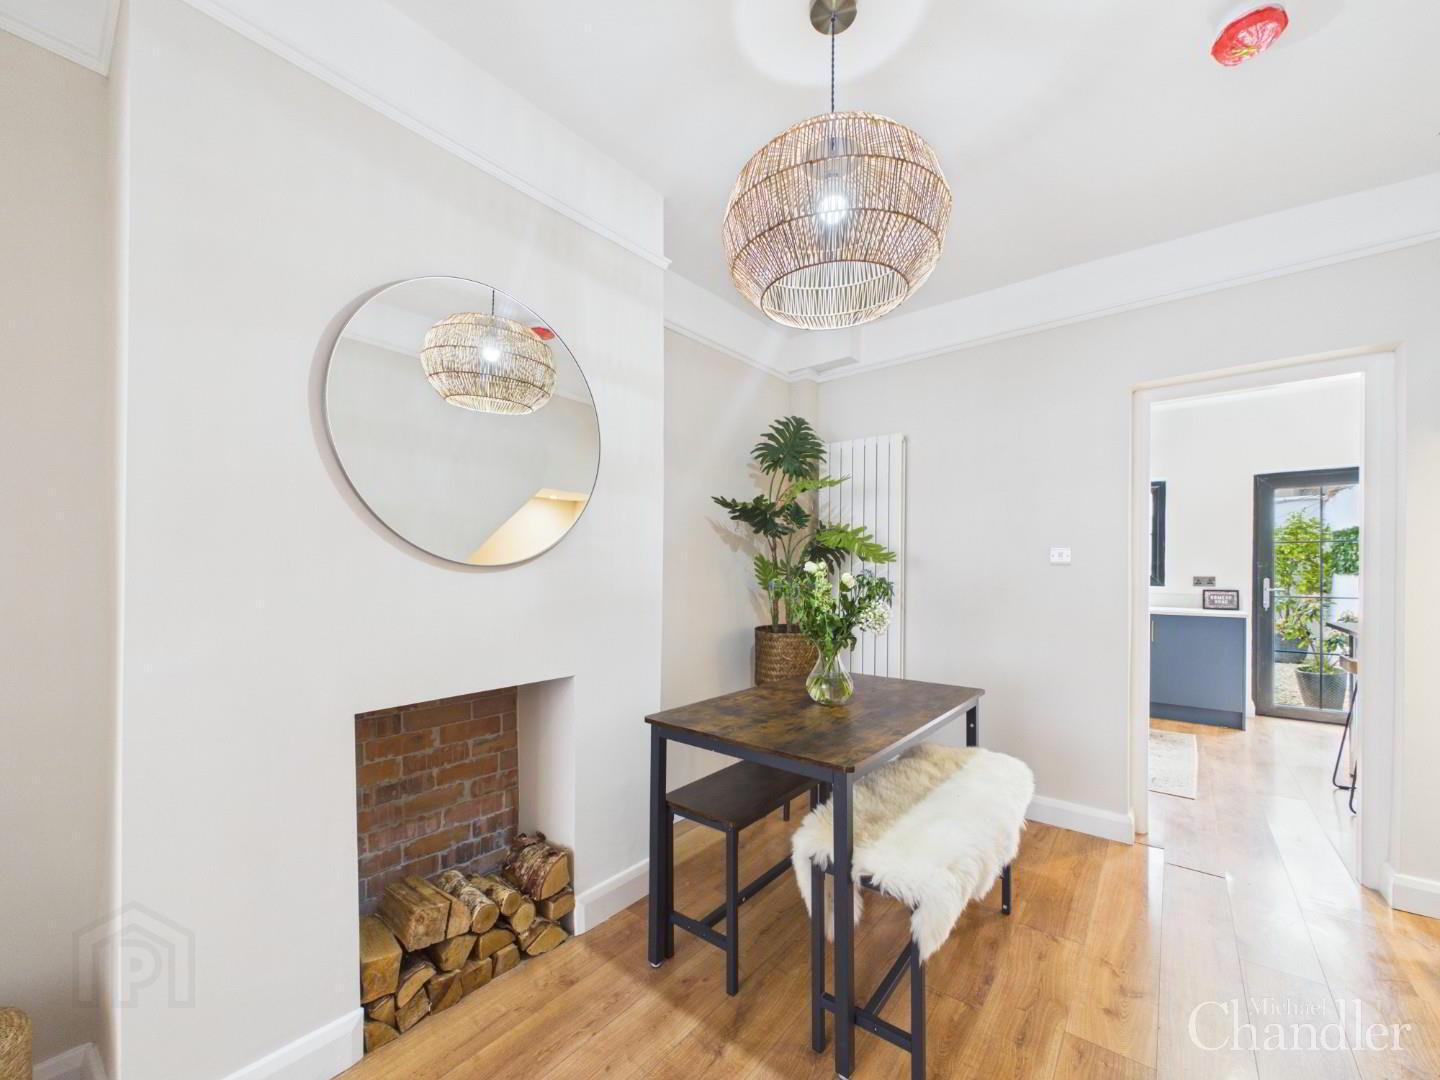
- Bright open plan living and dining area with a feature hole-in-wall fireplace
- Newly installed luxury fitted kitchen with a host of built-in appliances
- Two spacious and well-proportioned double bedrooms
- Stunning contemporary bathroom with a modern white suite
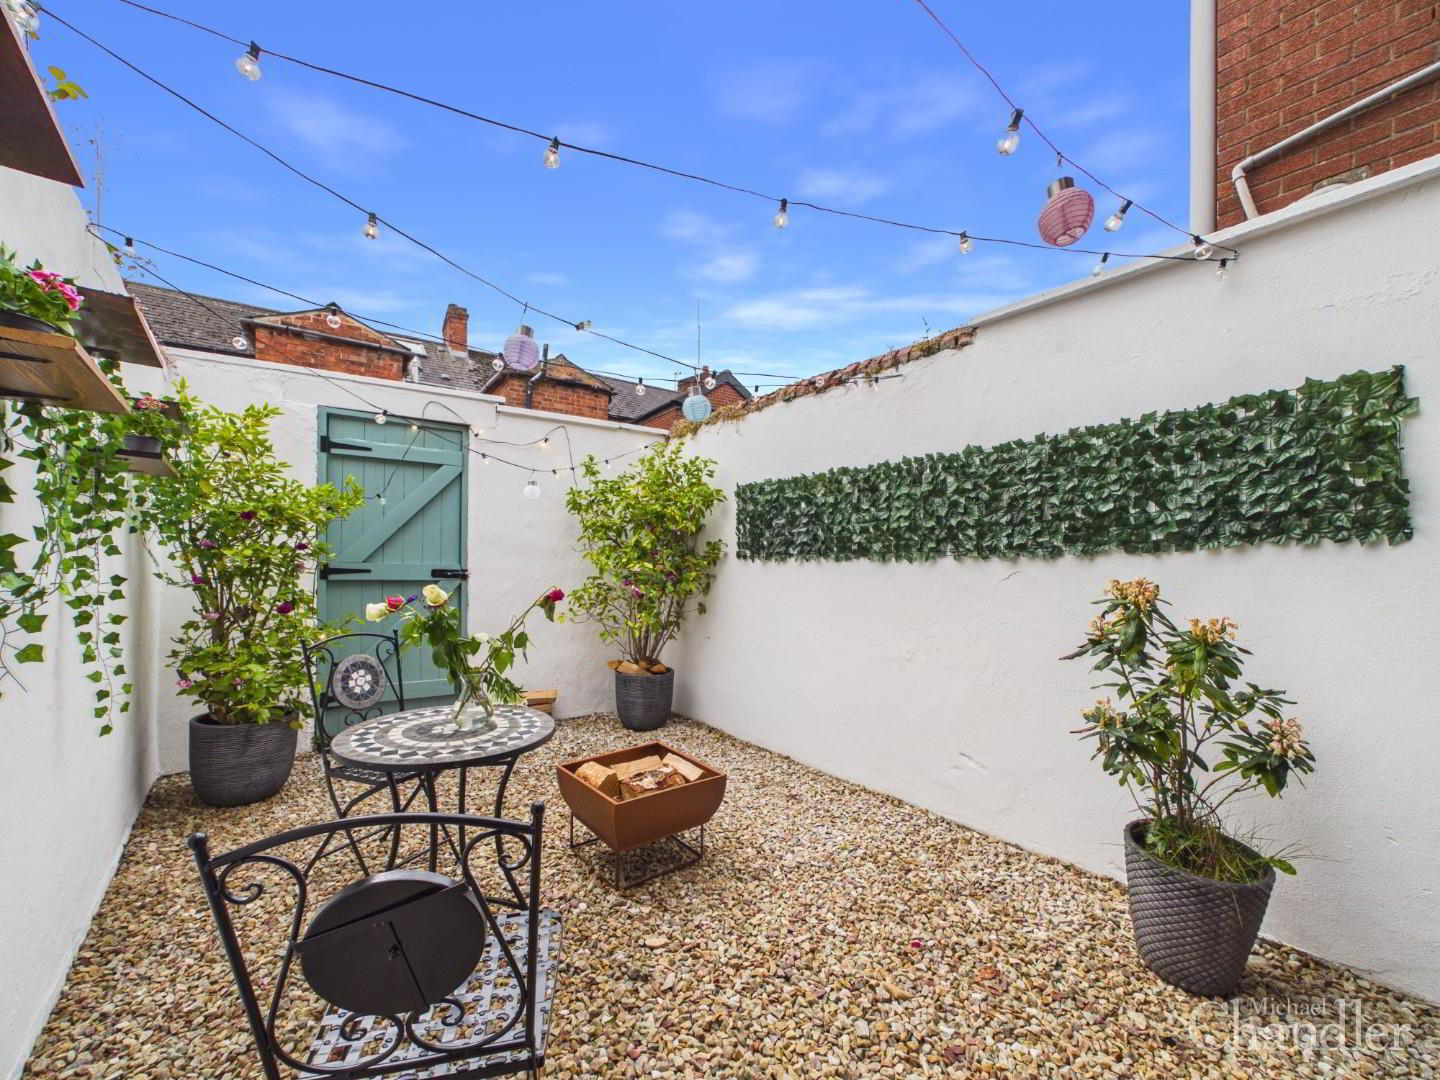
- Fully enclosed low maintenance rear yard ideal for relaxing and entertaining
- Extensive renovation works completed for hassle-free modern living
- Full electrical rewire throughout the property
- Silicone damp proof course and timber treatment with 20-year guarantee until December 2046
- Thermal efficiency upgrades including insulation to external walls and roof space
- New UPVC double glazed windows and rear door installed throughout
- New roof with felt membrane, lath battens, fascia vents and ridge tiles
- Newly installed Worcester 4000 Gas Combi Boiler
- Short walk to Ormeau Park and an excellent range of cafés, bars and restaurants
- Excellent transport links offering easy access to Belfast city centre
- Convenient to leading schools and local amenities within the area
Located in the vibrant and ever-popular Ormeau Road area of South Belfast, this exceptional two-bedroom mid-terrace property has been meticulously renovated to the highest standard. Combining contemporary comfort with restored period charm, it offers a rare opportunity to own a home that’s as stylish as it is practical.
The property comprises a warm and welcoming entrance hall with a wood strip floor and original features, an open plan living & dining area with a feature hole in wall fireplace, wood strip flooring and a luxury newly installed kitchen benefitting from a host of built in appliances. Upstairs comprises a spacious landing area, two well proportioned double bedrooms and a fabulous luxury bathroom with a modern white suite.
Outside, this home has been designed with low maintenance in mind with spacious fully enclosed rear yard offering fantastic space to relax after a busy day!
This stunning home has been fully renovated and includes a full electrical rewire, installation of silicone damp proof course to ground floor walls and timber treatment (20 year guarantee until December 2046), a thermal upgrade which includes insulation to all external walls (front and rear of property) and roof insulation. New UPVC double glazed windows and rear door, a new roof, felt membrane, lath battens, fascia vents and ridge tiles and a new Worcester 4000 Gas Combi Boiler. All these works will hugely benefit the new owner leaving hassle free living for many years to come.
Raby Street is ideally located just off the Ormeau Road. Local amenities include cafes, bars, restaurants and Ormeau Park are just a short walk away. Excellent transport links in the area make the commute into the city centre seamless and with leading schools in the local area.
Your Next Move…
Thinking of selling, it would be a pleasure to offer you a FREE VALUATION of your property.
- Entrance Hall
- Living Area 4.57m x 2.34m (15'0" x 7'8")
- Dining Room 3.53m x 3.25m (11'7" x 10'8")
- Kitchen 3.05m x 2.84m (10'0" x 9'4")
- Bedroom 1 3.56m x 3.48m (11'8" x 11'5")
- Bedroom 2 3.48m x 1.75m (11'5" x 5'9")
- Bathroom 3.07m x 1.60m (10'1" x 5'3")
- Michael Chandler Estate Agents have endeavored to prepare these sales particulars as accurately and reliably as possible for the guidance of intending purchasers or lessees. These particulars are given for general guidance only and do not constitute any part of an offer or contract. The seller and agents do not give any warranty in relation to the property/ site. We would recommend that all information contained in this brochure is verified by yourself or your professional advisors. Services, fittings and equipment referred to in the sales details have not been tested and no warranty is given to their condition. All measurements contained within this brochure are approximate. Site sizes are approximate and have not been verified.
- As an estate agency, we are required to verify the identity of both the vendor and the purchaser in accordance with Money Laundering Regulations 2017. In order to purchase a property in the United Kingdom, all agents have a legal obligation to conduct identity checks on all customers involved in the transaction to comply with Anti-Money Laundering regulations.
We outsource these checks to a third-party provider and a charge of £20 + VAT per person will apply for this service.
Travel Time From This Property

Important PlacesAdd your own important places to see how far they are from this property.
Agent Accreditations


Contact Michael Chandler Estate Agents (Belfast)
+44 28 9045 0550




