SALE AGREED
SALE AGREED
SALE AGREED
SALE AGREED
SALE AGREED
SALE AGREED
SALE AGREED
SALE AGREED
SALE AGREED
SALE AGREED
SALE AGREED
SALE AGREED
SALE AGREED
SALE AGREED
SALE AGREED
SALE AGREED
SALE AGREED
SALE AGREED
SALE AGREED
SALE AGREED
SALE AGREED
SALE AGREED
SALE AGREED
SALE AGREED
SALE AGREED
SALE AGREED
SALE AGREED
SALE AGREED
SALE AGREED
SALE AGREED
SALE AGREED
SALE AGREED
SALE AGREED
SALE AGREED
SALE AGREED
SALE AGREED
SALE AGREED
SALE AGREED
SALE AGREED
SALE AGREED
SALE AGREED
SALE AGREED
SALE AGREED
SALE AGREED
SALE AGREED
SALE AGREED
SALE AGREED
SALE AGREED
SALE AGREED
SALE AGREED
SALE AGREED
SALE AGREED
SALE AGREED
SALE AGREED
SALE AGREED
SALE AGREED
SALE AGREED
SALE AGREED
SALE AGREED
SALE AGREED
SALE AGREED
SALE AGREED
SALE AGREED
SALE AGREED
SALE AGREED
SALE AGREED
SALE AGREED
SALE AGREED
SALE AGREED
17 Mount Ober Drive, Belfast, BT8 6BJ
4 Bed Semi-Detached House
Sale agreed
Property Overview
Status
Sale Agreed
Style
Semi-Detached House
Bedrooms
4
Bathrooms
2
Receptions
2
Property Features
Size
132.9 sq m (1,430 sq ft)
Tenure
Not Provided
Energy Rating
Broadband Speed Checker
Property Financials
Price
Last listed at Offers Over £415,000
Rates
£1,714.50 pa*¹

Marketed by Simon Brien (South Belfast)
+44 28 9066 8888

Propertynews Currency Partner - helping you transfer money for property purchases in Ireland & Northern Ireland. Speak to an expert
Additional Information
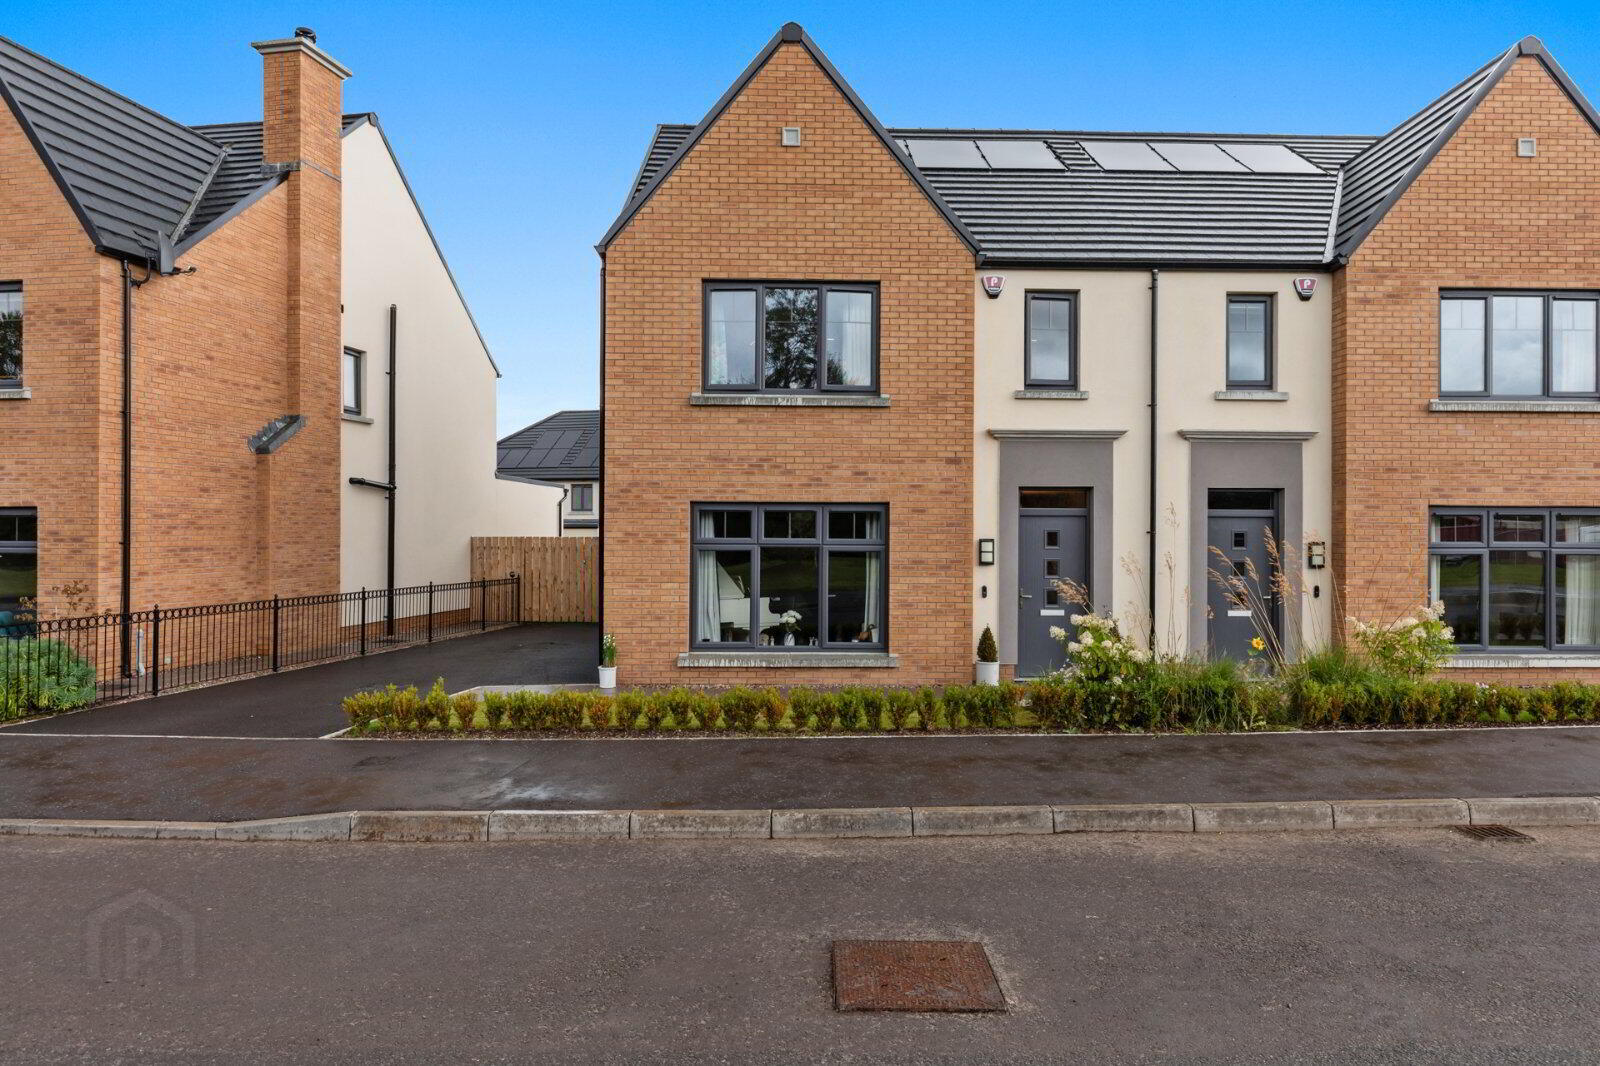
- Attractive Recently Constructed Semi Detached Home In Cul De Sac On Spacious Site
- Popular and Convenient Location In The Desirable Mount Ober Development On The Ballymaconaghy Road
- Beautifully Presented Accommodation Throughout
- Four Well Proportioned Bedrooms Including Ensuite Shower Room
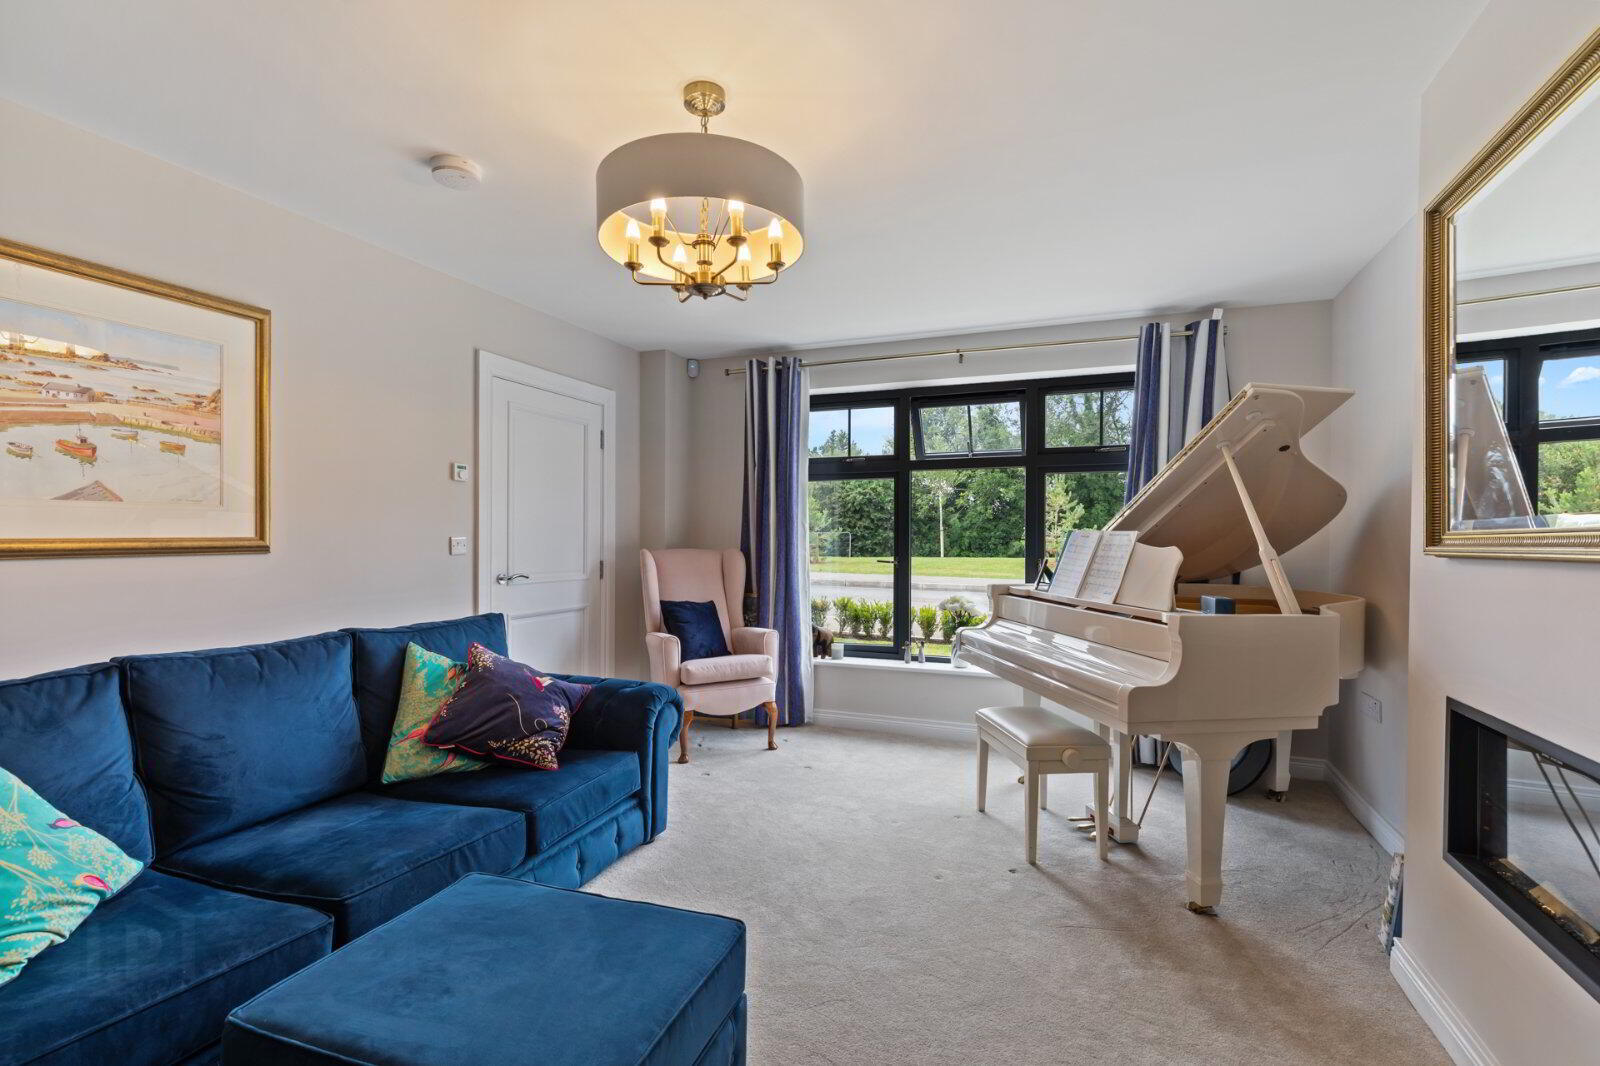
- Living Room With Feature Wall Mounted Electric Fire
- Luxury Solid Wood Kitchen with Marble Worktops & Family Island With A Full Range of Integrated Appliances open to Spacious Dining / Living Area With Double Doors To Patio
- Luxury Family Bathroom With Gold Fittings
- Downstairs Cloakroom
- Gas Fired Central Heating
- PV Solar Panels
- PVC Double Glazing
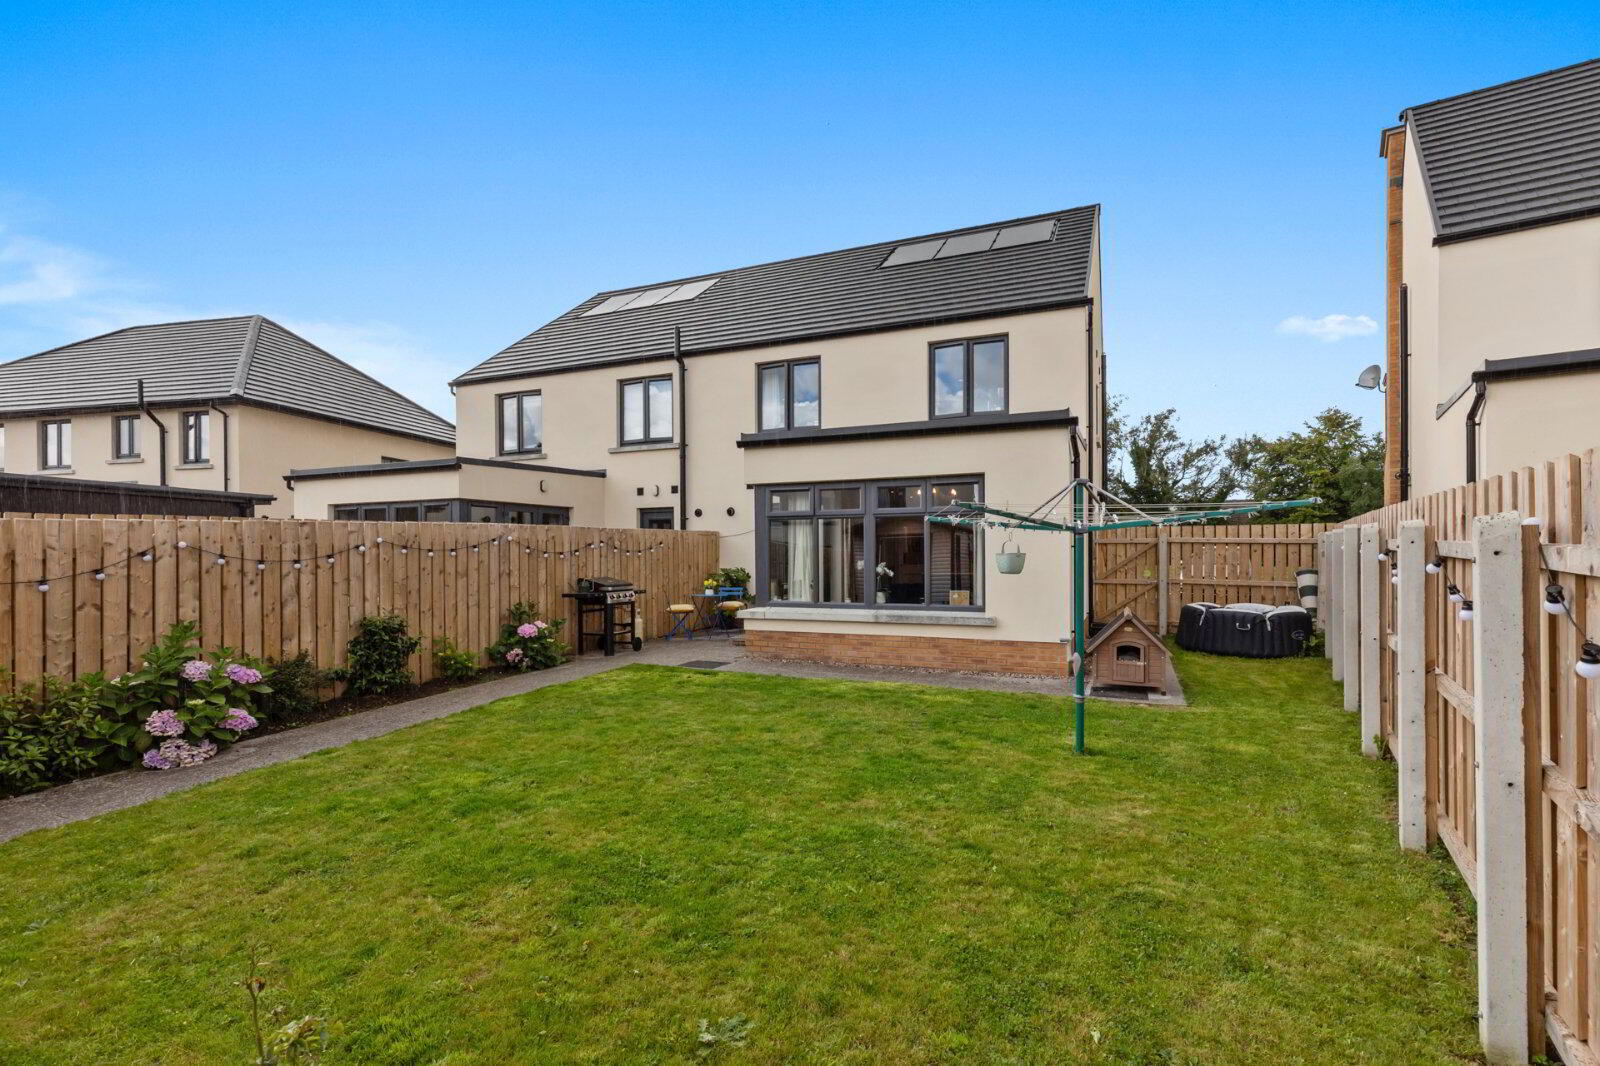
- Well Tended Gardens To The Rear With Paved sitting Areas
- Tarmac Driveway Parking For Several Vehicles To The Side
- Close to Local Amenities, Schooling and Transport Routes
- Viewing by Private Appointment
Discover the natural wonders surrounding Mount Ober by taking a leisurely stroll along the Lagan Towpath, located within the enchanting Lagan Valley Regional Park. The Lagan Towpath offers a scenic escape, where the gentle flow of the river and lush greenery create a picturesque backdrop for your daily adventures. Whether you're seeking a peaceful retreat or an active outdoor experience, this idyllic setting provides the perfect opportunity to connect with nature and enjoy the serenity that comes with living at Mount Ober.
Likely to be of interest to the young family or professional couple viewing is by private appointment through our Belfast Office on 02890 668888.
- Composite front door to
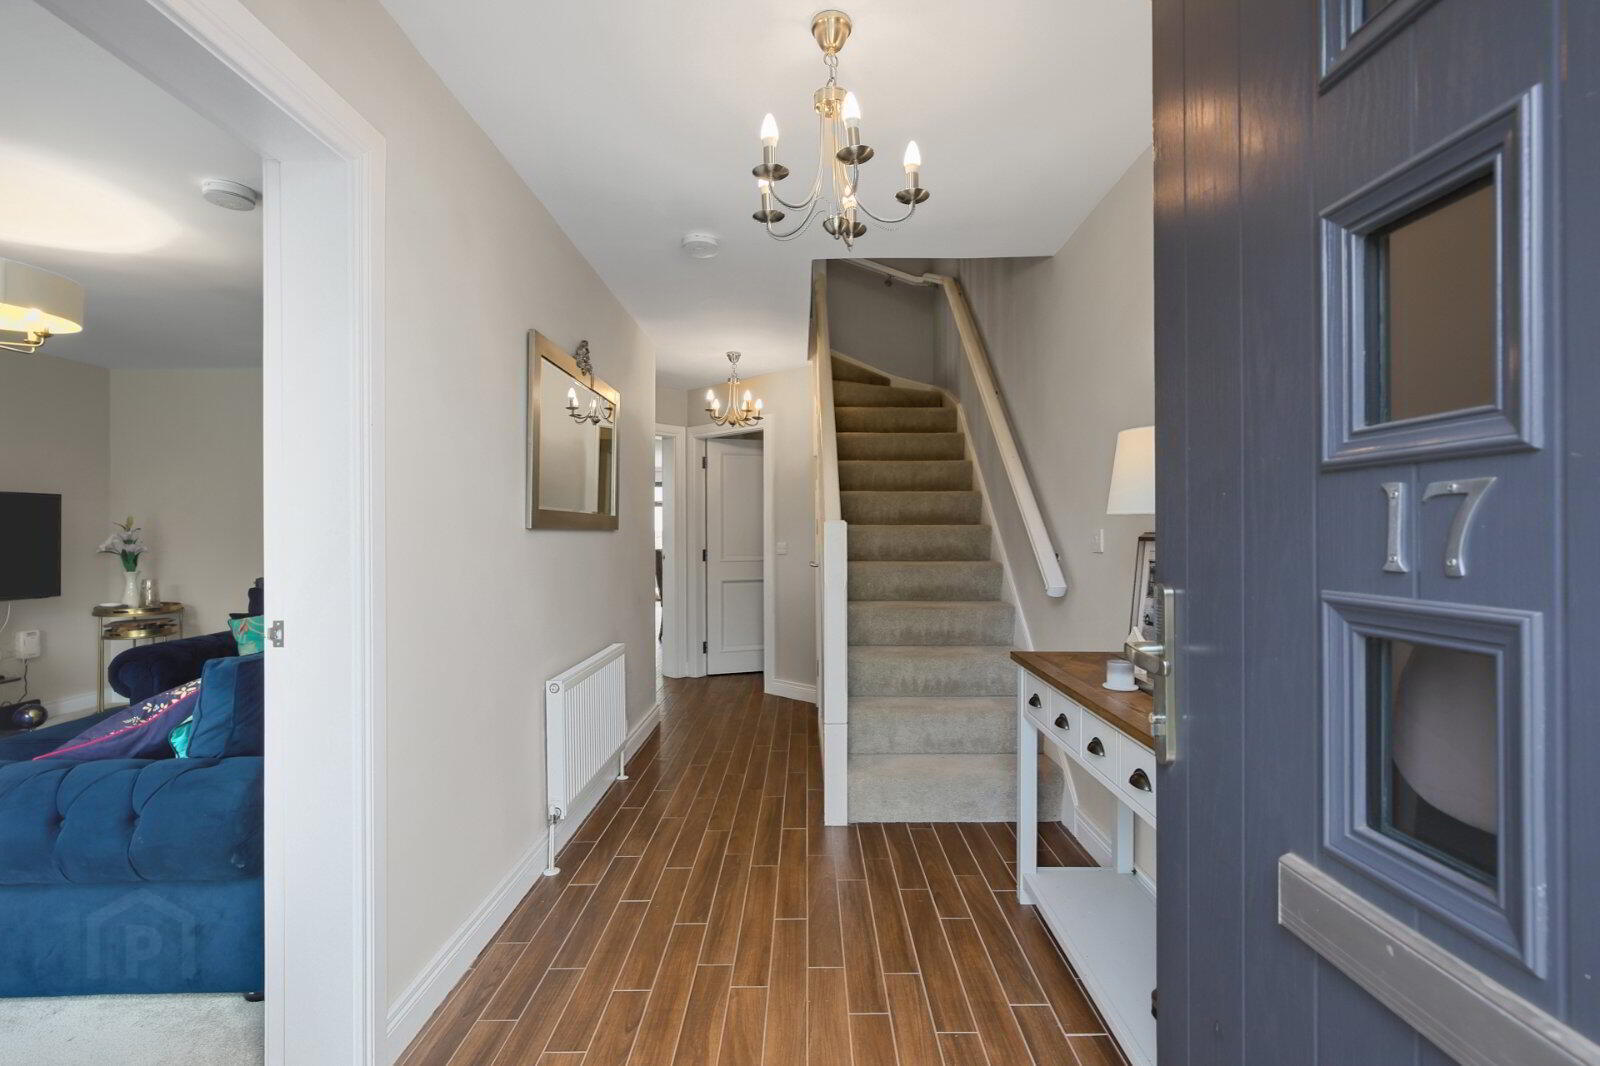
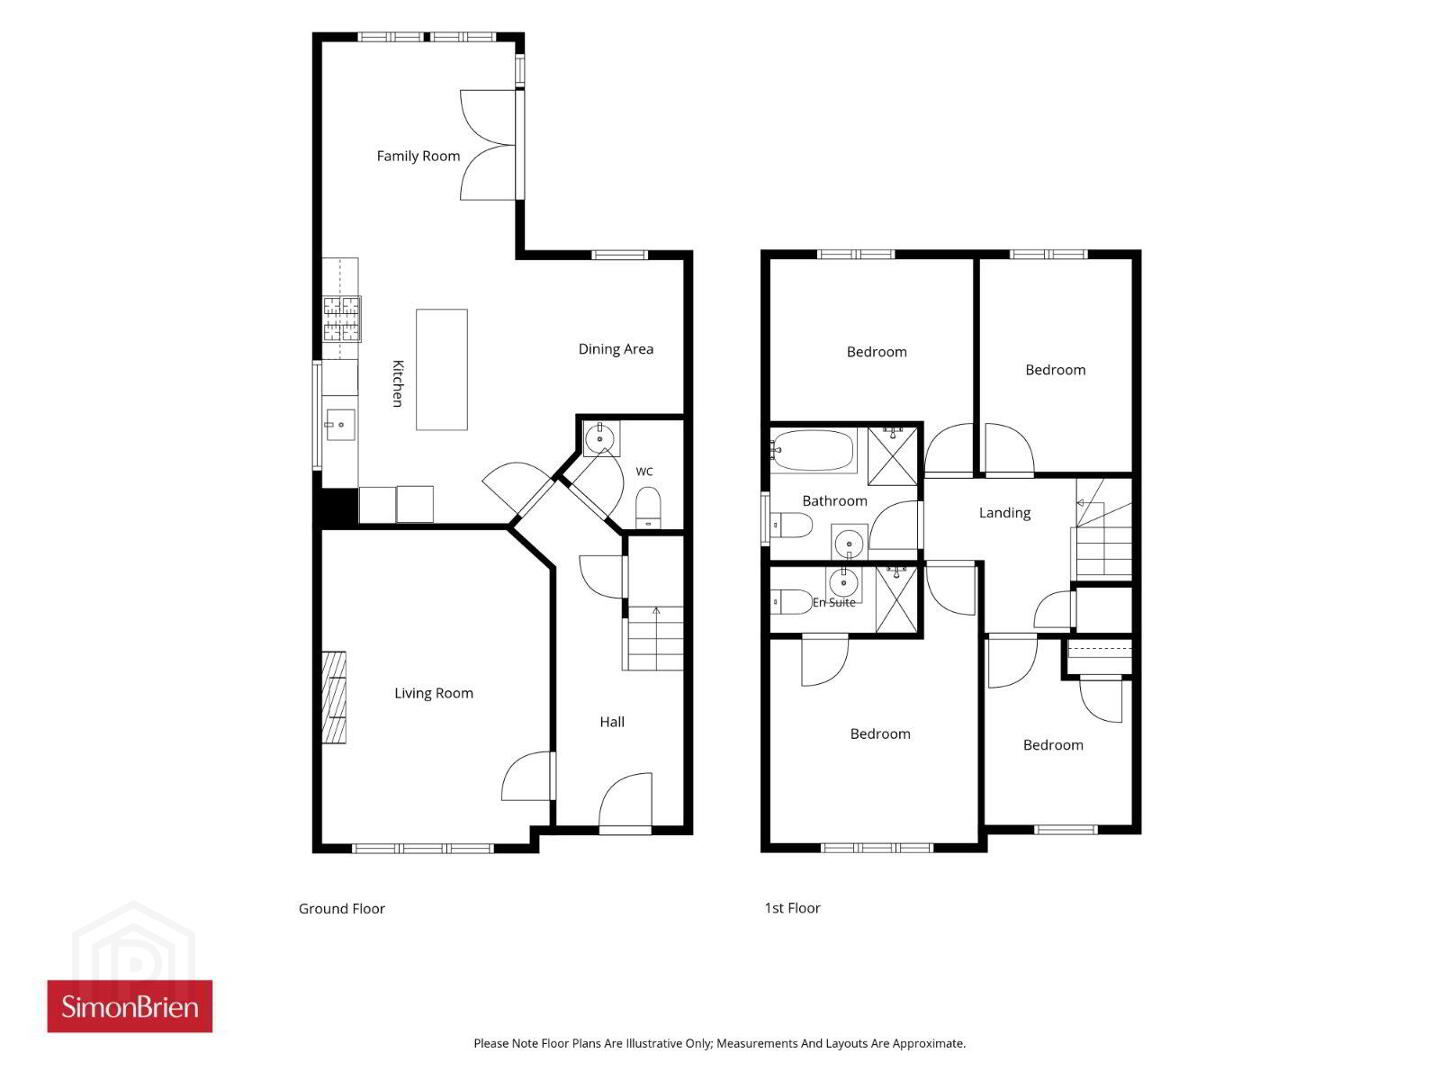
- Reception Hall
- Tiled floor, understairs storage cupboard
- Downstairs WC
- Tiled floor, low flush WC, pedestal wash hand basin, part tiled walls, extractor fan
- Living Room
- 5.18m x 3.76m (17'0" x 12'4")
Electric wall mounted fire - Kitchen/Dining/Living
- 7.98m x 5.94m (26'2" x 19'6")
Range of high and low level solid wood units, marble worktops, large central family island, marble splashbacks, integrated fridge freezer, electric oven, integrated microwave, integrated dishwasher and washing machine, built in seating area and storage, uPVC double doors to patio - First Floor Landing
- Access to floored roofspace via pull down ladder, storage cupboard
- Principal Bedroom
- 4.57m x 3.43m (15'0" x 11'3")
- Ensuite
- Tiled floor, low flush WC, pedestal wash hand basin with vanity unit, fully tiled shower cubicle, radiator with gold upgrade fittings, spotlighting, extractor fan
- Bedroom 2
- 3.5m x 3.35m (11'6" x 11'0")
- Bedroom 3
- 3.5m x 2.51m (11'6" x 8'3")
Built in cupboard - Bedroom 4
- 3.05m x 2.44m (10'0" x 8'0")
- Bathroom
- Half tiled walls, tiled floor, low flush WC, pedestal wash hand basin with vanity unit, bath with telephone hand shower, fully tiled corner shower cubicle with gold upgrade fittings, spotlighting, extractor fan
- Outside
- Tarmac driveway to the side, front garden in lawn and enclosed rear garden in lawn. Paved path and pathed sitting area with flowerbeds
Travel Time From This Property

Important PlacesAdd your own important places to see how far they are from this property.
Agent Accreditations




Marketed by Simon Brien (South Belfast)
+44 28 9066 8888




