For sale
Added 3 hours ago
17 Littlepace Close, Clonee, Dublin, D15N9YW
3 Bed Semi-Detached House
Guide Price €475,000
Property Overview
Status
For Sale
Style
Semi-Detached House
Bedrooms
3
Bathrooms
3
Receptions
1
Property Features
Size
94 sq m (1,011.8 sq ft)
Tenure
Freehold
Energy Rating
BERB
Heating
Gas
Property Financials
Stamp Duty
€4,750*²

Marketed by The Property Shop (Dunboyne)
PSR Licence: 004491
+353 1 825 5222

Propertynews Currency Partner - helping you transfer money for property purchases in Ireland & Northern Ireland. Speak to an expert
Additional Information
- Excellent B3 energy rating
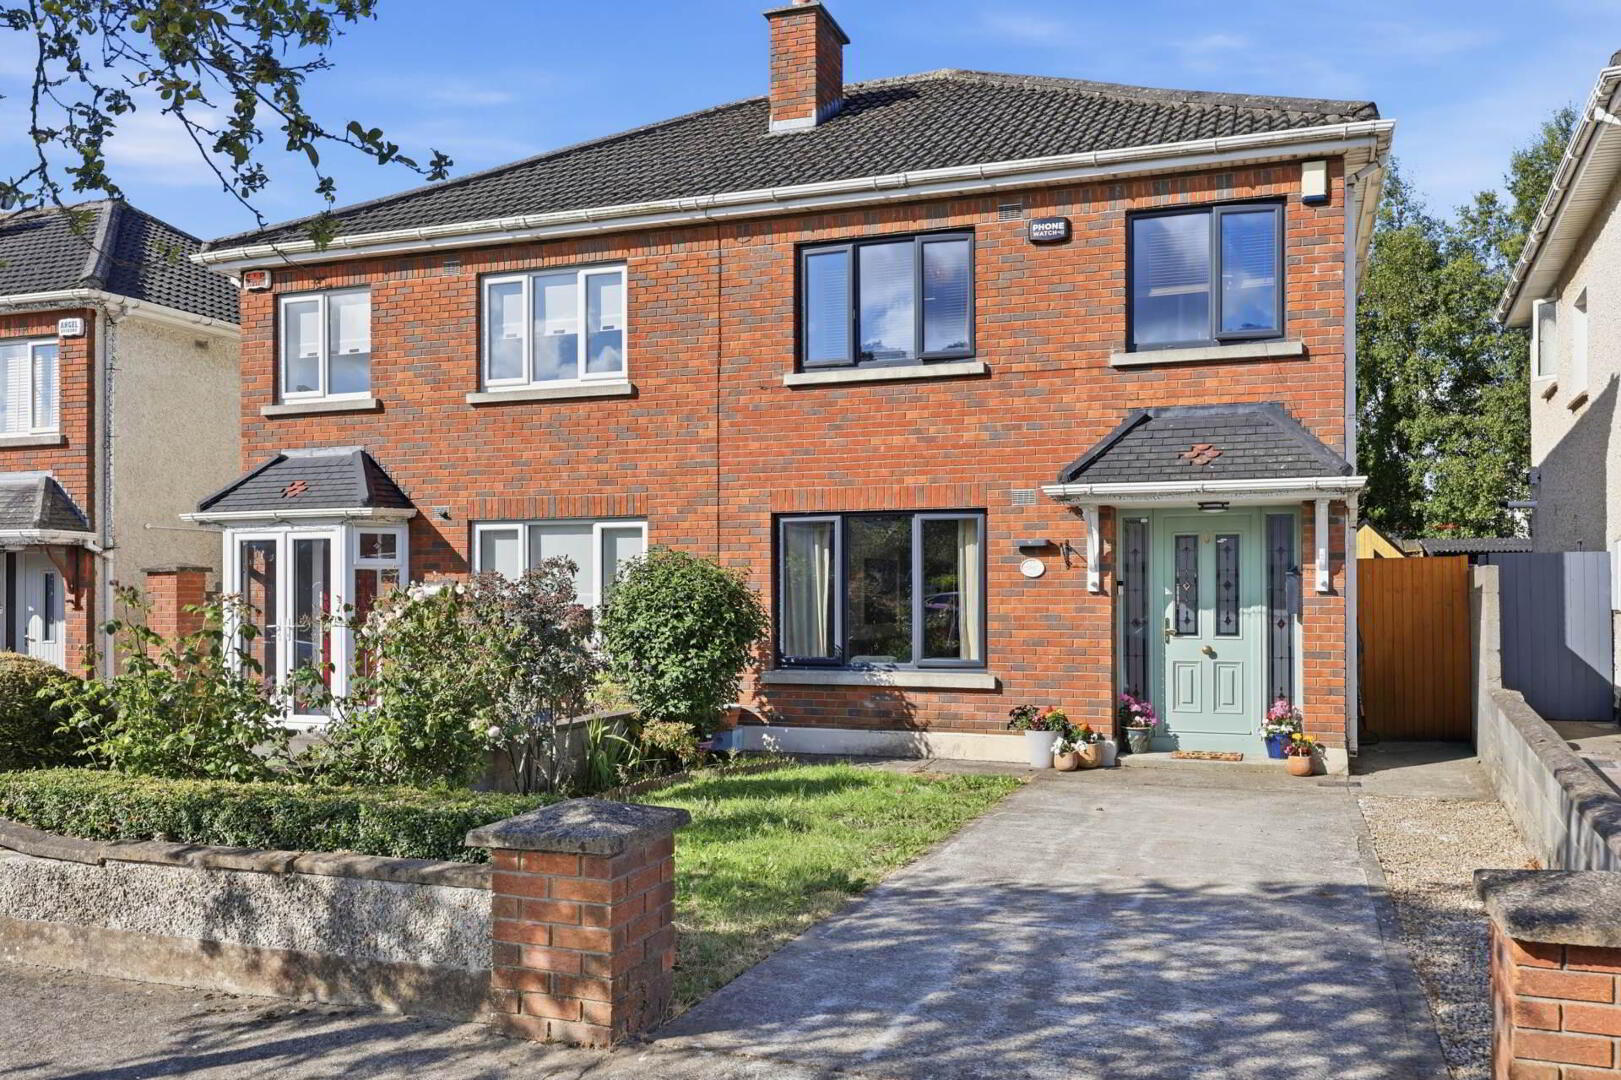
- Upgraded gas boiler, windows and doors
- Close to all local amenities
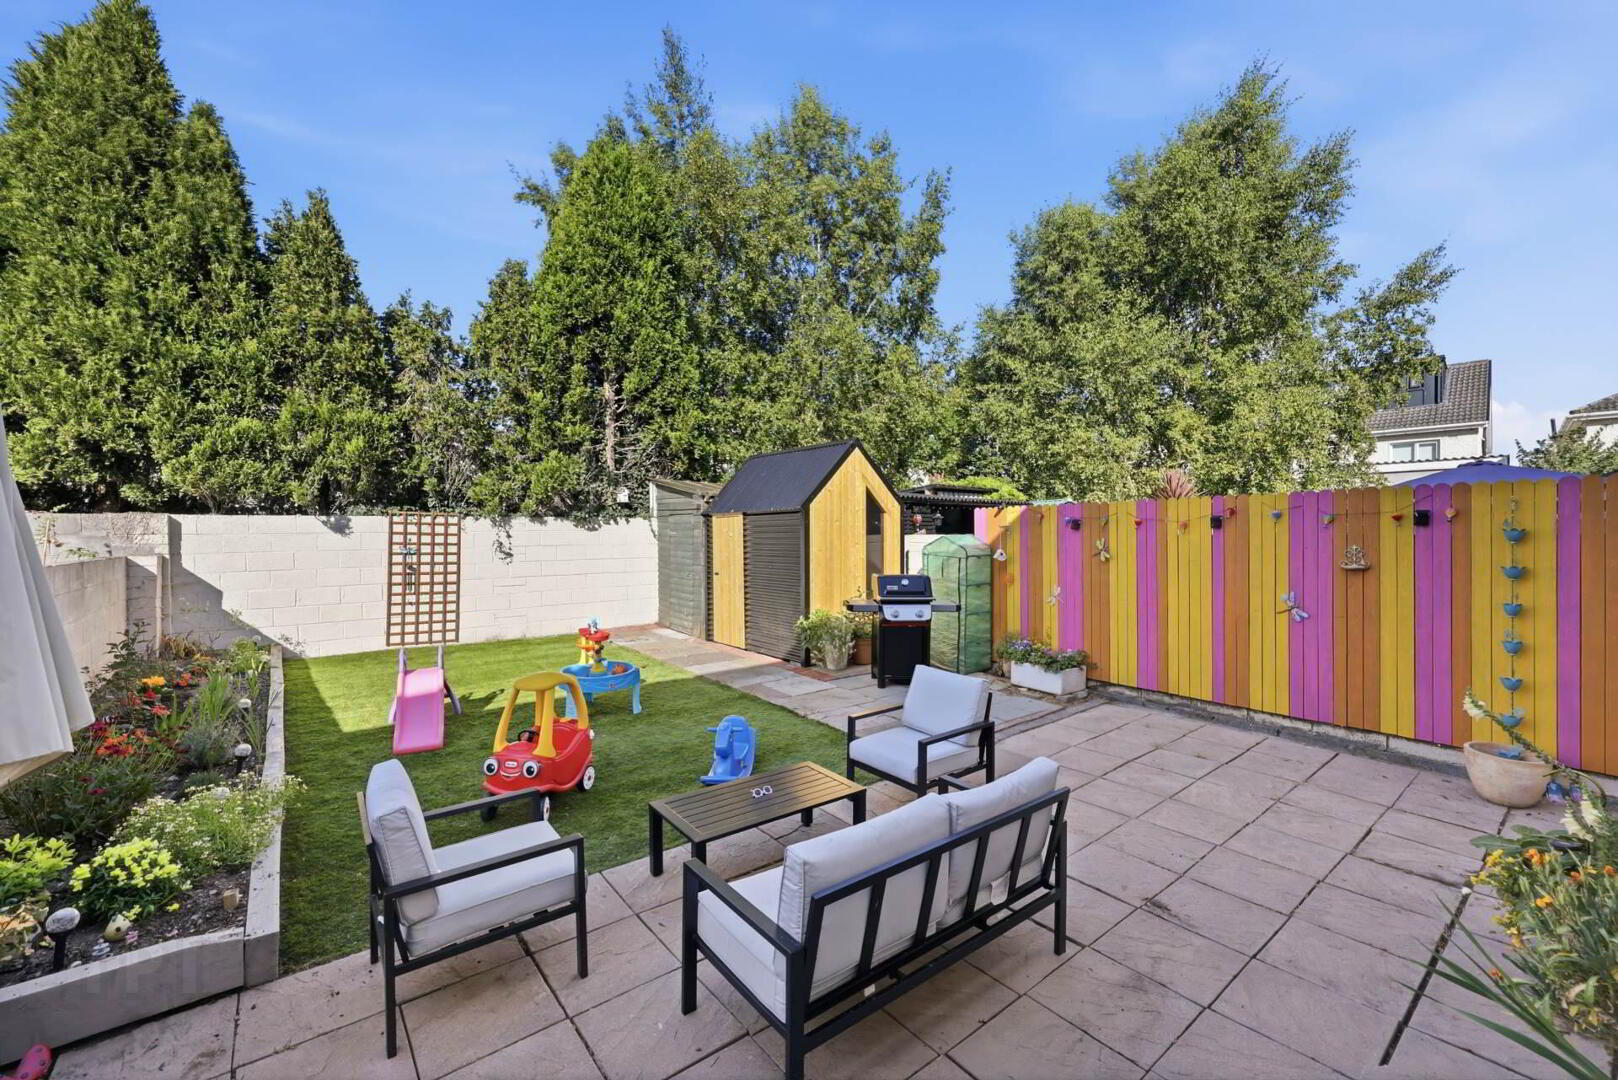
- Sunny south west facing garden
- Off street parking
No. 17 has benefited from numerous upgrades in recent years including the installation of a new gas boiler, doors and windows.
Boasting an impressive BER B rating, the property offers excellent energy efficiency and is presented in superb, turnkey condition throughout.
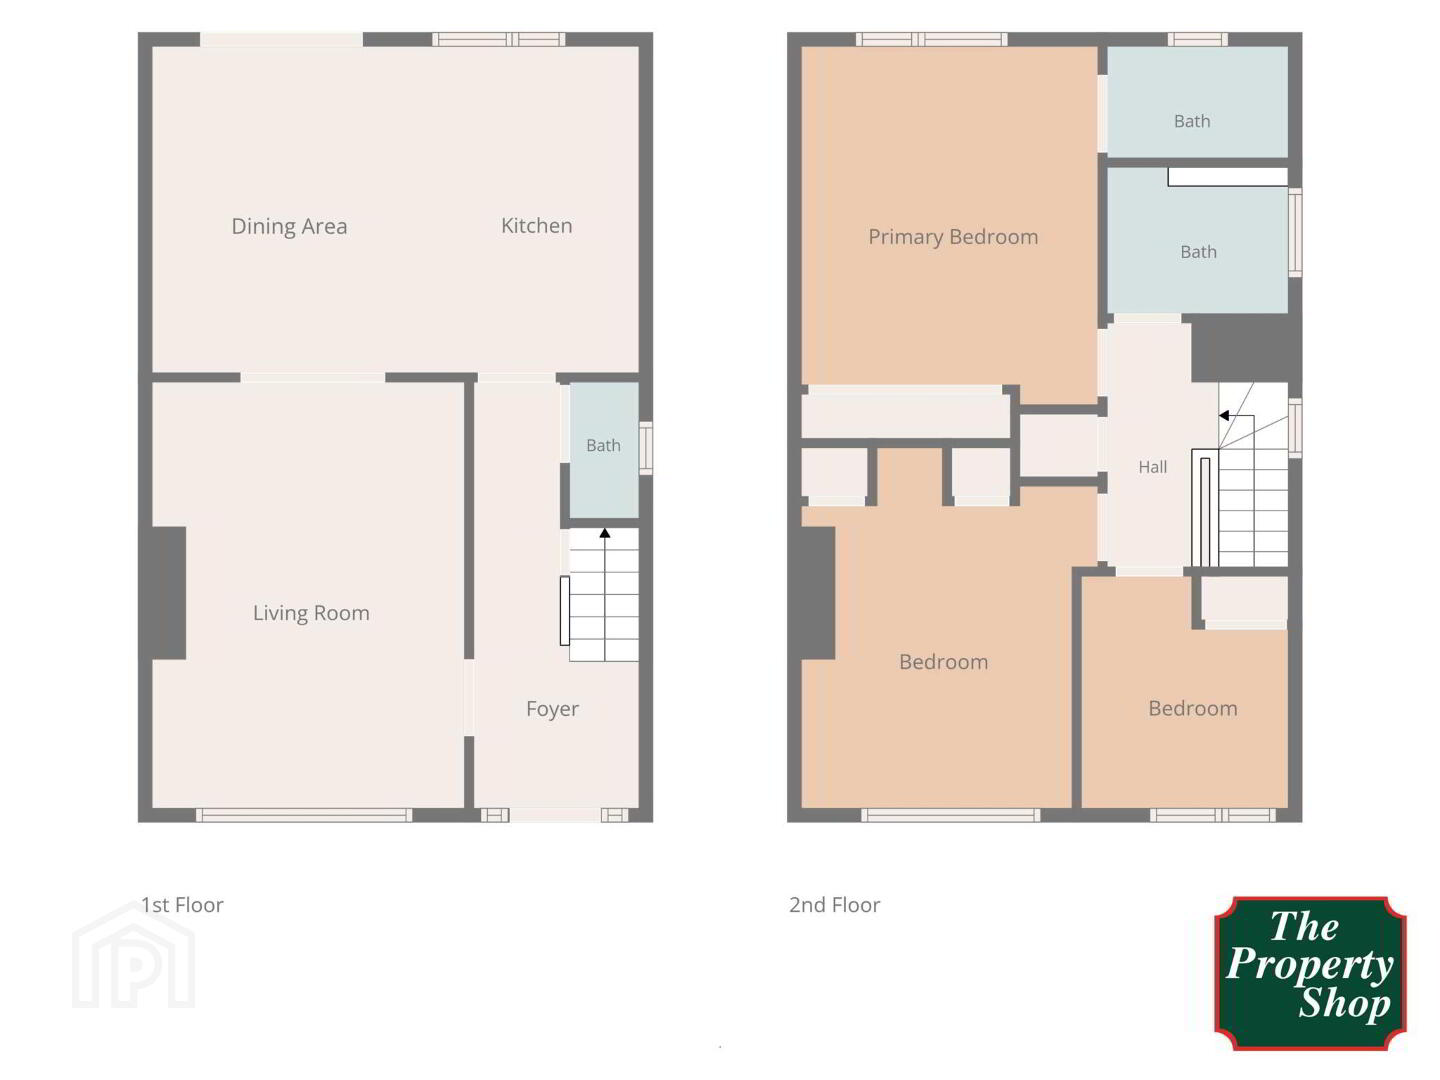
Extending to approximately 94 sq.m. (1,001 sq.ft.), the bright and well-proportioned accommodation comprises a welcoming entrance hall with guest WC, a spacious living room, an open plan kitchen/dining area, three generous bedrooms, including an ensuite in the primary bedroom and a modern family bathroom.
Combining an exceptional location with stylish presentation and energy-efficient upgrades, this is an ideal home for first-time buyers, growing families or those looking to trade up.
Early viewing is highly recommended and is by appointment only through The Property Shop on 01 826 0999.
ENTRANCE HALL
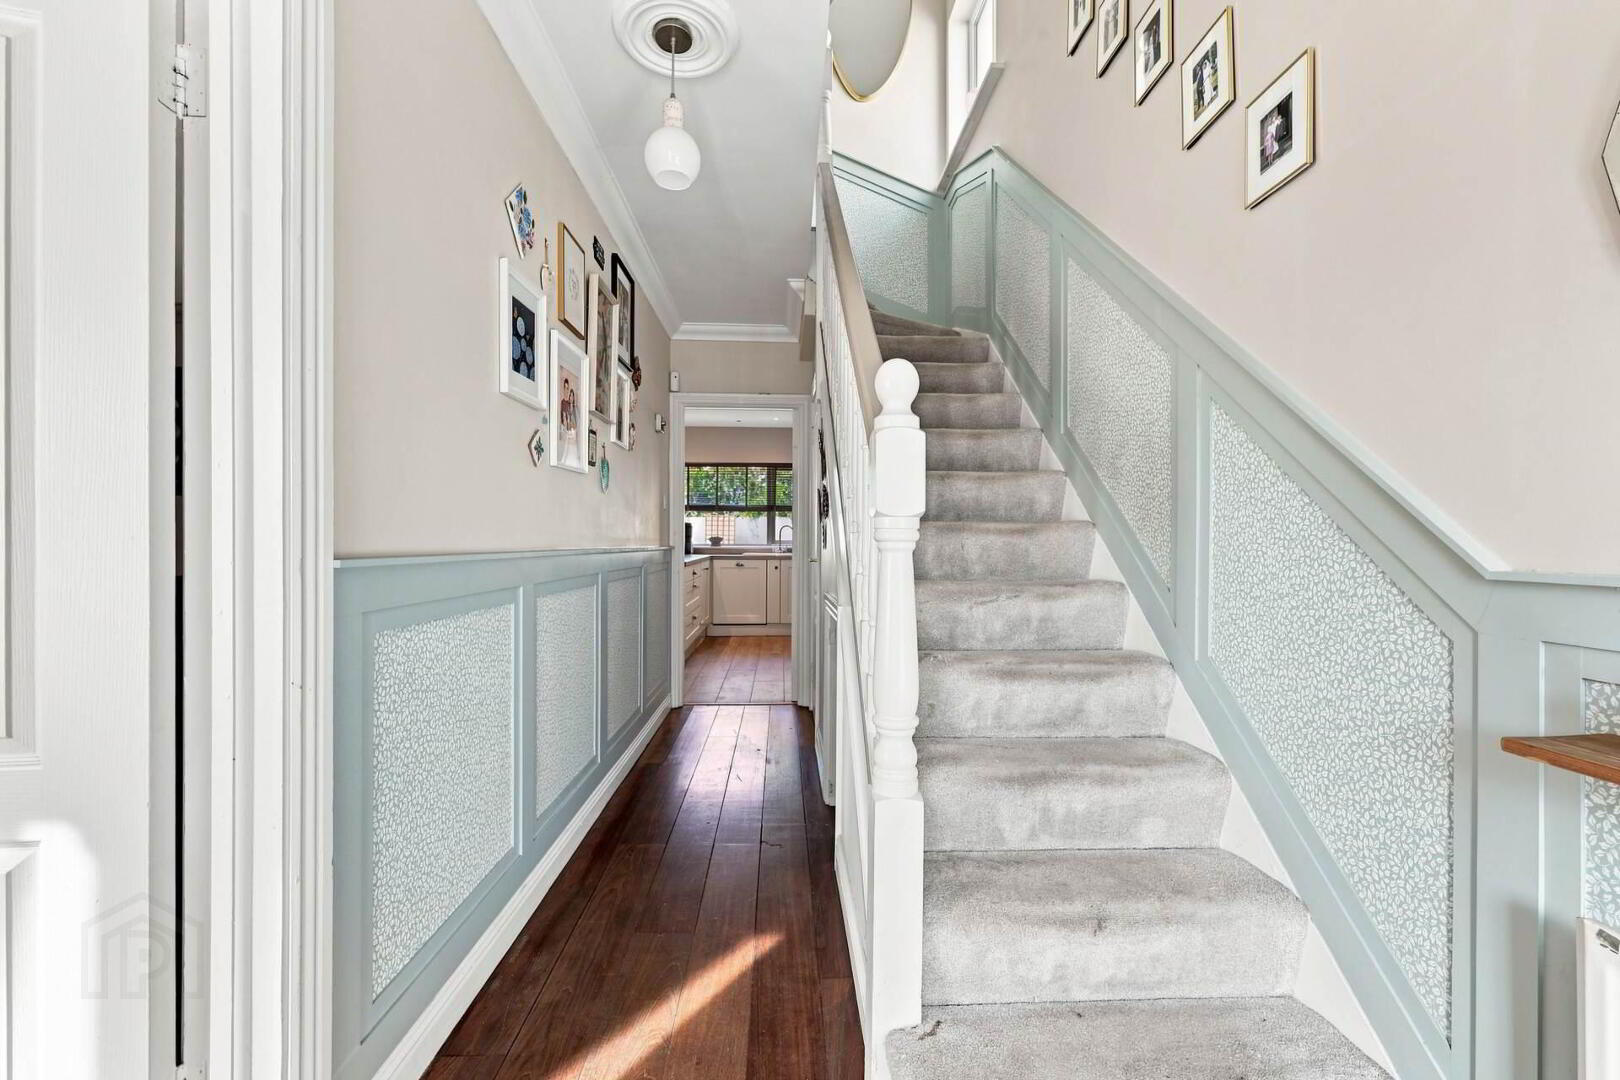
A composite front door opens to a welcoming entrance hall with wood flooring, elegant wall paneling, guest WC, and practical understairs storage.
LIVING ROOM - 4.69m (15'5") x 3.46m (11'4") : 16.23 sqm (175 sqft)
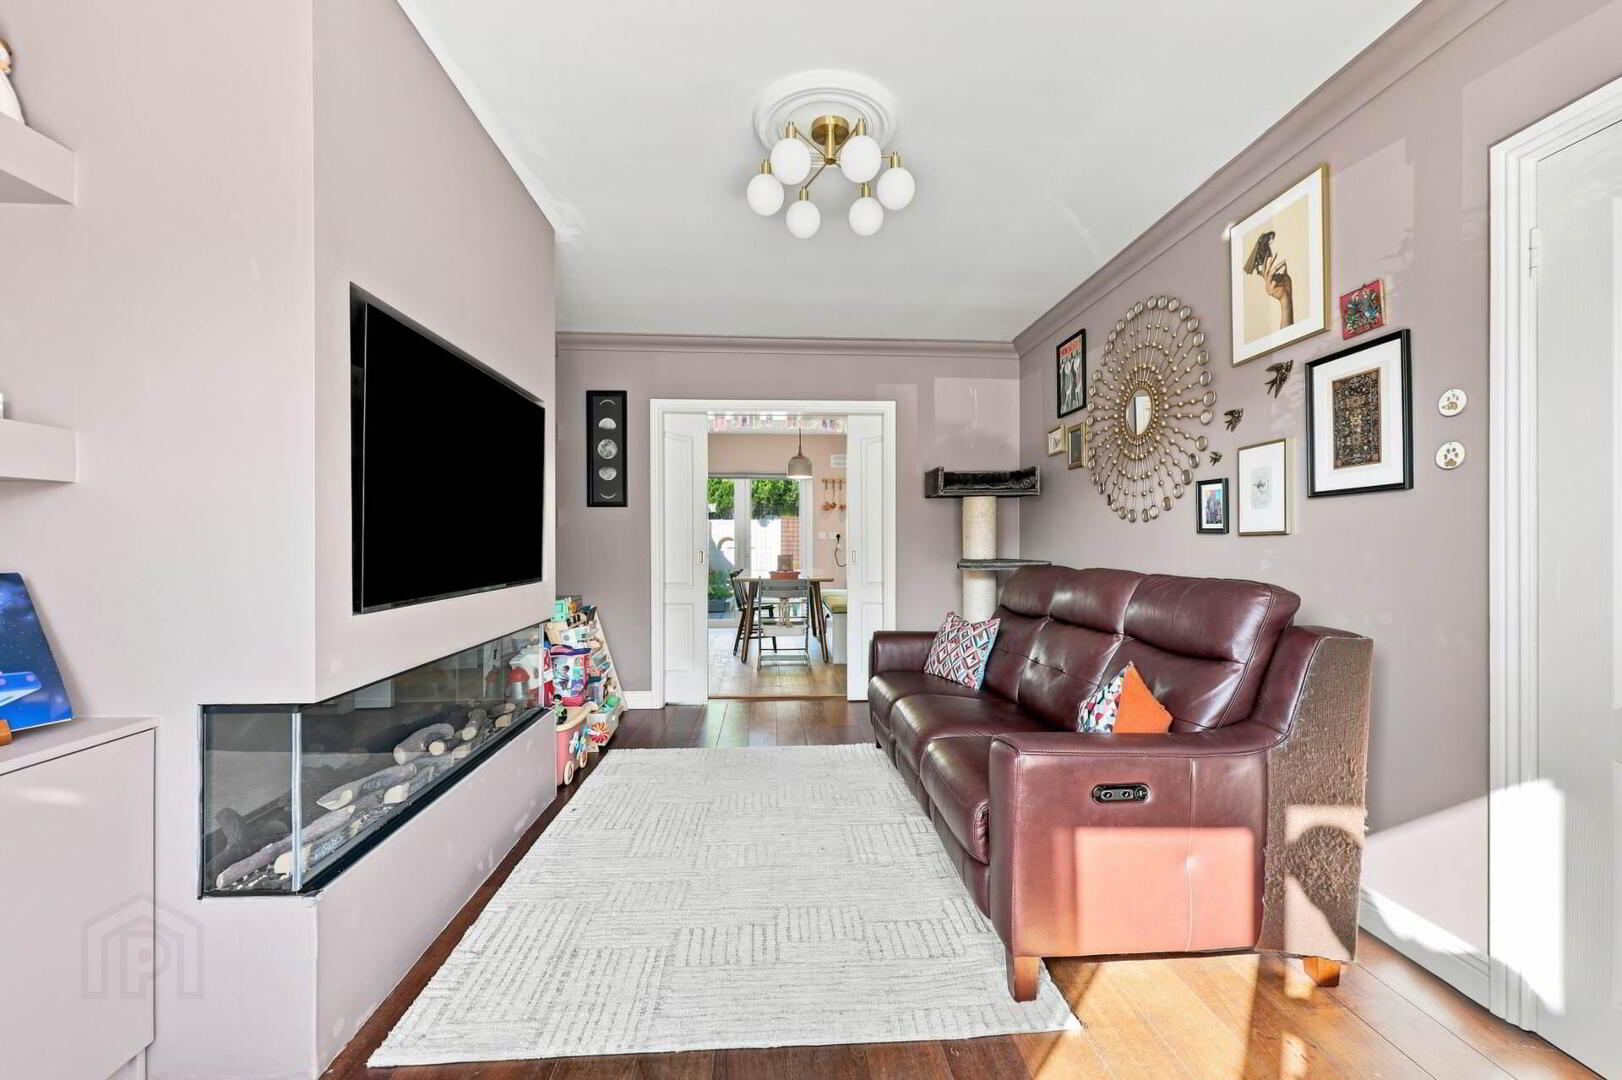
Bright and spacious living room with wood flooring, a bespoke media wall featuring an electric fire and built-in storage, and a pocket sliding door opening to the dining area.
KITCHEN/DINING - 5.4m (17'9") x 3.6m (11'10") : 19.44 sqm (209 sqft)
Contemporary open-plan kitchen/dining area with wood-effect tiled flooring, a Belfast sink, integrated appliances, an excellent range of eye and low-level units, recessed spotlights, and French doors opening onto the rear garden.
BEDROOM ONE - 4.04m (13'3") x 3.25m (10'8") : 13.13 sqm (141 sqft)
Spacious primary bedroom overlooking the rear garden, featuring carpet flooring, built-in sliding wardrobes, and a modern en-suite.
ENSUITE
Modern en suite with tiled flooring, window for natural light, WC, WHB, and an electric shower with a large shower tray.
BEDROOM TWO - 4.03m (13'3") x 3.03m (9'11") : 12.21 sqm (131 sqft)
Front-facing double bedroom with carpet flooring and built-in wardrobes.
BEDROOM THREE - 2.62m (8'7") x 2.27m (7'5") : 5.95 sqm (64 sqft)
Siingle bedroom with carpet flooring and built-in wardrobe, currently in use as a stylish home office.
BATHROOM
Family bathroom with tiled flooring, WC, vanity wash hand basin, bath with tiled surround and shower overhead, complemented by recessed downlights.
GARDEN
Sunny south west facing private rear garden featuring a combination of artificial grass and patio areas, raised flower beds, side access, and a garden shed with light and power. An external power socket is also provided.
Notice
Please note we have not tested any apparatus, fixtures, fittings, or services. Interested parties must undertake their own investigation into the working order of these items. All measurements are approximate and photographs provided for guidance only.
BER Details
BER Rating: B
BER No.: 105878128
Energy Performance Indicator: Not provided
Travel Time From This Property

Important PlacesAdd your own important places to see how far they are from this property.
Agent Accreditations

Marketed by The Property Shop (Dunboyne)
PSR Licence: 004491
+353 1 825 5222


