For sale
Added 4 hours ago
17 Haddington Gardens, Cregagh Road, Belfast, BT6 0AN
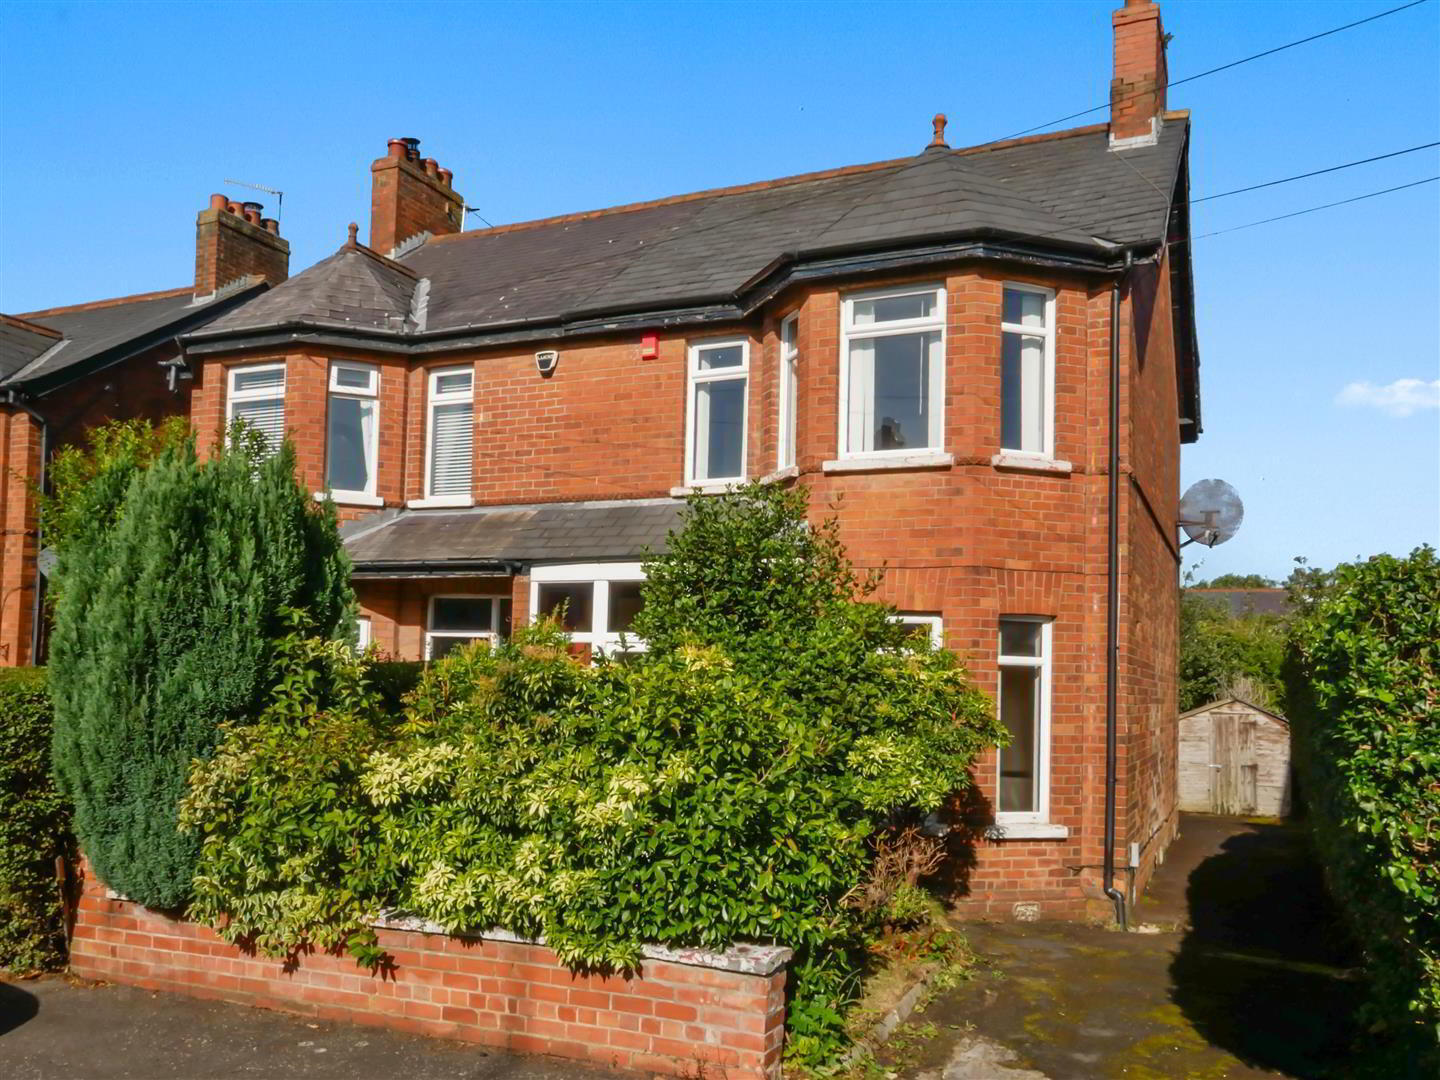
3 Bed Semi-Detached House
Asking Price £220,000
Property Overview
Status
For Sale
Style
Semi-Detached House
Bedrooms
3
Bathrooms
1
Receptions
2
Property Features
Tenure
Not Provided
Energy Rating
Broadband Speed Checker
*³
In partnership with
Property Financials
Stamp Duty
Rates
£1,457.40 pa*¹
Typical Mortgage


Marketed by Ulster Property Sales (Forestside)
+44 28 9064 1264

Propertynews Currency Partner - helping you transfer money for property purchases in Ireland & Northern Ireland. Speak to an expert
Additional Information
- Semi Detached Home
- Three Bedrooms
- Two Reception Rooms
- Fitted Kitchen
- Coloured Bathroom Suite
- Oil Heating / Double Glazed
- Driveway With Parking
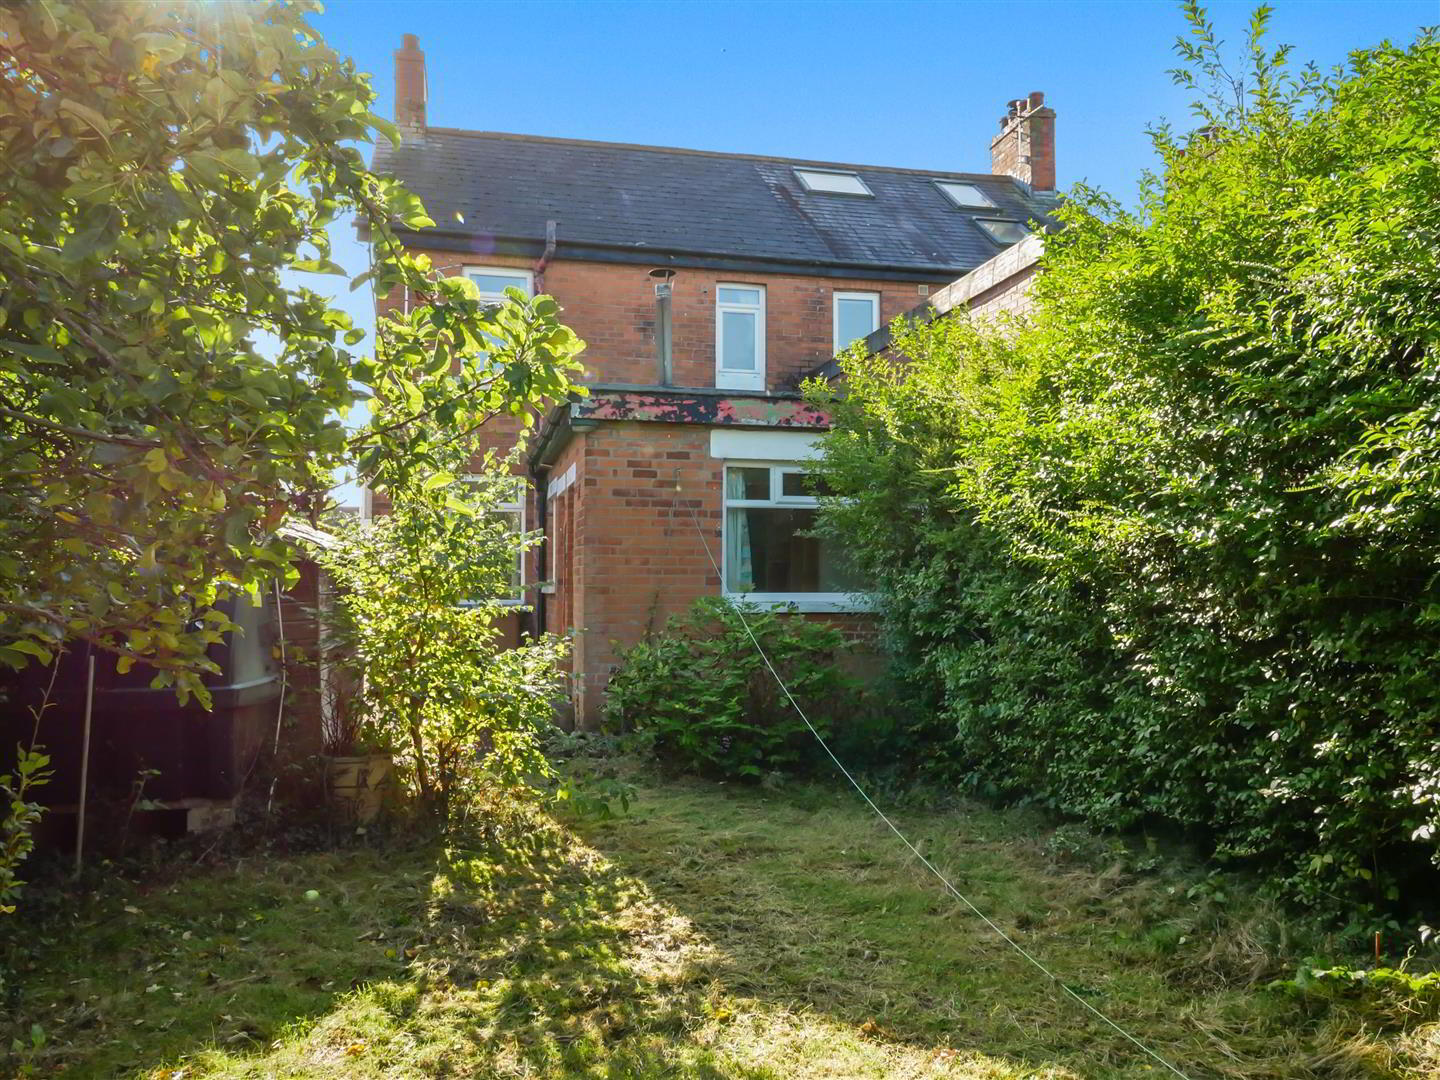
- Enclosed Rear Garden
- Convenient Location
- No Onward Chain
A wealth of local amenities are close at hand, including the popular Forestside Shopping Centre and a range of leading primary and post-primary schools. The neighbouring Cregagh, Ravenhill and Ormeau areas are all within comfortable walking distance, offering an excellent selection of independent shops, vibrant cafés and restaurants.
For those who enjoy the outdoors, Ormeau Park and Cherryvale Playing Fields are nearby, providing attractive green spaces for recreation, park runs and regular outdoor events. Sporting facilities are also well catered for, with the Affidea Stadium, home of Ulster Rugby, together with Ormeau and Belvoir Park Golf Clubs, all within easy reach.
The property requires a degree of remedial work and modernisation, which has been reflected in the asking price.
An excellent opportunity for purchasers seeking a renovation project in this popular BT6 location, with the potential to create a home tailored to their own tastes and requirements.
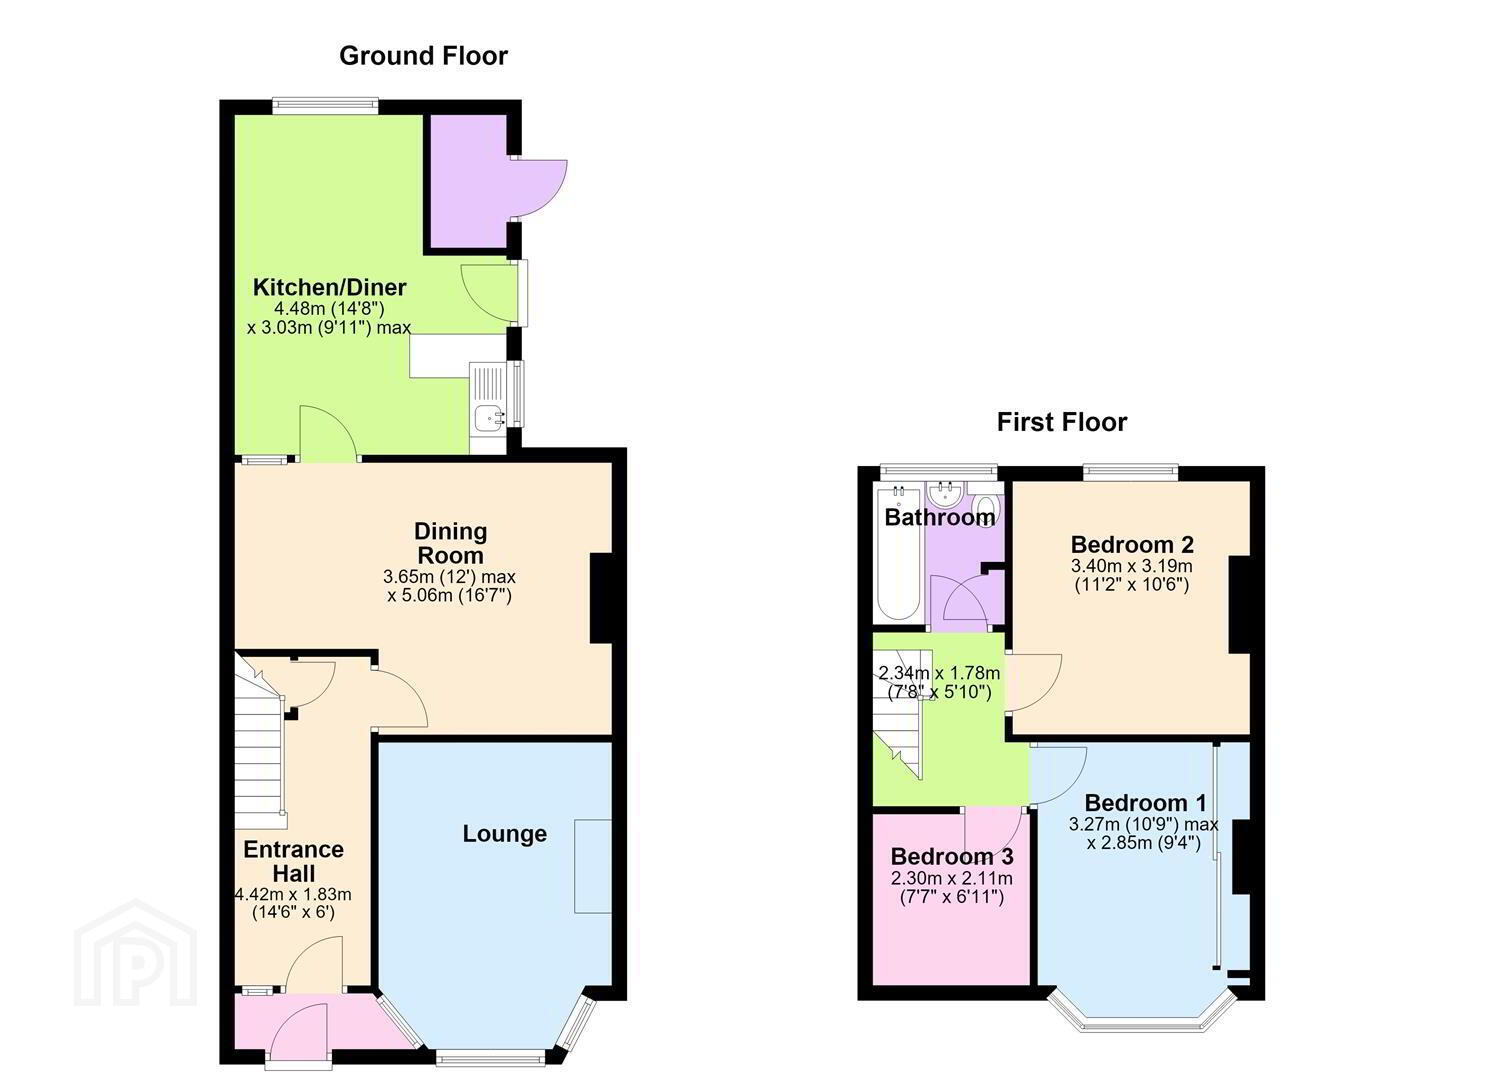
- The Accommodation Comprises
- Upvc glass panelled front door to entrance porch.
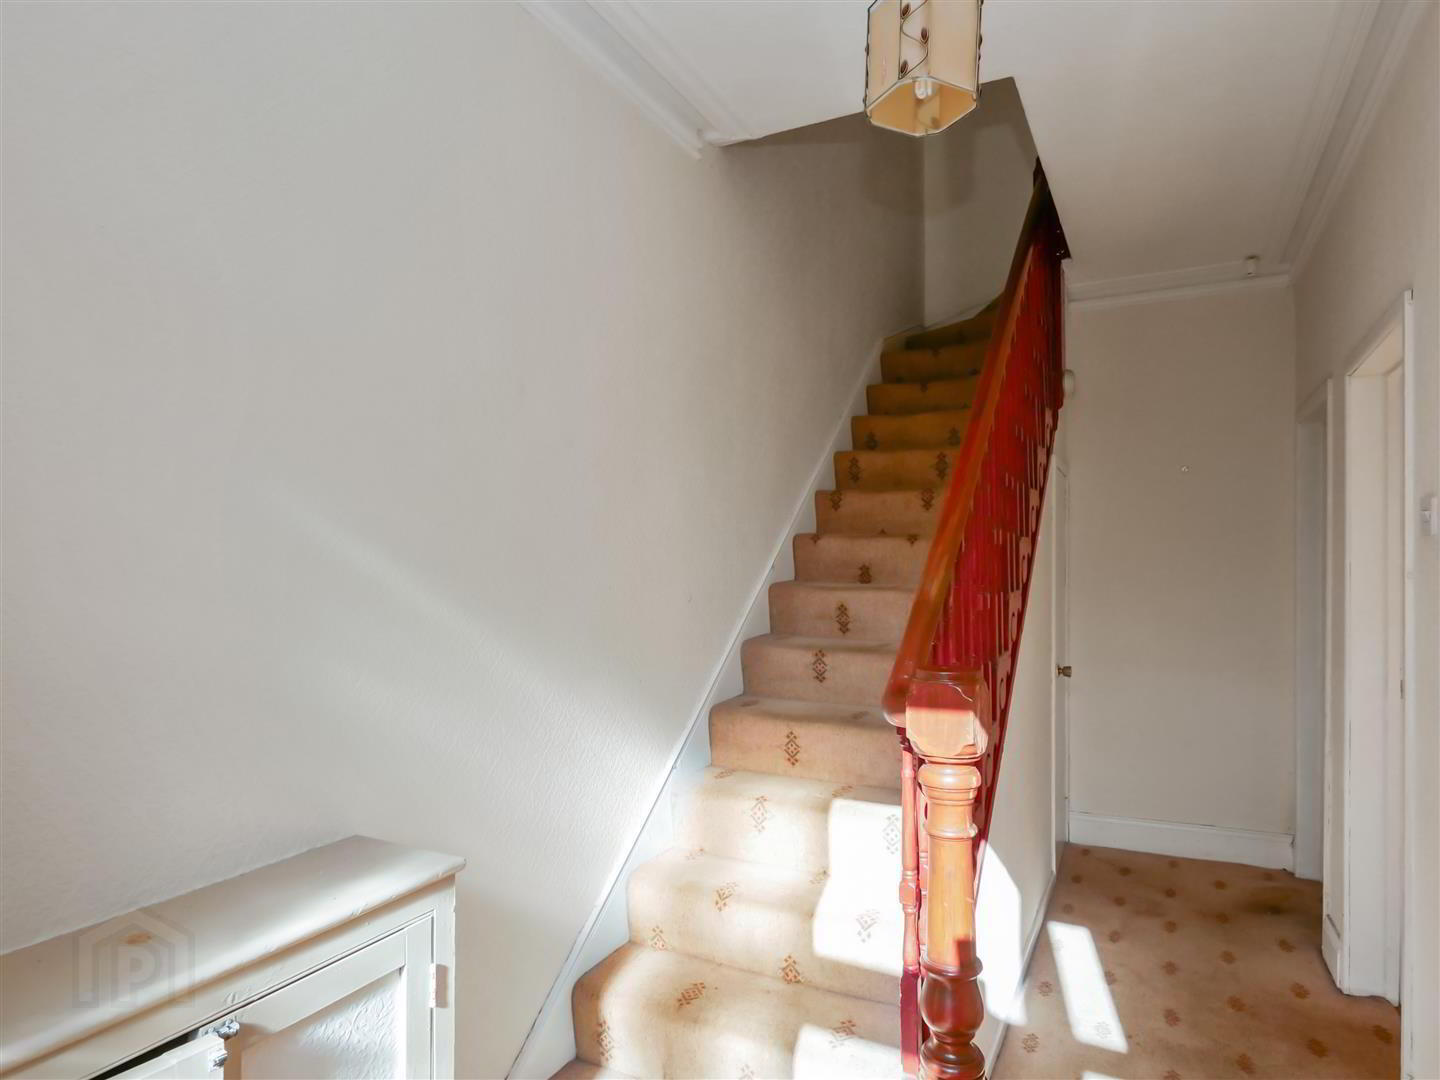
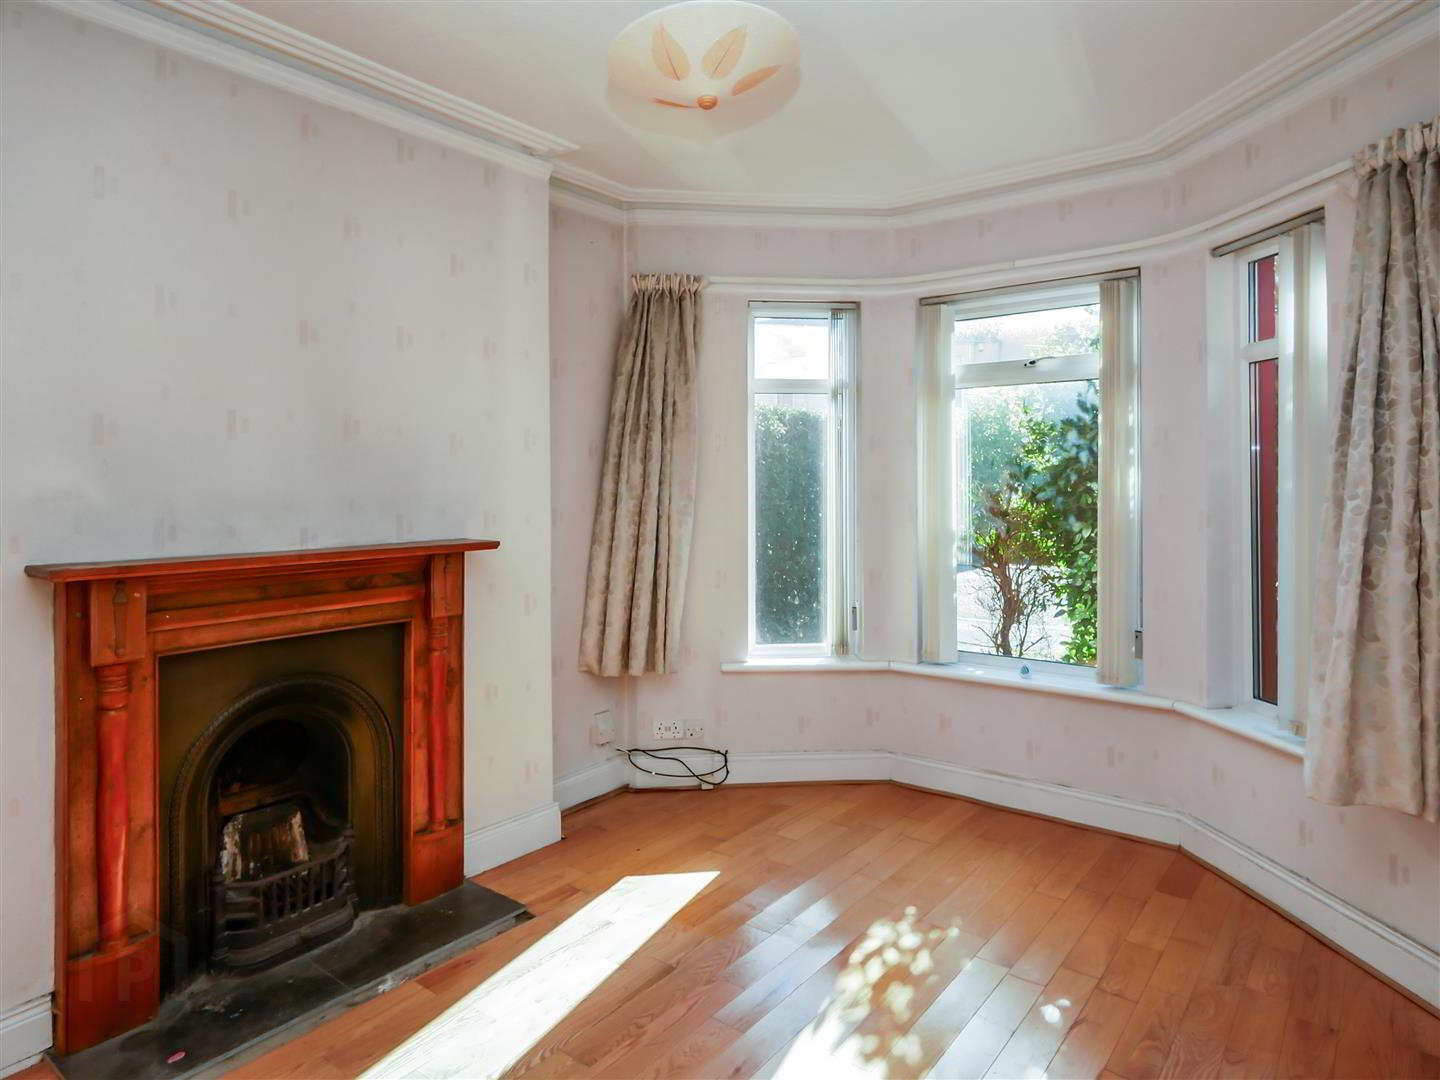
Glass panelled inner door to hallway. Under stairs storage. - Lounge 4.11m x 3.12m into bay (13'6 x 10'3 into bay)
- Fire place with wooden surround. Oak flooring.
- Dining Room 5.05m x 3.66m at widest points (16'7" x 12'0" at w
- Oak flooring.
- Kitchen / Dining 4.47m x 3.02m (14'8 x 9'11)
- Range of high and low level built-in units, built-in hob and under oven, single drainer 1 & 1/4 bowl sink unit with mixer taps.
- First Floor
- Bedroom One 4.19m x 2.21m into bay (13'8" x 7'3" into bay)
- Built-in sliding robes. (Floorplan measurement does not include bay window and does not take into account the built-in sliding robes).
- Bedroom Two 3.40m x 3.20m (11'2 x 10'6)
- Bedroom Three 2.31m x 2.11m (7'7 x 6'11)
- Bathroom Suite
- Coloured Bathroom Suite comprising panelled bath, pedestal wash hand basin, low flush w/c
- Landing
- Access to roof space
- Outside
- Driveway with ample parking
- Outside Rear
- Enclosed rear gardens laid in lawns, range of mature trees and shrubs.
Housed oil boiler, pvc oil tank.
Travel Time From This Property

Important PlacesAdd your own important places to see how far they are from this property.
Agent Accreditations



Marketed by Ulster Property Sales (Forestside)
+44 28 9064 1264




