
For sale
Updated 3 days ago
17 Culmeglen, Circular Road | Jordanstown, Newtownabbey, BT37 0AU
5 Bed Detached House
Offers Over £549,500
Property Overview
Status
For Sale
Style
Detached House
Bedrooms
5
Bathrooms
4
Receptions
3
Property Features
Size
206 sq m (2,217.4 sq ft)
Tenure
Not Provided
Energy Rating
Heating
Gas
Broadband Speed
*³
Property Financials
Stamp Duty
Rates
£3,494.40 pa*¹
Typical Mortgage


Contact Forsythe Residential
+44 28 9099 4444

Propertynews Currency Partner - helping you transfer money for property purchases in Ireland & Northern Ireland. Speak to an expert
Additional Information
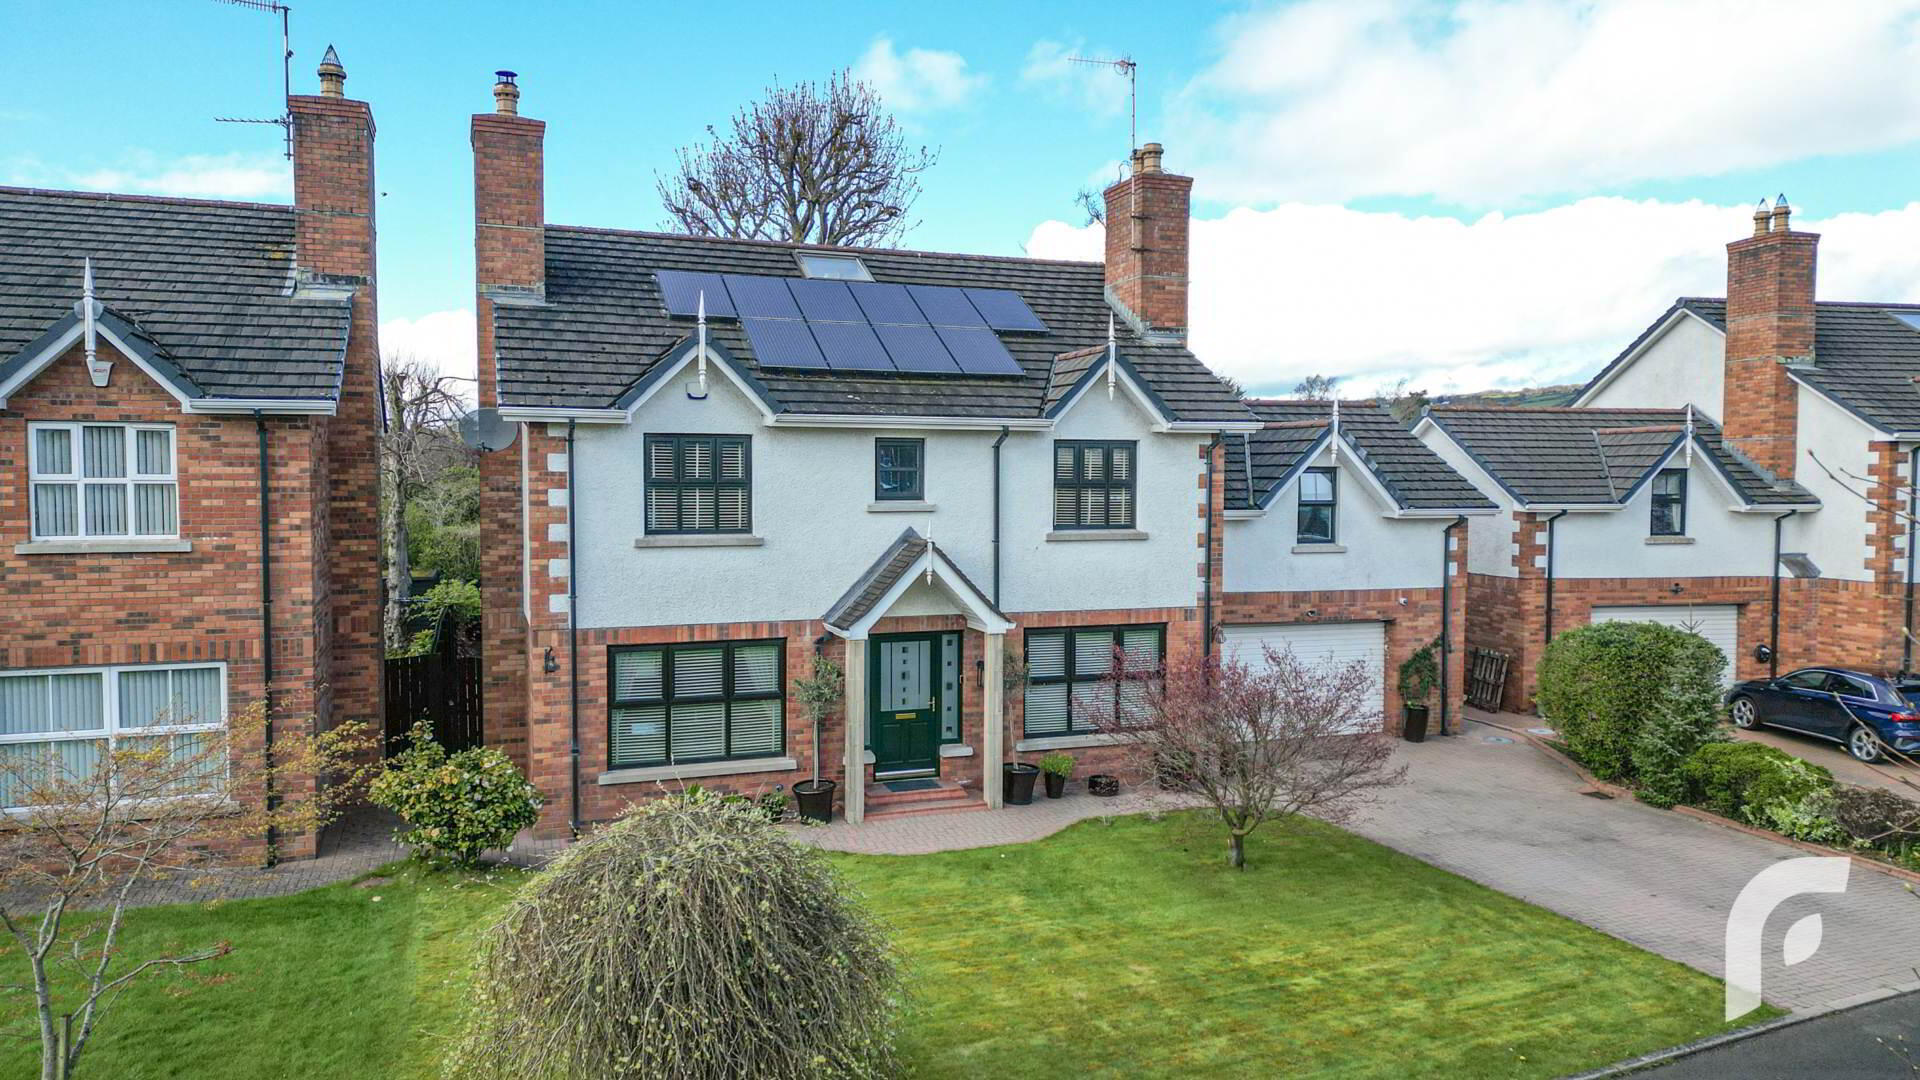
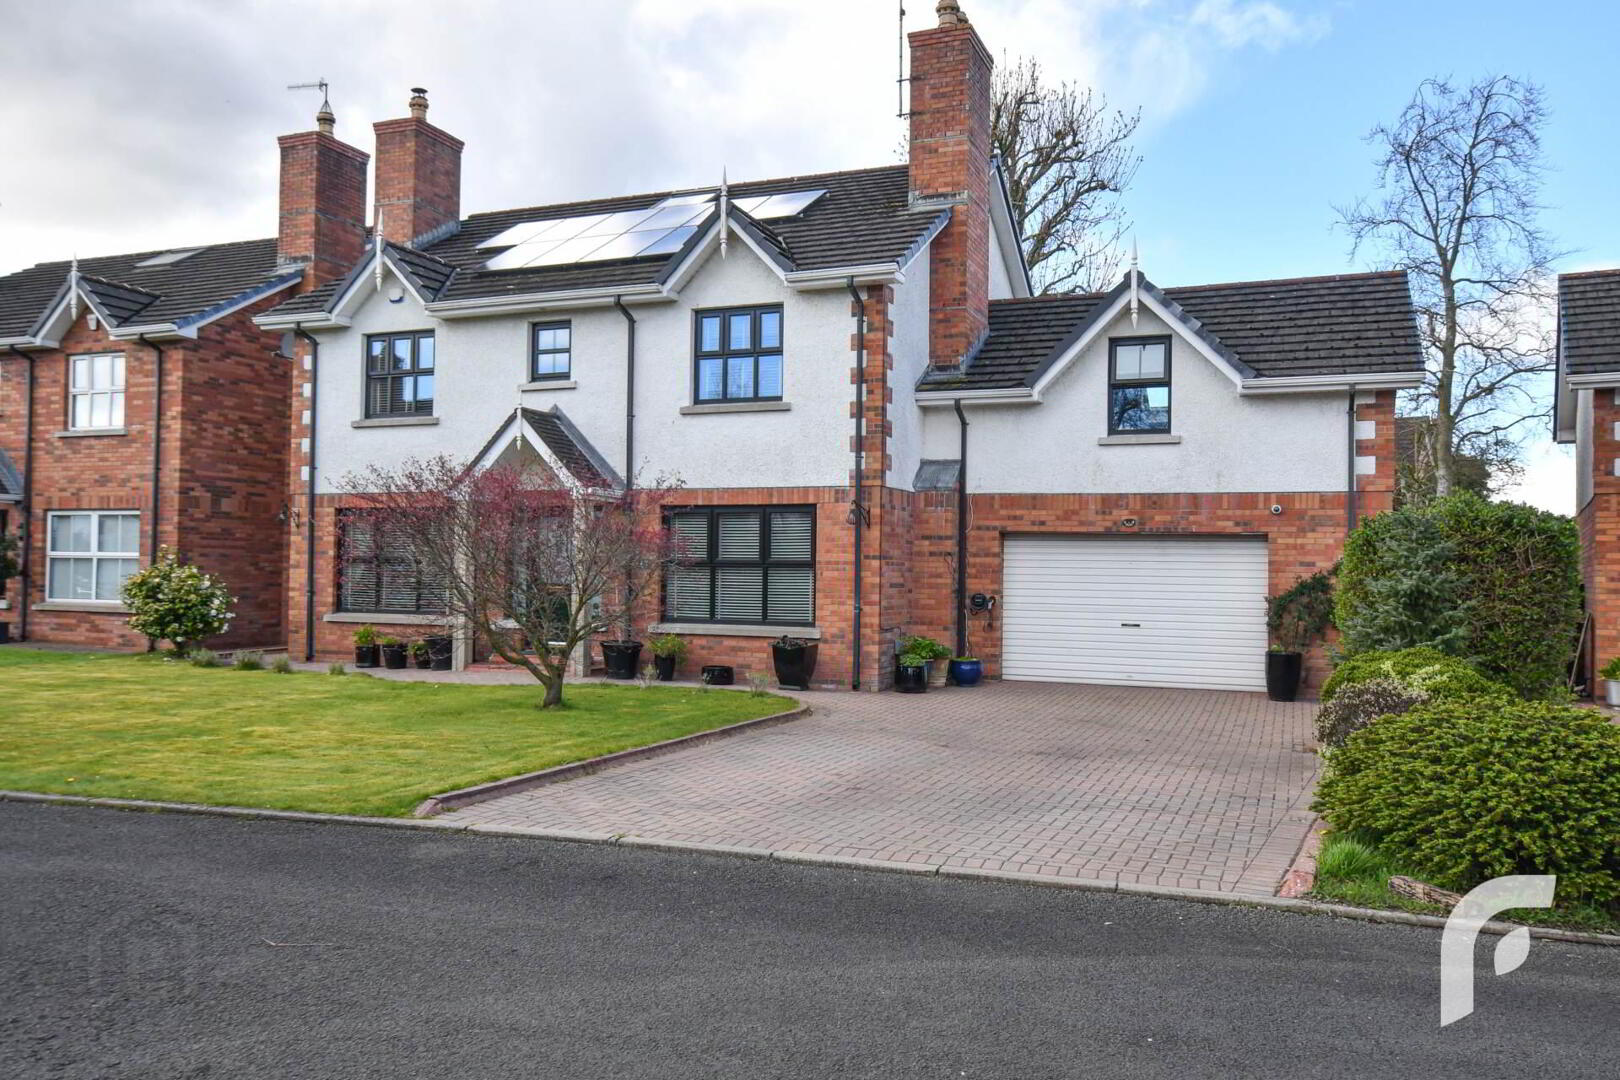
- Impressive Detached Family Home - over 2740 sqft!
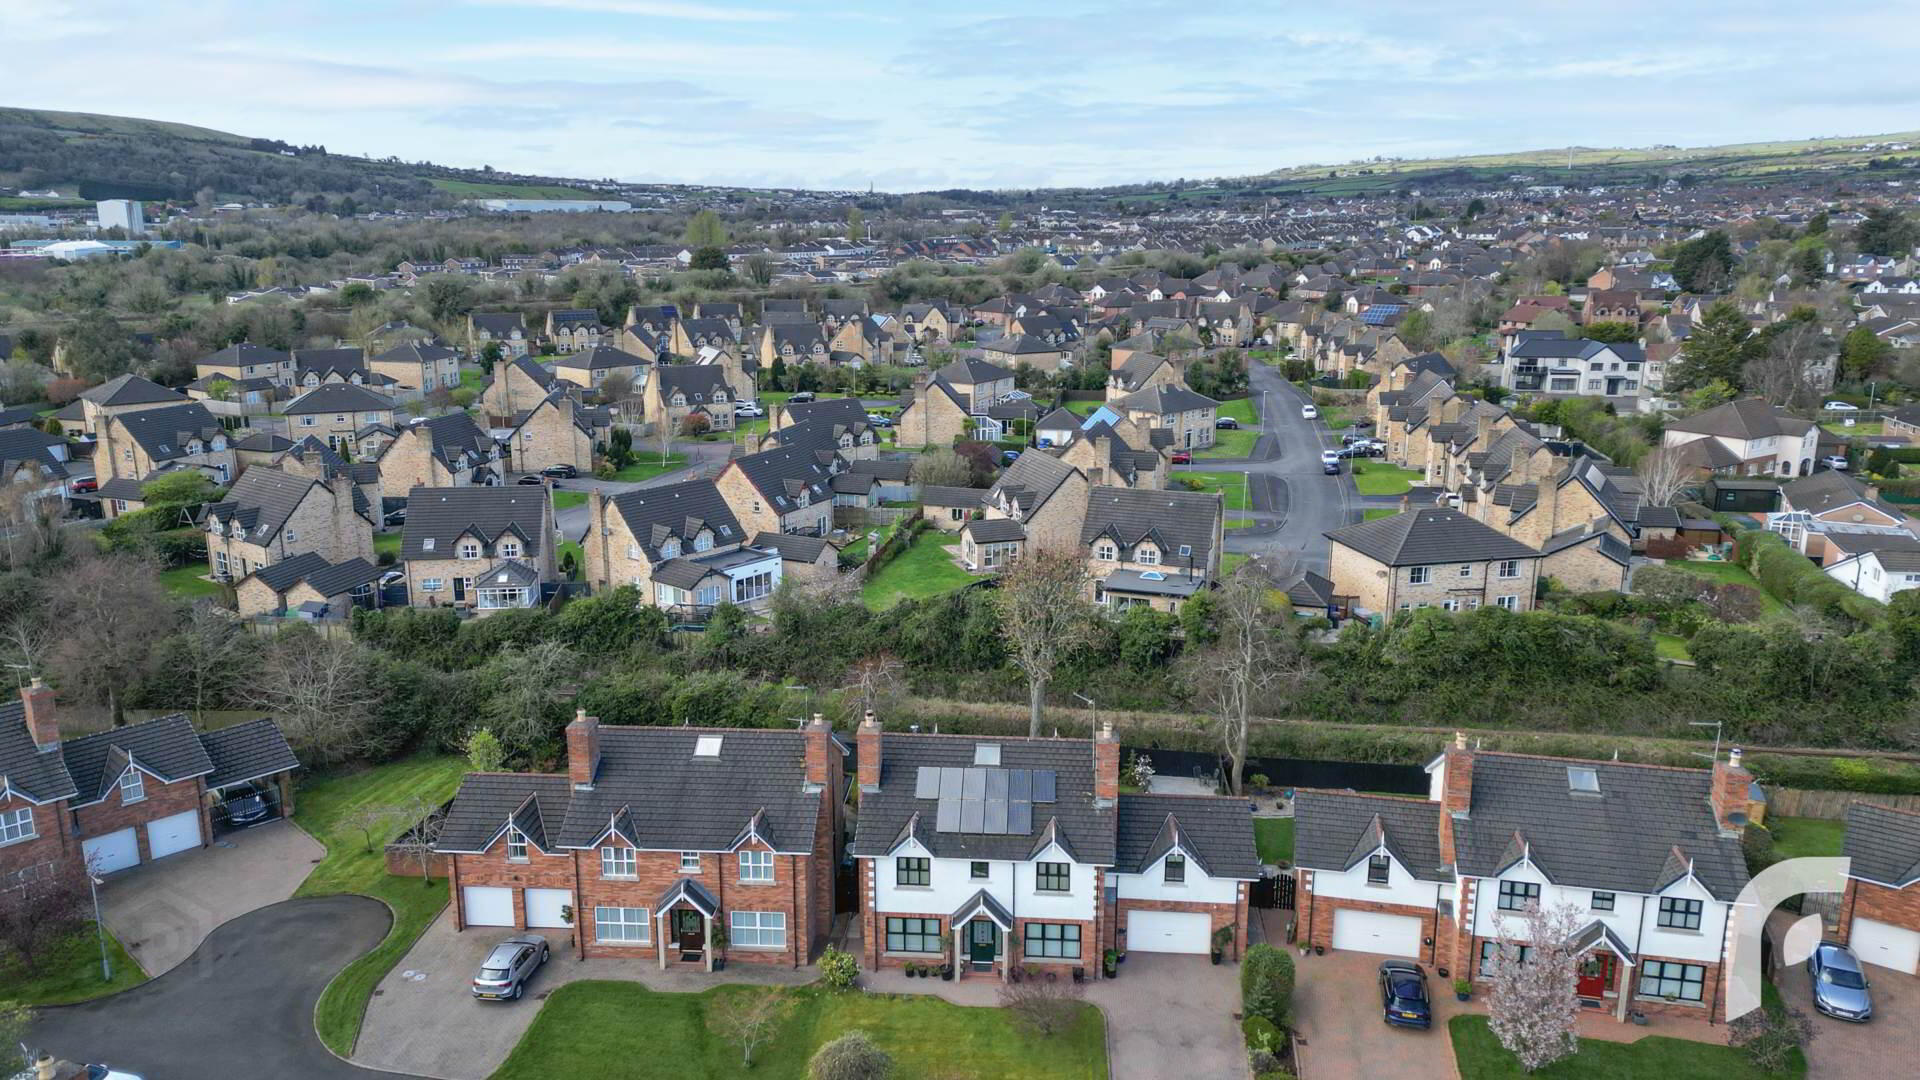
- Prime cul-de-sac location just off the Circular Road, Jordanstown
- Five well proportioned double bedrooms (two with ensuite)
- Three reception rooms (sunroom with underfloor heating)
- Integrated garage + utility room + office upstairs
- Generous gardens - indoor/outdoor living possible with rear doors opening fully
- Zoned heating system + solar panels + pressurised water system
- uPVC windows with double glazing - all upgraded in 2025
- Walking distance from train station, Whiteabbey Village + Loughshore
- Ideal for a family looking for their forever home!
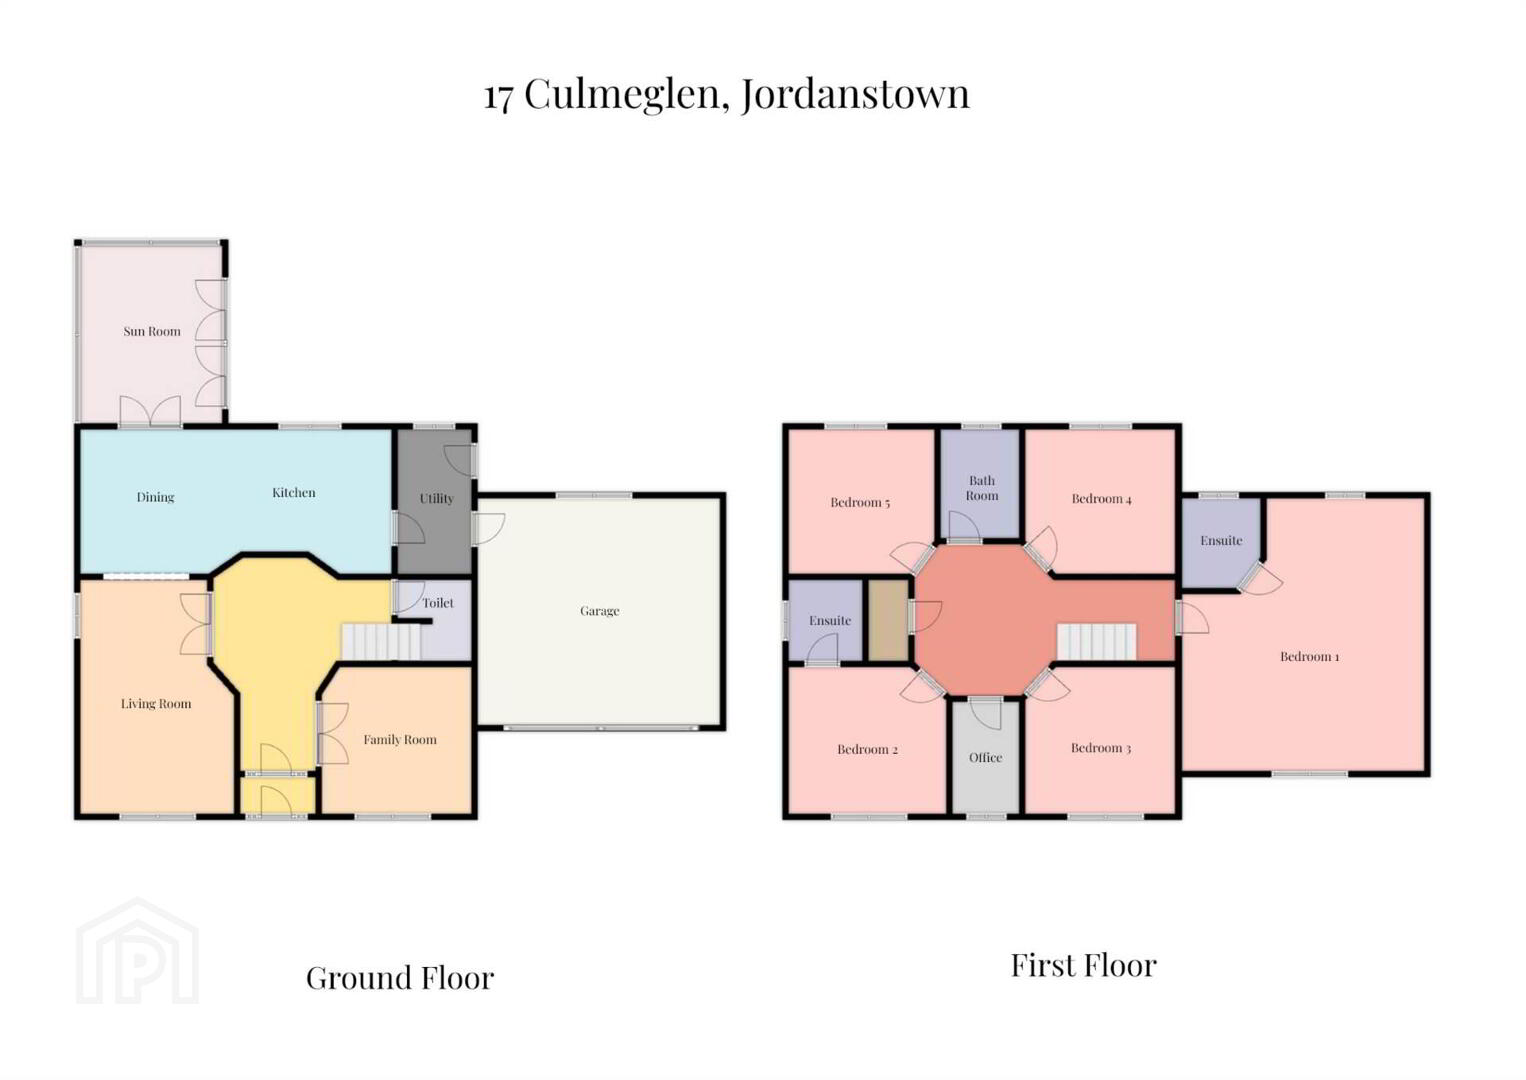
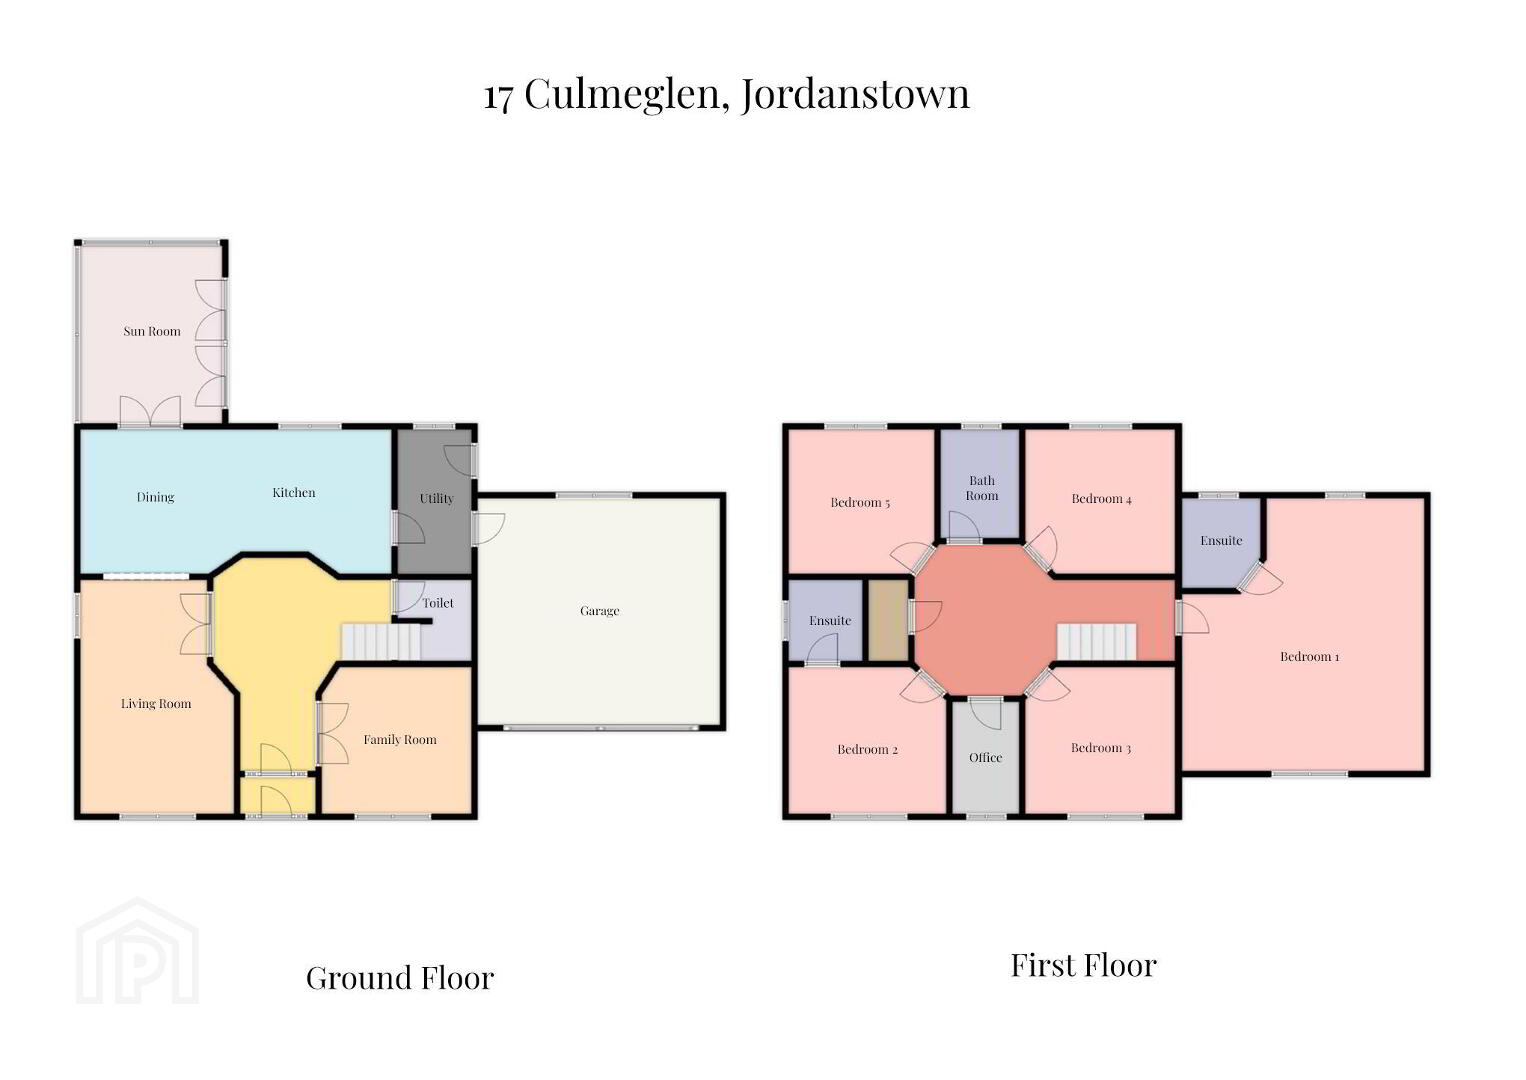
This home has a well considered layout, with high velux ceilings, permitting floods of light and a great flow and feel throughout. The ground floor comprises of entrance porch through to central hallway, family room, living room opening to kitchen/dining room, adjoining sunroom, utility room, and WC. Upstairs there are four almost evenly proportioned double bedrooms plus a larger master bedroom (above the integrated garage). Furthermore, the master bedroom and second bedroom each have an ensuite, there is a family bathroom, an office space, and a central storage cupboard/hot press. Externally there is generous gardens to the front and rear, with the rear finished in lawn, paving, and a patio area.
Additional benefits include; internal and external access to the integrated garage, driveway for parking multiple vehicles, and upgraded windows and velux window in 2025. The heating is in three zones; the sunroom (underfloor), main house, and master bedroom. And the Solar PV panels produce max 6.4KWh and feed the hot water - generating a payment of approximately £1000 per year.
This would best suit a family who hope for an adaptable, spacious, and comfortable home in a quiet, adored neighbourhood. Please send an email enquiry or call 028 9099 4444 to arrange a viewing!
-
GROUND FLOOR
Porch - 3`3` x 6`5`
Hallway- 13`9` x 16`1`
Family room - 11`8` x 11`11`
Living Room - 11`11` x 18`6` - cast iron multi-fuel burning stove.
Kitchen - 11`6` x 24`6` - modern fitted kitchen with great range of high and low level units, breakfast bar to fit two stools, integrated appliances (including gas hob, overhead extractor fan, oven, and grill), space for microwave and American fridge/freezer, inset sink with stainless steel mixer tap, tiled flooring.
Utility - 11`7` x 6` - plumbed for washing machine and tumble dryer, access to garage.
Sun Room - 11`3` x 14`2` - under floor heating, log burning stove.
Garage - 17`11` x 19`2` - accessible internally and externally, light and power.
Toilet - 6`6` x 8`
FIRST FLOOR
Landing - 21`6` x 11`8`
Storage - 2`6` x 6`6`
Bedroom 1 - 17`11` x 19`2`
Ensuite - 6`9` x 6`9`
Bedroom 2 - 11`8` x 12`8`
Ensuite - 6`2` x 6`6`
Bedroom 3 - 11`8` x 12`
Bedroom 4 - 11`8` x 12`
Bedroom 5 - 11`8` x 11`7`
Bathroom - modern four piece suite with separate shower and bath, tiled flooring.
Office - 9`1` x 5`6`
-
*EPC Pending*
what3words /// probing.labs.wimp
Notice
Please note we have not tested any apparatus, fixtures, fittings, or services. Interested parties must undertake their own investigation into the working order of these items. All measurements are approximate and photographs provided for guidance only.
Travel Time From This Property

Important PlacesAdd your own important places to see how far they are from this property.
Agent Accreditations



Contact Forsythe Residential
+44 28 9099 4444




